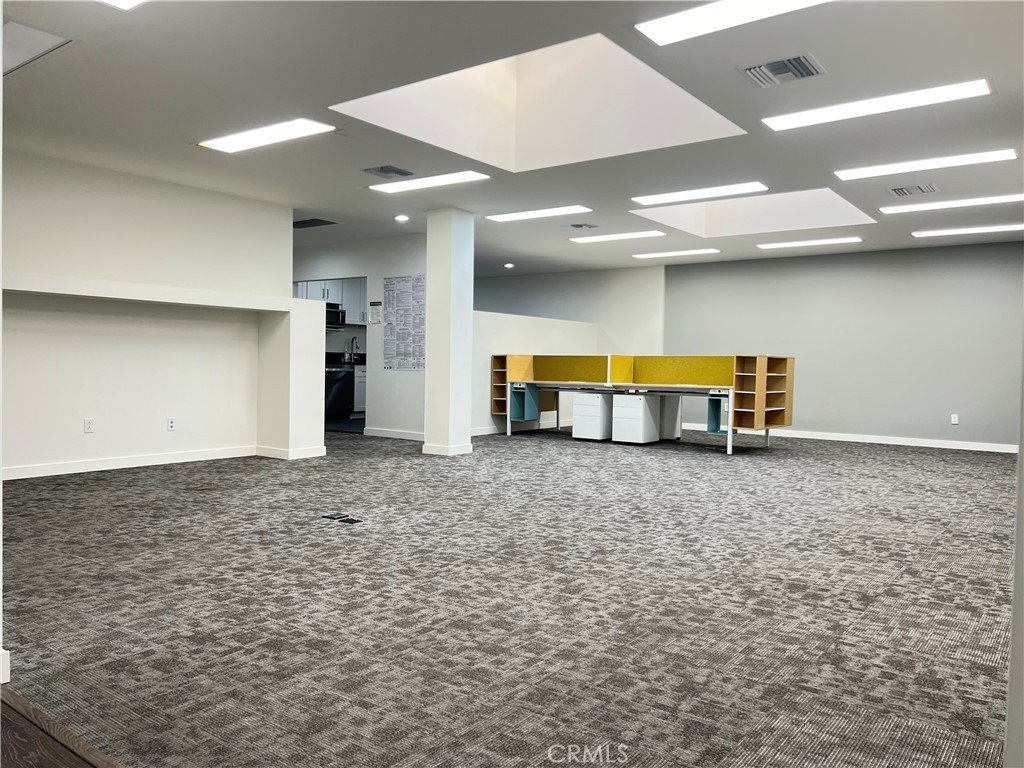
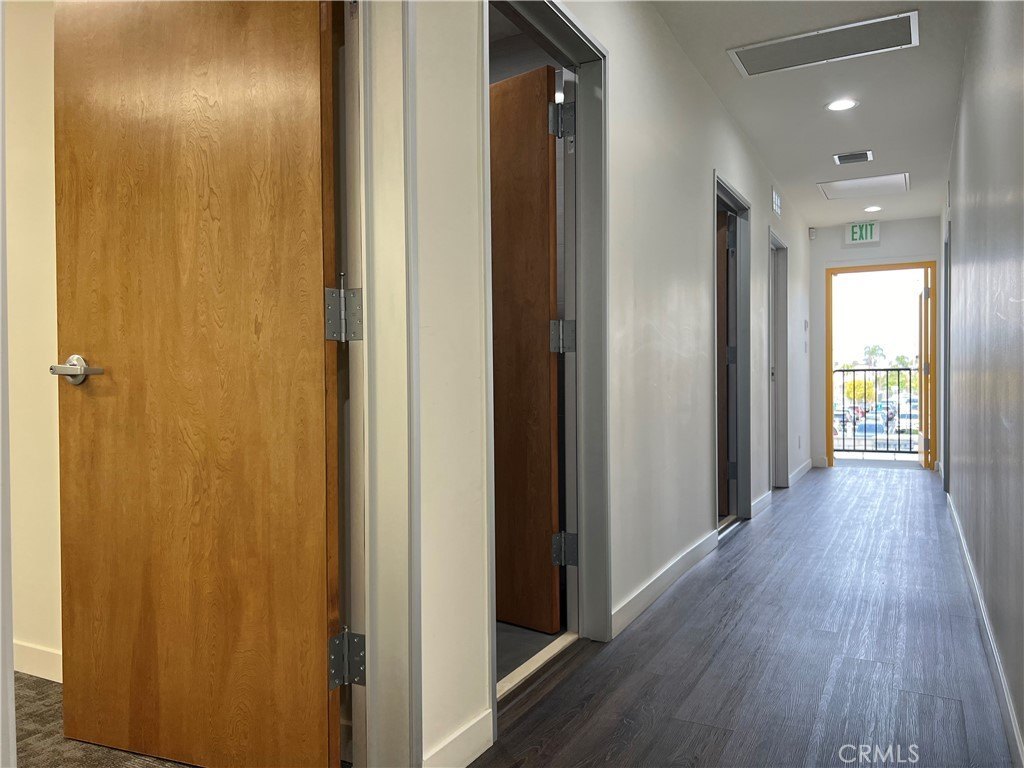
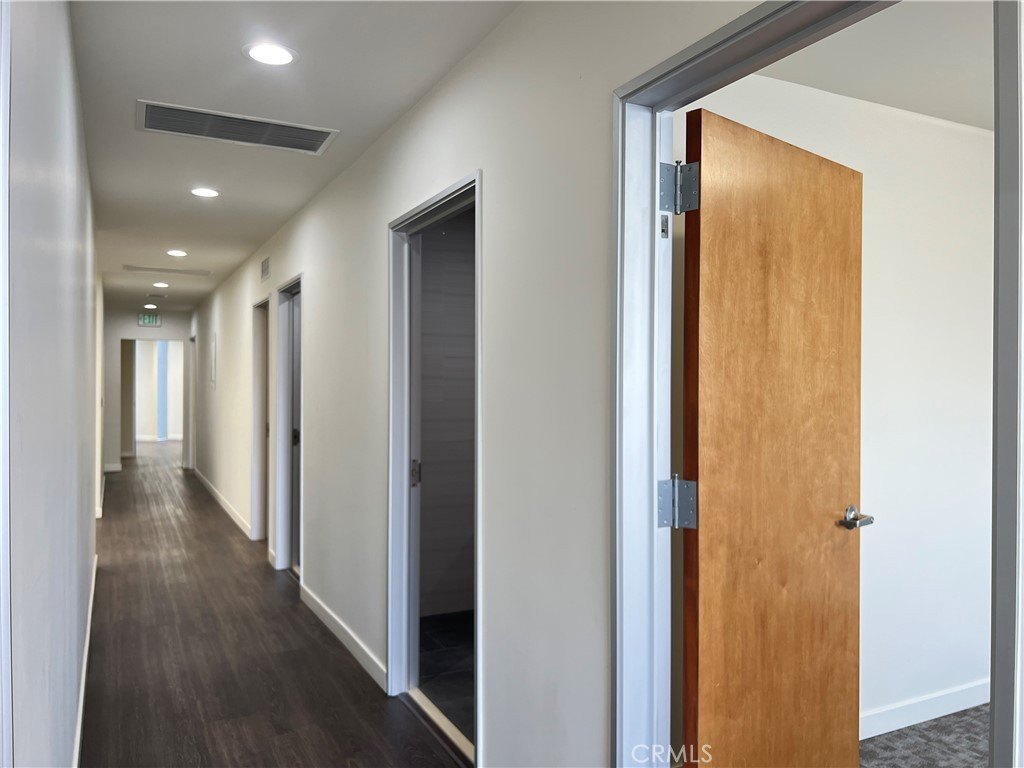
Second-Floor Office
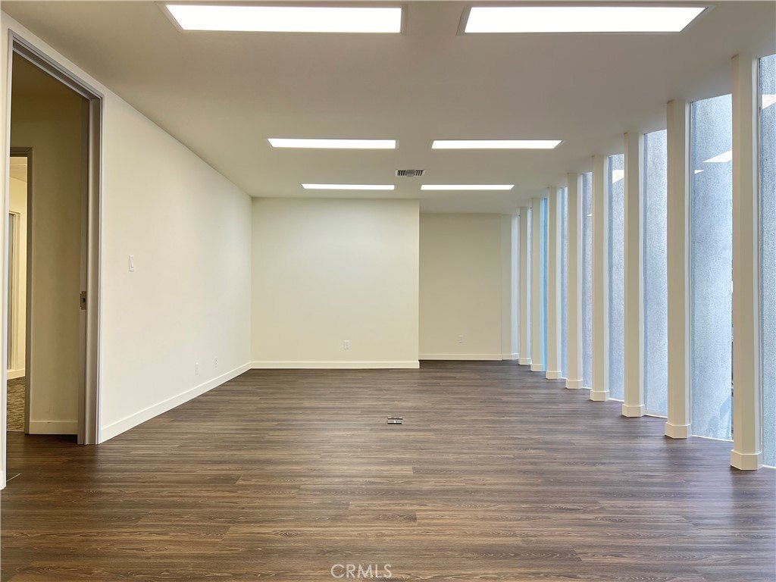
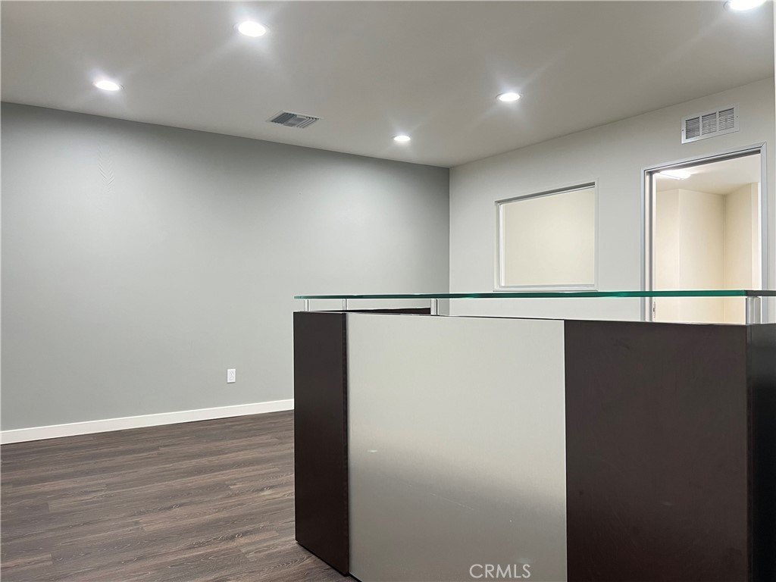
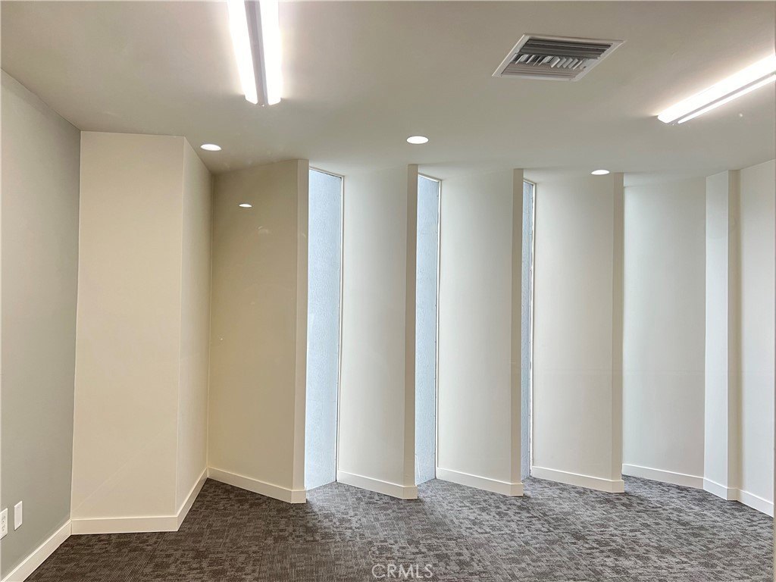
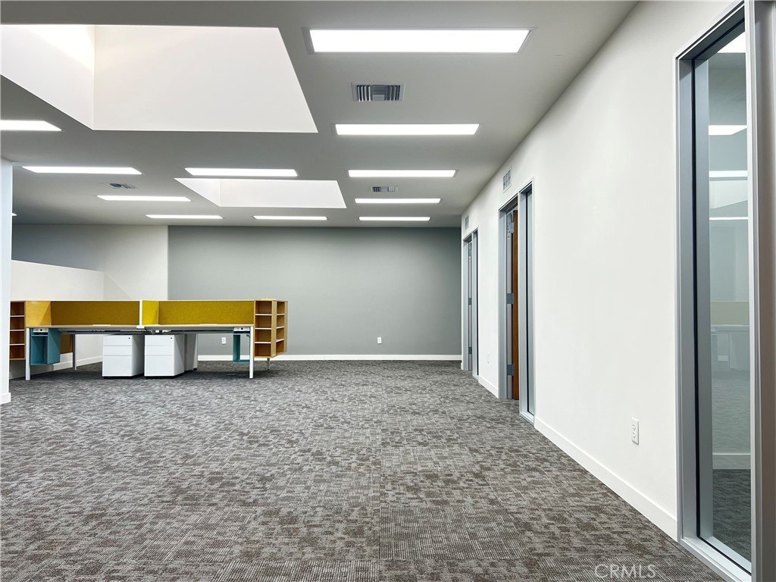
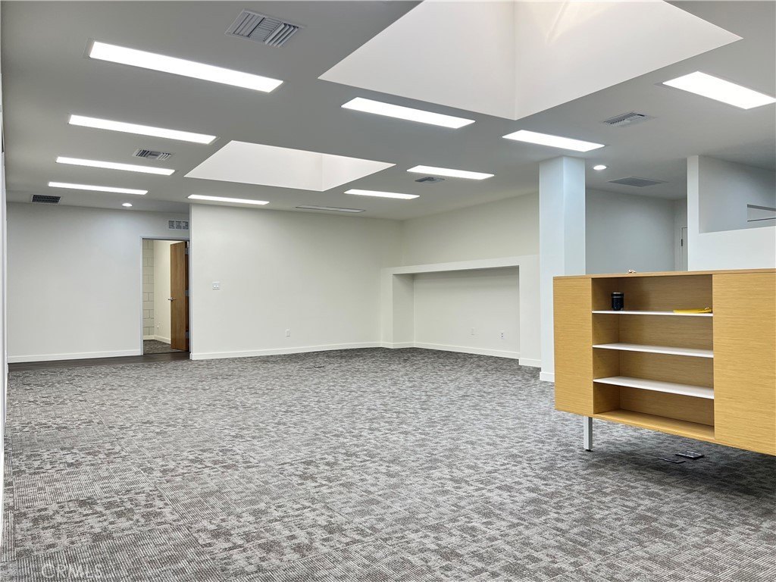
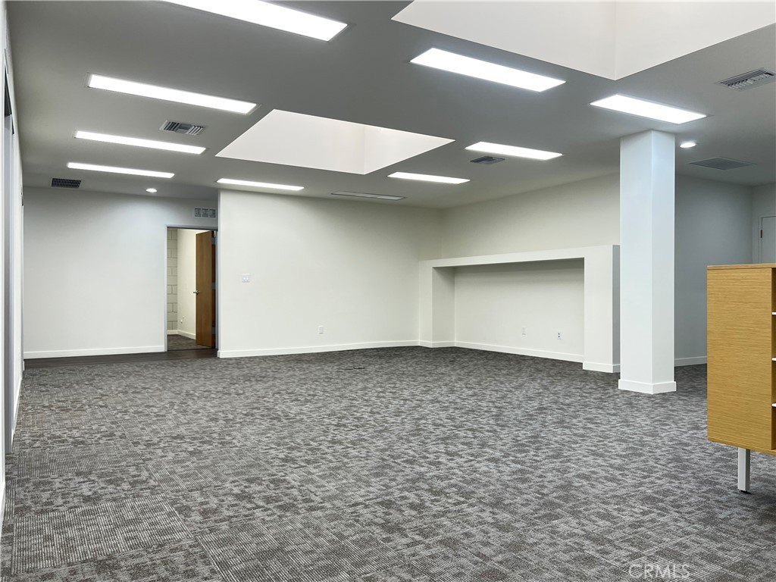
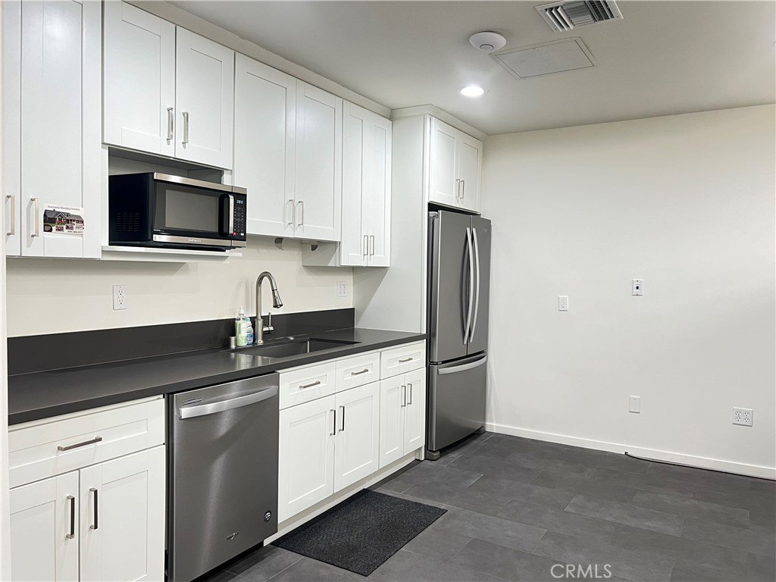
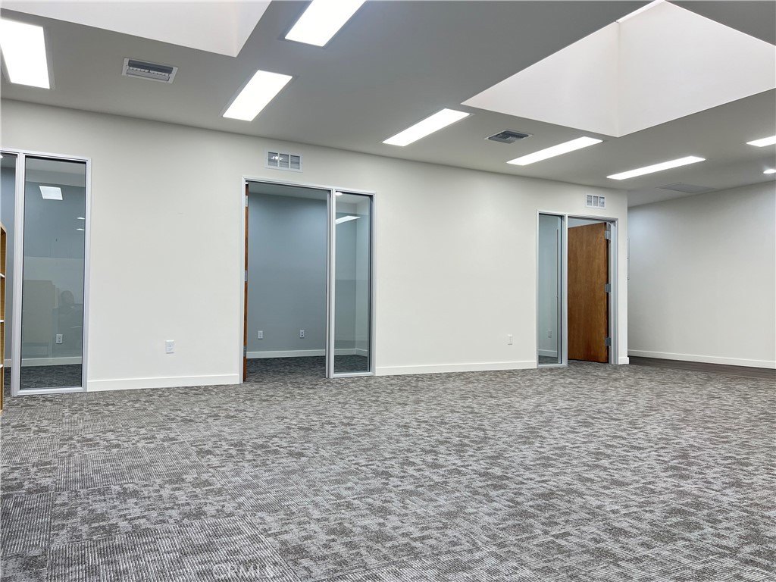
For Lease
Contact for pricing
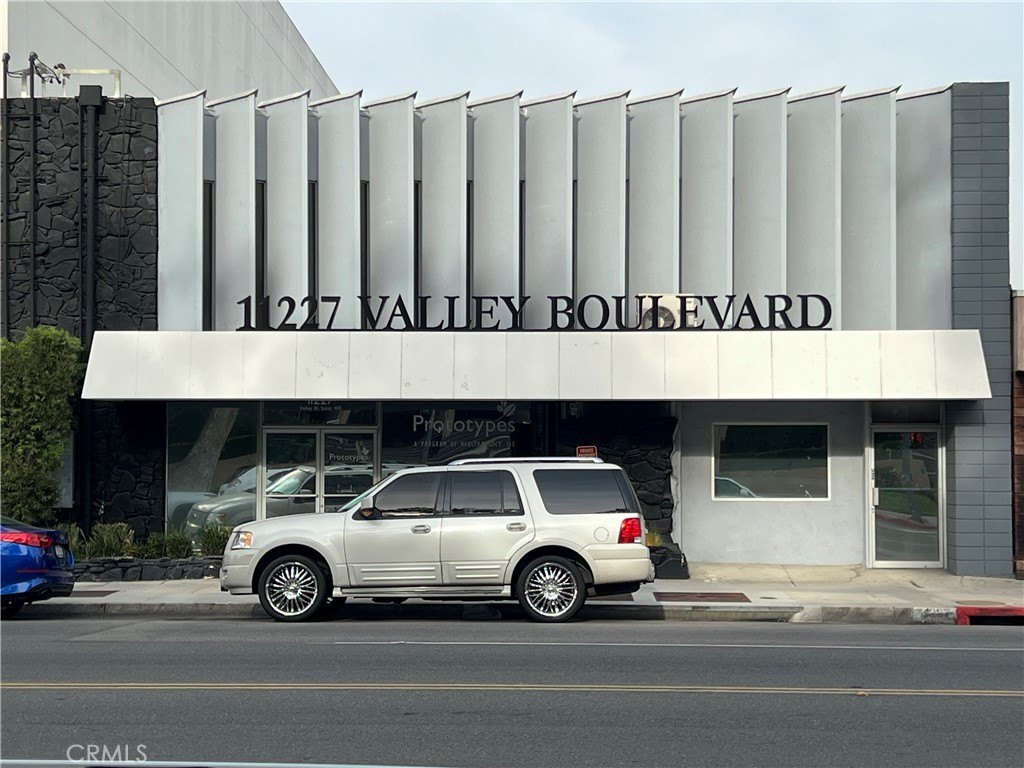
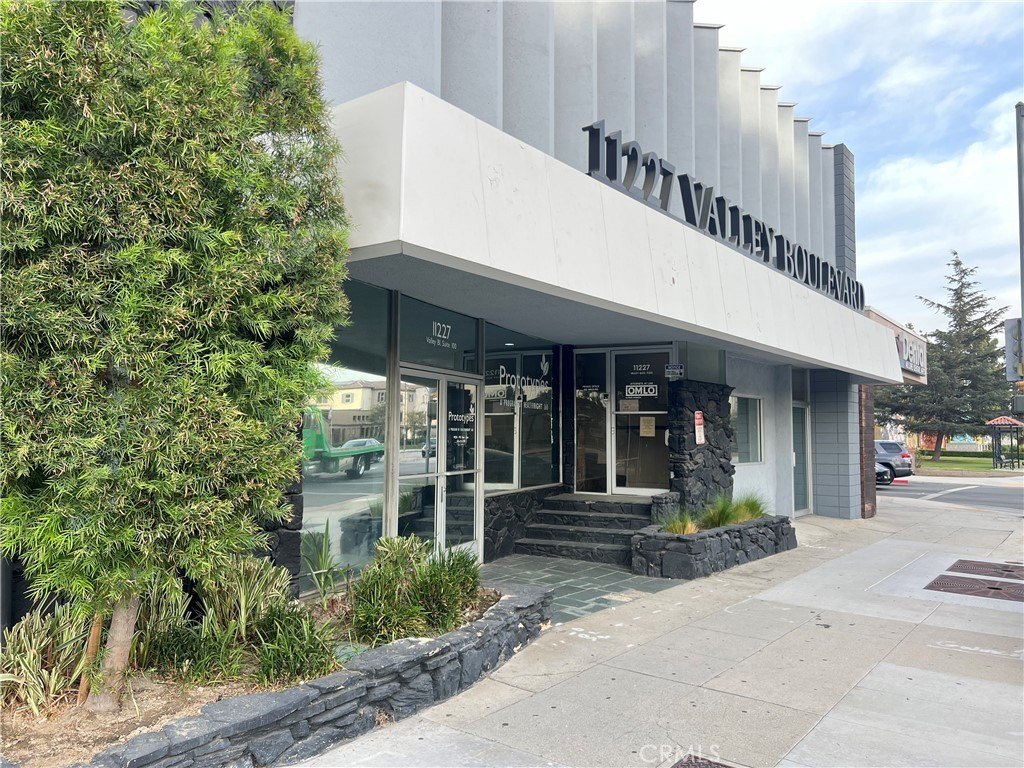
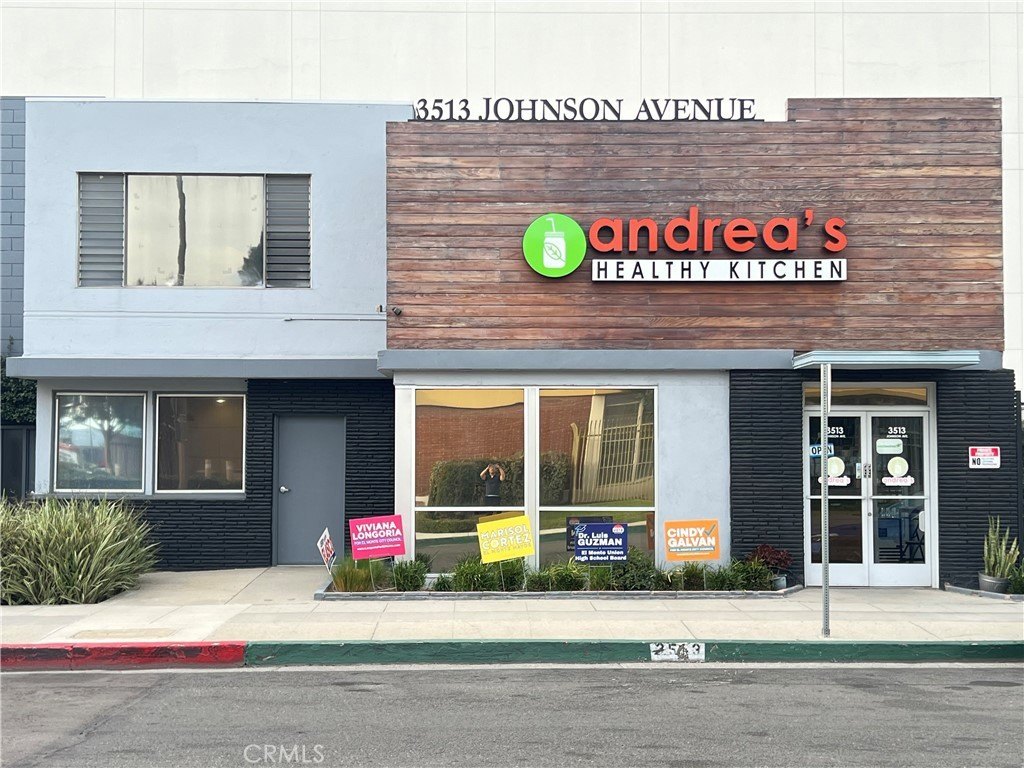
3513 Johnson Avenue, El Monte, CA 91731
Commercial Lease, El Monte, CA
Space Size200 SF - 5,000 SF
Days on Market688
Property Features for 3513 Johnson Avenue
General Information
Property type
Commercial Lease
Property subtype
Office
Directions
Corner of Valley Blvd & Johnson Ave
Subdivision
619 - El Monte
Standard status
Active
APN
8567021008
Utilities
Cooling system
Central Air
Building Details
Year built
1957
Listing Agency:
Keller Williams VIP Properties · Keller Williams Realty
(661) 290-3700
Listed By:
Kylan Ha · License #01859799
(213) 327-5017
Added: Nov 6, 2024
Changed: Aug 24
Last Checked: Sep 25 at 9:06AM
MLS# SR24228583
Copyright © 2026 California Regional Multiple Listing Service, Inc. All rights reserved. All information provided by the listing agent/broker is deemed reliable but is not guaranteed and should be independently verified.
Investment Insights
Based on property information with market context.
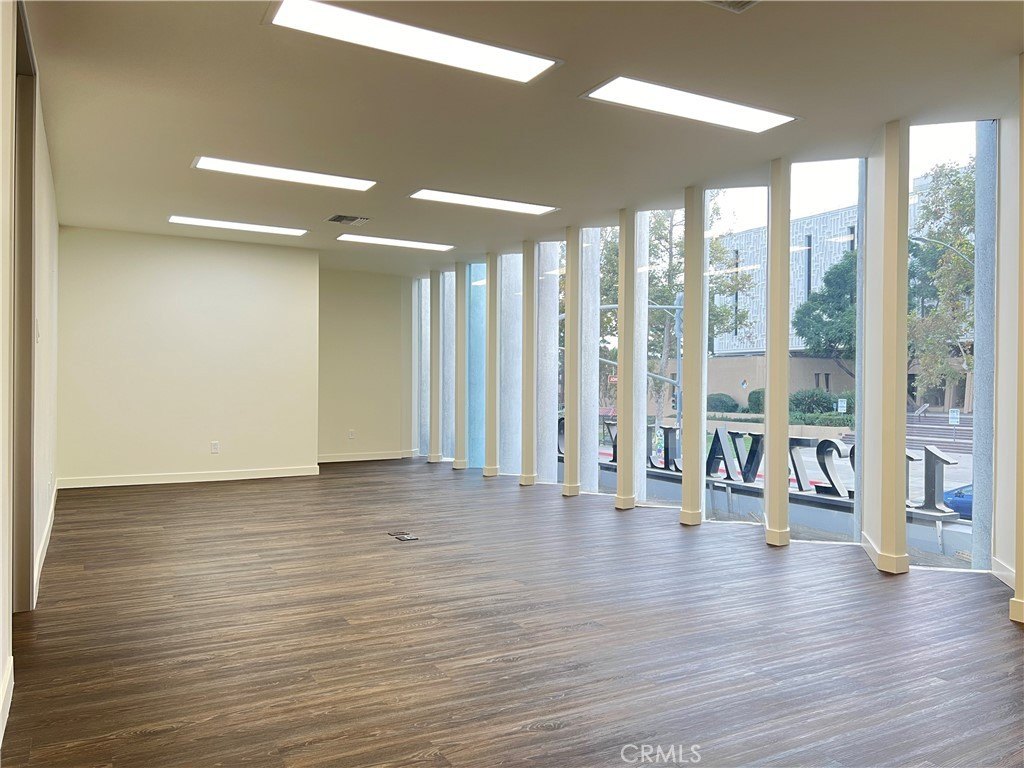
Second-floor office units are available in multiple layouts ranging from 200 SF to 5,000 SF. The property was built in 1957 and includes central air conditioning, supporting a range of professional office configurations and special-use spaces.
Located at 3513 Johnson Avenue in El Monte, the building is next to the Civic Center, courthouse, post office, major banks, and Downtown El Monte. The property is also near major transportation routes and freeways, providing access for employees and clients.
Located at 3513 Johnson Avenue in El Monte, the building is next to the Civic Center, courthouse, post office, major banks, and Downtown El Monte. The property is also near major transportation routes and freeways, providing access for employees and clients.
Key Highlights
- Second‑floor office units ranging from 200 SF to 5,000 SF
- Central air conditioning
- Built in 1957
Property Analytics
Unlock full access to Insights
Subscribe to Realmo Intelligence
Open Analytics
Current Use
Lease Details
Yes
Highway access
Yes
Paved road access
NNN (Triple Net)
Lease Type
Location Intelligence
Trade Area within ½ mile
1,864
Businesses Nearby
Explore this area
Business Placement
Demographics for 91731, CA
28,197
Population
8,809
Households
3.2
Avg Household Size
38
Median Age
15%
College-Educated
68%
High-School Grad
3.8 sq mi
ZIP Area
7,420
Density / Sq Mi
$60,887
Median Household Income
$33,530
Median Earnings
$1,583
Median Rent
$614,000
Median Home Value
Check the figures for this property
Cap Rate, Value Estimation, Potential NOI and more
View Realmo Analytics
Market
Lease Benchmarks for El Monte, CA
$13.49 /SF/Yr
Avg Asking Price
$1.4–$18 /SF/Yr
Price Range
5,735 SF
Avg Space Size
Vacancy Rate% for Office in West region

Questions? Ask Rey
Realmo’s AI knows this listing — price, zoning, demand, history. Ask anything.




Frequently Asked Questions
What type of property is this?
Office units - Flexible office layouts support professional practices and other special-use spaces.
Where is this office units located?
The property is located at 3513 Johnson Avenue El Monte, CA.
What are key features of this property?
This property features: Second‑floor office units ranging from 200 SF to 5,000 SF; Central air conditioning; Built in 1957



