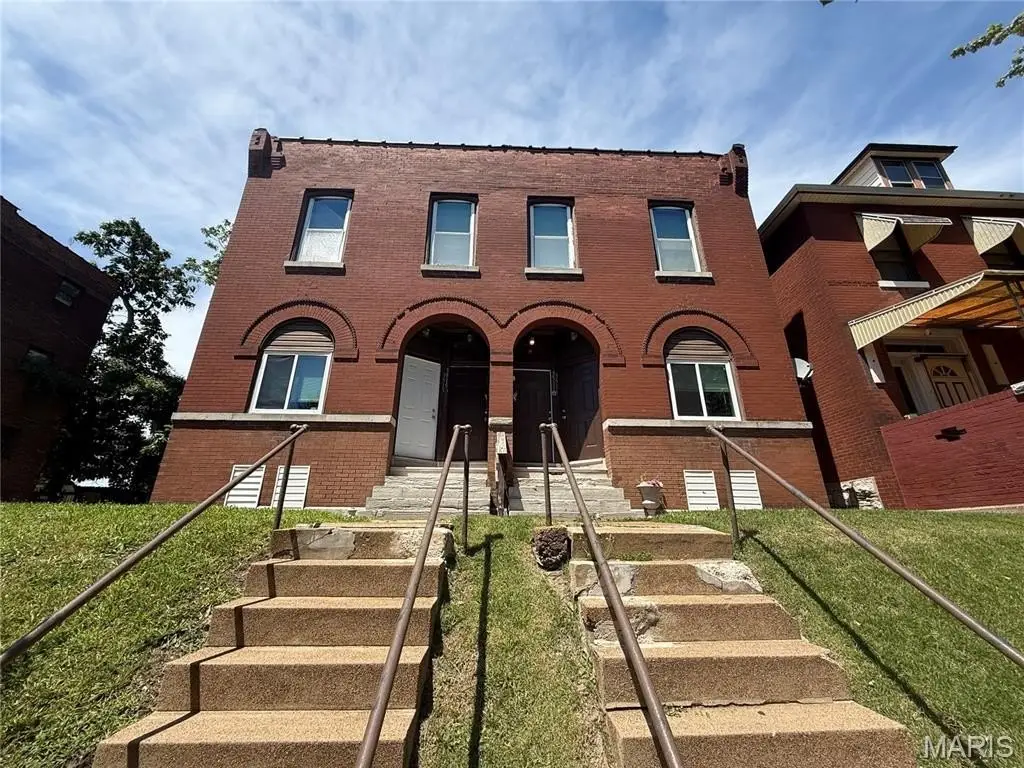
Historic Four-Unit Brick
For Sale
$249,900
Pending
3511 Osage Street St, Louis, MO 63118
Residential Income, St Louis, MO
Property Size3,848 SF
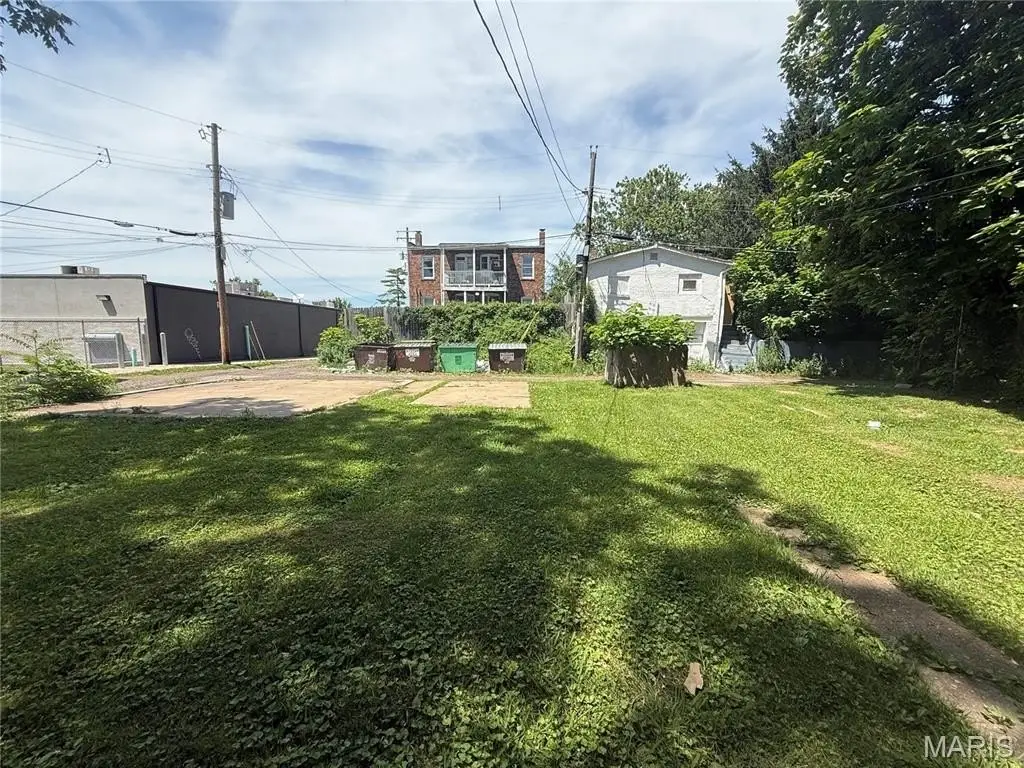
Lot Size0.18 Acres
Days on Market55
Property Features for 3511 Osage Street St
General Information
Property type
Residential Multi Family
Property subtype
Other
Bedrooms
4
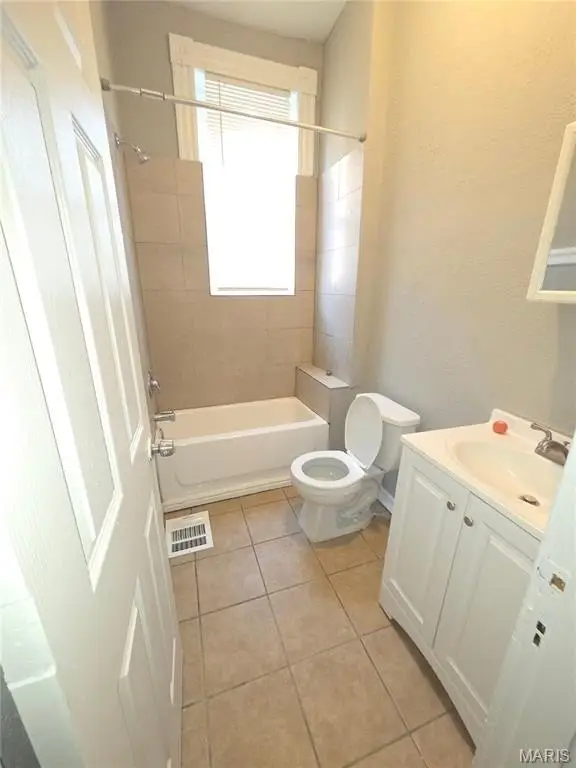
Bathrooms
4
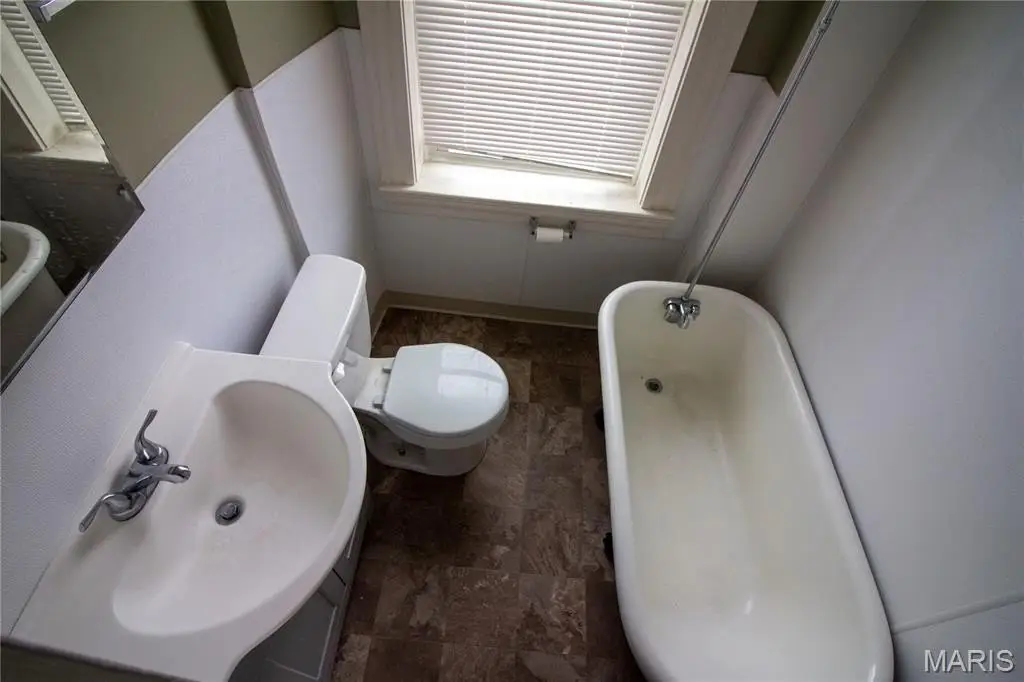
Full bathrooms
4
Rooms
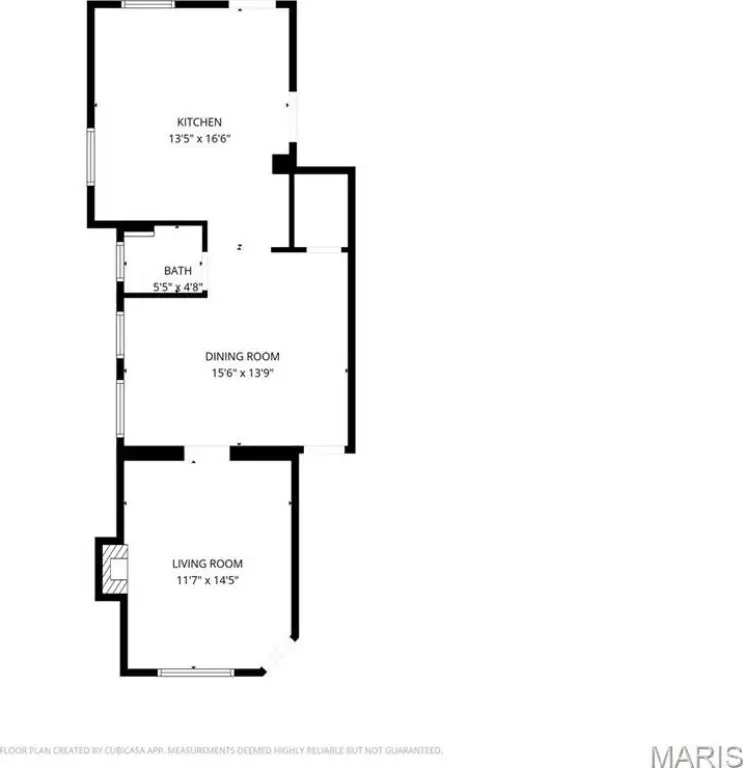
Bedroom 1, Bathroom 2, Bedroom 2, Bathroom 1, Basement, Bathroom 3, Bathroom 4, Bedroom 4, Bedroom 3
Patio and Porch features
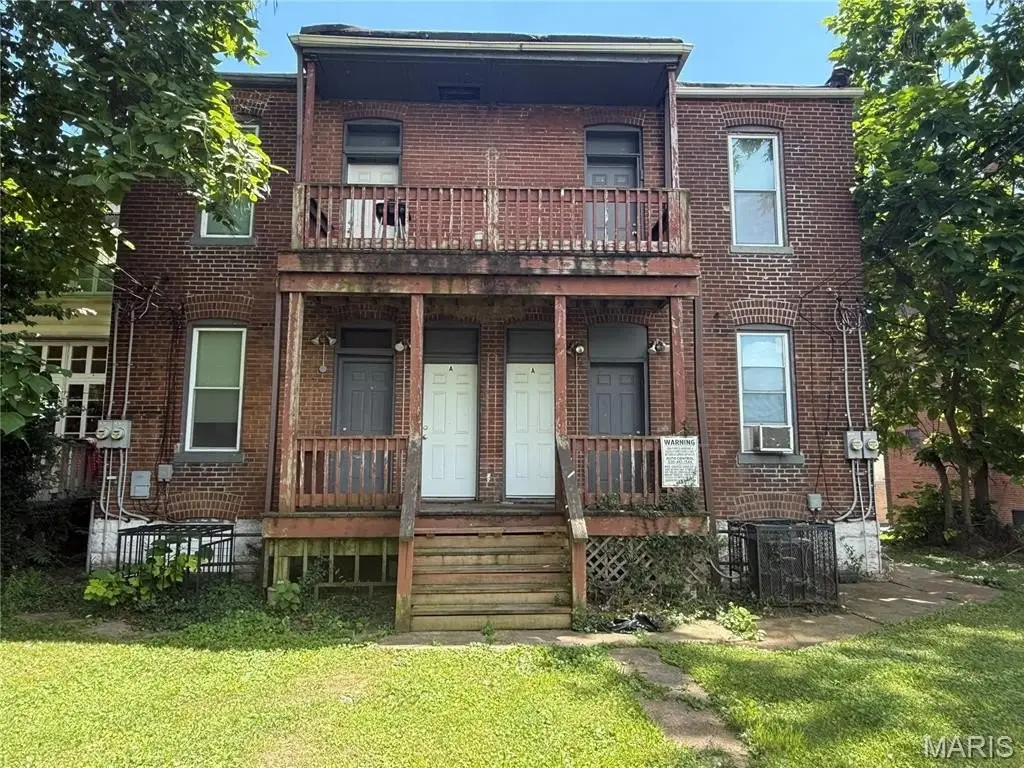
Deck
Fencing
Chain Link
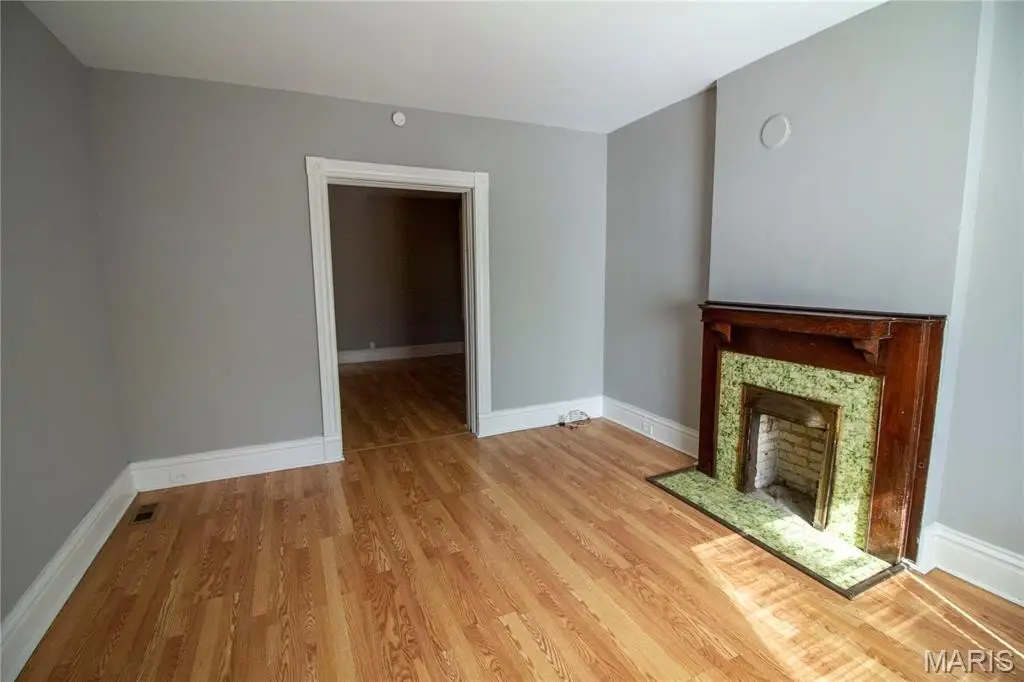
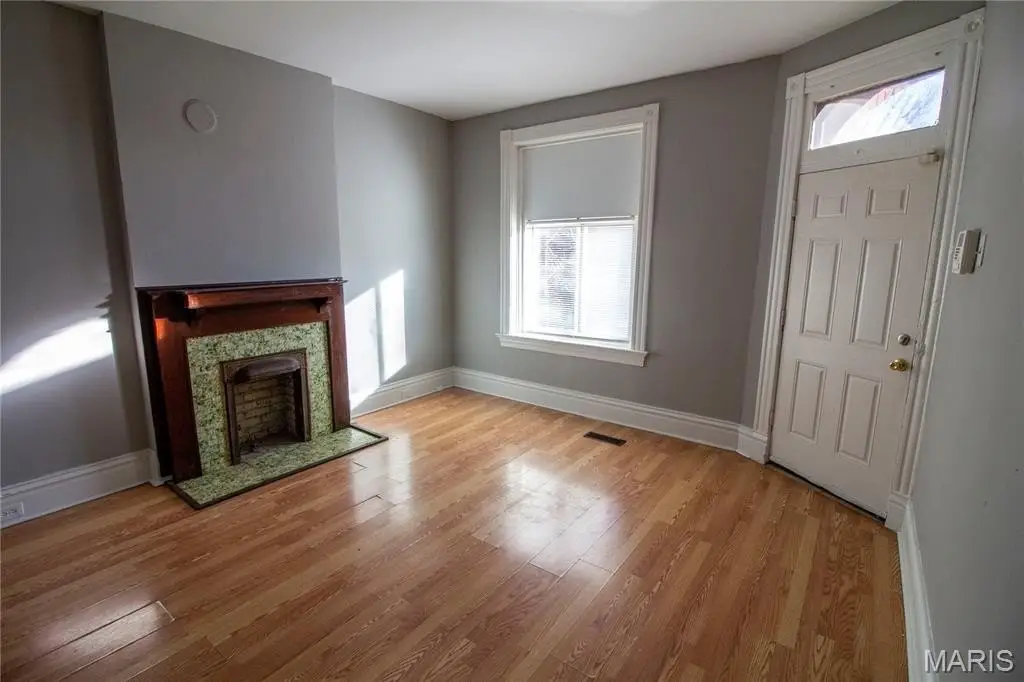
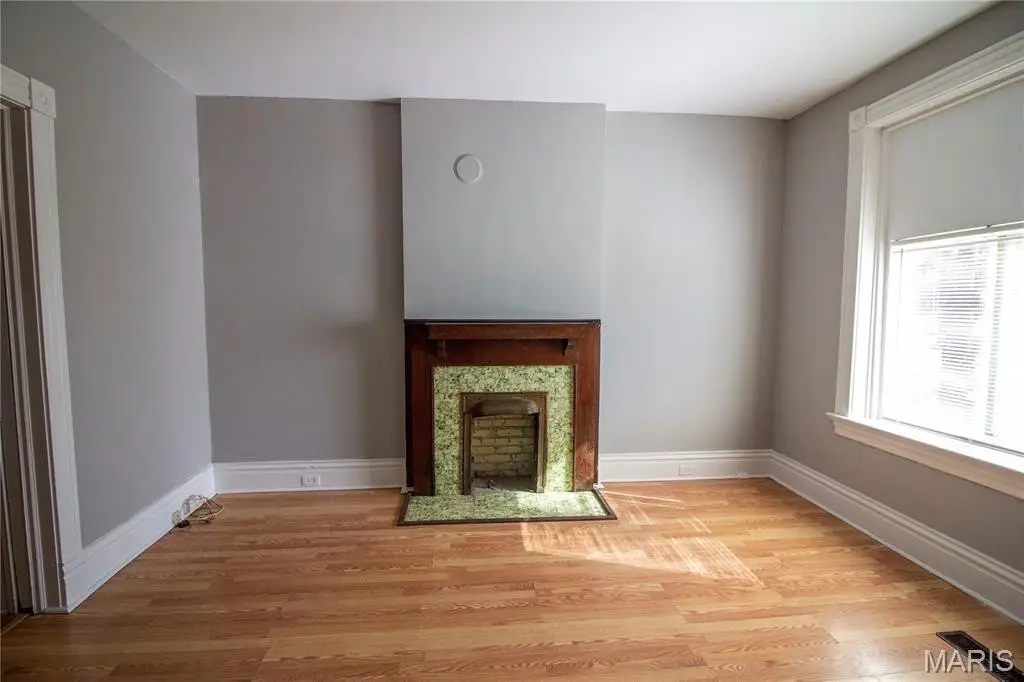
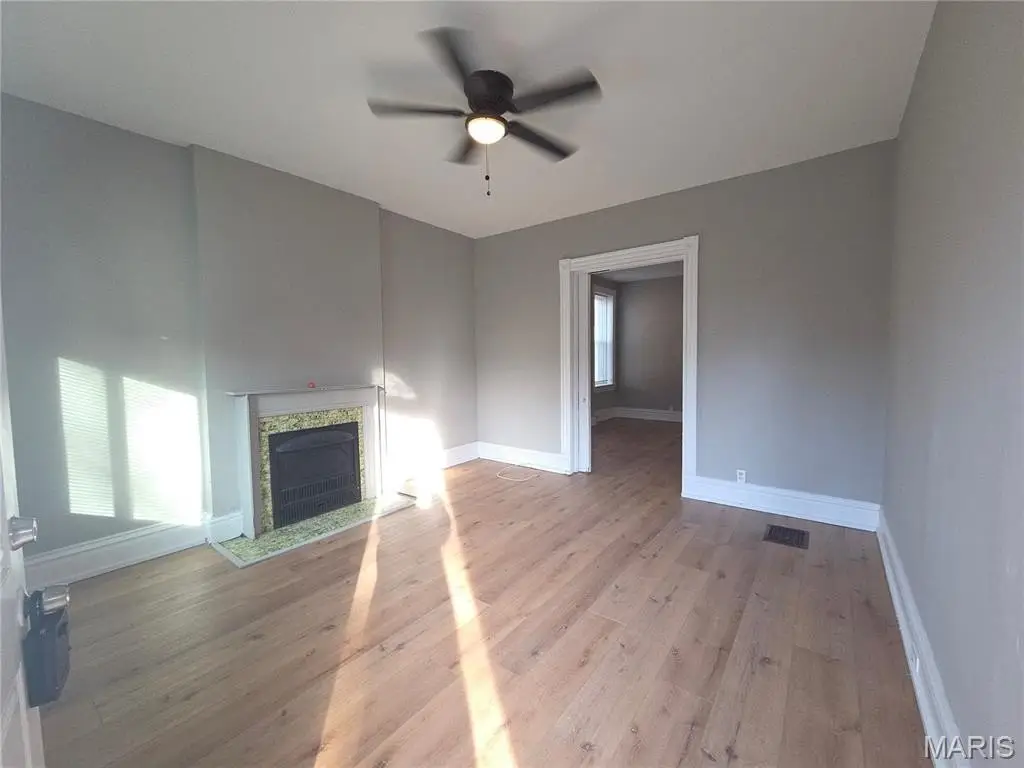
Fireplace
1
Basement
Unfinished
Appliances
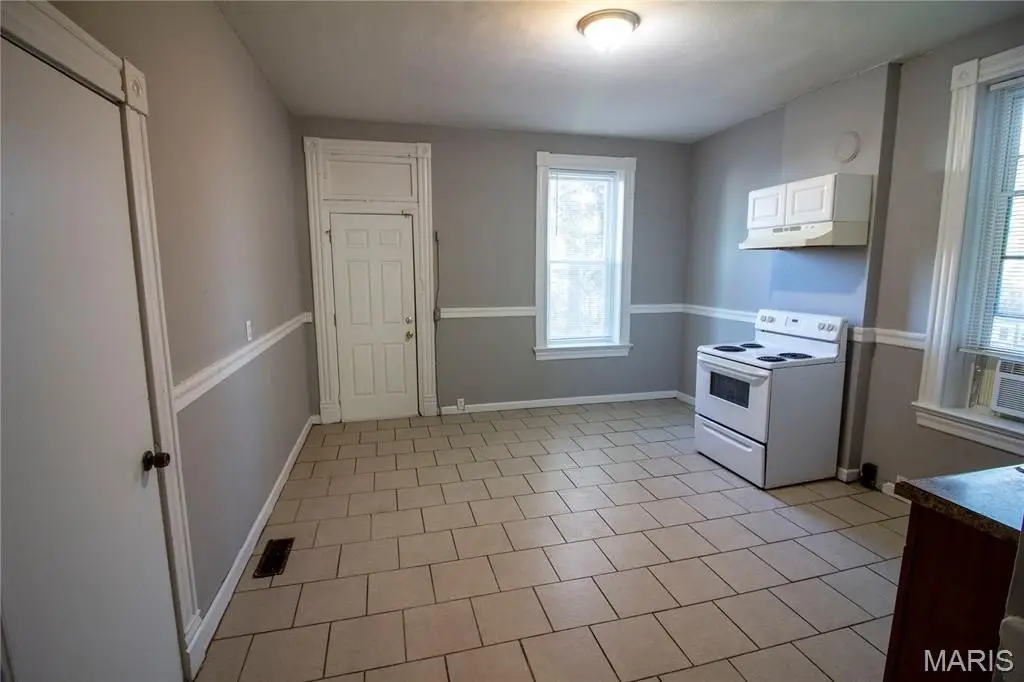
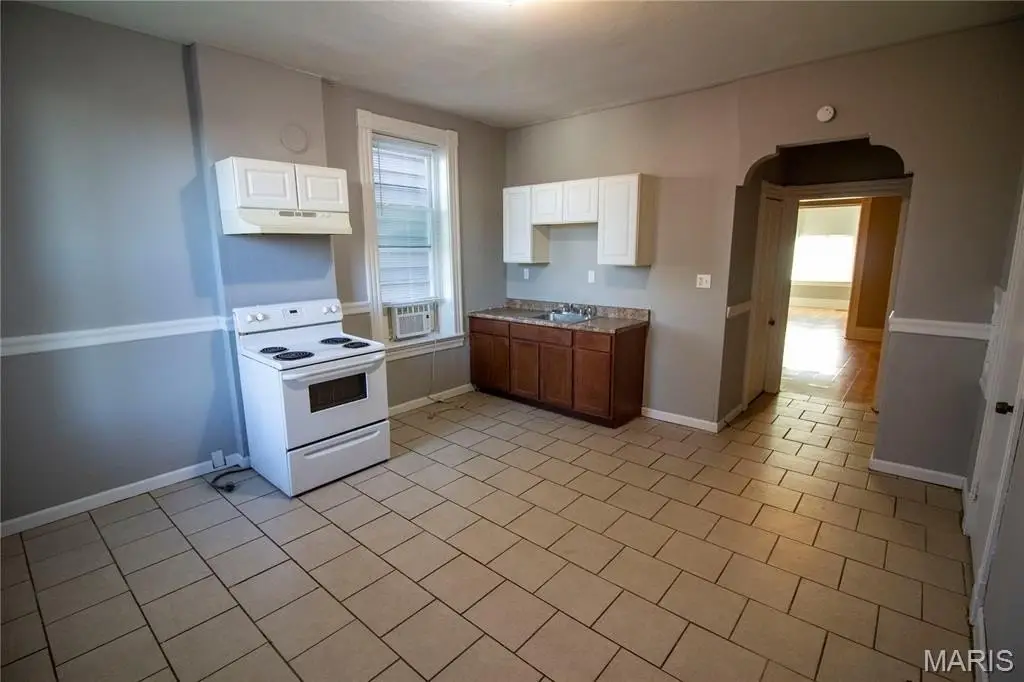
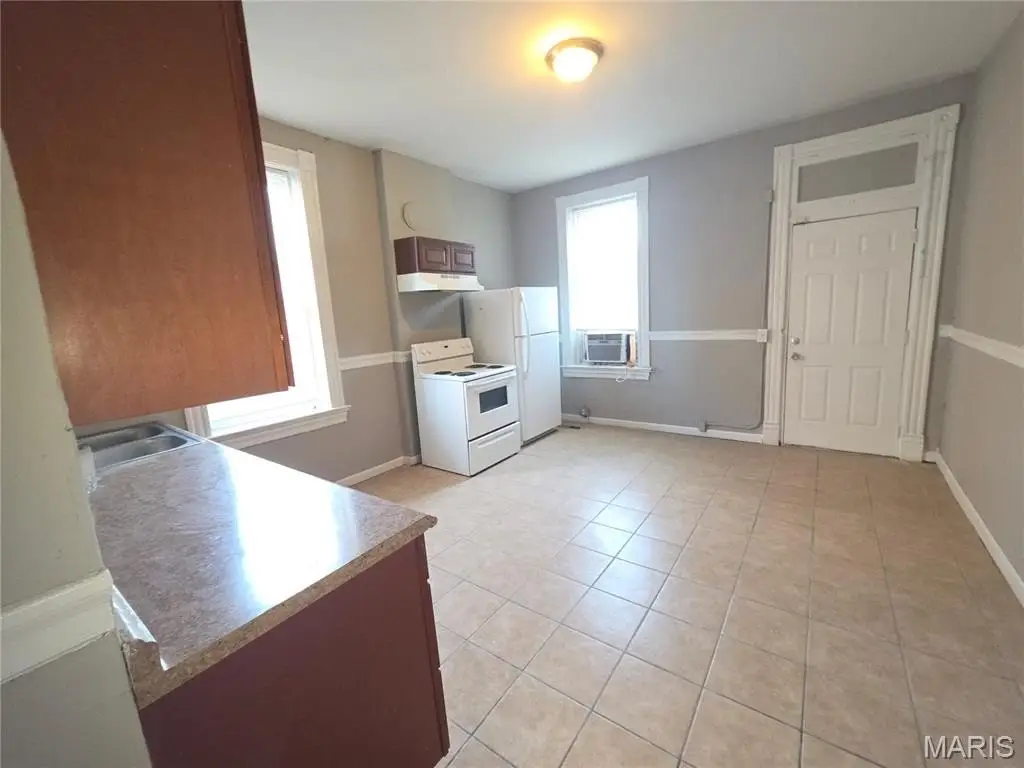
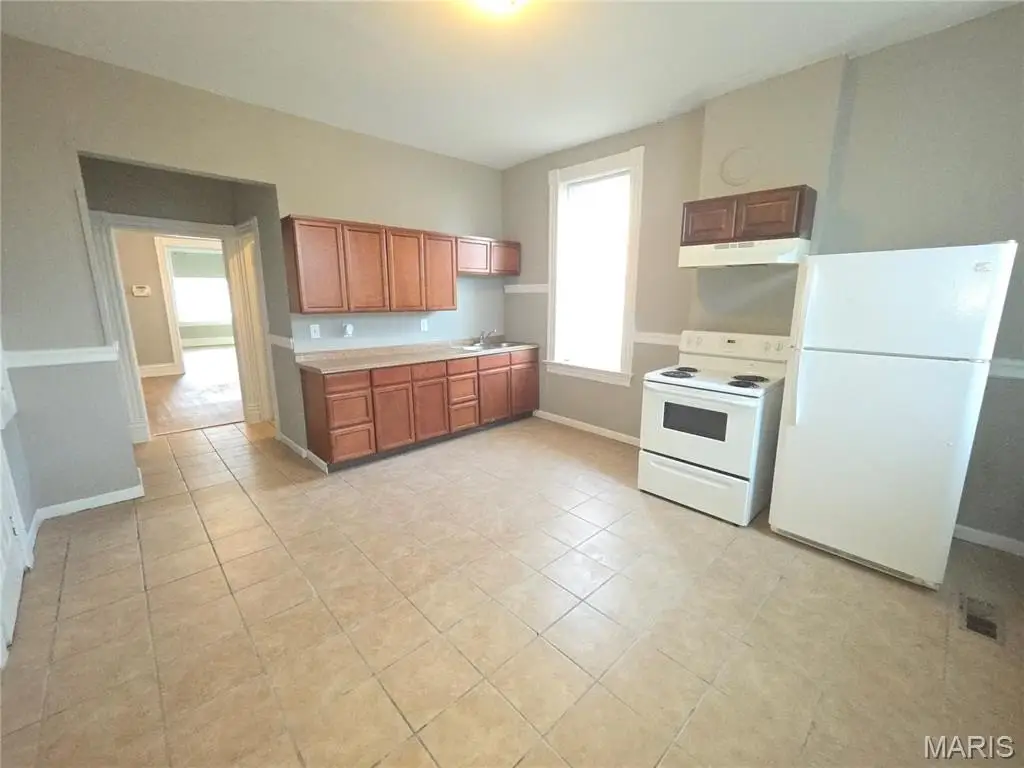
Electric Oven, Refrigerator
Subdivision
Dunnica Add
Lot features
Level
Elementary school
Woodward Elem.
Middle school
Lyon-Blow Middle
High school
Roosevelt High
Elementary school district
St. Louis City
Middle school district
St. Louis City
High school district
St. Louis City
Directions
GPS friendly.
Standard status
Pending
APN
2578-06-0070-0
Size
3,848 SF
Lot size
0.18 Acres
Taxes and HOA fees
Tax Year
2025
Tax Annual Amount
1014
Utilities
Utilities
Cable Available
Heating system
Natural Gas, Forced Air
Cooling system
Ceiling Fan(s), Window Unit(s)
Water source
Public
Amenities
covered porch/deck spaces
laundry hookups
Building Details
Year built
1908
Floors in Building
2
Number of units
4
Flooring type
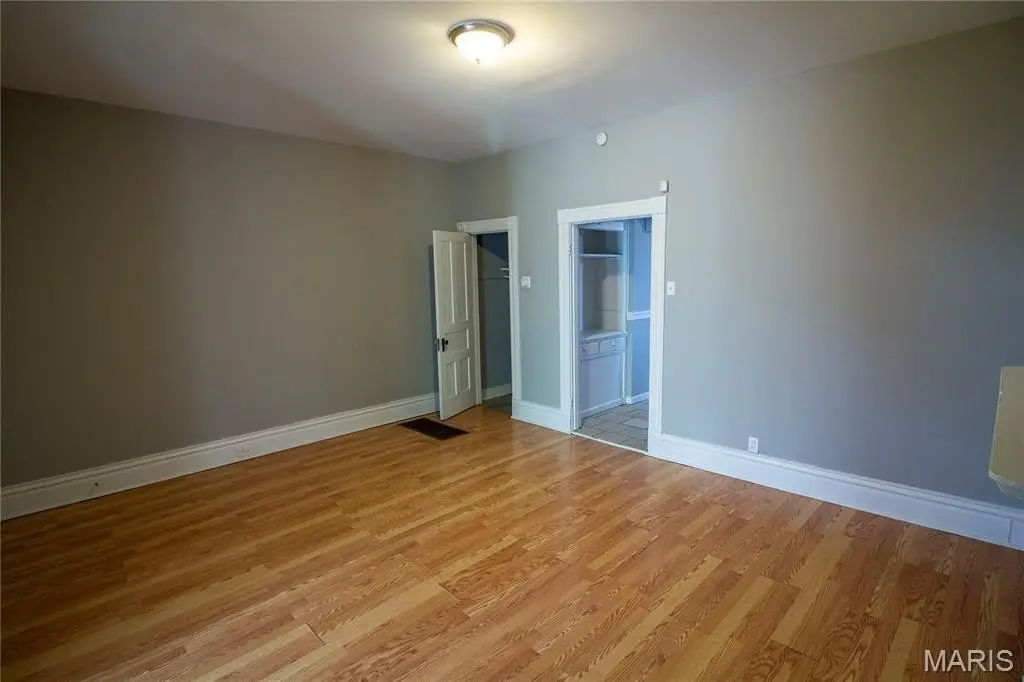
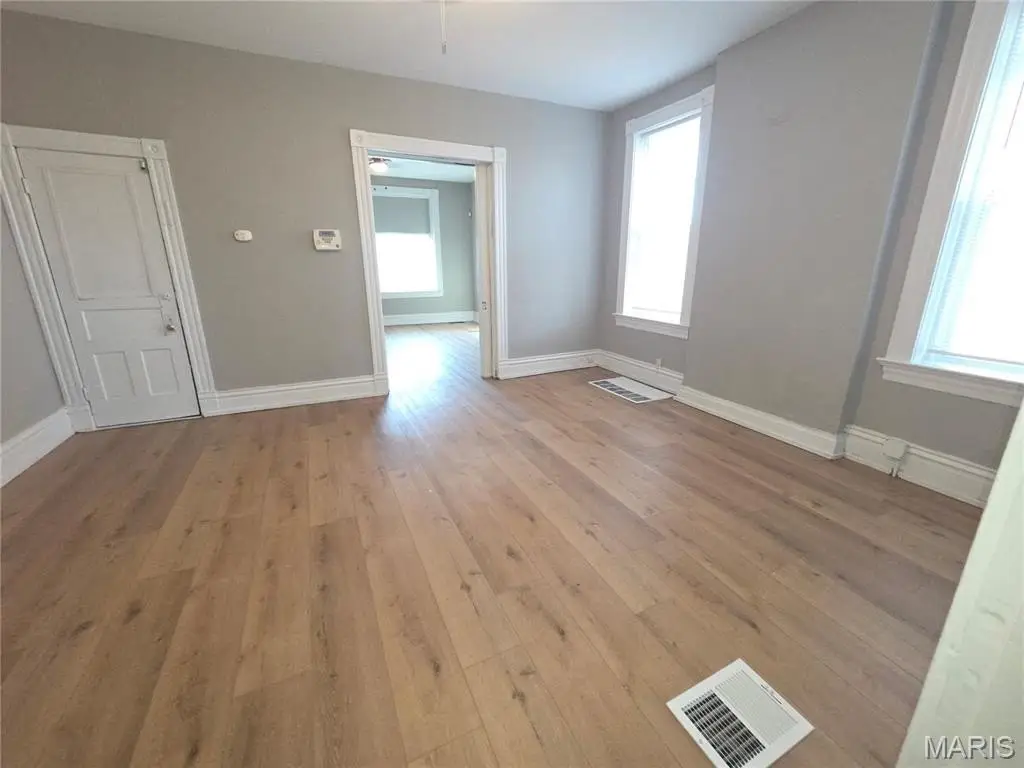
Tile, Vinyl
Building materials
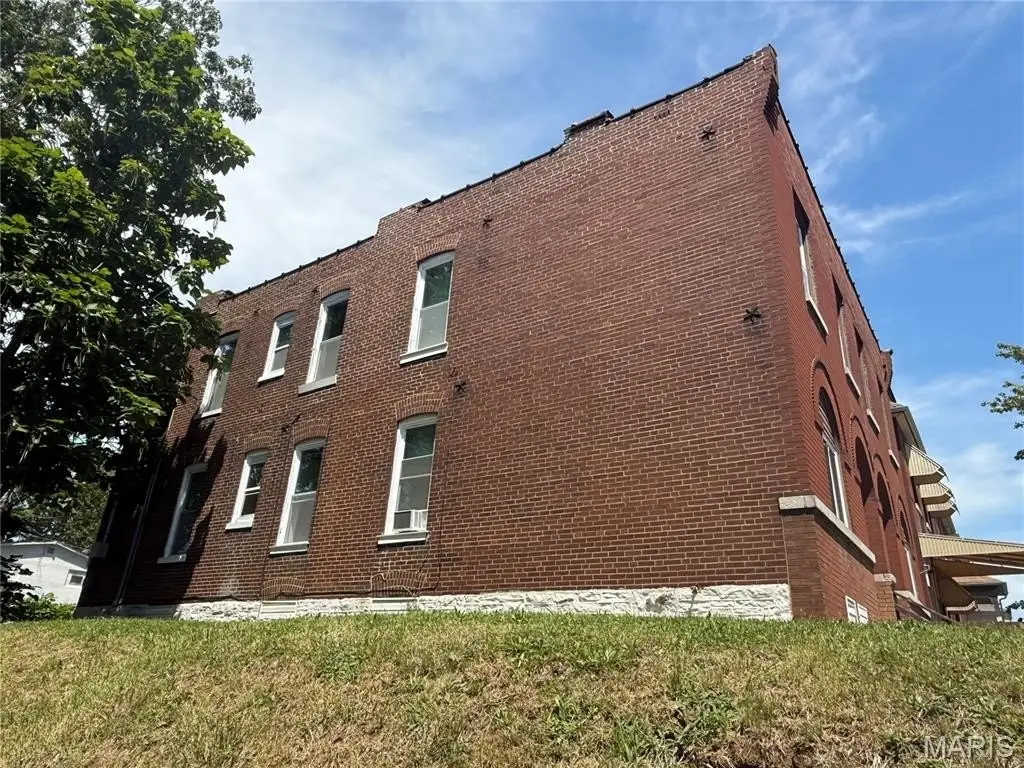
Brick
Roof type
Flat
Architectural style
Other
Listing Agency:
Mogul Realty
(314) 865-1170
Listed By:
Brian Miller · License #2016012615
(314) 651-2261
Added: Jul 22
Changed: Sep 14
Last Checked: Sep 14 at 8:06PM
MLS# 26039520
Copyright © 2026 Mid America Regional Information Systems, Inc. All rights reserved. All information provided by the listing agent/broker is deemed reliable but is not guaranteed and should be independently verified.
Investment Insights
Based on property information with market context.
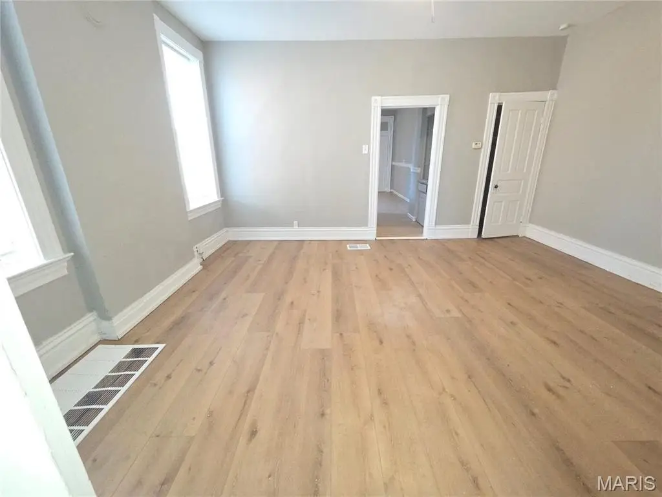
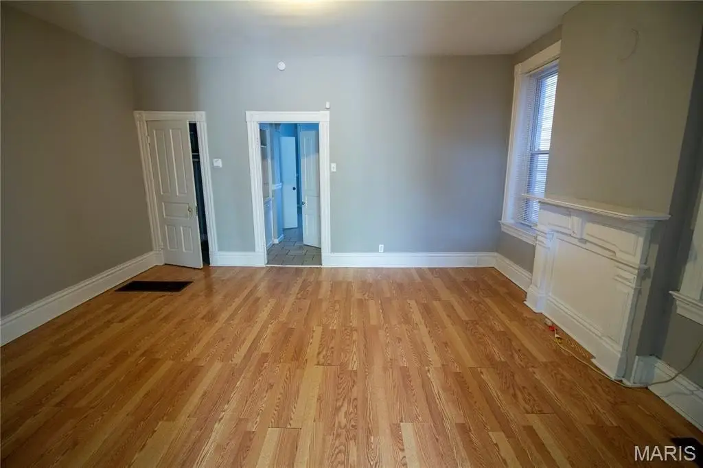
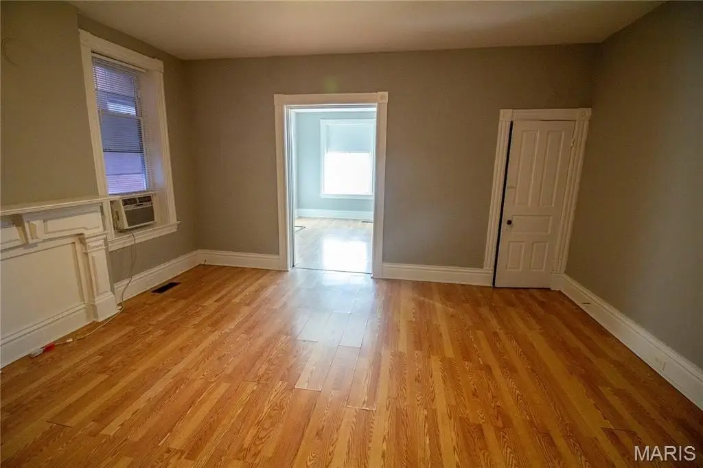
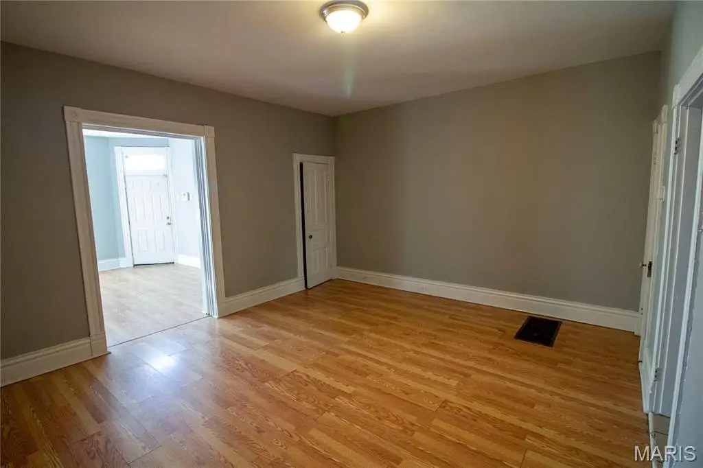
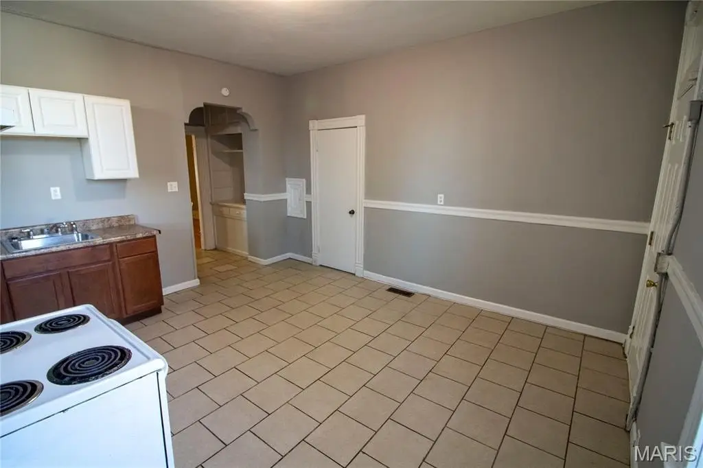
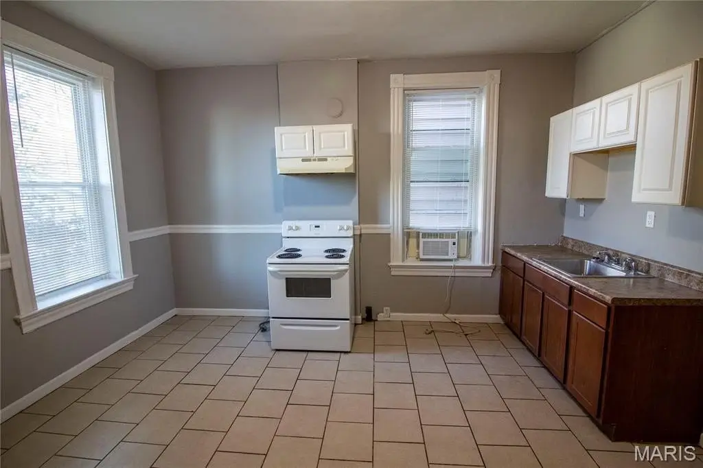
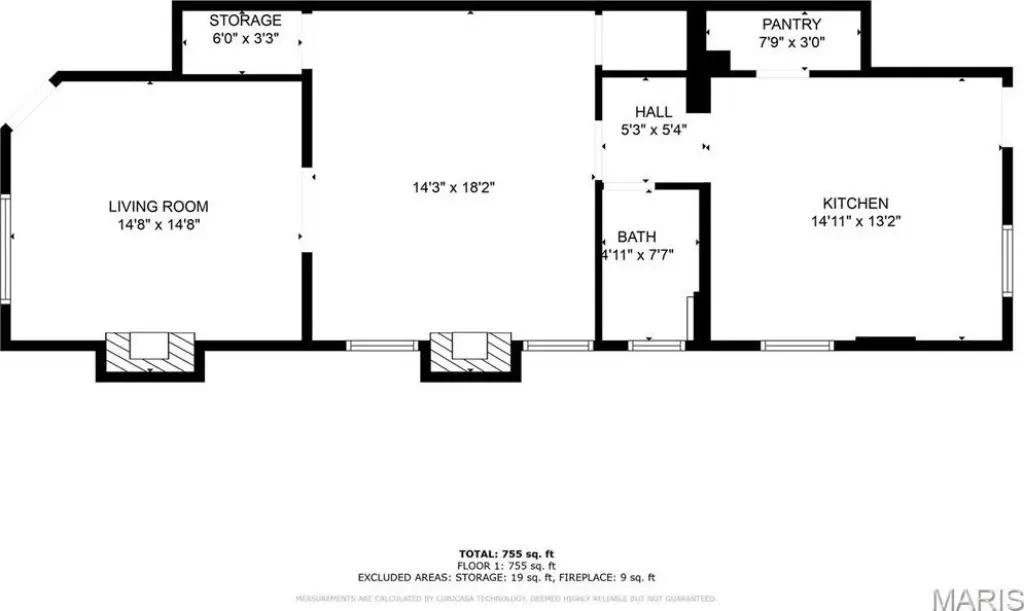
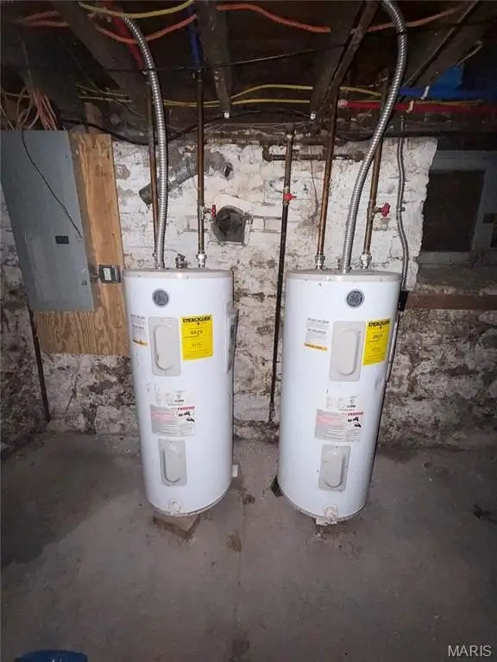
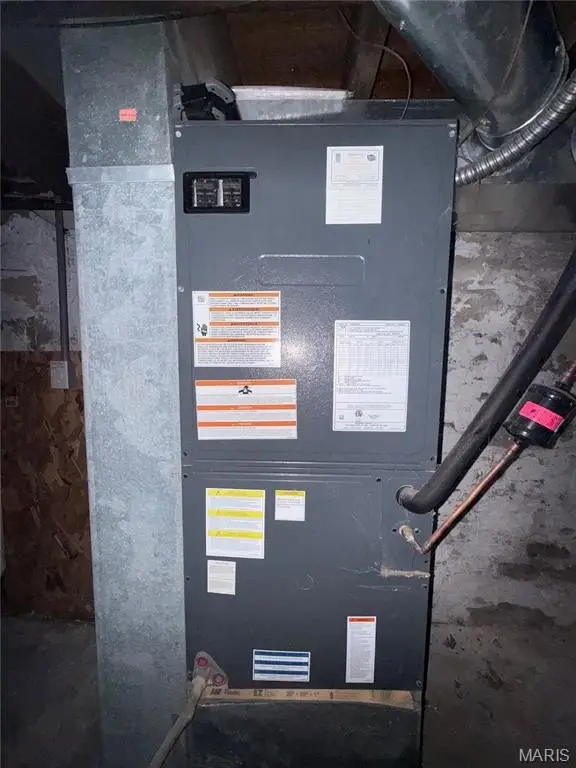
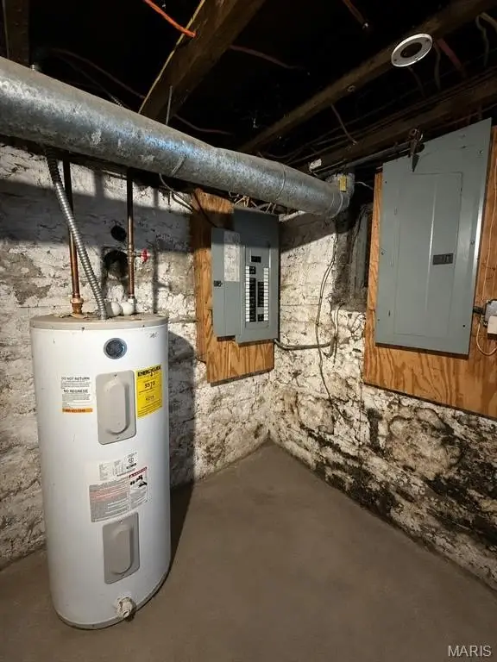
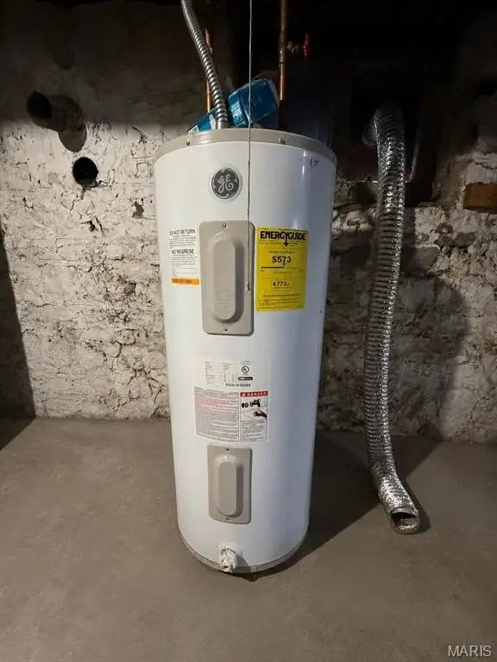
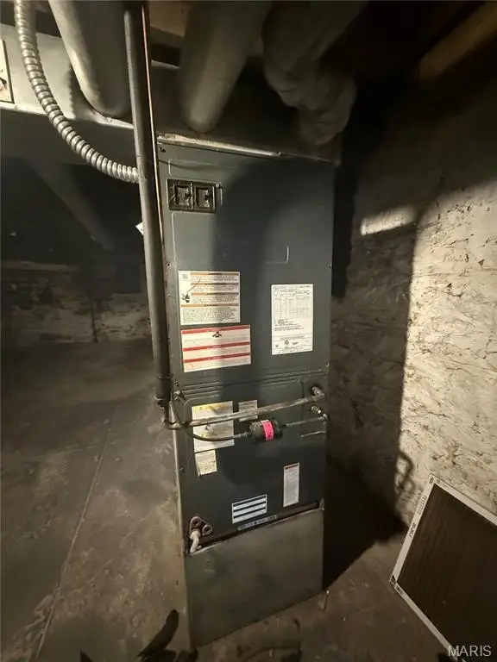
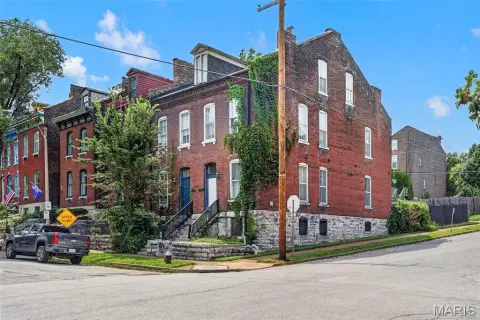
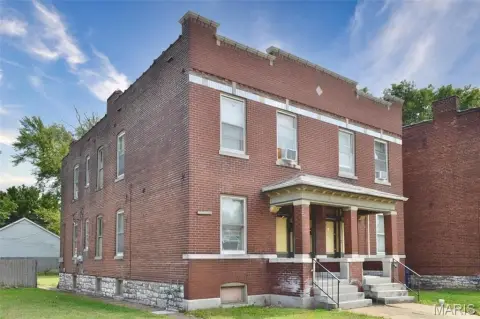
Built in 1908, this 3,848-square-foot brick quadplex contains four one-bedroom, one-bathroom residences. The fully occupied property includes vinyl and tile flooring, tilt-in windows, window-unit cooling, ceiling fans, and forced-air natural gas heat. Each unit is supported by electric oven and refrigerator appliances, while the building also offers a flat roof and a basement with storage capacity and laundry hookups.
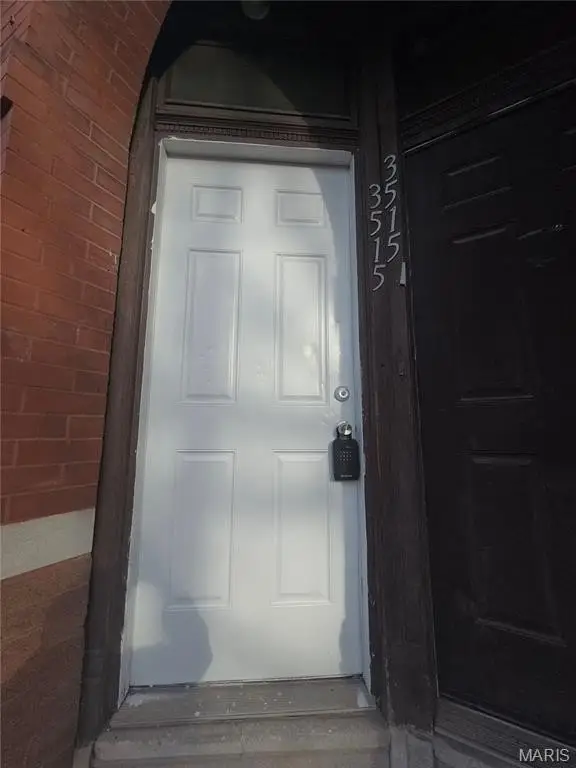
The property sits on a 0.1808-acre level lot at 3511 Osage Street in St Louis. Exterior features include a low-maintenance brick façade, covered porch and deck areas, chain-link fencing, and a rear parking pad. Public water serves the property, and cable is available. The listing also identifies a fireplace and a deck among the property features.
The property sits on a 0.1808-acre level lot at 3511 Osage Street in St Louis. Exterior features include a low-maintenance brick façade, covered porch and deck areas, chain-link fencing, and a rear parking pad. Public water serves the property, and cable is available. The listing also identifies a fireplace and a deck among the property features.
Key Highlights
- Four 1‑bedroom, 1‑bathroom units in a 3,848‑square‑foot building
- Fully occupied multifamily property built in 1908
- Brick construction on a 0.1808‑acre lot
Property Analytics
Current Use
Lease Details
4
Residential units
100%
Occupancy
Multi-tenant
Tenancy
Location Intelligence
Trade Area within ½ mile
787
Businesses Nearby
Explore this area
Business Placement
Demographics for 63118, MO
25,194
Population
14,770
Households
1.7
Avg Household Size
34
Median Age
38%
College-Educated
87%
High-School Grad
3.4 sq mi
ZIP Area
7,410
Density / Sq Mi
$57,268
Median Household Income
$44,717
Median Earnings
$952
Median Rent
$210,900
Median Home Value
Market
Vacancy Rate% for Multifamily in Midwest region

Questions? Ask Rey
Realmo’s AI knows this listing — price, zoning, demand, history. Ask anything.






Frequently Asked Questions
What type of property is this?
Quadplex - Fully occupied multifamily property with four one-bedroom units, basement storage, laundry hookups, and rear parking.
Where is this quadplex located?
The property is located at 3511 Osage Street St Louis, MO.
What is the asking price?
The asking price for this property is $249,900.
What are key features of this property?
This property features: Four 1‑bedroom, 1‑bathroom units in a 3,848‑square‑foot building; Fully occupied multifamily property built in 1908; Brick construction on a 0.1808‑acre lot