Mixed-Use Building with Loft
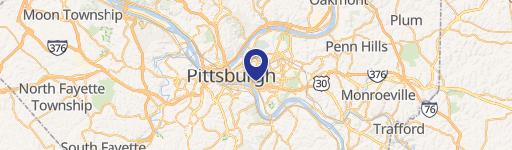
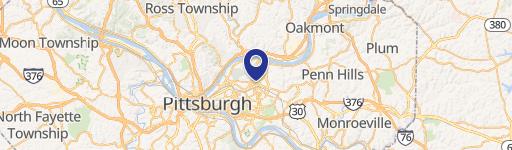
3511 Butler St, Pittsburgh, PA 15201
For Sale
$844,000
A three-level property combines street-level retail with two residential units, each featuring private outdoor decks.
Property SizeContact for details
Days on Market184
Property Features for 3511 Butler St
General Information
Standard status
Total Parking Spaces
Property subtype
Zoning
Site & Location
Neighborhood
Road Access
Utilities to Site
Mixed-Use Components
Units
Unit Mix
Multifamily Units
Additional Details
Sprinkler System
Tenant in Place
Taxes and HOA fees
Annual Taxes
Building Details
Year Built
Buildings
Stories
Tenancy
Listing Agency:
HOWARD HANNA LANGHOLZ WILSON ELLIS
Listed By:
Jay Phoebe · License PA RS195720L
(412) 261-2200
Source:
Indianlakerealty
Added: May 12
Changed: Nov 11
Last Checked: Nov 11 at 2:16AM
Displayed information is deemed reliable but is not guaranteed and should be independently verified. All listing content including descriptions, pricing, images are the copyrighted material of HOWARD HANNA LANGHOLZ WILSON ELLIS

Ask AI about this property
Review the available facts, identify missing information and prepare questions for the agent.
Investment Insights
Based on property information with market context.
This three-story mixed-use building at 3511 Butler St in Pittsburgh has a ground-floor retail space and two loft-style apartments. Each apartment contains one bedroom and one bathroom, with front and rear decks, in-unit laundry, an individual HVAC system, and a separate hot water tank. A garage accessed from Mulberry Way is leased to the retail tenant. The building also has a sprinkler system and an enclosed rear fire escape.
The retail tenant pays gas and electric, 80% of water and sewage costs, and reimburses the landlord for 33% of real estate taxes, insurance, and CAM charges, in addition to base rent. Residential tenants pay gas and electric. Zoning is listed as LNC, and an occupancy permit for both retail and residential use is on file with the City of Pittsburgh.
The retail tenant pays gas and electric, 80% of water and sewage costs, and reimburses the landlord for 33% of real estate taxes, insurance, and CAM charges, in addition to base rent. Residential tenants pay gas and electric. Zoning is listed as LNC, and an occupancy permit for both retail and residential use is on file with the City of Pittsburgh.
Key Highlights
- Three‑story mixed‑use building with ground‑floor retail
- Two loft apartments, each with 1 bedroom and 1 bathroom
- Each apartment has front and rear decks, in‑unit laundry, separate HVAC, and a dedicated hot water tank
Property Analytics
Who owns this building?
See the owner, sales and loan history
Open Analytics
Current Use
Lease Details
2
Residential units
Multi-tenant
Tenancy
Yes
Sprinkler system
Yes
Paved road access
Yes
Utilities to site
Location Intelligence
Trade Area within ½ mile
1,491
Businesses Nearby
Explore this area
Business Placement
Demographics for 15201, PA
12,802
Population
7,970
Households
1.6
Avg Household Size
36
Median Age
64%
College-Educated
96%
High-School Grad
1.9 sq mi
ZIP Area
6,738
Density / Sq Mi
$86,049
Median Household Income
$59,987
Median Earnings
$1,538
Median Rent
$257,300
Median Home Value
Check the figures for this property
Cap Rate, Value Estimation, Potential NOI and more
View Realmo Analytics
Market
Properties on Market for Mixed-use properties in Pittsburgh
Vacancy Rate% for Multifamily in Northeast region






Frequently Asked Questions
What type of property is this?
Mixed-use property - A three-level property combines street-level retail with two residential units, each featuring private outdoor decks.
Where is this mixed-use property located?
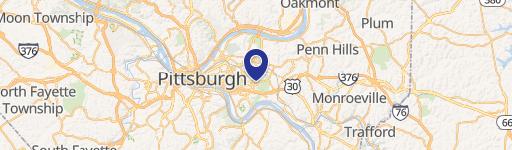
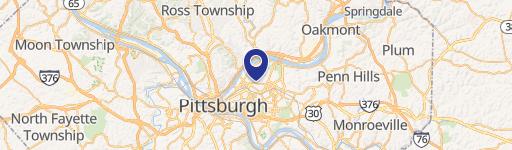
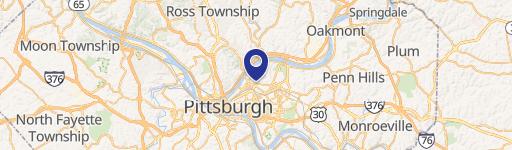
The property is located at 3511 Butler St Pittsburgh, PA.
What is the asking price?
The asking price for this property is $844,000.
What are key features of this property?
This property features: Three‑story mixed‑use building with ground‑floor retail; Two loft apartments, each with 1 bedroom and 1 bathroom; Each apartment has front and rear decks, in‑unit laundry, separate HVAC, and a dedicated hot water tank



