Industrial Warehouse with Loading


For Lease
$7 SF/Yr
3510 Red Iron Drive, Joplin, MO 64870
Commercial Lease, Joplin, MO
Space Size8,750 SF
Lot Size1.07 Acres
Days on Market239
Property Features for 3510 Red Iron Drive
General Information
Property type
Commercial Lease
Property subtype
Other
Zoning
I-3
Directions
From Range Line and Enterprise Ave, east on Enterprise to building Red Iron. North on Red Iron to building on west side of road.
Subdivision
08 - Webb City Area
Standard status
Active
Size
8,750 SF
Lot size
1.07 Acres
Taxes and HOA fees
Tax Annual Amount
5038
Utilities
Heating system
Forced Air
Cooling system
Central Air
Building Details
Year built
2014
Flooring type
Concrete
Roof type
Metal
Buildings
1
Listing Agency:
GLENN GIBSON COMMERCIAL REAL ESTATE
(417) 825-8213
Listed By:
Luke Gibson · License #2015033987
(417) 359-6868
Added: Mar 4
Changed: Oct 27
Last Checked: Oct 29 at 6:06AM
MLS# 261178
Copyright © 2026 Ozark Gateway Association of Realtors. All rights reserved. All information provided by the listing agent/broker is deemed reliable but is not guaranteed and should be independently verified.

Ask AI about this property
Review the available facts, identify missing information and prepare questions for the agent.
Investment Insights
Based on property information with market context.
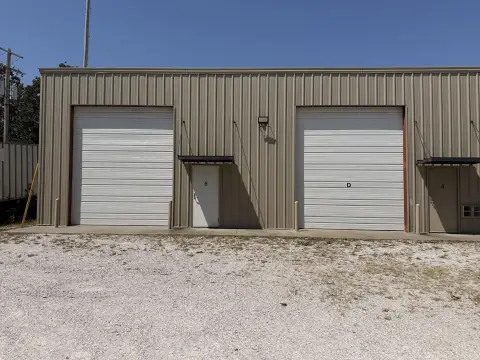
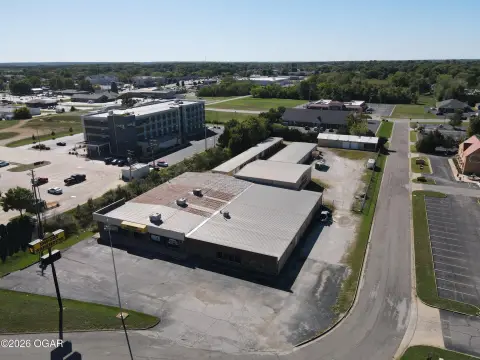
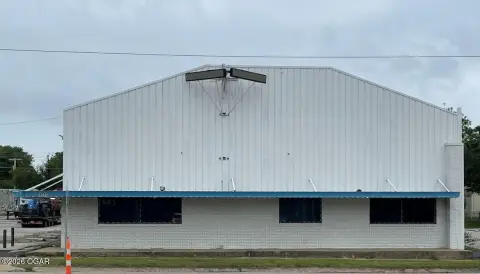
This 8,750-square-foot industrial warehouse, built in 2014, sits on a 1.07-acre parcel and has concrete flooring, forced-air heat, central air, and a metal roof. Multiple ground-level garage doors support loading, and the building has 18-foot clear ceilings. The space may be divided into two warehouse units, each with an office, restroom, and showers.
The property is in the Joplin/Webb City Industrial Park with access to I-249. It is zoned I-3.
The property is in the Joplin/Webb City Industrial Park with access to I-249. It is zoned I-3.
Key Highlights
- 8,750‑square‑foot industrial building on 1.07 acres
- Multiple ground‑level garage doors and 18‑foot clear ceilings
- May be divided into two spaces, each with an office, restroom, and showers
Property Analytics
Who owns this building?
See the owner, sales and loan history
Open Analytics
Current Use
Lease Details
18 ft
Clear height
Yes
Highway access
NNN (Triple Net)
Lease Type
$1.05 /SF/Yr
CAM
Location Intelligence
Trade Area within ½ mile
59
Businesses Nearby
Well-served
Demand for This Use
Explore this area
Business Placement
Demographics for 64870, MO
16,566
Population
6,796
Households
2.4
Avg Household Size
35
Median Age
30%
College-Educated
92%
High-School Grad
33.6 sq mi
ZIP Area
493
Density / Sq Mi
$64,619
Median Household Income
$39,267
Median Earnings
$942
Median Rent
$166,000
Median Home Value
Check the figures for this property
Cap Rate, Value Estimation, Potential NOI and more
View Realmo Analytics
Market
Lease Benchmarks for Joplin, MO
$8.32 /SF/Yr
Avg Asking Price
$4.77–$11.63 /SF/Yr
Price Range
21,833 SF
Avg Space Size
This space is priced 16% below the average of $8.32 /SF/Yr.
Vacancy Rate% for Industrial in Midwest region





Similar Off Market Nearby
- Lawver Storage — 2549 S Hall St, Webb City, MO 64870
- Don's Cold Storage And Logistics — 2320 S Hall St, Webb City, MO 64870
- Refresco Beverages — 3502 Enterprise Ave, Joplin, MO 64801
- Webb City Storage — 310 Fountain Rd, Webb City, MO 64870
- Scout Products LLC — 805 E Fountain Rd, Webb City, MO 64870
Frequently Asked Questions
What type of property is this?
Warehouse - The building can be configured as two units, each with office space, a restroom, and showers.
Where is this warehouse located?
The property is located at 3510 Red Iron Drive Joplin, MO.
What is the lease rate?
The lease rate is $7 SF/Yr.
What are key features of this property?
This property features: 8,750‑square‑foot industrial building on 1.07 acres; Multiple ground‑level garage doors and 18‑foot clear ceilings; May be divided into two spaces, each with an office, restroom, and showers



