Manufacturing Building with Office
For Sale
$3,000,000
Pending
351 Rogue River Parkway, Talent, OR 97540
Commercial Sale, Talent, OR
Property Size33,000 SF
Lot Size3.89 Acres
Days on Market98
Property Features for 351 Rogue River Parkway
General Information
Property type
Commercial Sale
Property subtype
Other
Zoning description
LI
Parking features
Parking Lot, RV
Security features
Security System
Interior features
Laminate Counters
Lot features
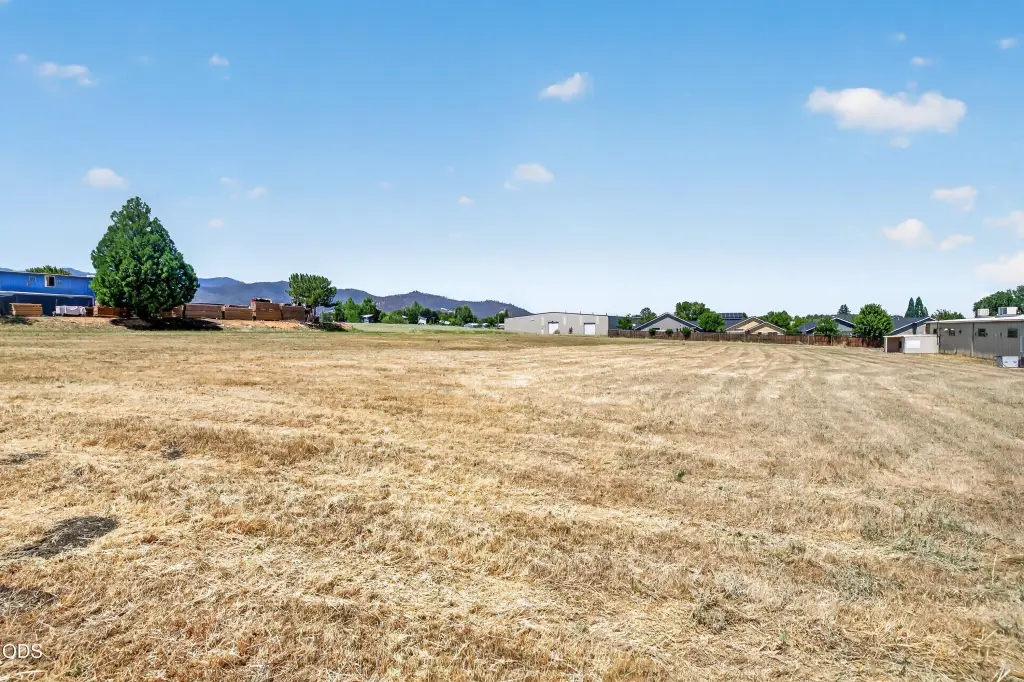
Level
Standard status
Pending
APN
10798431
Size
33,000 SF
Lot size
3.89 Acres
Taxes and HOA fees
Tax Year
2025
Tax Annual Amount
18145
Utilities
Sewer type
Public Sewer
Heating system
Forced Air, Heat Pump (Heating), Natural Gas, Hot Water(Heating)
Cooling system
Whole House Fan, Central Air
Water source
Public
Amenities
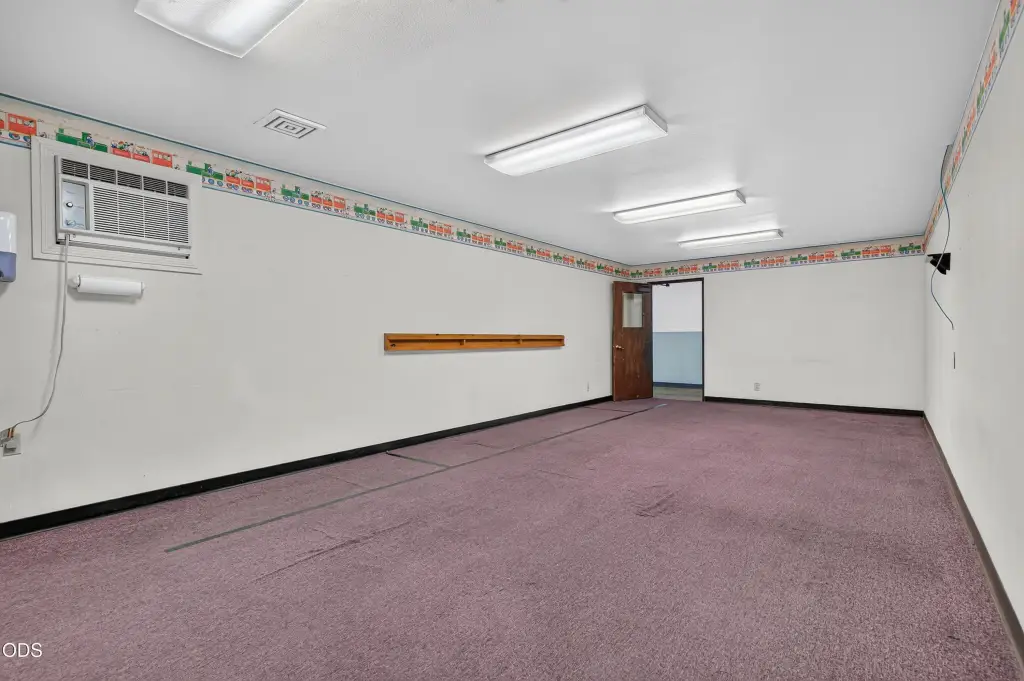
break rooms
picnic shelter
Building Details
Year built
1993
Floors in Building
1
Number of units
1
Flooring type
Carpet, Vinyl, Tile, Concrete
Building materials
Steel Frame
Roof type
Metal
Additional Structures
Storage
Listing Agency:
John L. Scott Medford
(541) 779-3611
Listed By:
Jeff Johnson · License #200402091
(541) 941-6561
Added: Jul 9
Changed: Oct 8
Last Checked: Oct 14 at 3:06PM
MLS# 220224978
Copyright © 2026 Oregon Data Share. All rights reserved. All information provided by the listing agent/broker is deemed reliable but is not guaranteed and should be independently verified.
Investment Insights
Based on property information with market context.
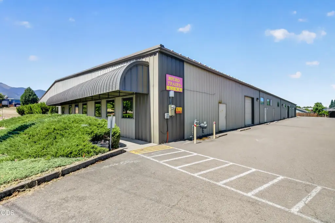
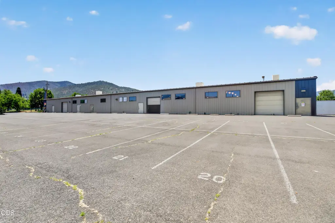
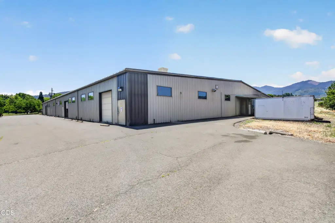
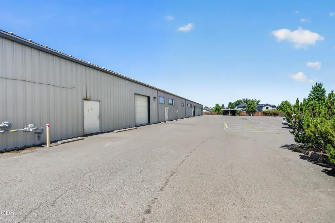
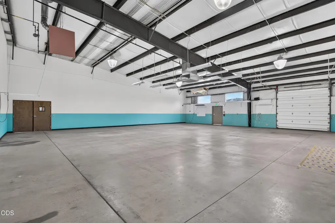
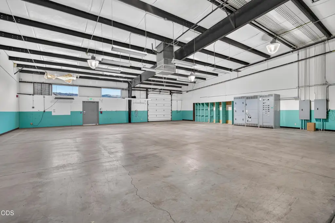
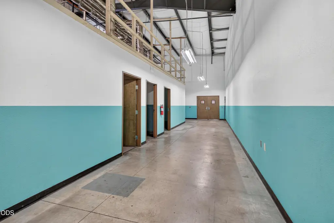
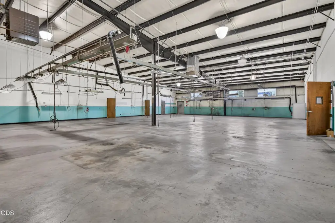
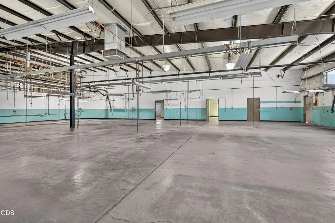
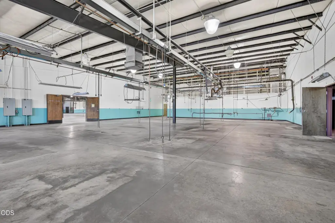
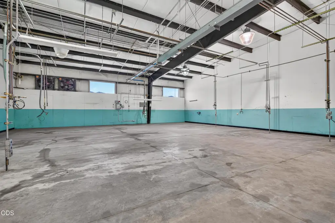
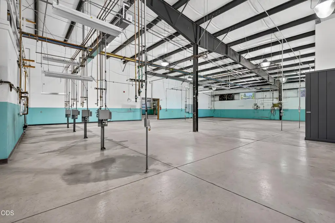
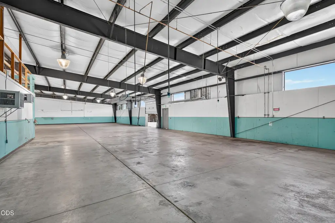
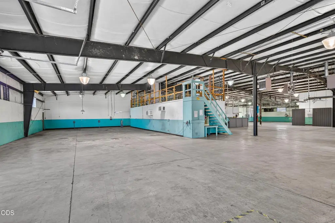
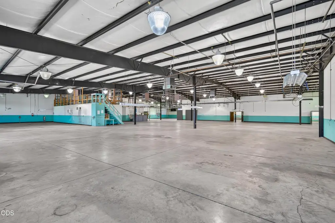
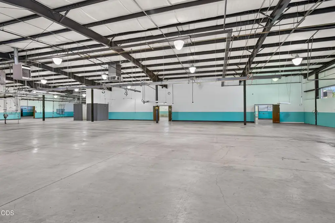
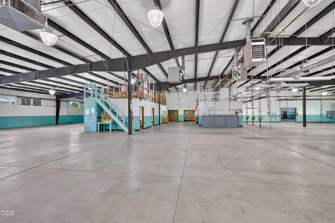
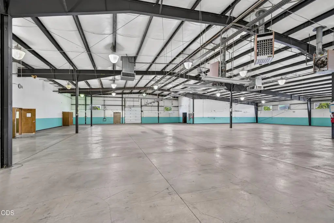
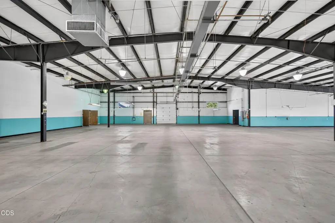
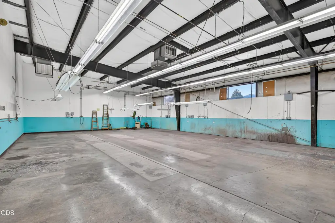
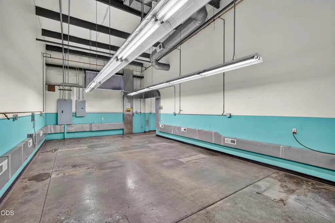
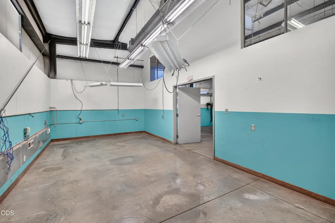
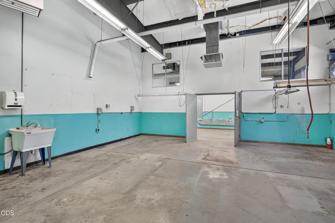
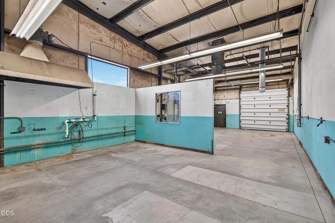
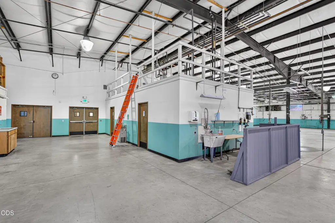
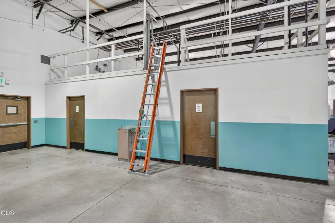
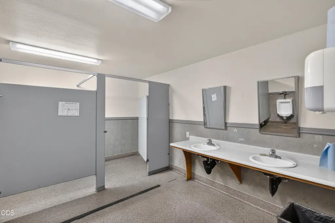
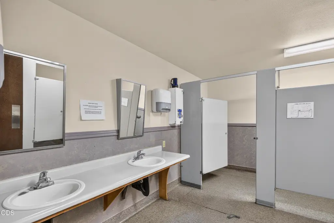
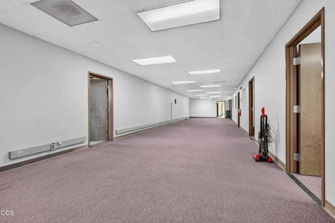
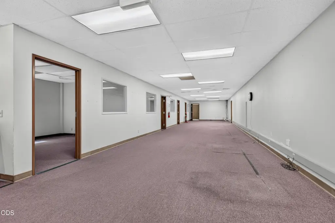
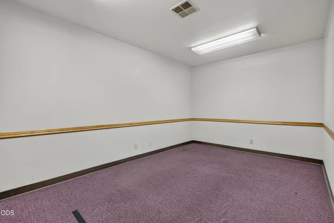
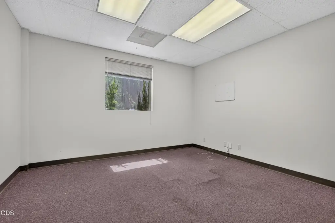
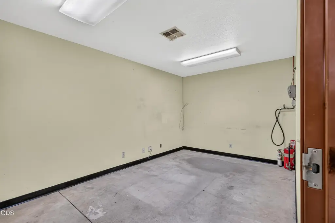
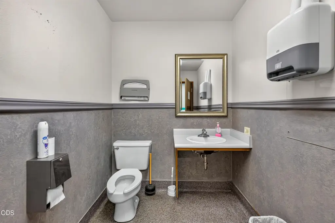
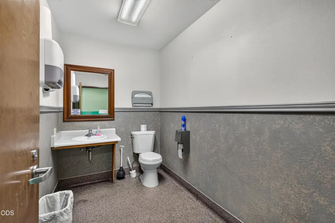
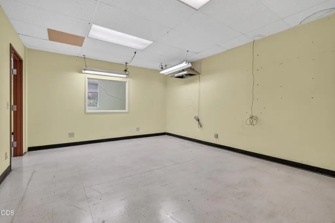
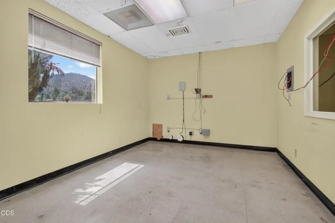
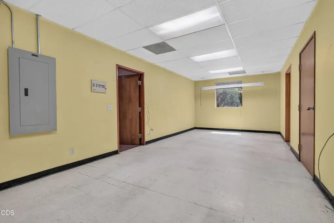
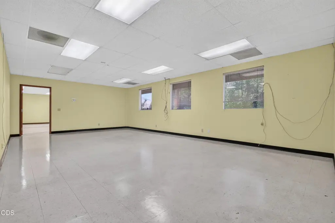
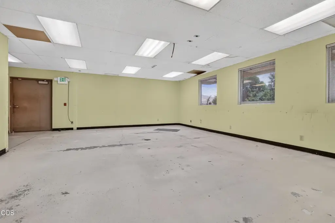
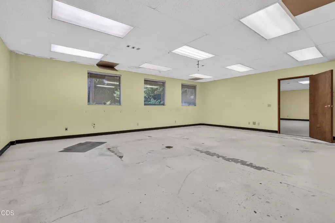
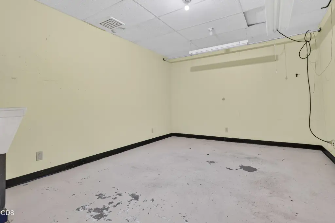
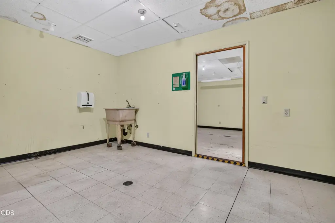
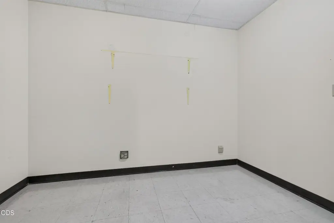
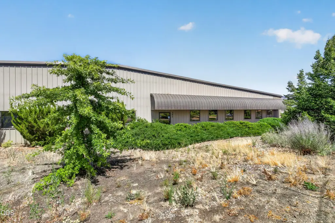
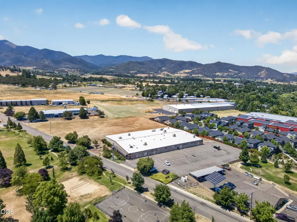
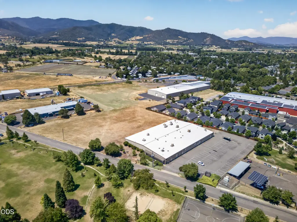
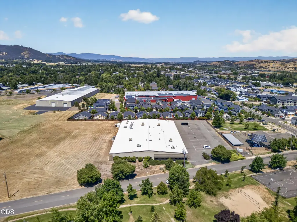
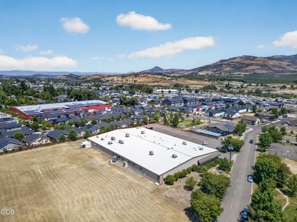
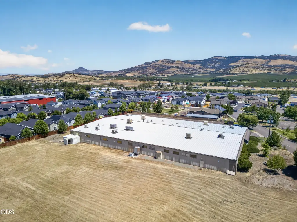
This 33,000-square-foot light industrial building in Talent includes 4,420 square feet of office and conference space alongside 28,580 square feet dedicated to manufacturing, design, and shipping. The steel-frame facility was built in 1993 and features insulation, multiple power and water stations, natural gas heaters, break rooms, storage areas, and separate restrooms. Heating systems include heat pumps, natural gas, hot water, and forced air; cooling is provided by central air and a whole-house fan.
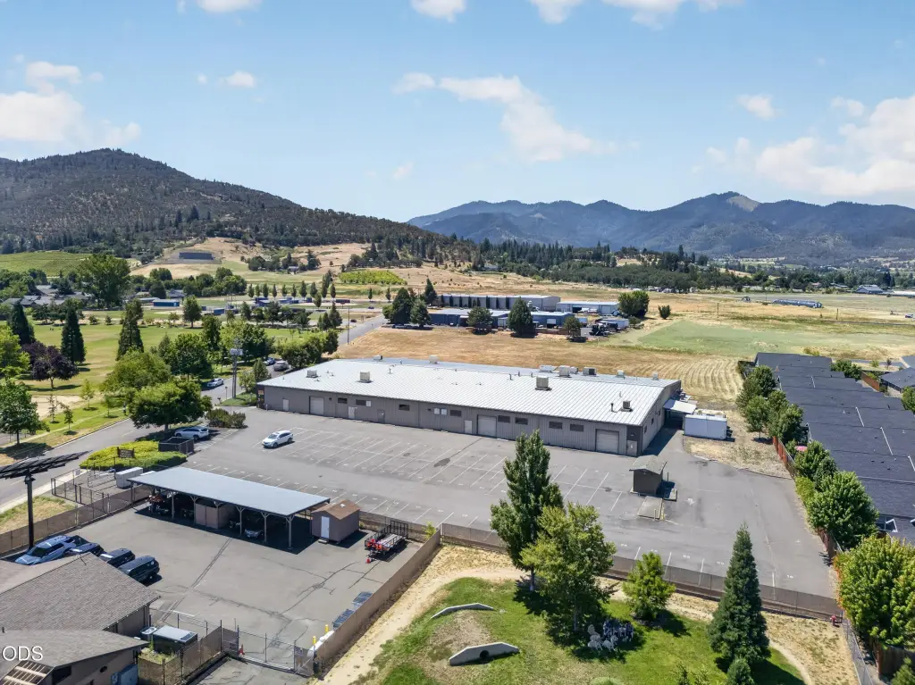
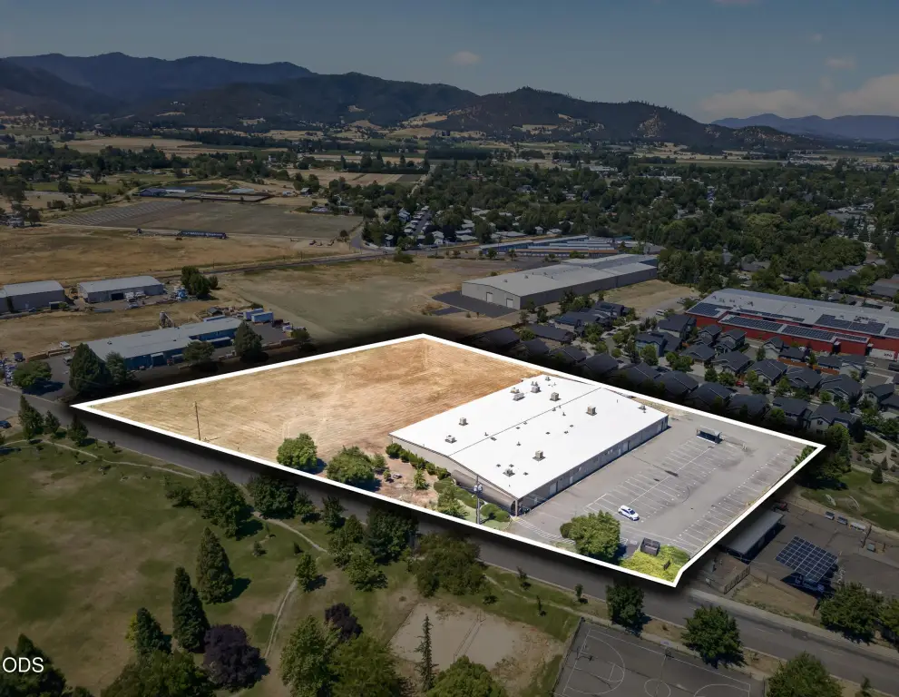
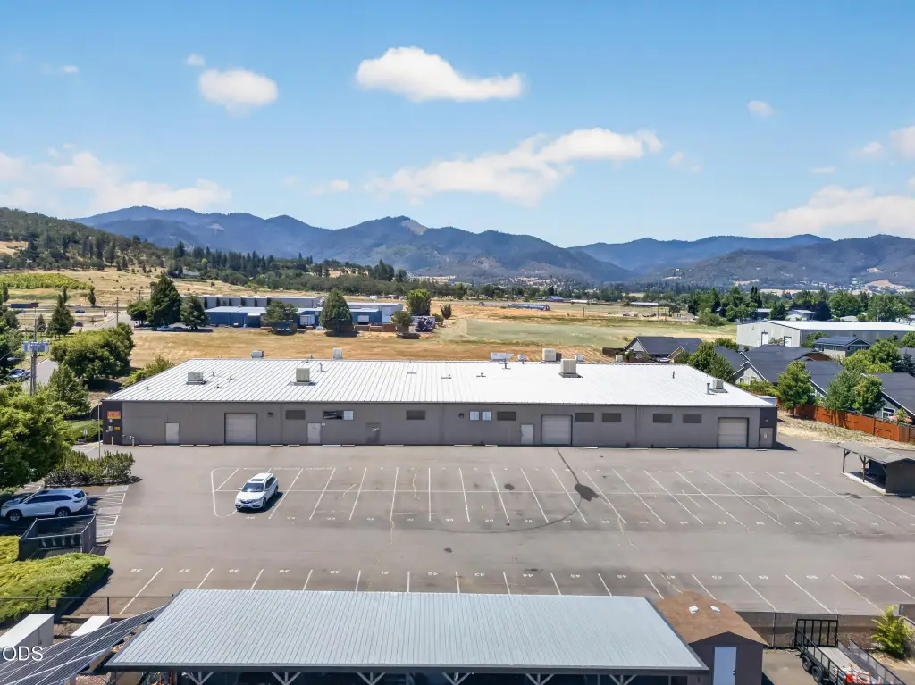
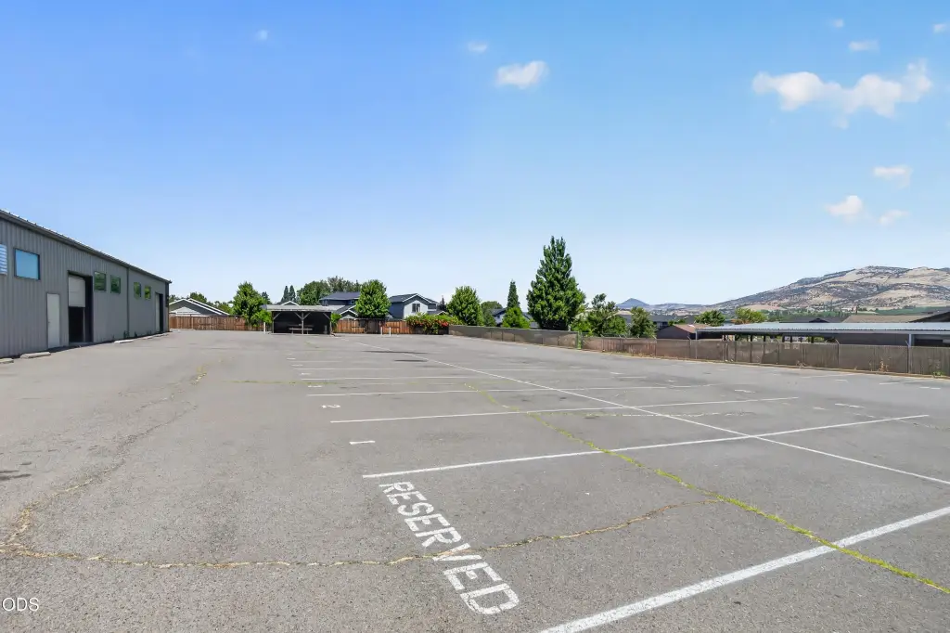
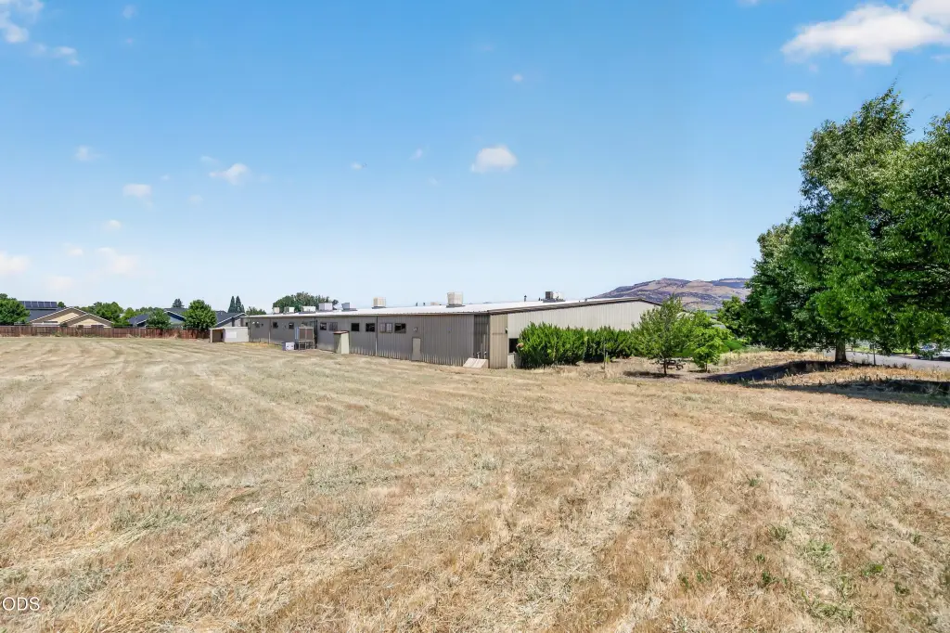
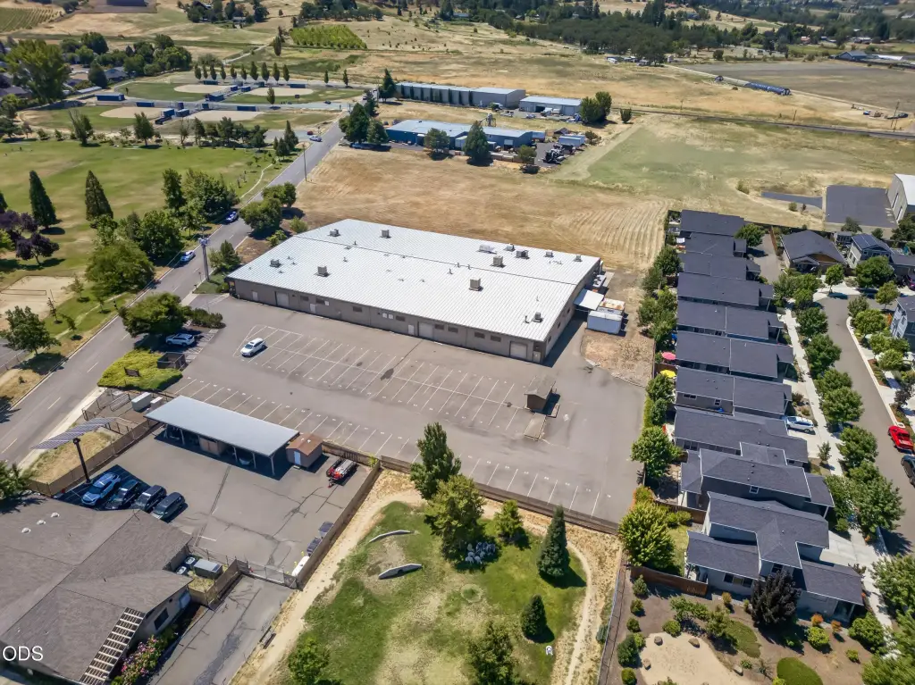
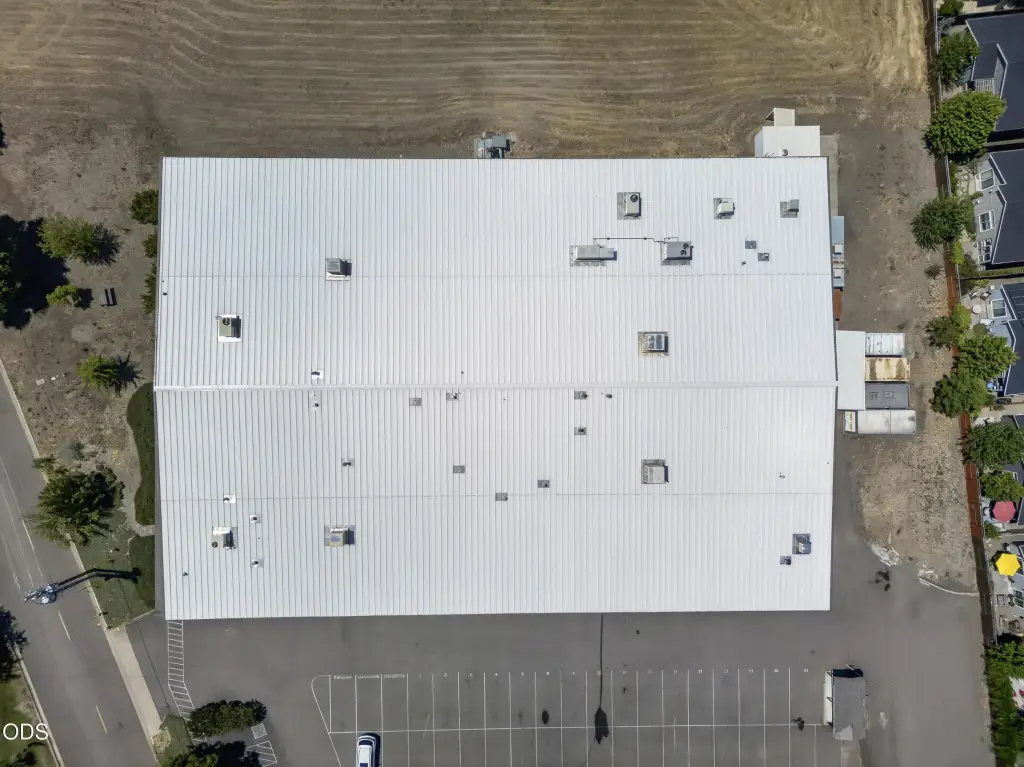
The property occupies 3.89 acres and includes a 69-space parking lot, picnic shelter, rear yard storage, public water, and public sewer. A metal roof was installed in 2023. Located at 351 Rogue River Parkway in Talent, the facility offers access to I-5 and the Southern Oregon market, with LI light industrial zoning supporting its established industrial setting.
The property occupies 3.89 acres and includes a 69-space parking lot, picnic shelter, rear yard storage, public water, and public sewer. A metal roof was installed in 2023. Located at 351 Rogue River Parkway in Talent, the facility offers access to I-5 and the Southern Oregon market, with LI light industrial zoning supporting its established industrial setting.
Key Highlights
- 33,000 total square feet on 3.89 acres
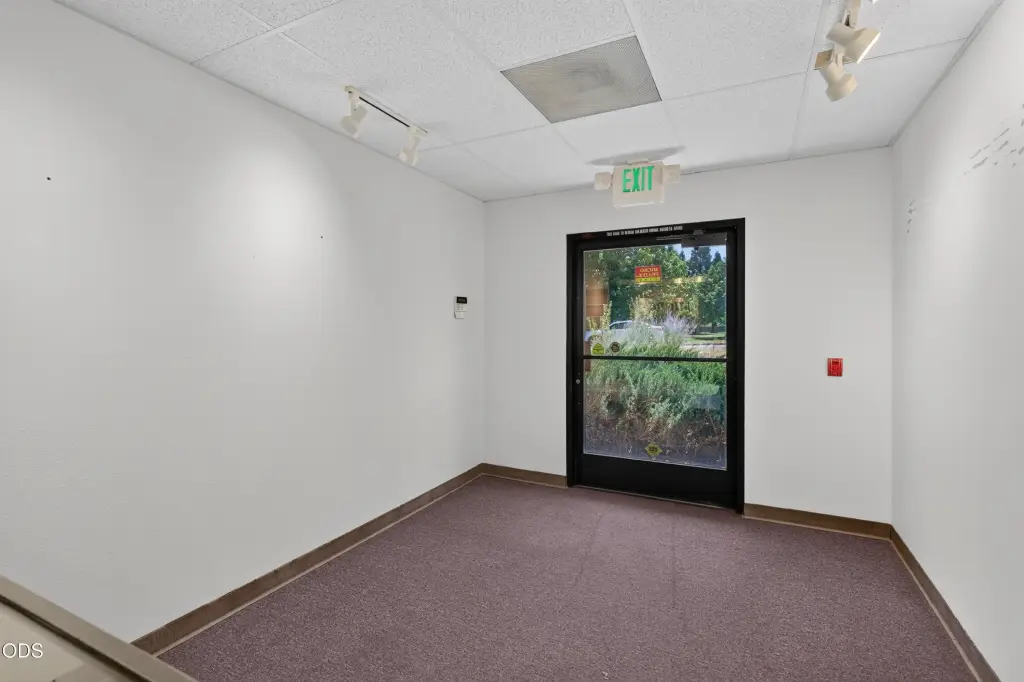
- 4,420 sf of office and conference space
- 28,580 sf manufacturing, design, and shipping area
Financial Insights
Estimated NOI and Cap Rate
NOI / Yr
$210,469
Cap Rate
7.02%
Suggested Prices Based on Cap Rates
Cap Rate 5%
$4,209,380
$4.2M
Cap Rate 7%
$3,006,700
$3.0M
Cap Rate 9%
$2,338,544
$2.3M
Market Conditions
NOI Build-Up for 33,000 SF
Gross rent
$312.8K $9.48/SF
− Vacancy
−$12.2K −$0.37/SF
EGI
$300.7K $9.11/SF
− OpEx
−$90.2K −$2.73/SF
NOI
$210.5K $6.38/SF
Area
Jackson County, OR
Vacancy
3.89%
Lease Rate
$9.48 /SF/Yr
Expense Ratio
30.00%
Simulate Cap Rate and NOI
Suggested Prices Based on Cap Rates
Cap Rate 5%
$4,209,380
Cap Rate 7%
$3,006,700
Cap Rate 9%
$2,338,544
Alternative Uses
Best Use
Flex RnD
$4.30M
$3.76M – $5.01M
NOI $300,836 @ 7.0% cap · market cap 10.03%
Second Best
Industrial
$3.01M
$2.63M – $3.51M
NOI $210,469 @ 7.0% cap · market cap 7.02%
Theoretical Best
Office A
$7.97M
$6.97M – $9.29M
NOI $557,568 @ 7.0% cap · market cap 18.59%
Zoning and permitted uses should be independently verified with authorities.
How Realmo checks its estimates
Property Analytics
Unlock full access to Insights
Subscribe to Realmo Intelligence
Open Analytics
Current Use
Lease Details
Yes
Highway access
Yes
Utilities to site
Location Intelligence
Trade Area within ½ mile
355
Businesses Nearby
Explore this area
Business Placement
Demographics for 97540, OR
8,234
Population
4,228
Households
1.9
Avg Household Size
45
Median Age
43%
College-Educated
97%
High-School Grad
45.0 sq mi
ZIP Area
183
Density / Sq Mi
$57,686
Median Household Income
$40,176
Median Earnings
$1,428
Median Rent
$427,900
Median Home Value
Check the figures for this property
Cap Rate, Value Estimation, Potential NOI and more
View Realmo Analytics
Market
Vacancy Rate% for Industrial in West region

Questions? Ask Rey
Realmo’s AI knows this listing — price, zoning, demand, history. Ask anything.




Frequently Asked Questions
What type of property is this?
Manufacturing property - Light industrial facility combining administrative areas with production, shipping, storage, and warehouse functions.
Where is this manufacturing property located?
The property is located at 351 Rogue River Parkway Talent, OR.
What is the asking price?
The asking price for this property is $3,000,000.
What are key features of this property?
This property features: 33,000 total square feet on 3.89 acres; 4,420 sf of office and conference space; 28,580 sf manufacturing, design, and shipping area