Courtyard Multi-Building Office
For Sale
$1,299,900
3505 5th Avenue, Lake Charles, LA 70607
Commercial Sale, Lake Charles, LA
Property Size14,883 SF
Lot Size1.45 Acres
Price / SF$87.34
Days on Market98
Property Features for 3505 5th Avenue
General Information
Property type
Other
Property subtype
Office
Directions
From Mcneese Street turn North on 5th Avenue building on right
Standard status
Active
APN
01190504
Lot size
1.45 Acres
Amenities
private entrances
individual electric meters
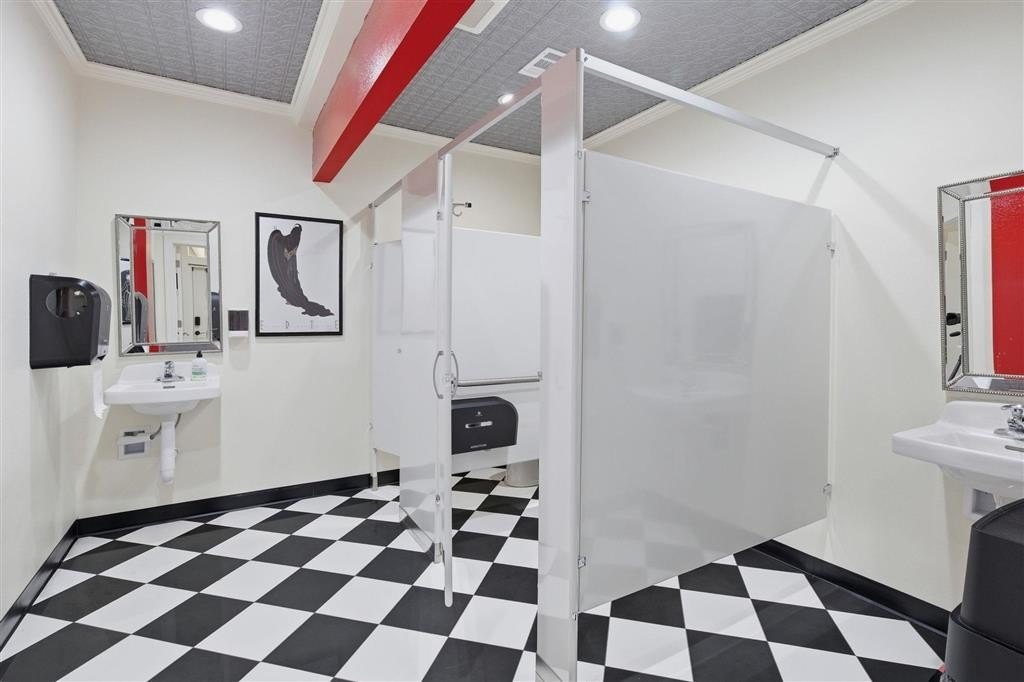
dedicated restrooms

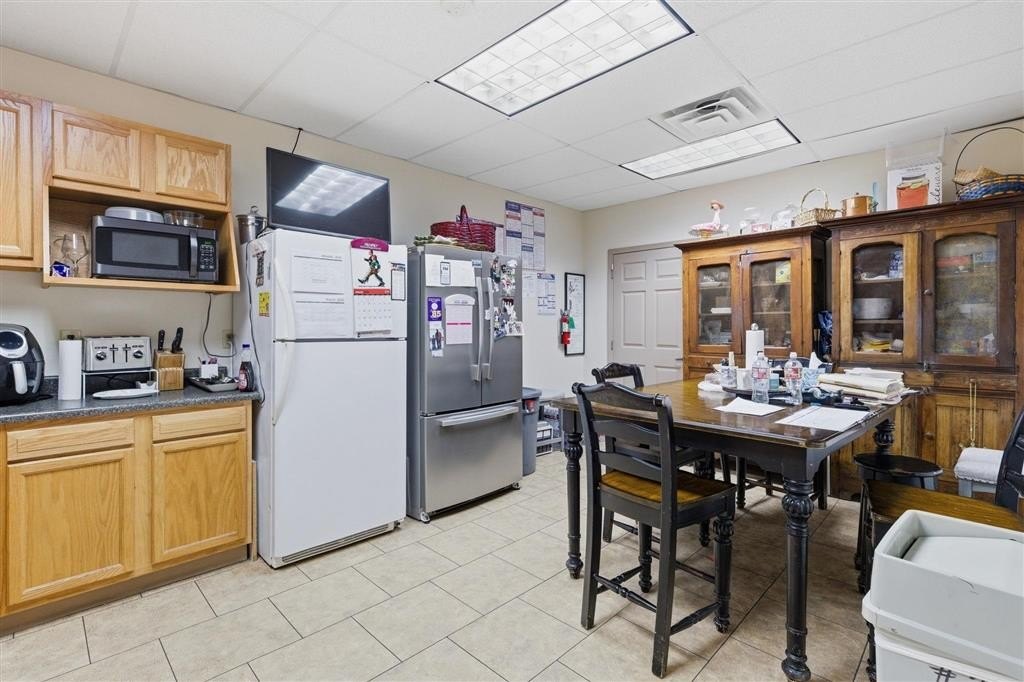
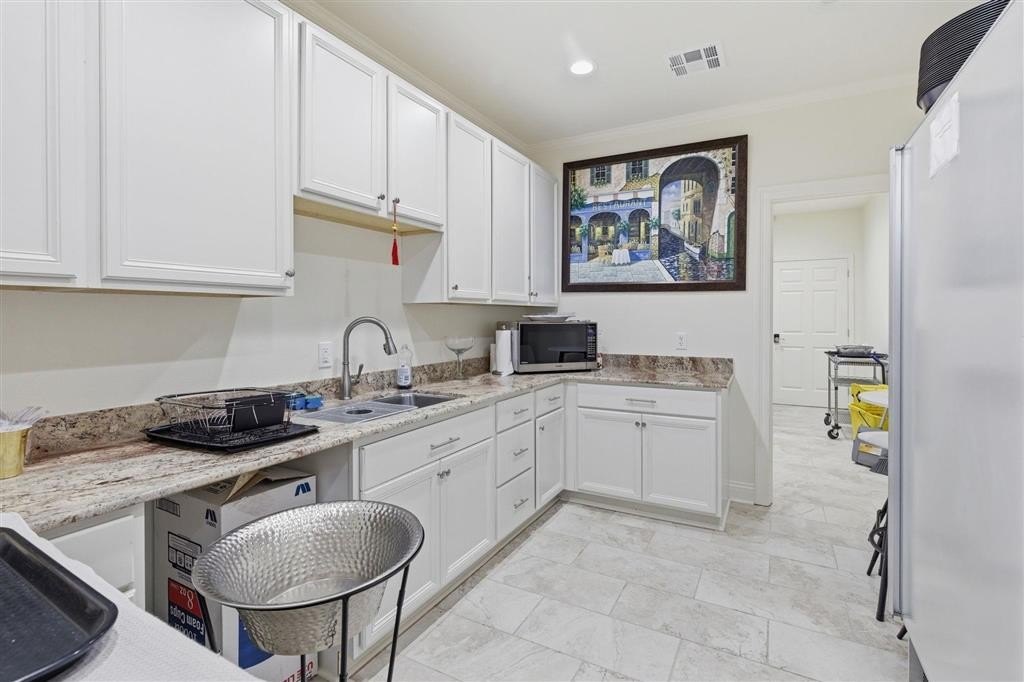
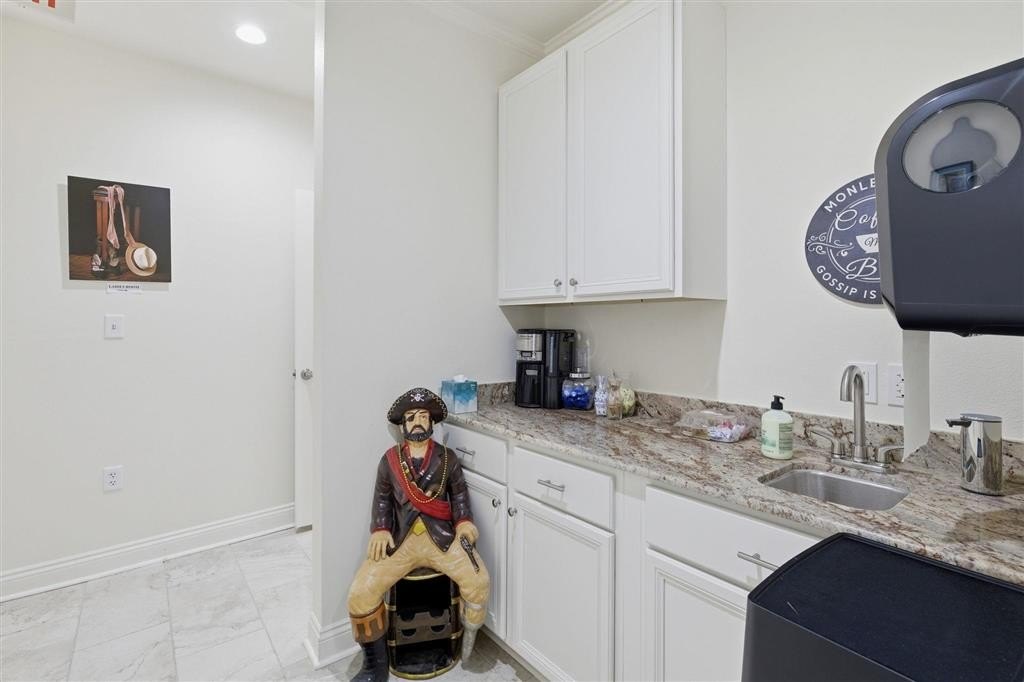
kitchen areas
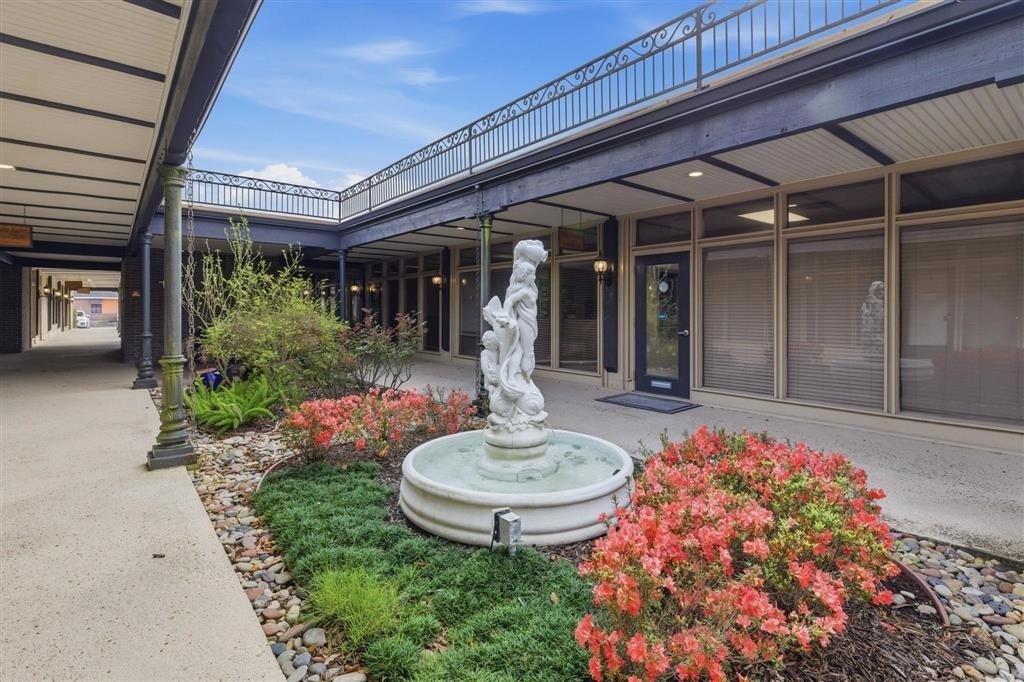
landscaped courtyard
Building Details
Year built
1983
Floors in Building
1
Listing Agency:
Coldwell Banker Ingle Safari R · Coldwell Banker Real Estate
(337) 478-1601
Listed By:
STEVE FLOYD · License #41445
(337) 274-5684
Added: Jul 2
Changed: Aug 27
Last Checked: Oct 7 at 10:06AM
MLS# 4047
Copyright © 2026 Southwest Louisiana Association of REALTORS®. All rights reserved. All information provided by the listing agent/broker is deemed reliable but is not guaranteed and should be independently verified.
Investment Insights
Based on property information with market context.
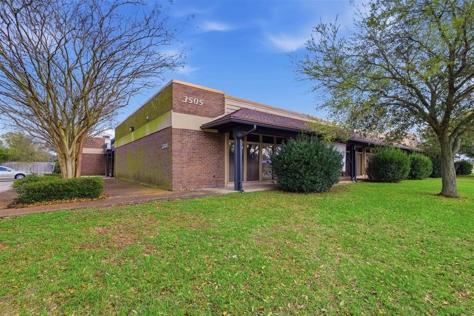
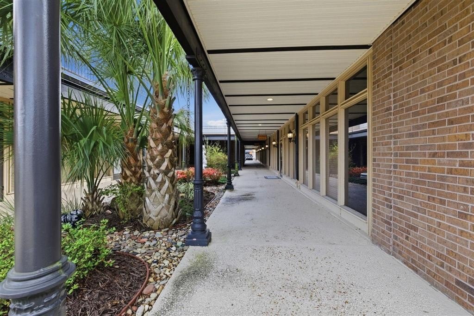
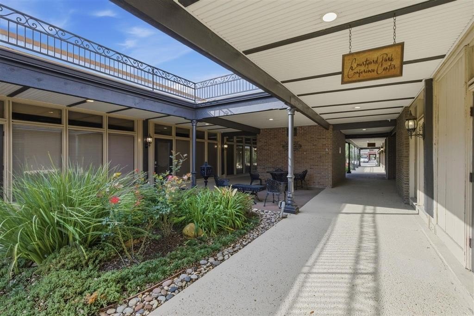
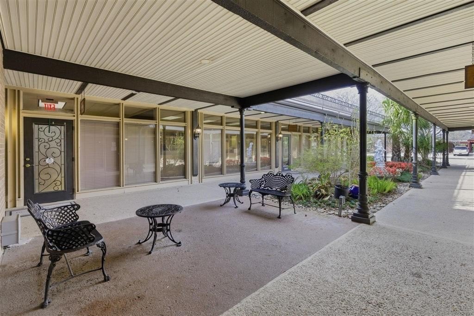
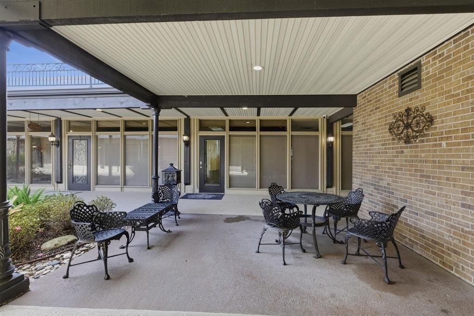
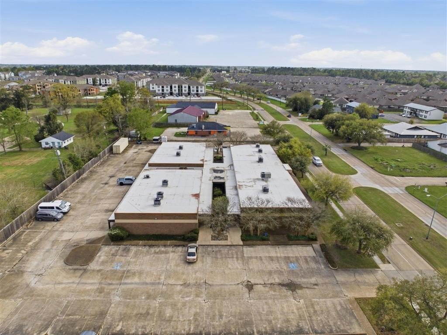
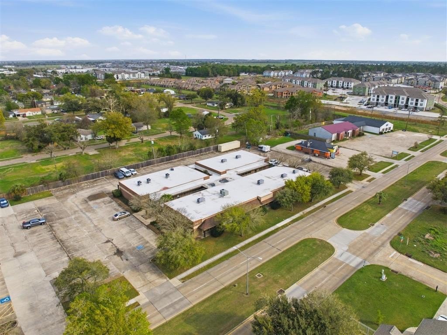
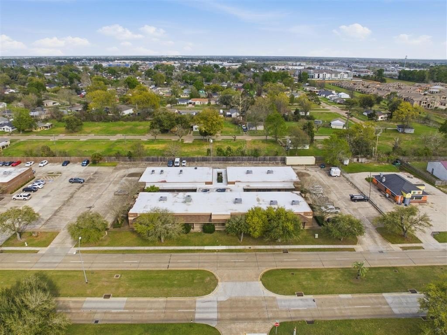
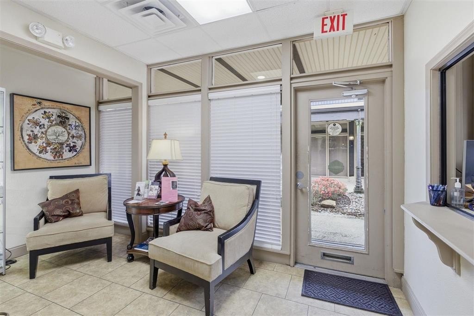
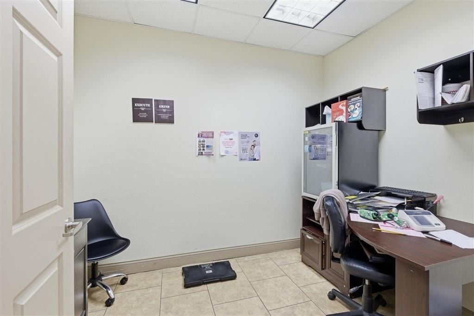
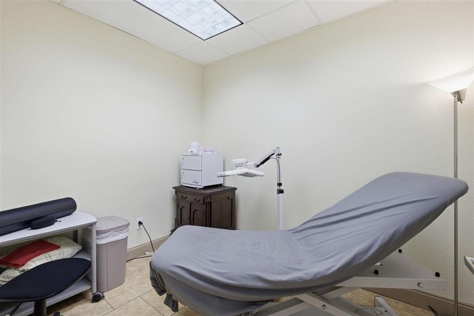
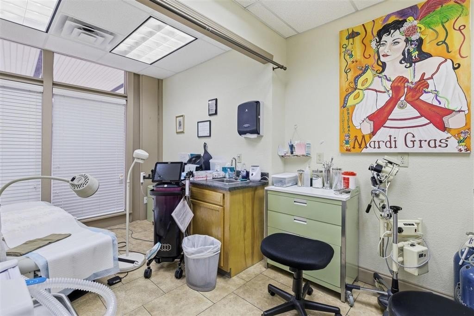
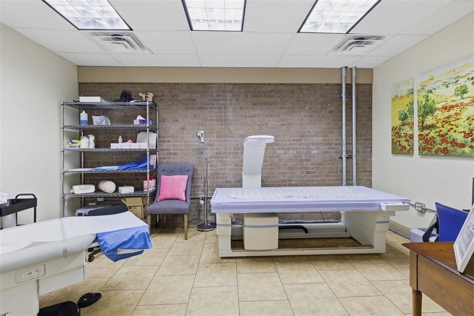
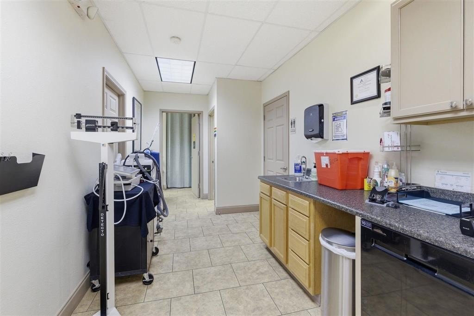
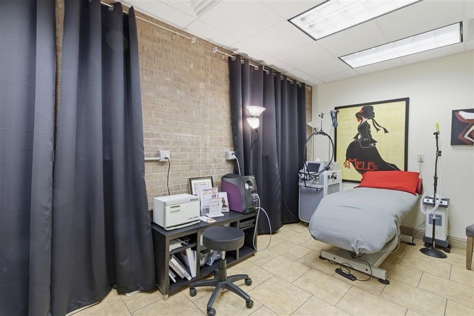
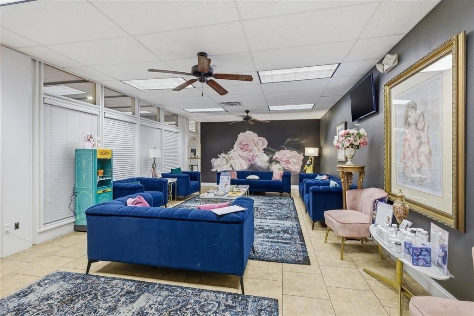
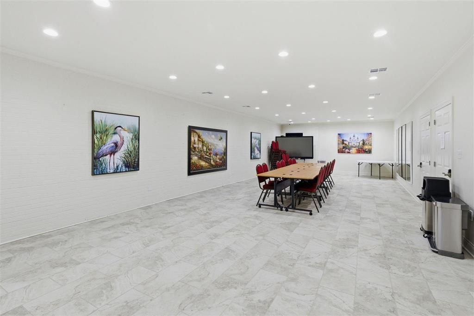
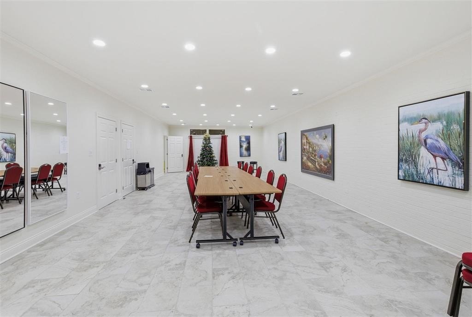
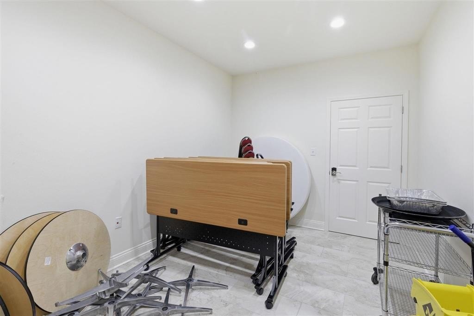
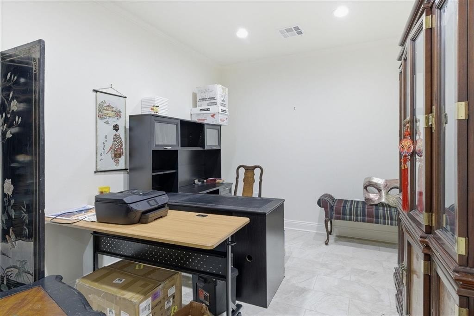
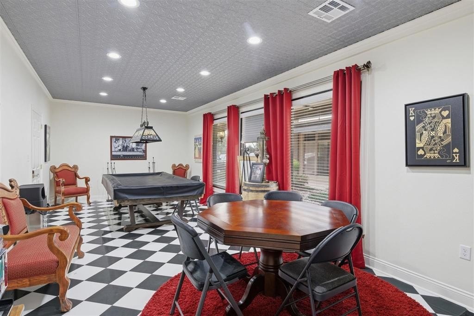
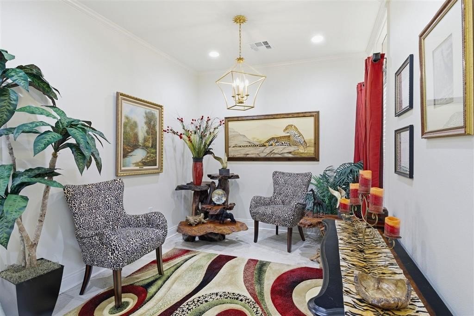
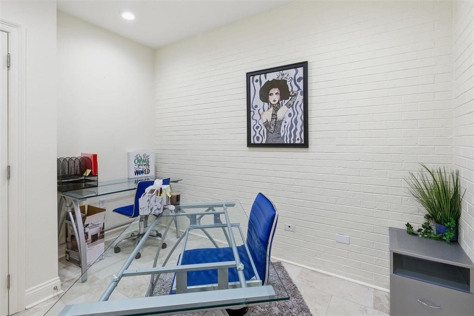
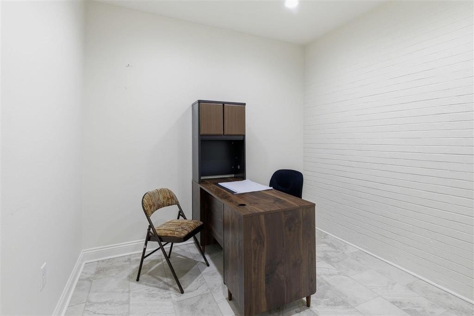
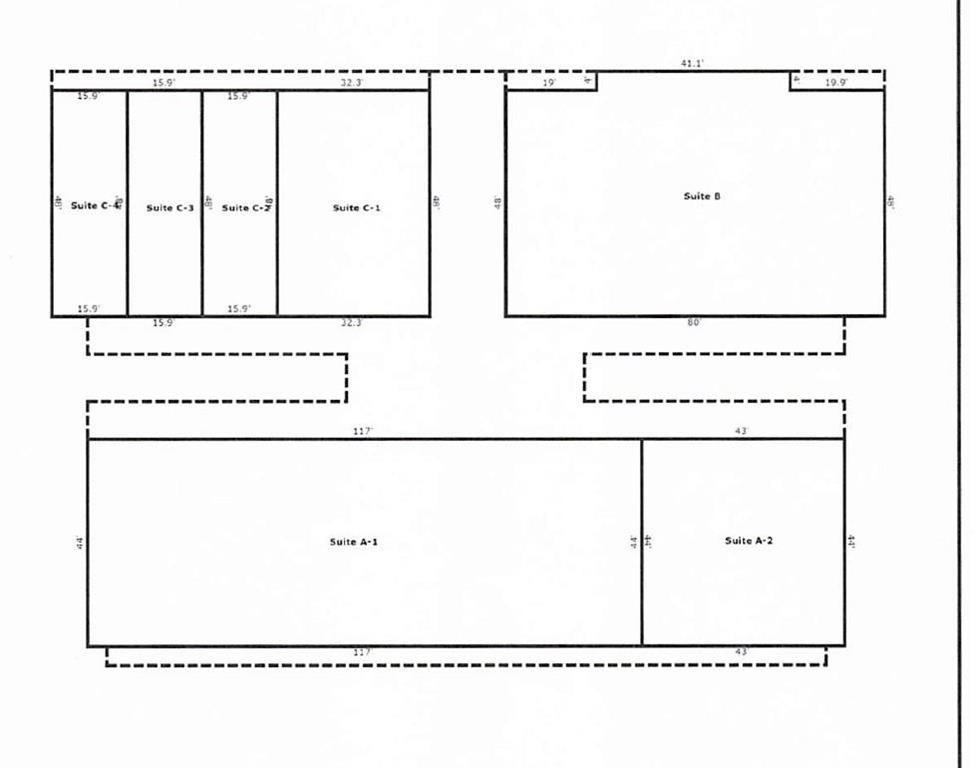
Built in 1983, this office complex comprises three buildings totaling approximately 14,883 square feet on a 1.45-acre site. The buildings are arranged around landscaped courtyards and include multiple suites with private entrances, individual electric meters, dedicated restrooms, and kitchen areas. Interior spaces include offices, meeting rooms, and shared areas. One 2,880-square-foot suite is currently used as an event center.
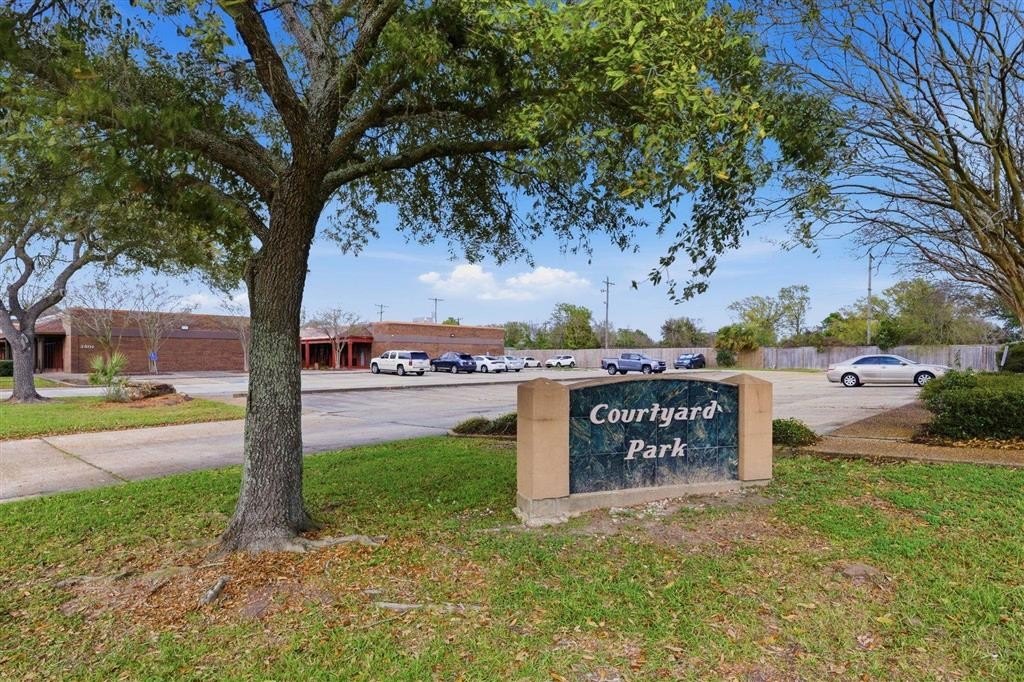
The property includes a well-lit concrete parking lot serving tenants and visitors. Its location at 3505 5th Avenue in Lake Charles places it minutes from E. Prien Lake Road, I-210, Highway 14, and the Savanna Lakes area, with surrounding residential, restaurant, medical office, and commercial development. The property is in Flood Zone X and carries mixed-use zoning.
The property includes a well-lit concrete parking lot serving tenants and visitors. Its location at 3505 5th Avenue in Lake Charles places it minutes from E. Prien Lake Road, I-210, Highway 14, and the Savanna Lakes area, with surrounding residential, restaurant, medical office, and commercial development. The property is in Flood Zone X and carries mixed-use zoning.
Key Highlights
- Three buildings totaling approximately 14,883 square feet
- 1.45‑acre office property at 3505 5th Avenue, Lake Charles, LA 70607
- Landscaped courtyards connect the multi‑building office layout
Property Analytics
Unlock full access to Insights
Subscribe to Realmo Intelligence
Open Analytics
Current Use
Lease Details
Multi-tenant
Tenancy
Yes
Highway access
Location Intelligence
Trade Area within ½ mile
412
Businesses Nearby
Explore this area
Business Placement
Demographics for 70607, LA
30,339
Population
13,692
Households
2.2
Avg Household Size
34
Median Age
18%
College-Educated
86%
High-School Grad
115.3 sq mi
ZIP Area
263
Density / Sq Mi
$58,427
Median Household Income
$35,815
Median Earnings
$1,053
Median Rent
$171,700
Median Home Value
Check the figures for this property
Cap Rate, Value Estimation, Potential NOI and more
View Realmo Analytics
Market
Vacancy Rate% for Office in South region

Questions? Ask Rey
Realmo’s AI knows this listing — price, zoning, demand, history. Ask anything.


Frequently Asked Questions
What type of property is this?
Office building - Flexible suites offer private entrances, separate utilities, and dedicated restroom and kitchen areas.
Where is this office building located?
The property is located at 3505 5th Avenue Lake Charles, LA.
What is the asking price?
The asking price for this property is $1,299,900.
What are key features of this property?
This property features: Three buildings totaling approximately 14,883 square feet; 1.45‑acre office property at 3505 5th Avenue, Lake Charles, LA 70607; Landscaped courtyards connect the multi‑building office layout


