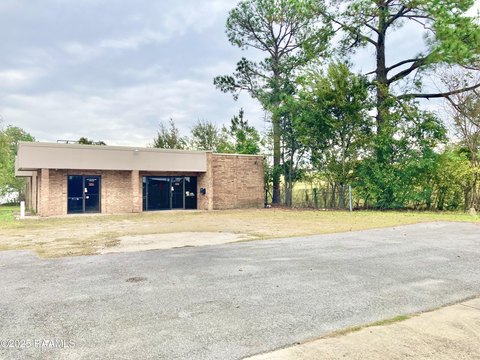
Professional Office Suites in Courtyard
For Sale
Contact for pricing
3505 5th Avenue, Lake Charles, LA 70607
Two office suites in a campus-style complex with landscaped courtyards, ample parking, private restrooms, and break areas.
Property Size14,883 SF
Price / SF$0.30
Days on Market183
Property Features for 3505 5th Avenue
General Information
Standard status
Active
Size
14,883 SF
Property subtype
Office
Lease Type
Gross
Site & Location
Highway Access
Yes
Road Access
Yes
Amenities
landscaped courtyards
private restrooms
break areas
large lighted parking lot
Central Air
3
50 Parking Spaces.
Rectangular
316.50 x 200, 1.4500000476837158
Rectangular.
Building Details
Year Built
1983
Listing Agency:
COLDWELL BANKER INGLE SAFARI
(337) 478-1601
Listed By:
Robbie Ingle · License #912122392
Source:
Xome
Added: Feb 6
Changed: Aug 7
Last Checked: Aug 8 at 3:46AM
Displayed information is deemed reliable but is not guaranteed and should be independently verified. All listing content including descriptions, pricing, images are the copyrighted material of COLDWELL BANKER INGLE SAFARI
Investment Insights
Based on property information with market context.
Located at 3505 5th Avenue Unit B, Courtyard Park Office Complex is a multi-building, campus-style office setting with landscaped courtyards and ample on-site parking. The property offers two currently available suites with flexible layouts and a professional environment for service and office users.
Suite options include an office/executive training or event-style suite with multiple private offices, a conference room, and a large open training or meeting area. A separate medical/office suite previously used as a doctor’s office is already configured with exam rooms, offices, a reception area, and support space, with the ability to adapt for general office use. Both suites include private restrooms and break areas.
Convenient access is highlighted to E. Prien Lake Rd and I-210, with surrounding retail and residential areas. The property is located in Flood Zone X.
Suite options include an office/executive training or event-style suite with multiple private offices, a conference room, and a large open training or meeting area. A separate medical/office suite previously used as a doctor’s office is already configured with exam rooms, offices, a reception area, and support space, with the ability to adapt for general office use. Both suites include private restrooms and break areas.
Convenient access is highlighted to E. Prien Lake Rd and I-210, with surrounding retail and residential areas. The property is located in Flood Zone X.
Key Highlights
- Two available office suites at Courtyard Park Office Complex: 2,880 SF executive training/event suite and 6,000 SF medical/office suite
- 2,880 SF suite includes multiple private offices, a conference room, and a large open training/meeting area
- 6,000 SF suite is configured for medical use with exam rooms, offices, reception area, and support space
Property Analytics
Current Use
Lease Details
Yes
Highway access
Yes
Paved road access
Location Intelligence
Trade Area within ½ mile
827
Businesses Nearby
Explore this area
Business Placement
Demographics for 70607, LA
30,339
Population
13,692
Households
2.2
Avg Household Size
34
Median Age
18%
College-Educated
86%
High-School Grad
115.3 sq mi
ZIP Area
263
Density / Sq Mi
$58,427
Median Household Income
$35,815
Median Earnings
$1,053
Median Rent
$171,700
Median Home Value
Market
Vacancy Rate% for Office in South region

Questions? Ask Rey
Realmo’s AI knows this listing — price, zoning, demand, history. Ask anything.




Frequently Asked Questions
What type of property is this?
Office units - Two office suites in a campus-style complex with landscaped courtyards, ample parking, private restrooms, and break areas.
Where is this office units located?
The property is located at 3505 5th Avenue Lake Charles, LA.
What is the asking price?
The asking price for this property is Off market.
What are key features of this property?
This property features: Two available office suites at Courtyard Park Office Complex: 2,880 SF executive training/event suite and 6,000 SF medical/office suite; 2,880 SF suite includes multiple private offices, a conference room, and a large open training/meeting area; 6,000 SF suite is configured for medical use with exam rooms, offices, reception area, and support space



