Mixed-Use Property with Historic
For Sale
$13,000,000
Pending
3502 Gillespie Street, Dallas, TX 75219
CommercialSale, Dallas, TX
Property Size4,000 SF
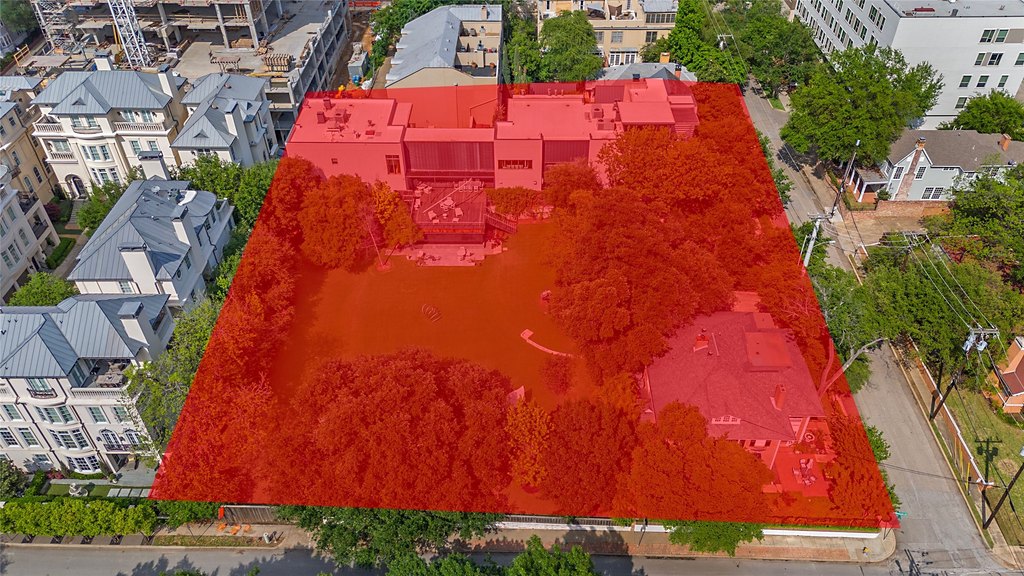
Lot Size0.90 Acres
Days on Market95
Property Features for 3502 Gillespie Street
General Information
Property type
Commercial Sale
Property subtype
Office
Zoning description
MFR duplex, residential, and commercial office
Parking features
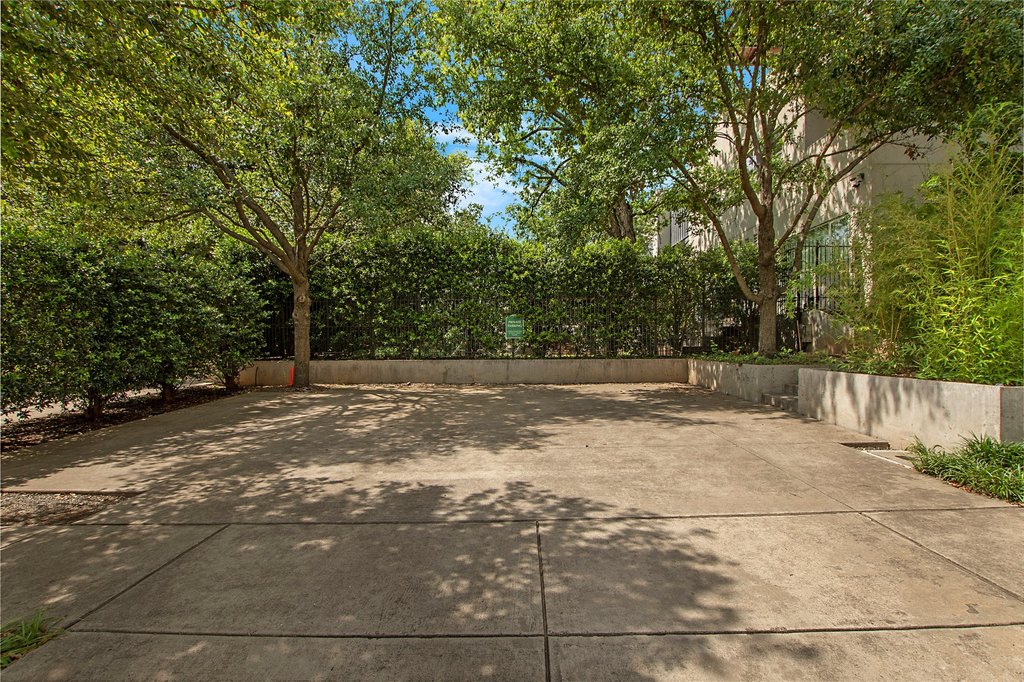
Driveway, Parking Lot
Fireplace
1
Subdivision
Websters
Lot features
Corner Lot, Landscaped
Directions
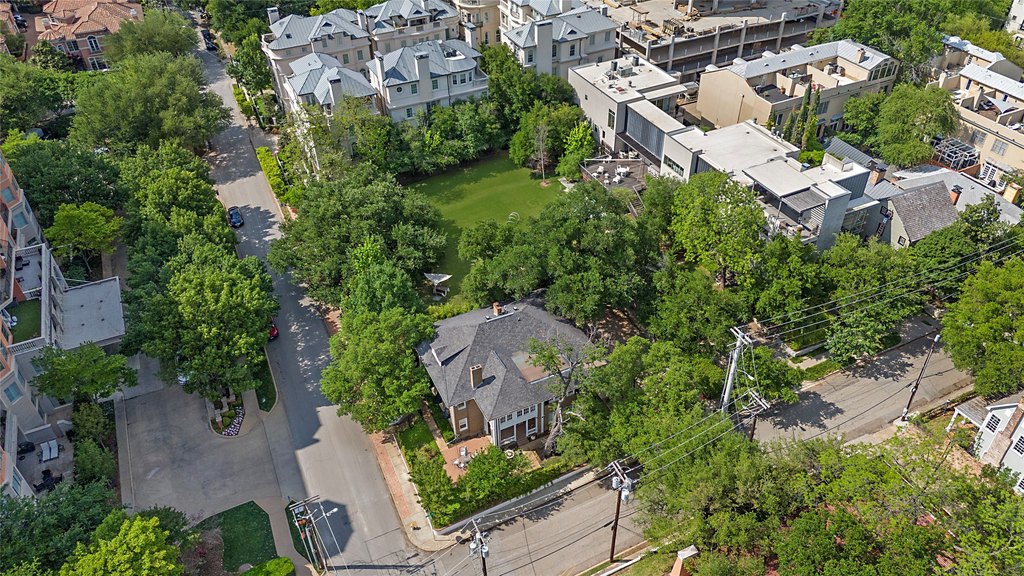
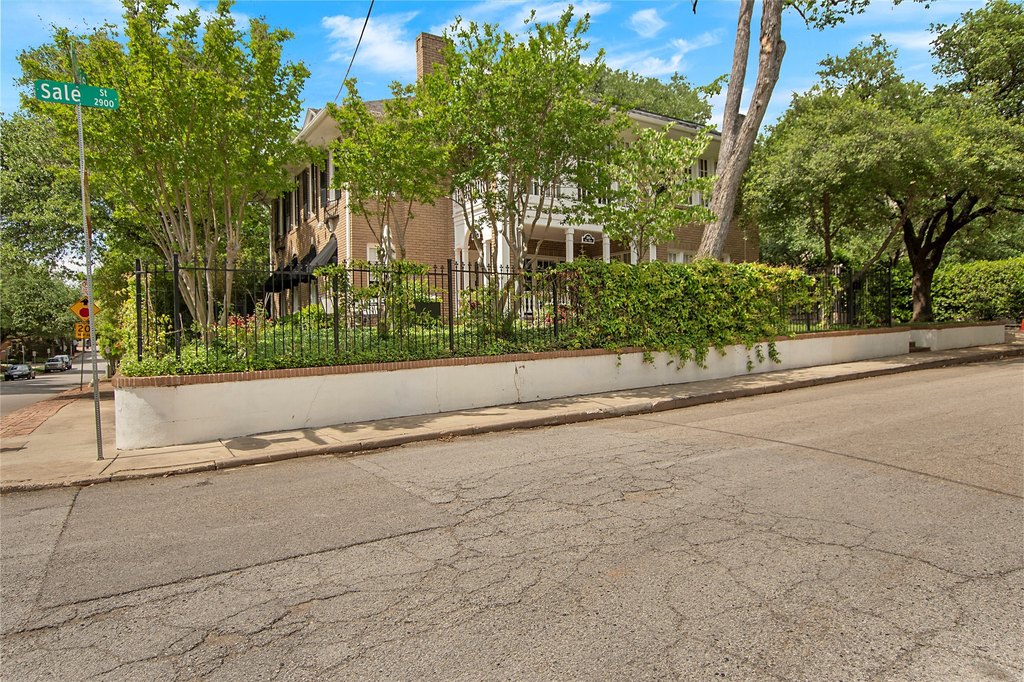
Corner of Sale Street and Gillespie Street
Standard status
Pending
APN
00000138844000000
Lot size
0.90 Acres
Taxes and HOA fees
Tax Description
J H WEBSTER BLK 1030 PT LTS 10 & 11 ACS 0.166
Tax Annual Amount
32073
Legal Description
J H WEBSTER BLK 1030 PT LTS 10 & 11 ACS 0.166
Utilities
Sewer type
Public Sewer
Heating system
Fireplace(s), Central
Cooling system
Central Air
Water source
Public
Building Details
Year built
1919
Floors in Building
2
Number of units
1
Flooring type
Wood, Tile
Building materials
Brick
Roof type
Composition
Listing Agency:
United Real Estate
Listed By:
Julie Smith
(972) 372-0590
Added: Jul 19
Changed: Oct 16
Last Checked: Oct 21 at 4:06AM
MLS# 21025672
Copyright © 2026 North Texas Real Estate Information Systems, Inc. All rights reserved. All information provided by the listing agent/broker is deemed reliable but is not guaranteed and should be independently verified.

Ask AI about this property
Review the available facts, identify missing information and prepare questions for the agent.
Investment Insights
Based on property information with market context.
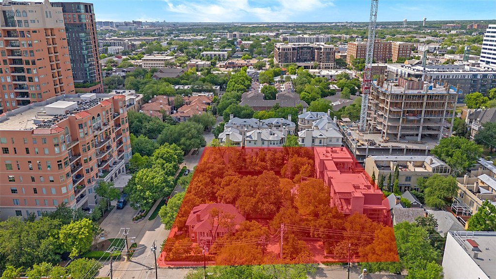
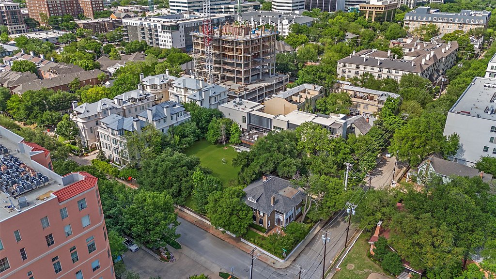
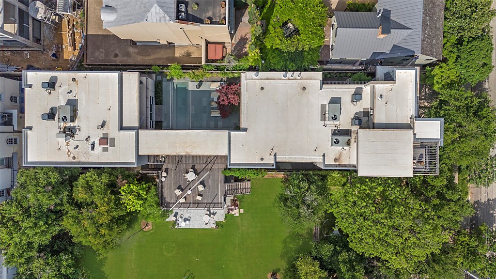
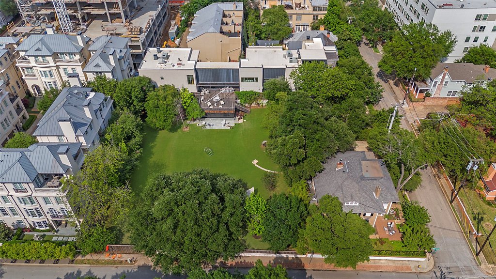
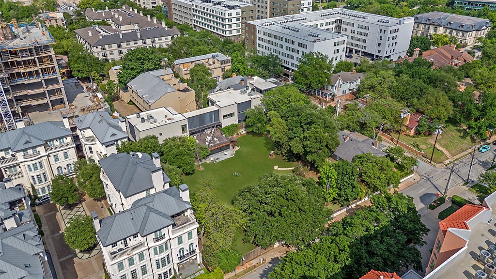
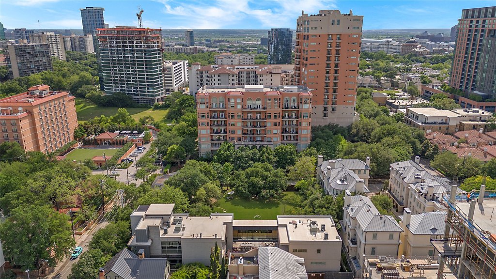
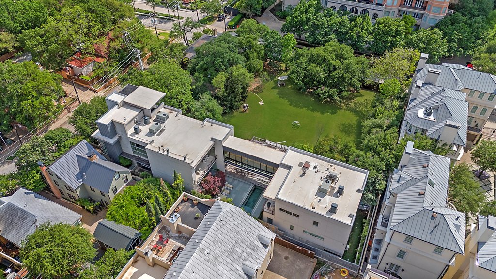
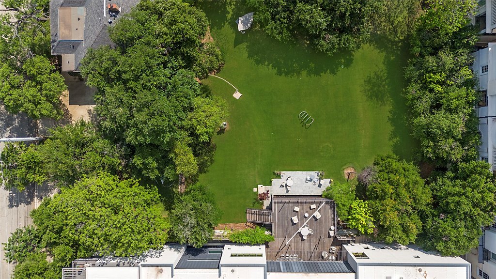
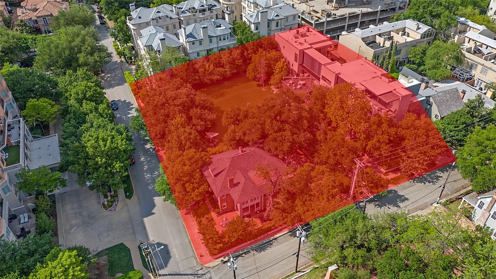
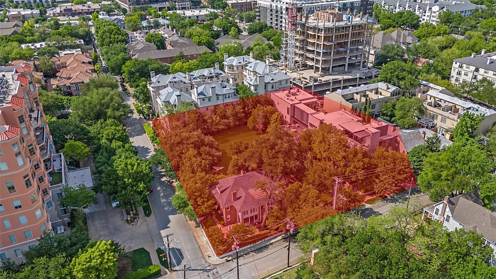
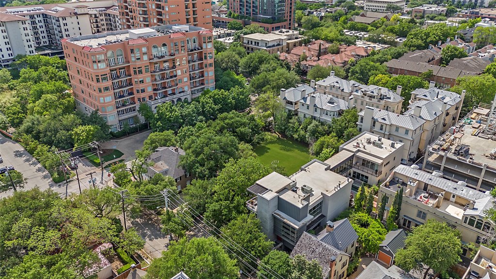
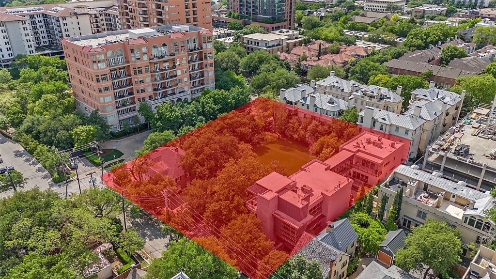
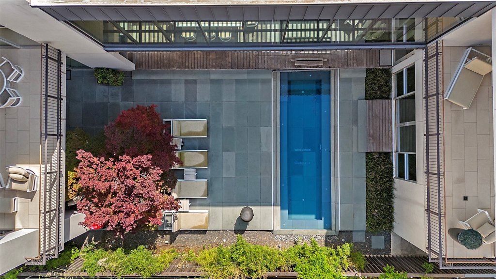
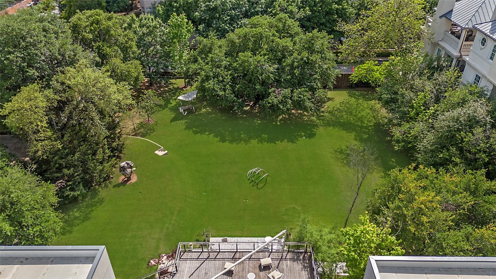
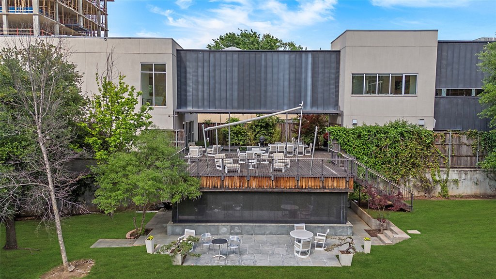
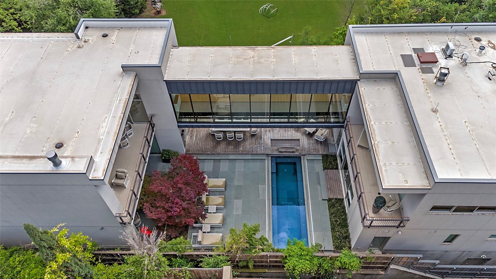
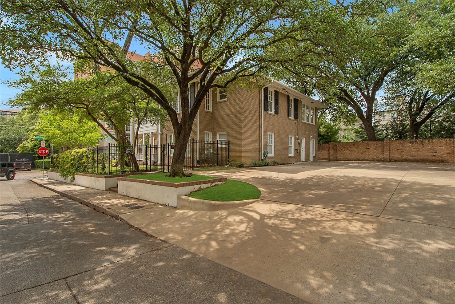
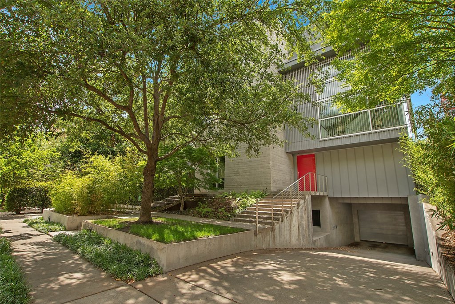
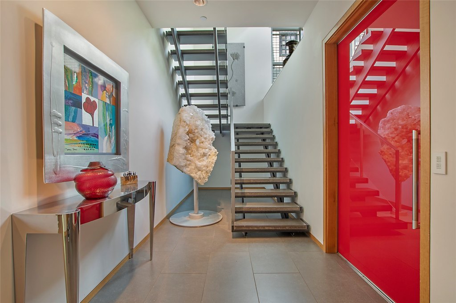
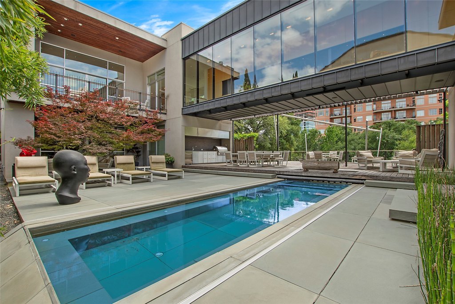
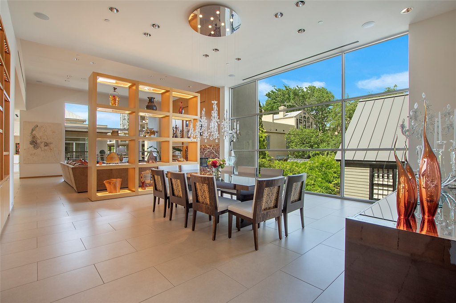
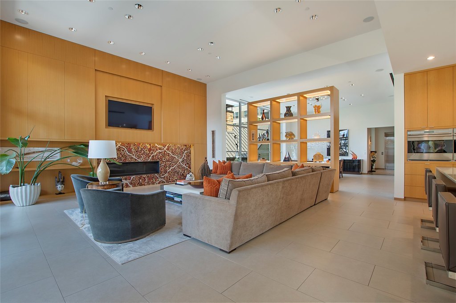
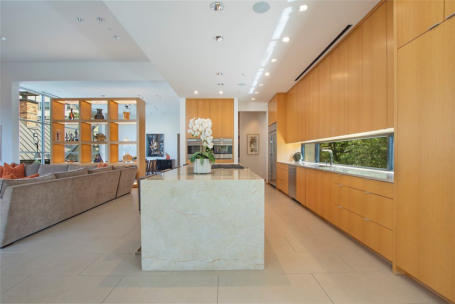
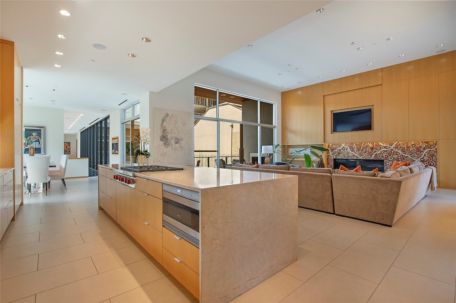
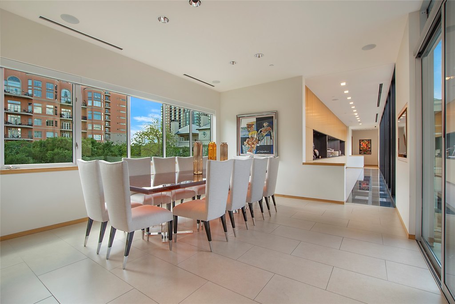
This mixed-use property brings together a 12,000-square-foot contemporary residence, a 4,000-square-foot historic home designated for commercial office use, and 0.9028 acres of grounds. The residence spans three levels and includes an elevator, a ground-floor suite with private kitchen and laundry, and a lower level with a 5-car underground garage, gym, endless pool, water treadmill, wet sauna, spa, theater, and golf simulator.
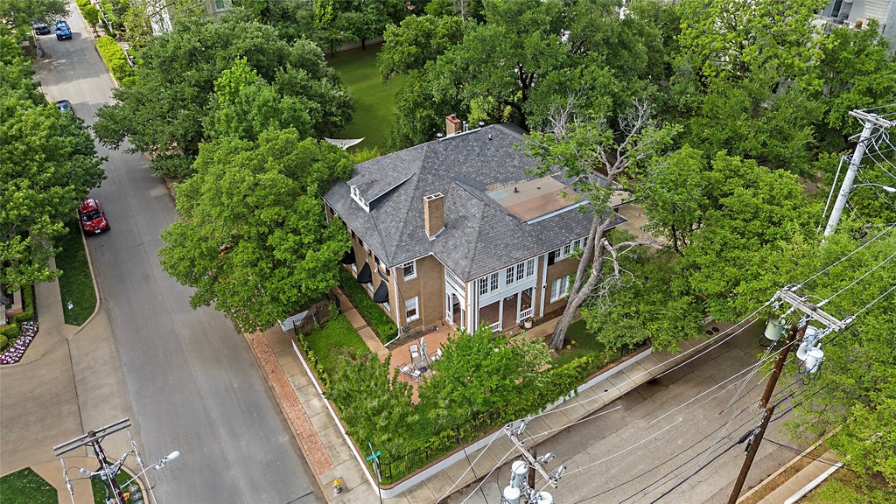
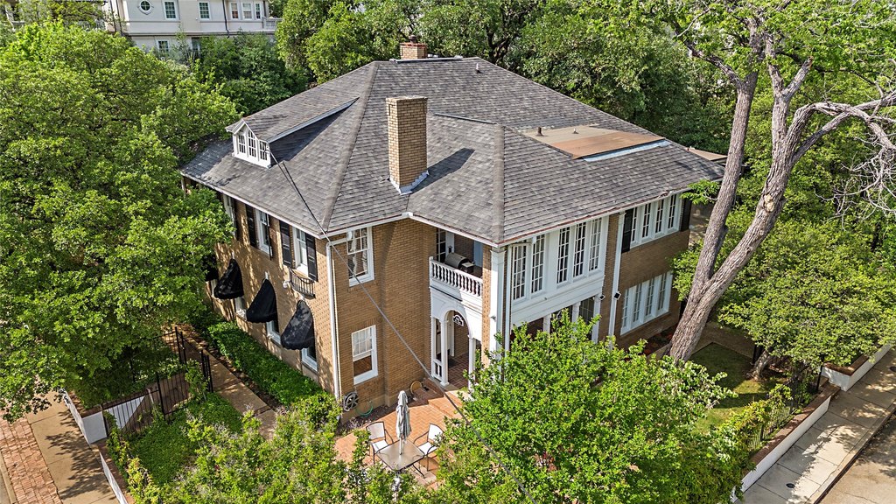
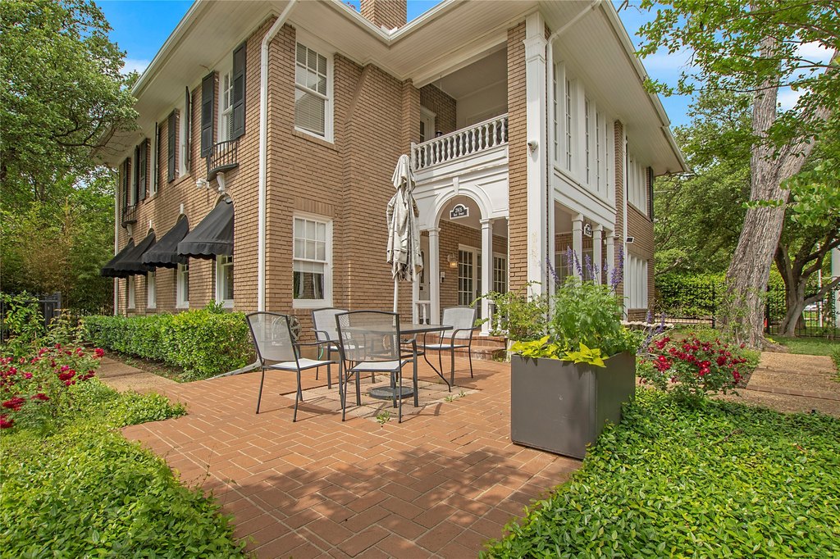
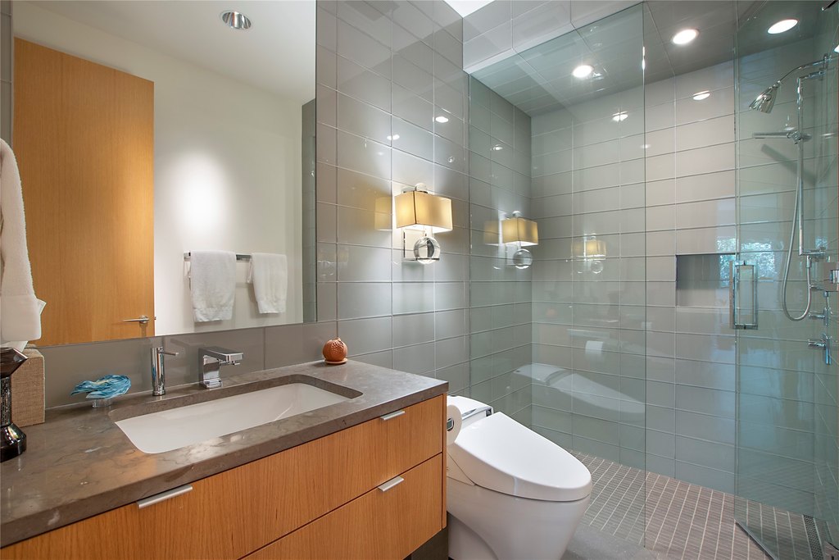
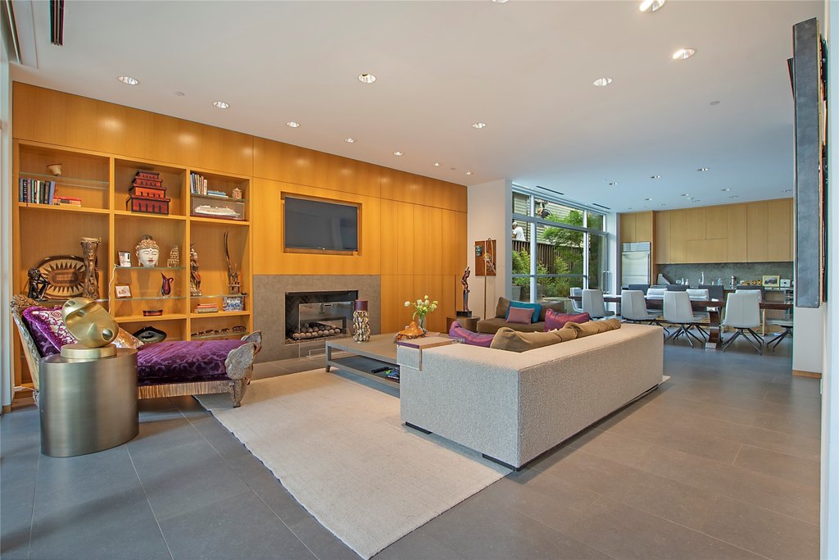
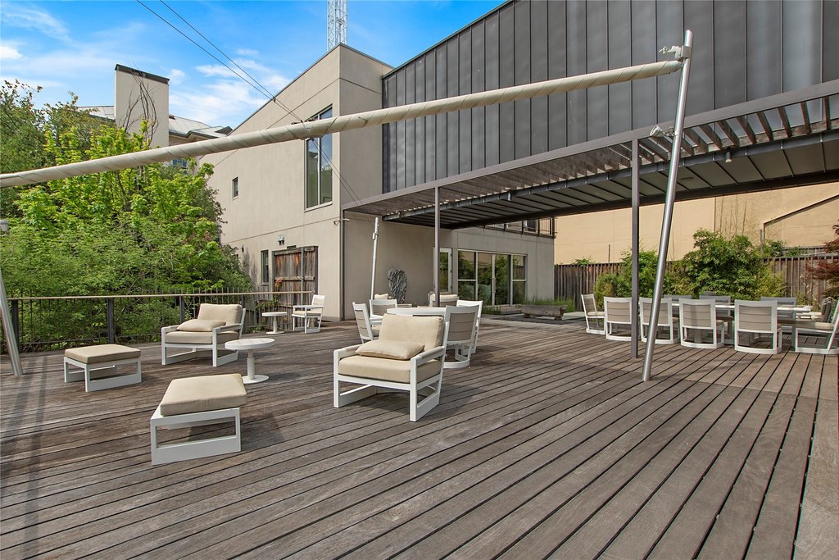
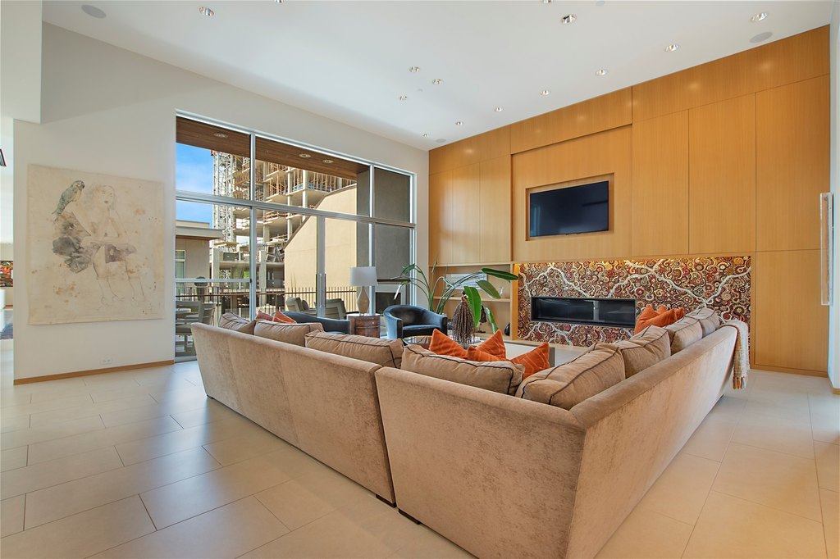
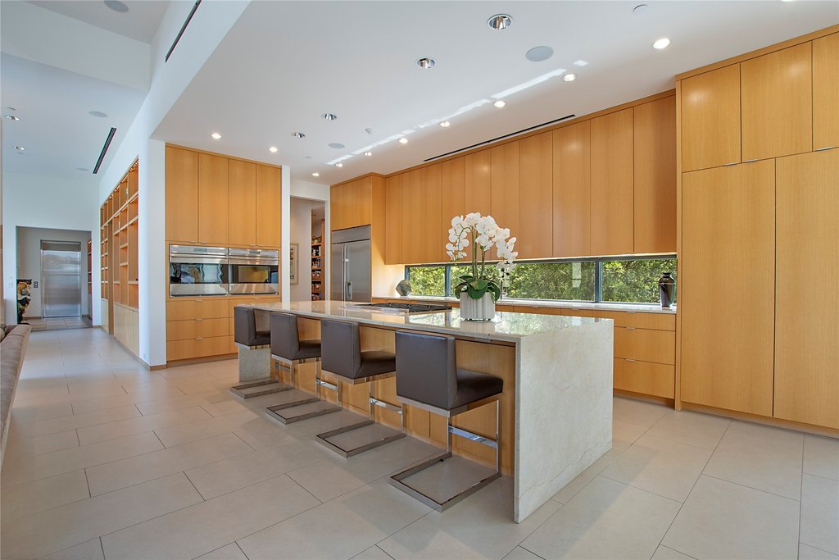
Additional features include a main-level entertaining area, separate primary bathrooms and dressing rooms, an upper-level outdoor lounge with grill and full kitchen, Lutron lighting, Crestron AV, tile and wood flooring, central air, fireplaces, public water, and public sewer. Built in 1919, the property includes brick construction, a composition roof, driveway parking, and a parking lot.
Additional features include a main-level entertaining area, separate primary bathrooms and dressing rooms, an upper-level outdoor lounge with grill and full kitchen, Lutron lighting, Crestron AV, tile and wood flooring, central air, fireplaces, public water, and public sewer. Built in 1919, the property includes brick construction, a composition roof, driveway parking, and a parking lot.
Key Highlights
- 12,000‑square‑foot contemporary residence plus 4,000‑square‑foot historic home
- Historic home designated for commercial office use
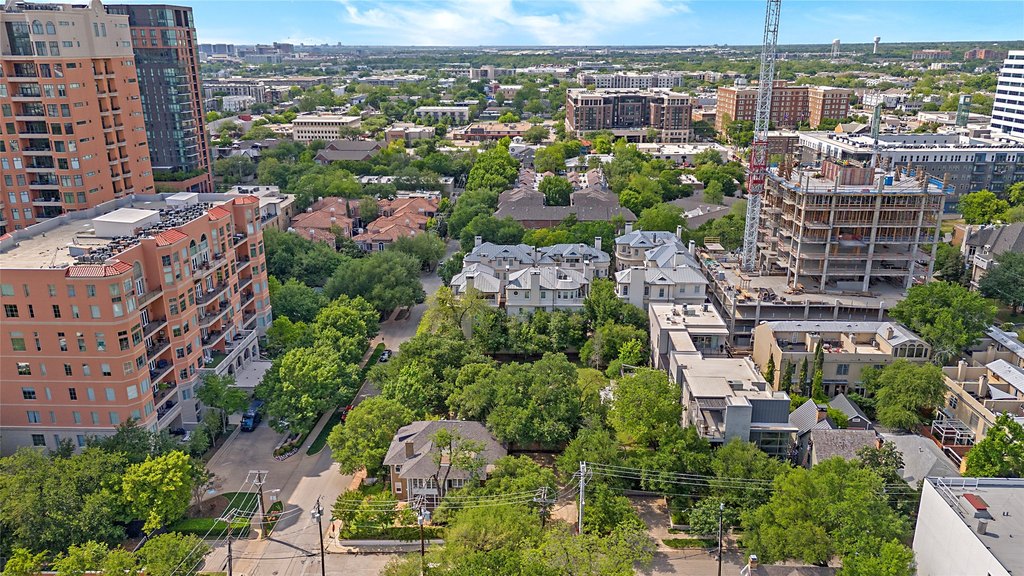
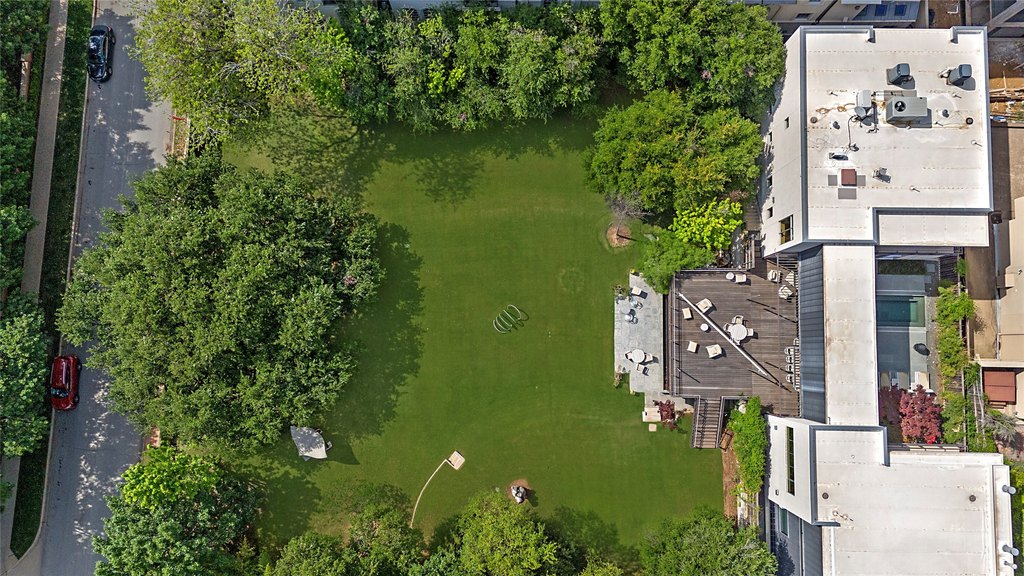
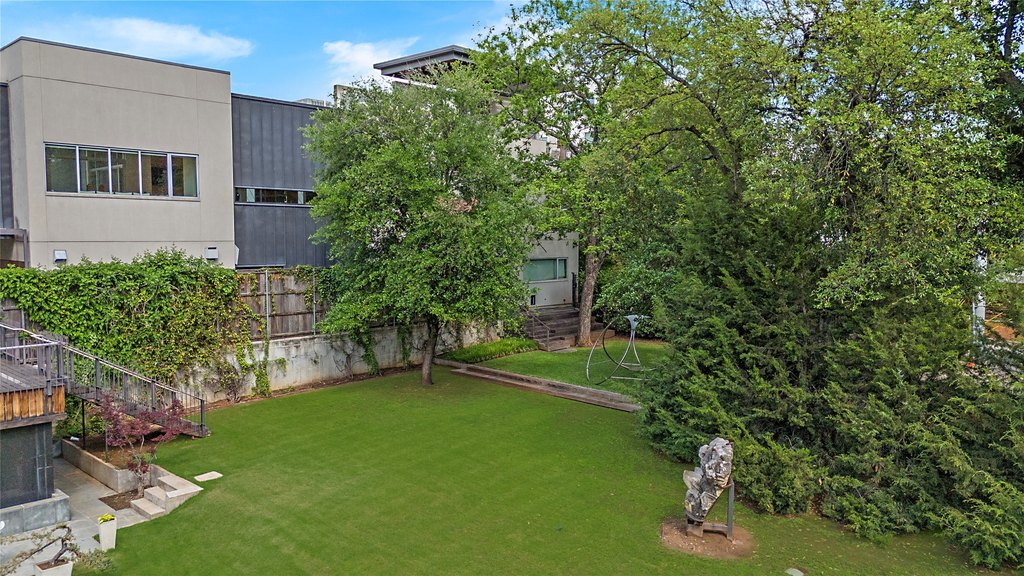
- 0.9028 acres with park‑like grounds
Property Analytics
Unlock full access to Insights
Subscribe to Realmo Intelligence
Open Analytics
Current Use
Location Intelligence
Trade Area within ½ mile
5,668
Businesses Nearby
Explore this area
Business Placement
Demographics for 75219, TX
27,885
Population
19,190
Households
1.5
Avg Household Size
36
Median Age
71%
College-Educated
94%
High-School Grad
2.3 sq mi
ZIP Area
12,124
Density / Sq Mi
$92,541
Median Household Income
$70,549
Median Earnings
$1,751
Median Rent
$377,900
Median Home Value
Check the figures for this property
Cap Rate, Value Estimation, Potential NOI and more
View Realmo Analytics
Market
Vacancy Rate% for Office in Dallas, TX



Frequently Asked Questions
What type of property is this?
Mixed-use property - The compound combines a contemporary residence, an office-zoned historic home, and park-like grounds with extensive private amenities.
Where is this mixed-use property located?
The property is located at 3502 Gillespie Street Dallas, TX.
What is the asking price?
The asking price for this property is $13,000,000.
What are key features of this property?
This property features: 12,000‑square‑foot contemporary residence plus 4,000‑square‑foot historic home; Historic home designated for commercial office use; 0.9028 acres with park‑like grounds