Contemporary Office
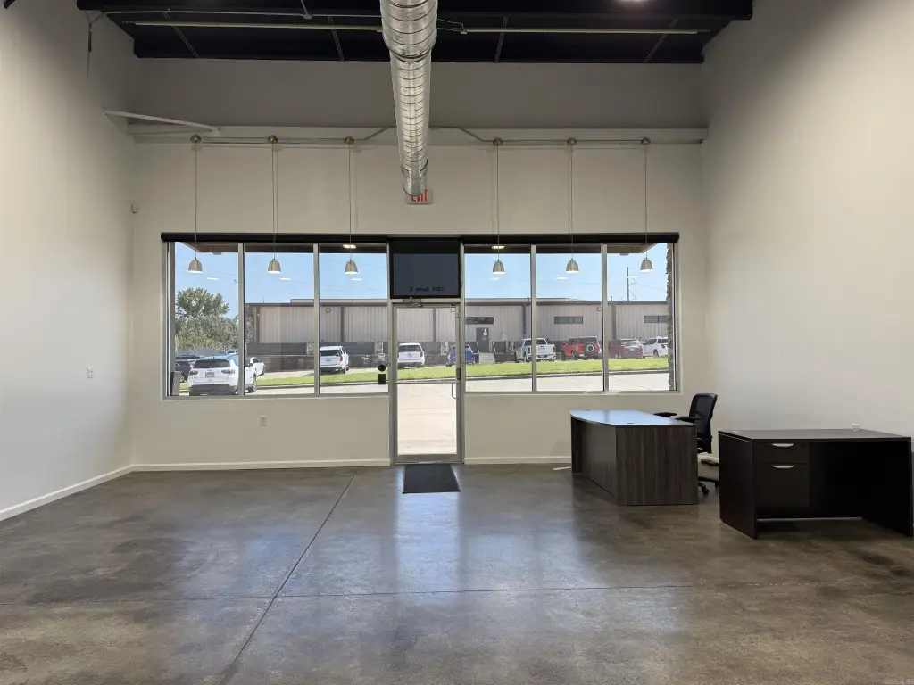
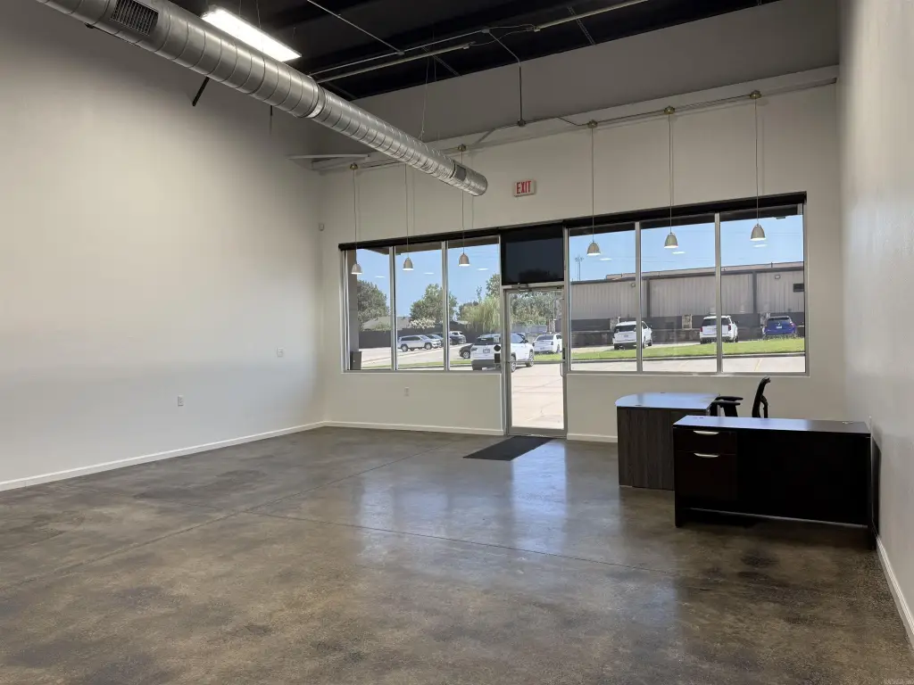
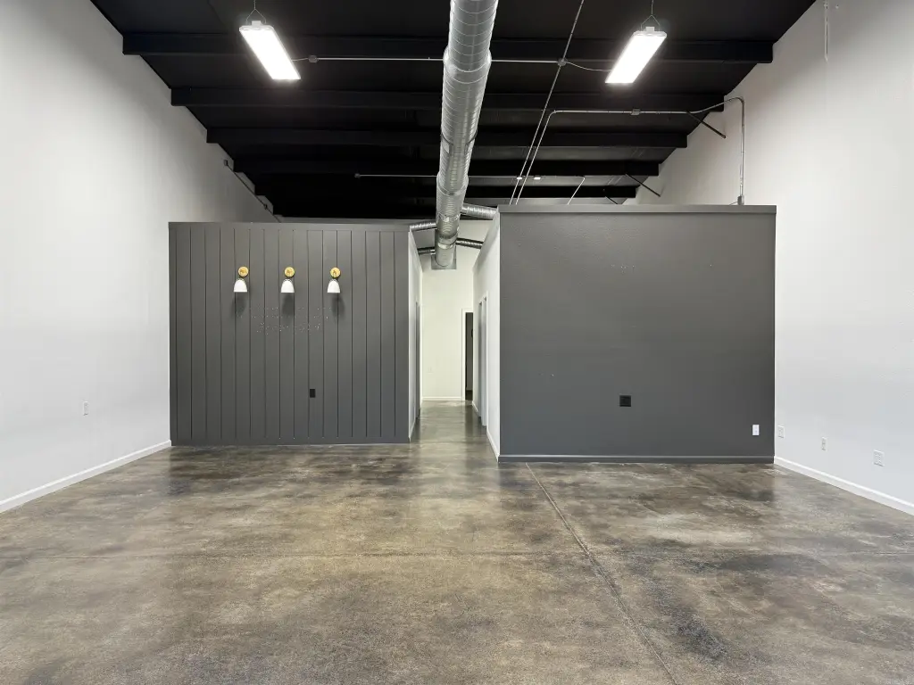
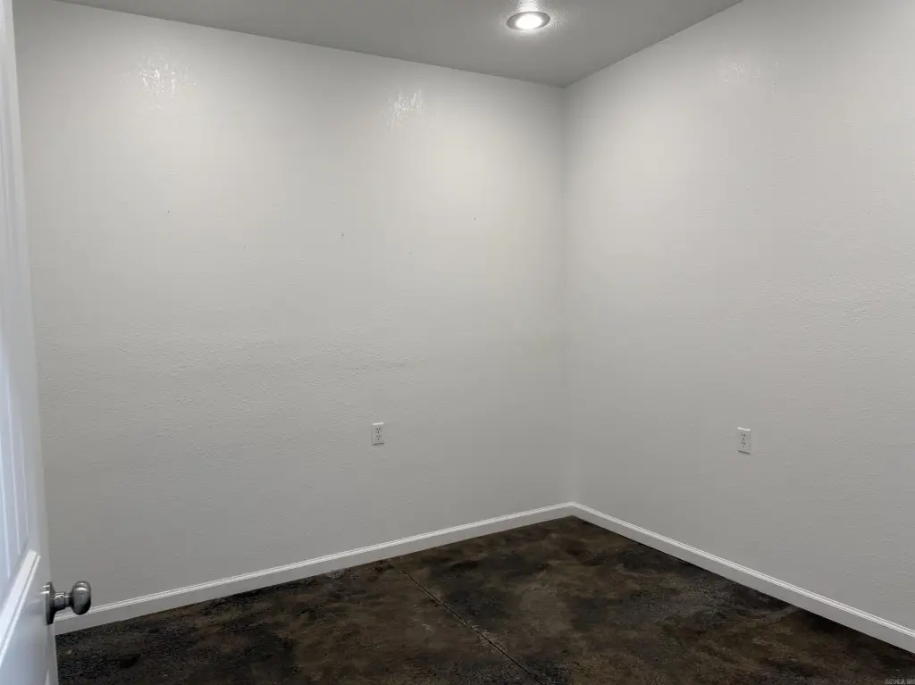
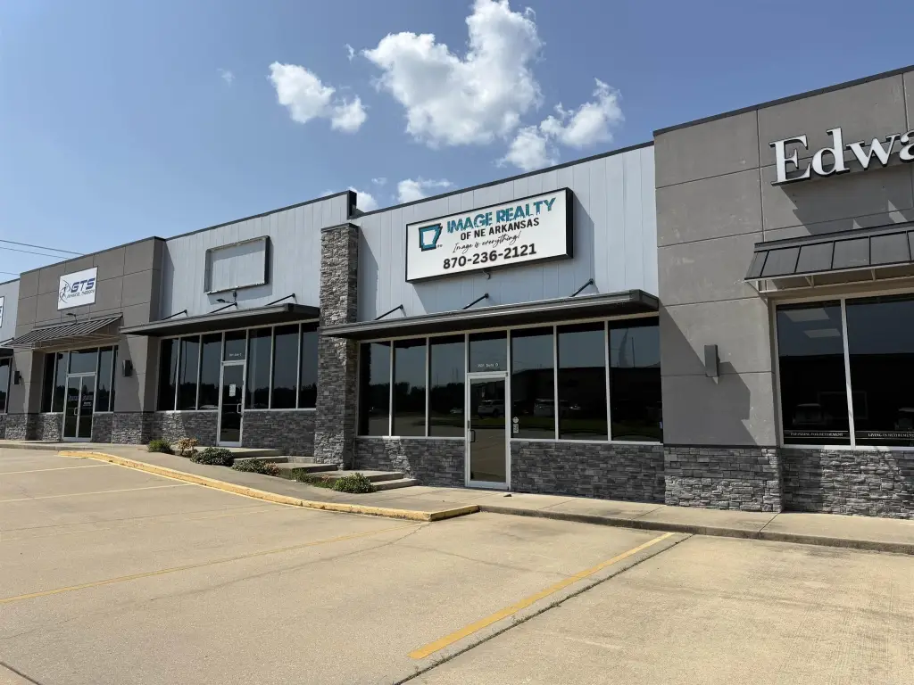
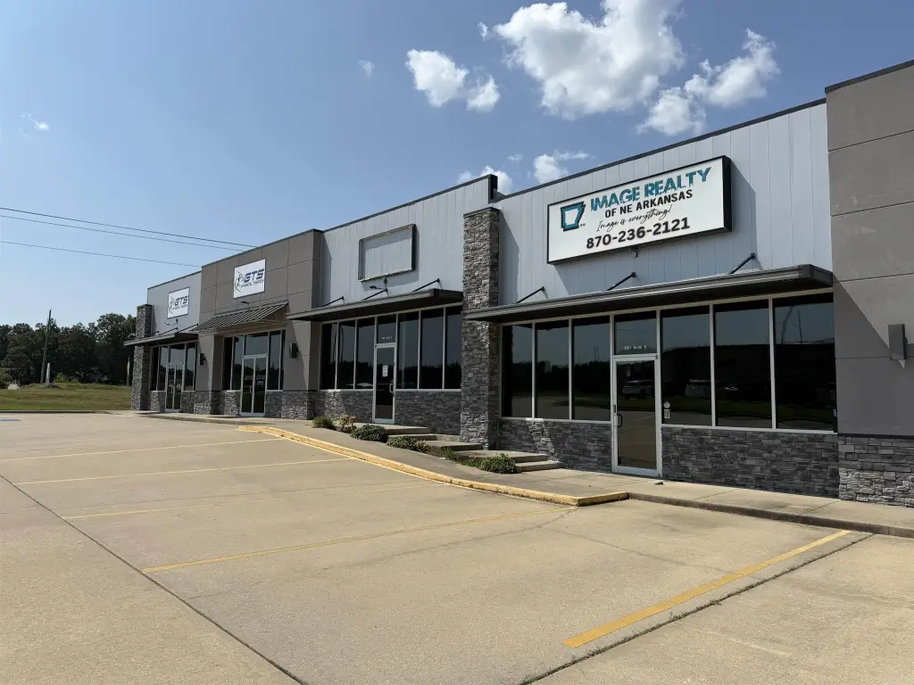
For Lease
$1,800/Mo
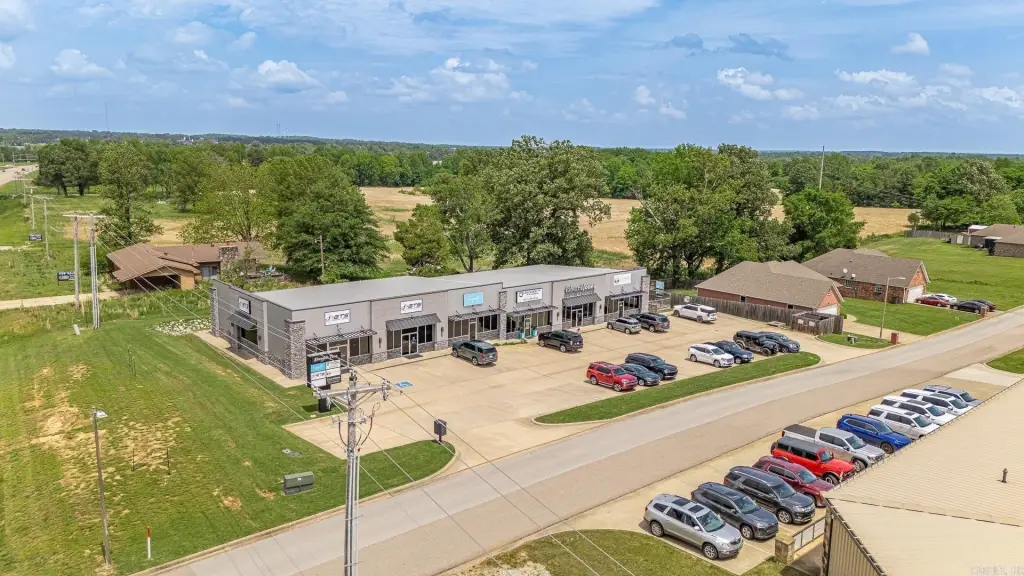
3501 Stonegate Drive, Paragould, AR 72450
Commercial / Industrial, Contemporary, Paragould, AR
Space SizeContact for details
Property Size1,500 SF
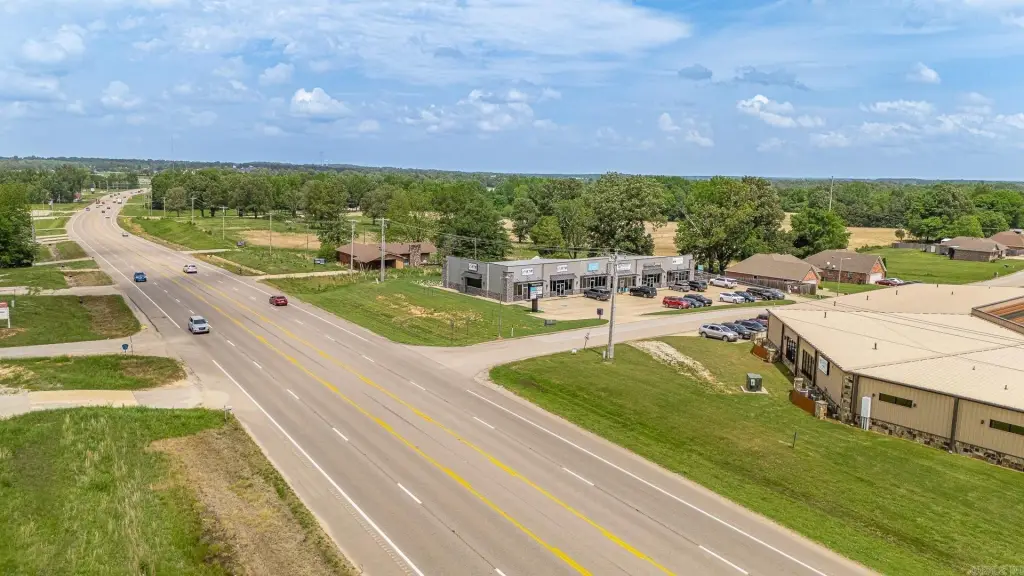
Lot Size0.83 Acres
Days on Market47
Property Features for 3501 Stonegate Drive
General Information
Property type
Commercial Sale
Property subtype
Other
Zoning description
Central Business
Parking
26
Interior features
In-Unit Bathroom
Exterior features
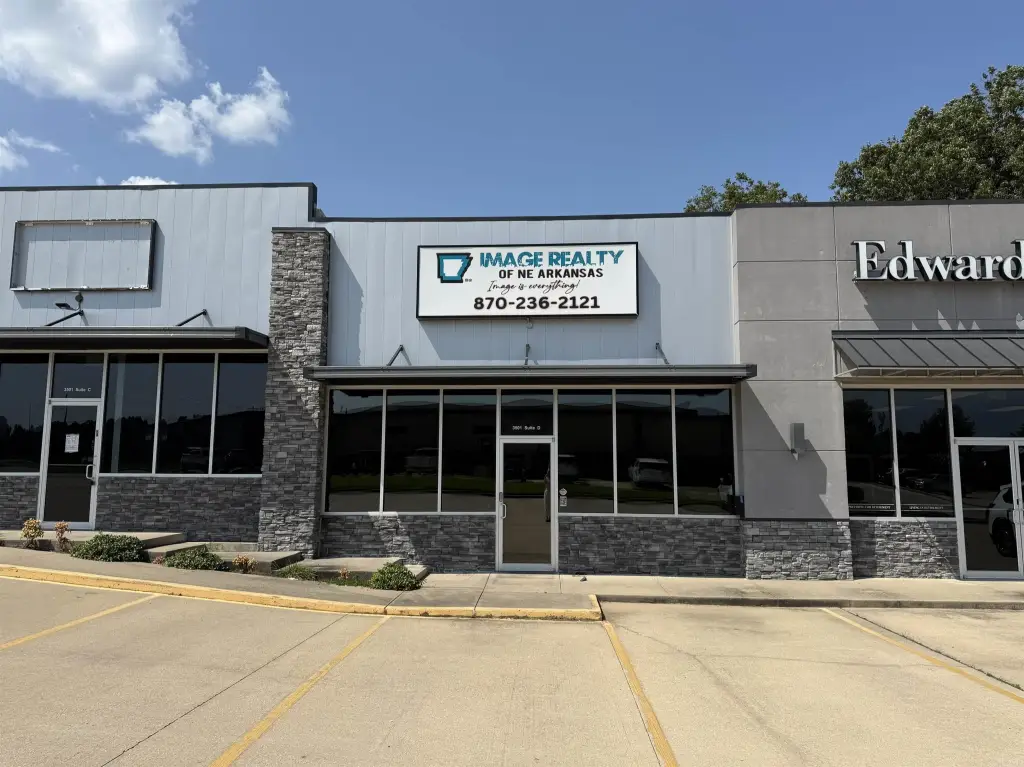
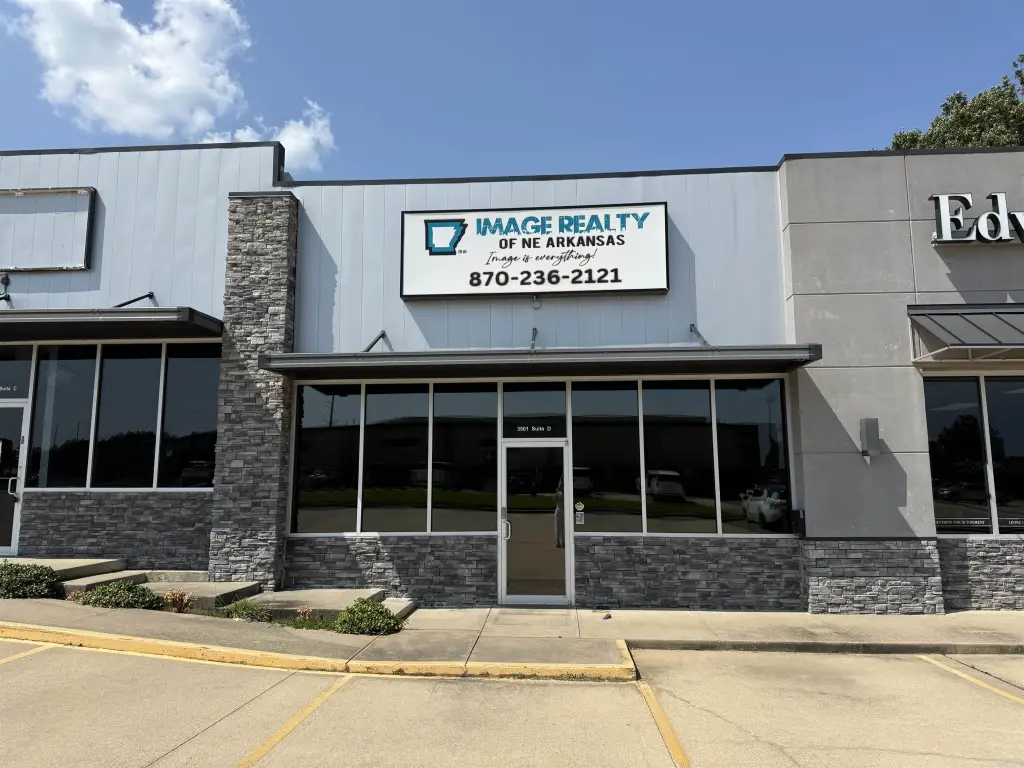
Door Sign, Landscaping
Subdivision
Carriage Hill
Lot features
Level, Corner Lot, In Subdivision
Directions
TAKE HWY 49 TO STONEGATE
Standard status
Active
Size
1,500 SF
Lot size
0.83 Acres
Taxes and HOA fees
Tax Description
LOT 59 CARRIAGE HILL SUB
Tax Annual Amount
7800
Legal Description
LOT 59 CARRIAGE HILL SUB
Building Details
Year built
2013
Floors in Building
1
Flooring type
Concrete
Roof type
Metal
Architectural style
Contemporary
Listing Agency:
IMAGE Realty
(870) 236-2121
Listed By:
Brooksie Felty-Hartness
(870) 215-1511
Added: Aug 11
Changed: Aug 20
Last Checked: Sep 26 at 1:06PM
MLS# 26032768
Copyright © 2026 Cooperative Arkansas Realtors Multiple Listing Service. All rights reserved. All information provided by the listing agent/broker is deemed reliable but is not guaranteed and should be independently verified.
Investment Insights
Based on property information with market context.
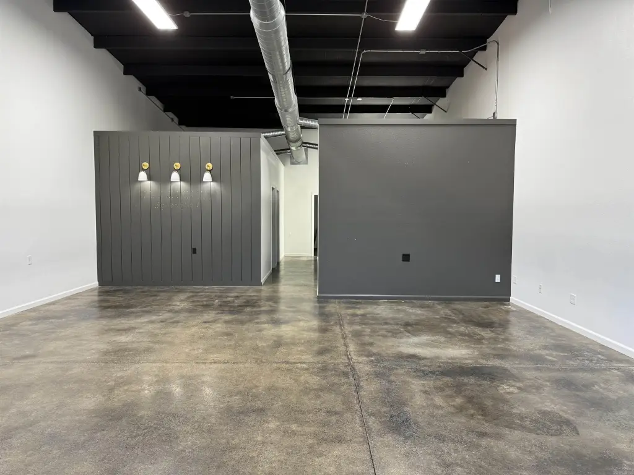
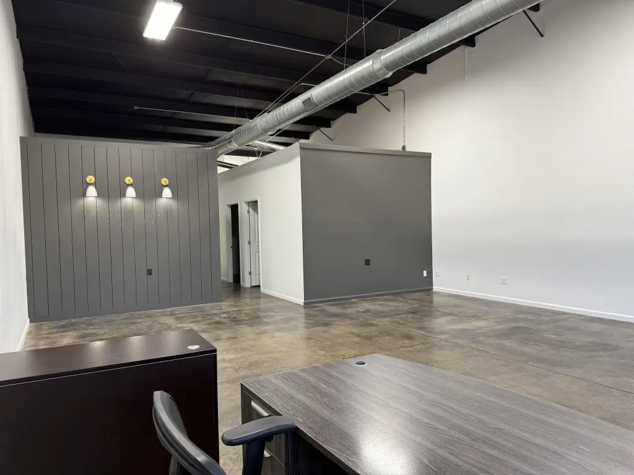
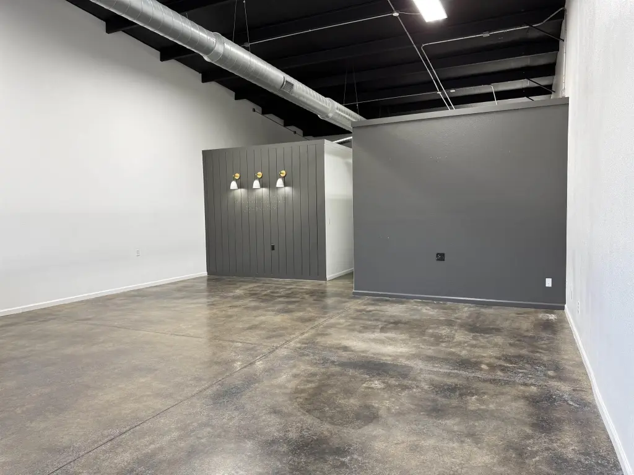
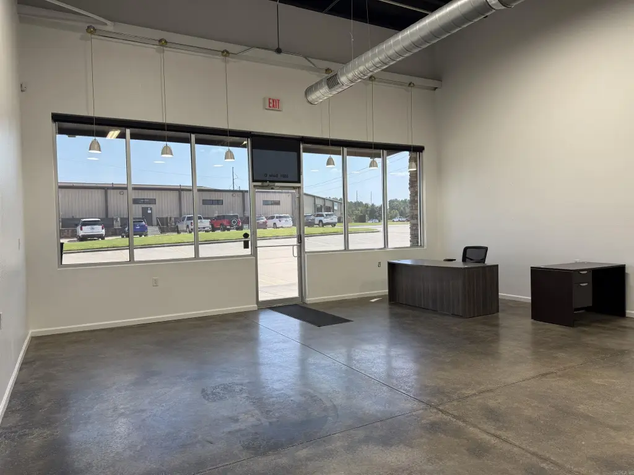
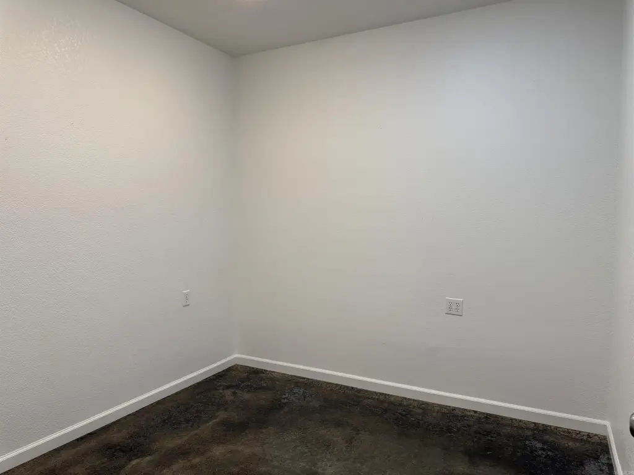
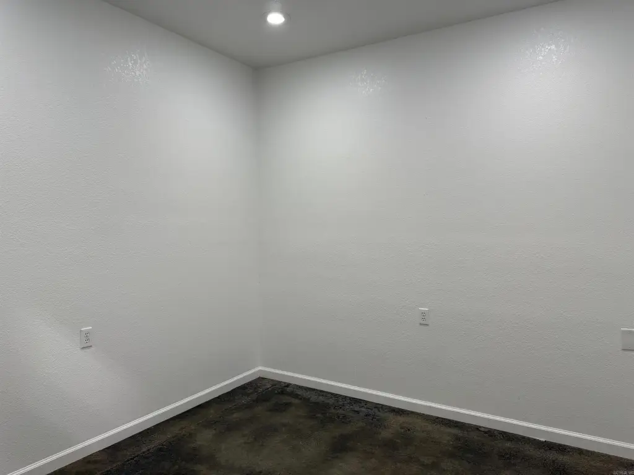
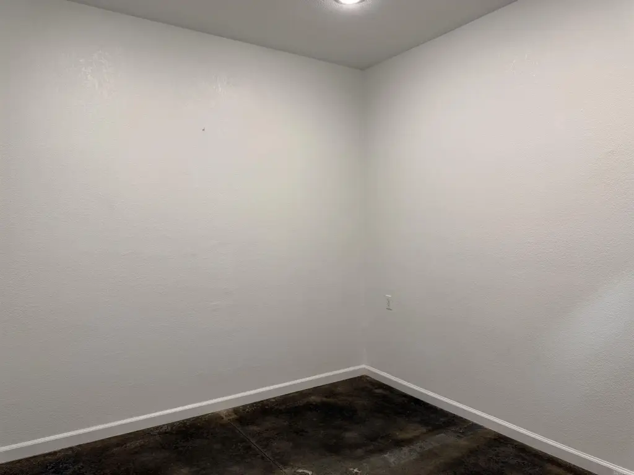
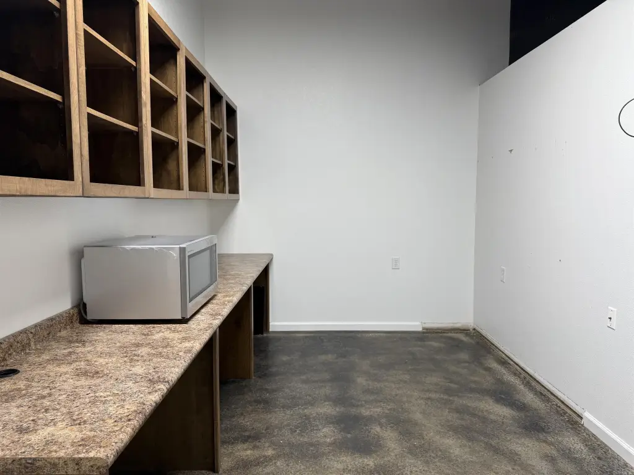
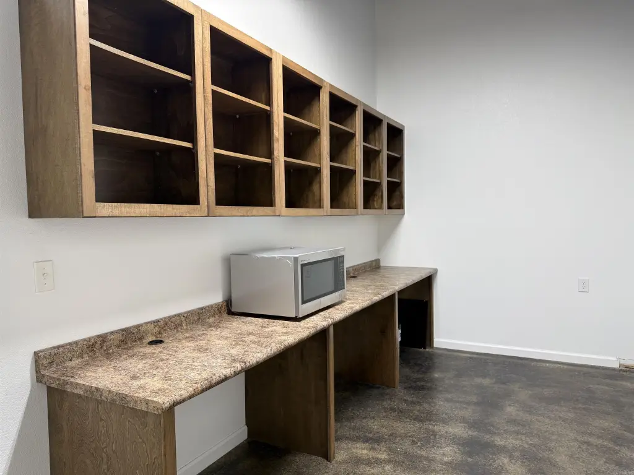
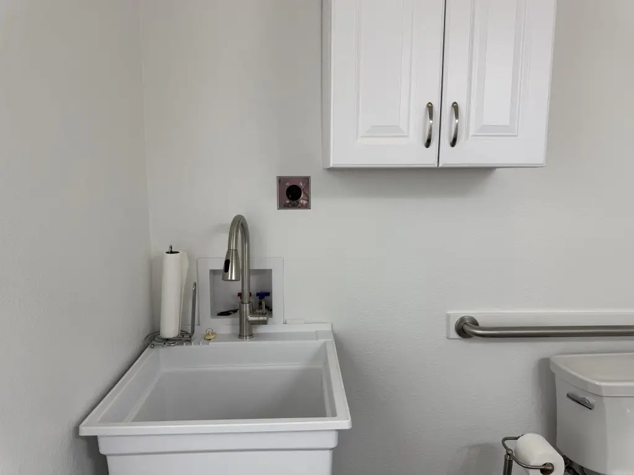
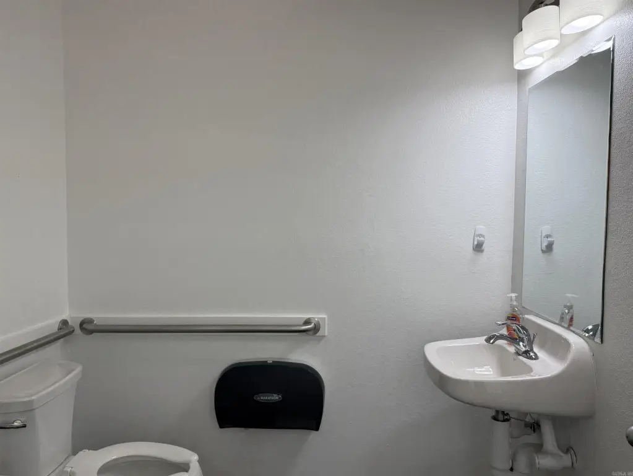
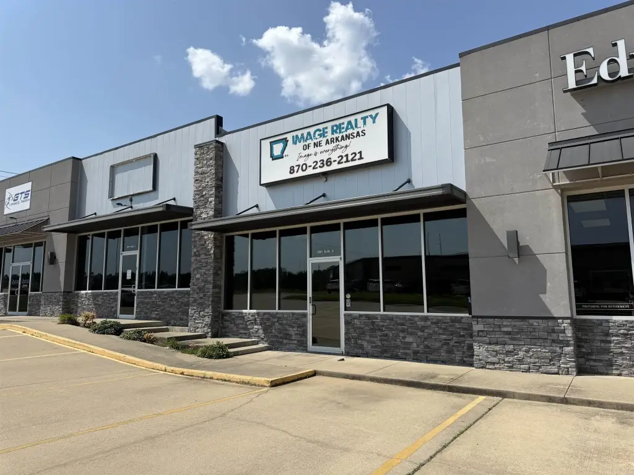
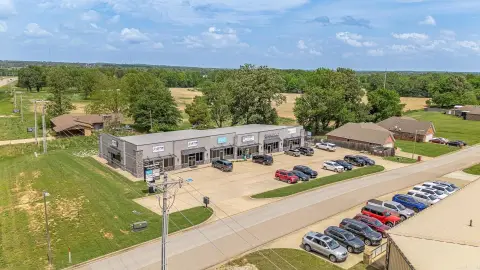
This contemporary office unit provides approximately 1,500 square feet within a professional plaza completed in 2013. The all-electric space includes an in-unit bathroom, concrete flooring, a metal roof, and exterior door signage. Landscaping contributes to the maintained commercial setting.
Located at 3501 Stonegate Drive in Paragould, the property occupies a 0.83-acre site in the Carriage Hill area. The space is identified for office or retail use and is positioned within a commercial corridor serving a nearby residential base of more than 500 households.
Located at 3501 Stonegate Drive in Paragould, the property occupies a 0.83-acre site in the Carriage Hill area. The space is identified for office or retail use and is positioned within a commercial corridor serving a nearby residential base of more than 500 households.
Key Highlights
- Approximately 1,500 square feet of office space
- Built in 2013 with contemporary architecture
- All‑electric configuration with an in‑unit bathroom
Property Analytics
Unlock full access to Insights
Subscribe to Realmo Intelligence
Open Analytics
Current Use
Lease Details
Multi-tenant
Tenancy
NNN (Triple Net)
Lease Type
$2.16 /SF/Yr
CAM
Location Intelligence
Trade Area within ½ mile
80
Businesses Nearby
Explore this area
Business Placement
Demographics for 72450, AR
39,945
Population
16,784
Households
2.4
Avg Household Size
38
Median Age
17%
College-Educated
88%
High-School Grad
285.3 sq mi
ZIP Area
140
Density / Sq Mi
$56,390
Median Household Income
$37,008
Median Earnings
$865
Median Rent
$169,100
Median Home Value
Check the figures for this property
Cap Rate, Value Estimation, Potential NOI and more
View Realmo Analytics
Market
Lease Benchmarks for Paragould, AR
$14.68 /SF/Yr
Avg Asking Price
$8.06–$20 /SF/Yr
Price Range
2,190 SF
Avg Space Size
This space is priced 2% below the average of $14.68 /SF/Yr.
Vacancy Rate% for Office in South region

Questions? Ask Rey
Realmo’s AI knows this listing — price, zoning, demand, history. Ask anything.



Frequently Asked Questions
What type of property is this?
Office units - All-electric commercial space with an in-unit bathroom, concrete flooring, landscaping, and exterior door signage.
Where is this office units located?
The property is located at 3501 Stonegate Drive Paragould, AR.
What is the lease rate?
The lease rate is $1,800/Mo.
What are key features of this property?
This property features: Approximately 1,500 square feet of office space; Built in 2013 with contemporary architecture; All‑electric configuration with an in‑unit bathroom


