Townhome-Style Multifamily
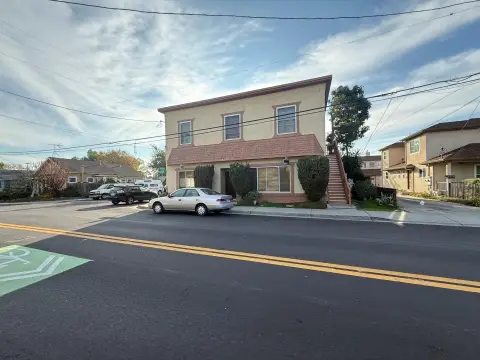
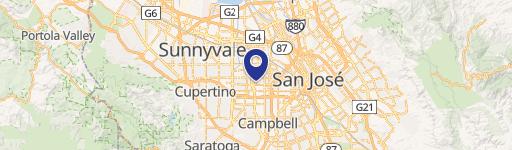
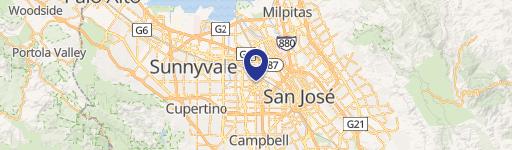
3501 Lafayette Street Santa Clara, CA 95054
3501 Lafayette Street, Santa Clara, CA, 95054
$7,225,000
For Sale
$7,225,000
17-unit townhome-style multifamily property features private patios, air conditioning, and community laundry and parking.
Property Size14,280 SF
Lot Size0.68 Acres
Price / SF$505.95
Days on Market134
Property Features for 3501 Lafayette Street
General Information
- Standard status
- Active
- Size
- 14,280 SF
- Lot size
- 0.68 Acres
- Property subtype
- 5+ Units / Five or More Units
Building Details
- Year Built
- 1965
Listing agency
Marcus & Millichap
(650) 492-0934
Listed by
Adam S. Levin · License #01462752
(650) 492-0934
Source
Compass
Added: Mar 10 Updated: Jul 21 at 5:49AM Checked: Jul 21 at 5:49AM
Displayed information is deemed reliable but is not guaranteed and should be independently verified. All listing content including descriptions, pricing, images are the copyrighted material of Marcus & Millichap
Investment Insights
Based on property information with market context.
Bentley Square is a 17-unit townhome-style multifamily property originally constructed in 1965. The building offers two-bedroom floor plans designed with open layouts and stainless steel energy-efficient appliances. Units include air conditioning, luxury flooring, and private patios.
The property includes private parking and a community laundry facility for resident convenience. Bentley Square is located at 3501 Lafayette Street in Santa Clara, California.
As presented, the asset is a residential income property with 100% two-bedroom townhome-style configurations and core in-unit and community amenities intended to support day-to-day living.
The property includes private parking and a community laundry facility for resident convenience. Bentley Square is located at 3501 Lafayette Street in Santa Clara, California.
As presented, the asset is a residential income property with 100% two-bedroom townhome-style configurations and core in-unit and community amenities intended to support day-to-day living.
Key Highlights
- 17‑unit townhome‑style multifamily property built in 1965 at 3501 Lafayette St, Santa Clara, CA
- 29,725 sq ft parcel with approximately 14,280 sq ft gross building area
- All units feature 2‑bedroom townhome‑style floor plans with open layouts
Local Financial Insights For Apartment 5plus
Simulate Cap Rate and NOI
NOI Build-Up
- Vacancy
- income lost from leasable area expected to sit empty during the year — subtracted from gross rent.
- EGI (Effective Gross Income)
- gross rent minus vacancy losses — the realistic income before paying operating costs.
- OpEx (Operating Expenses)
- recurring costs to operate the property (property tax, insurance, utilities, maintenance, management) — excludes financing and capital improvements.
- NOI (Net Operating Income)
- income a property generates after operating costs but before financing and taxes.
| Component | $ | $/SF |
|---|---|---|
| Gross rent | $515.8k | $36.12 |
| − Vacancy | −$24.8k | −$1.73 |
| EGI | $491.0k | $34.39 |
| − OpEx | −$221.0k | −$15.47 |
| NOI | $270.1k | $18.91 |
14,280 SF · lease $36.12/SF/yr · vacancy 4.80% · expense 45.00%
Alternative Uses
Best Use
Apartment 5plus
$3.86M
$3.38M – $4.50M
NOI $270,070 @ 7.0% cap · market cap 3.74%
Second Best
—
—
no second resolved use
Theoretical Best
Office A
$8.62M
$7.54M – $10.06M
NOI $603,474 @ 7.0% cap · market cap 8.35%
Zoning and permitted uses should be independently verified with local authorities.
Property Analytics
Location Intelligence
Current Use by Public Records
Bentley Apartments
Apartment Building
Similar For Sale Nearby

FAQs
What type of property is this?
Apartment building - 17-unit townhome-style multifamily property features private patios, air conditioning, and community laundry and parking.
Where is this apartment building located?
The property is located at 3501 Lafayette Street Santa Clara, CA.
What is the asking price?
The asking price for this property is $7,225,000.
What are key features of this property?
This property features: 17‑unit townhome‑style multifamily property built in 1965 at 3501 Lafayette St, Santa Clara, CA; 29,725 sq ft parcel with approximately 14,280 sq ft gross building area; All units feature 2‑bedroom townhome‑style floor plans with open layouts