Mixed-Use Flex Industrial
For Lease
Contact for pricing
3500 U.S 1, Cocoa, FL 32926
Brand-new 2025 campus with roll-up doors and flexible floor plans for retail, office, and flex users.
Space Size32,560 SF
Property Size45,520 SF
Days on Market58
Property Features for 3500 U.S 1
General Information
Standard status
Active
Size
32,560 SF
Property subtype
Retail, Office, Industrial
Site & Location
Highway Access
Yes
Road Access
Yes
Additional Details
Clear Height
10 ft
Building Details
Year Built
2025
Spaces For Lease
at 3500 U.S 1 Contact us- Size
- 32,560 SF
- Type
- Office, Industrial
Main Building
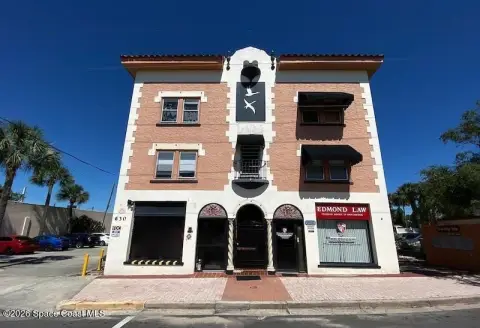
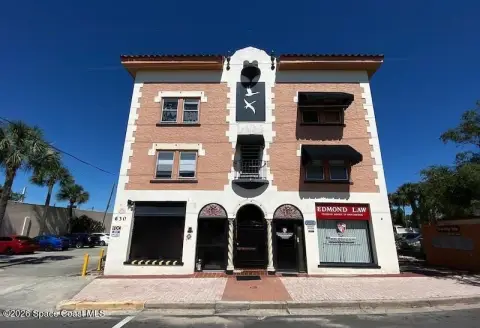
<blockquote>Brand-new 32,560 SF two-story commercial building within the Ideal Business...
show more
Contact us
Listed By:
Michael Corbitt · License #3646103
Source:
Crexi
Added: Jun 10
Changed: Jul 10
Last Checked: Aug 4 at 3:11PM
Displayed information is deemed reliable but is not guaranteed and should be independently verified. All listing content including descriptions, pricing, images are the copyrighted material of Michael Corbitt
Investment Insights
Based on property information with market context.
Ideal Business Center is a brand-new 2025 mixed-use commercial campus totaling 45,520 SF. The property includes a 32,560 SF two-story main building plus 15 stand-alone buildings, each approximately 864 SF. Modern construction and flexible floor plans support a range of commercial uses, with 10-foot ceilings throughout and roll-up doors that accommodate practical day-to-day operations.
Located at 3500 N. U.S. Highway 1 in Cocoa, Florida, the campus is positioned for strong visibility and accessibility. The property offers convenient access to SR 528 and I-95, as well as proximity to Port Canaveral and Kennedy Space Center, along with major Space Coast employment centers.
For tenants seeking a flexible environment, the combination of retail, office, and flex-ready configurations makes the campus workable across multiple business types. The presence of roll-up doors and warehouse-style improvements can support light industrial and service-oriented operations, while the main building’s two-story layout provides additional options for office and showroom-style use. The offering is available for lease, and no CAM is listed in the provided information.
Located at 3500 N. U.S. Highway 1 in Cocoa, Florida, the campus is positioned for strong visibility and accessibility. The property offers convenient access to SR 528 and I-95, as well as proximity to Port Canaveral and Kennedy Space Center, along with major Space Coast employment centers.
For tenants seeking a flexible environment, the combination of retail, office, and flex-ready configurations makes the campus workable across multiple business types. The presence of roll-up doors and warehouse-style improvements can support light industrial and service-oriented operations, while the main building’s two-story layout provides additional options for office and showroom-style use. The offering is available for lease, and no CAM is listed in the provided information.
Key Highlights
- Brand‑new Ideal Business Center built in 2025 with 45,520 SF total mixed‑use commercial campus
- Includes a 32,560 SF two‑story main building plus 15 stand‑alone buildings, each approx. 864 SF
- 10‑foot ceilings and flexible floor plans supported by roll‑up doors for retail, office, and flex uses
Property Analytics
Property Profile
Current Use
Lease Details
10 ft
Clear height
Yes
Highway access
Yes
Paved road access
NNN (Triple Net)
Lease Type
Location Intelligence
Trade Area within ½ mile
1,319
Businesses Nearby
Under-served
Demand for This Use
Explore this area
Business Placement
Demographics for 32926, FL
22,693
Population
10,796
Households
2.1
Avg Household Size
49
Median Age
22%
College-Educated
88%
High-School Grad
49.3 sq mi
ZIP Area
460
Density / Sq Mi
$65,092
Median Household Income
$36,795
Median Earnings
$1,297
Median Rent
$251,400
Median Home Value
Market
Vacancy Rate% for Office in South region

Questions? Ask Rey
Realmo’s AI knows this listing — price, zoning, demand, history. Ask anything.


Frequently Asked Questions
What type of property is this?
Flex space - Brand-new 2025 campus with roll-up doors and flexible floor plans for retail, office, and flex users.
Where is this flex space located?
The property is located at 3500 U.S 1 Cocoa, FL.
What are key features of this property?
This property features: Brand‑new Ideal Business Center built in 2025 with 45,520 SF total mixed‑use commercial campus; Includes a 32,560 SF two‑story main building plus 15 stand‑alone buildings, each approx. 864 SF; 10‑foot ceilings and flexible floor plans supported by roll‑up doors for retail, office, and flex uses