Air-Conditioned Flex
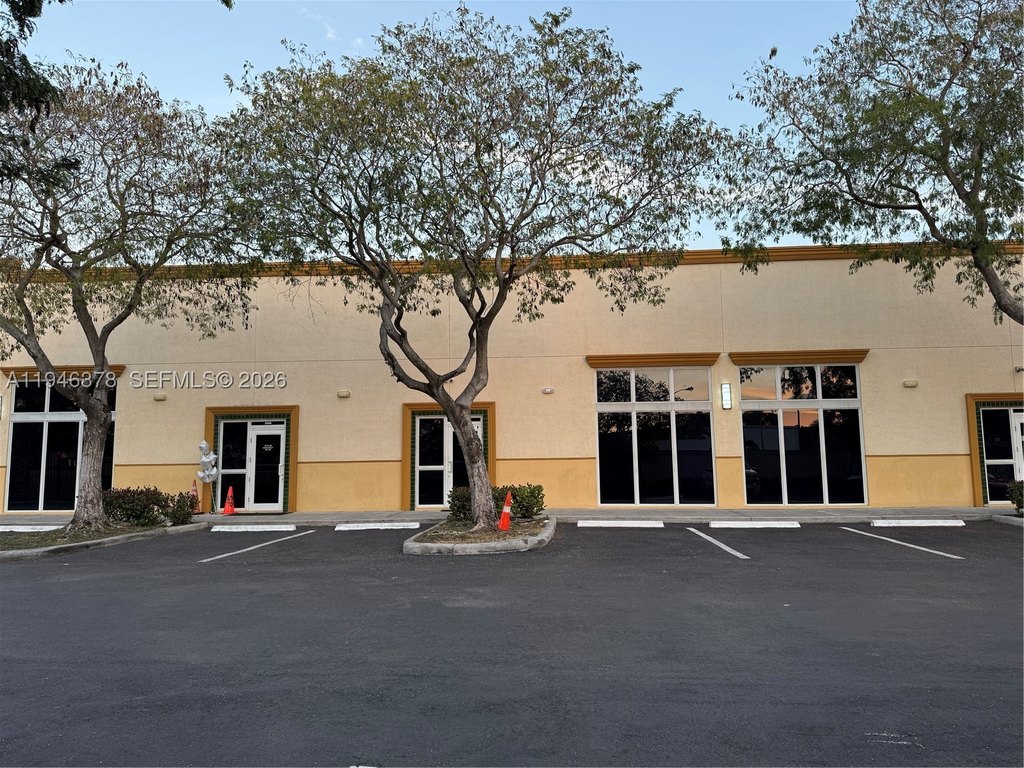
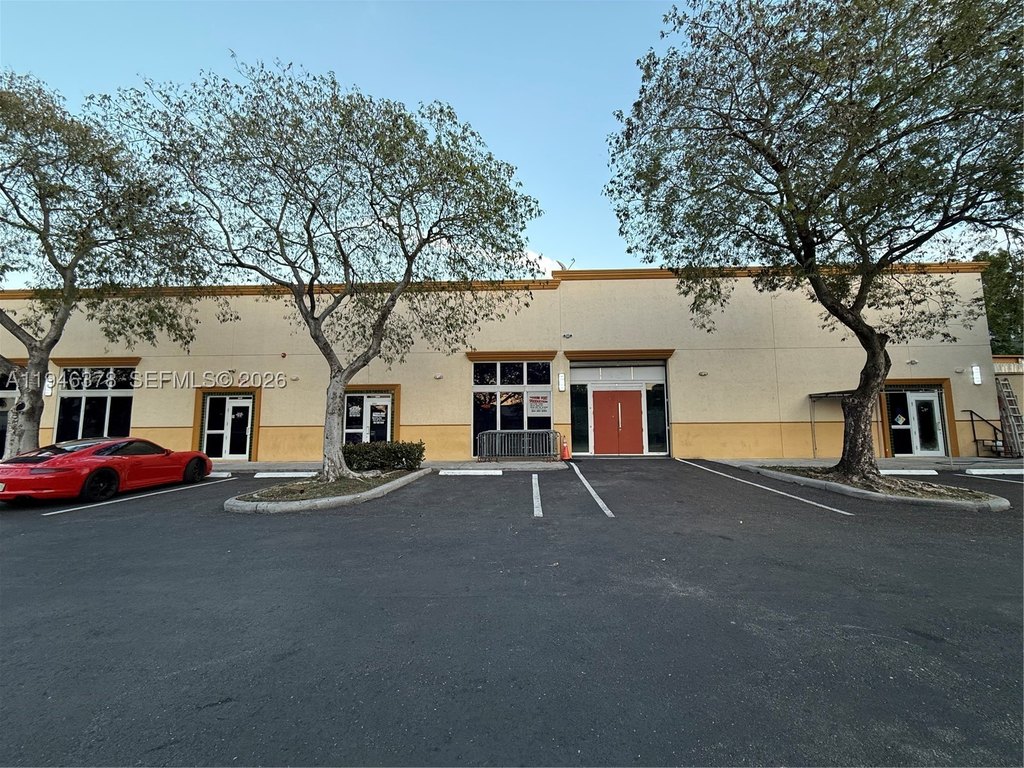
For Lease
$24 SF/Yr
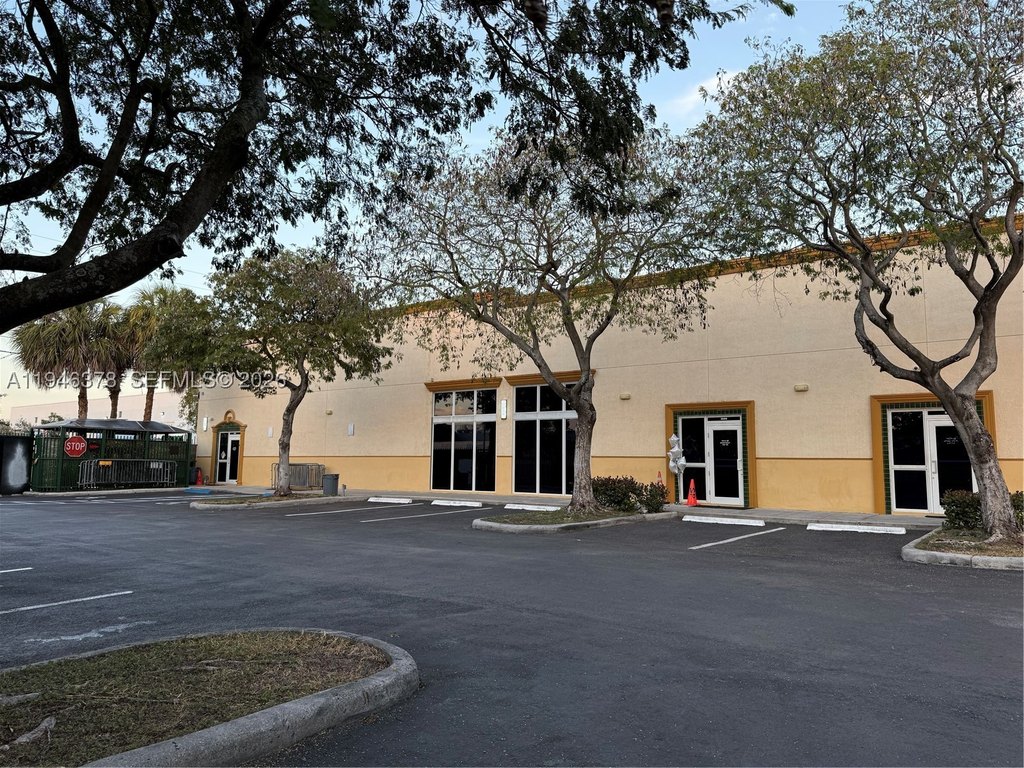
3500 NW 15th St, Lauderhill, FL 33311
Commercial Lease, Lauderhill, FL
Space Size1,664 SF - 6,798 SF
Lot Size0.99 Acres
Days on Market89
Property Features for 3500 NW 15th St
General Information
Property type
Commercial Lease
Property subtype
Other
Zoning description
IL
Subdivision
3560
Standard status
Active
APN
494231240048
Lot size
0.99 Acres
Taxes and HOA fees
Tax Description
INDUSTRIAL 100 UNIT 2 85-2 B A POR TR E DESC AS:COMM AT SE COR SAID TR E;W 330 TO POB,W 150 N 273.38,NELY 30.90,E 122.75, S 287.60 TO POB
Legal Description
INDUSTRIAL 100 UNIT 2 85-2 B A POR TR E DESC AS:COMM AT SE COR SAID TR E;W 330 TO POB,W 150 N 273.38,NELY 30.90,E 122.75, S 287.60 TO POB
Amenities
secure gated entry
Building Details
Year built
2007
Listing Agency:
Keller Williams Legacy · Keller Williams Realty
(954) 358-6000
Listed By:
Christopher Wagner · License #3410154
(954) 464-0396
Added: Jun 30
Changed: Sep 2
Last Checked: Sep 26 at 6:06AM
MLS# A11946378
Copyright © 2026 Miami REALTORS®. All rights reserved. All information provided by the listing agent/broker is deemed reliable but is not guaranteed and should be independently verified.
Investment Insights
Based on property information with market context.
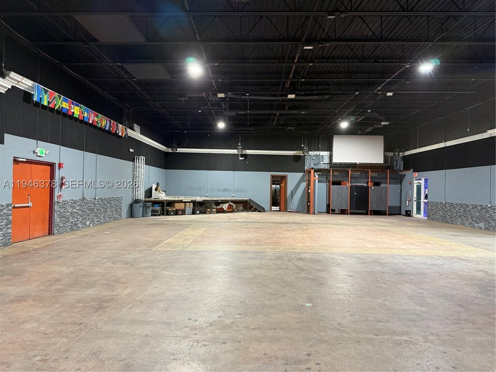
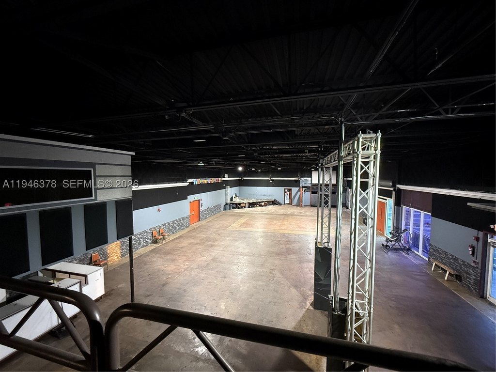
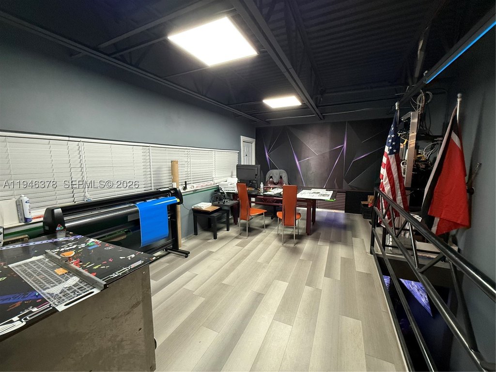
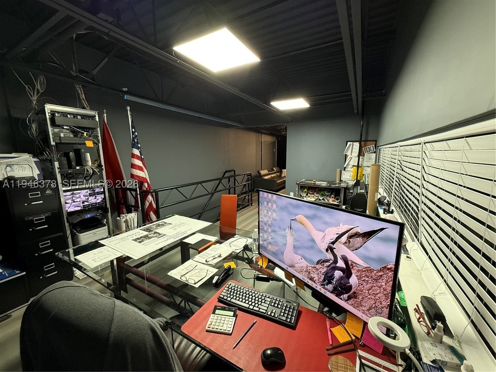
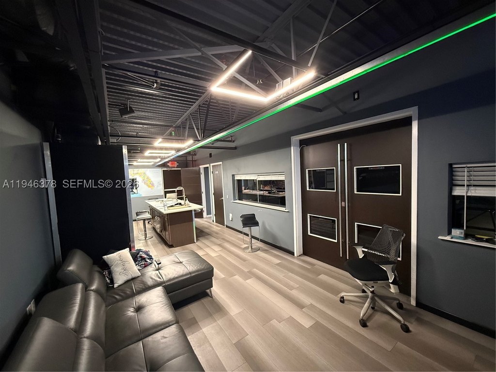
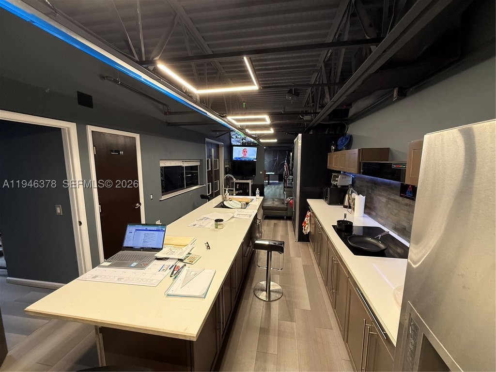
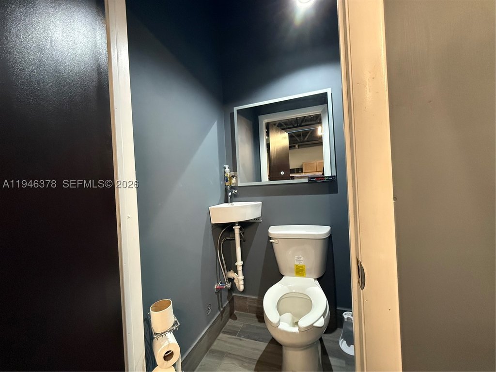
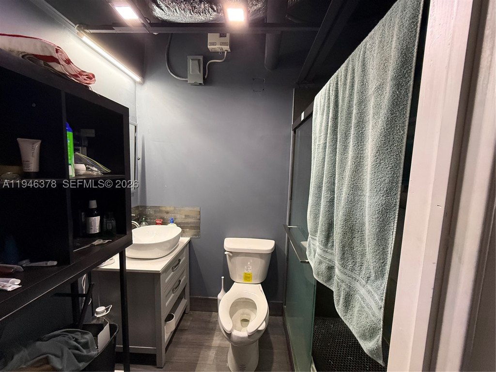
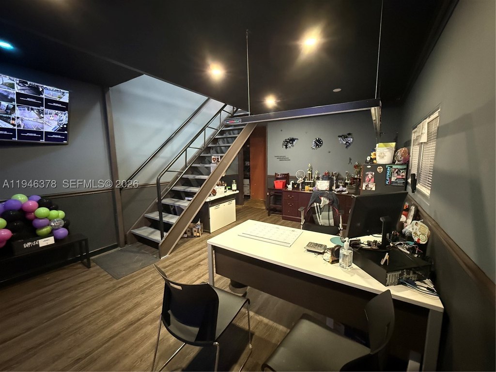
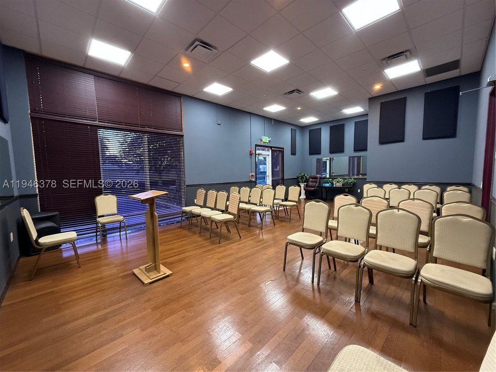
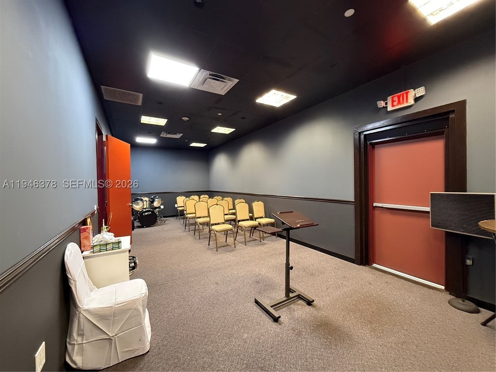
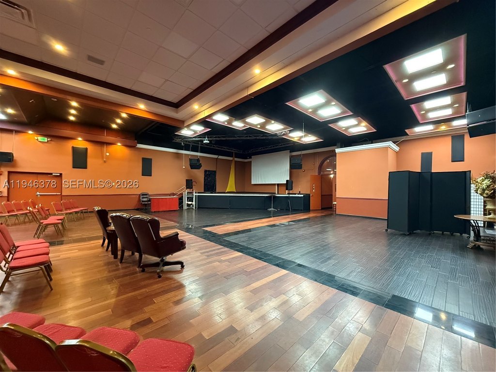
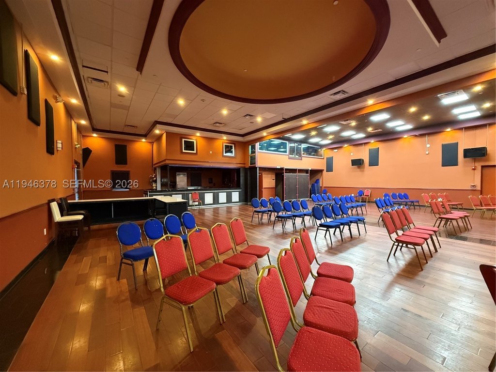
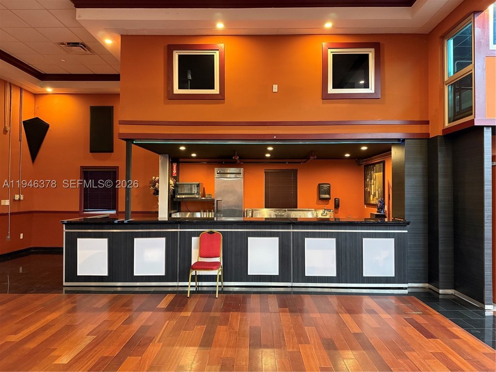
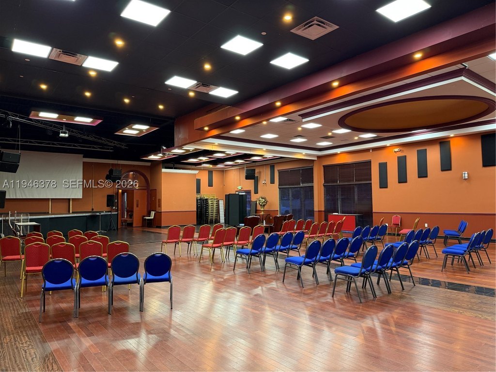
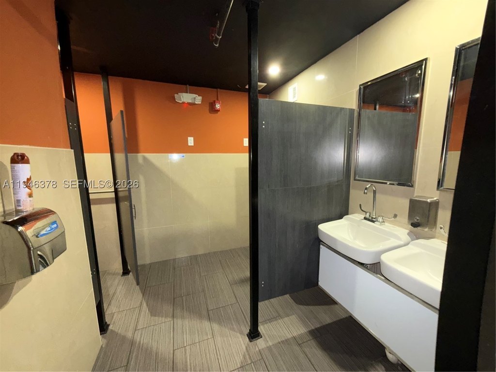
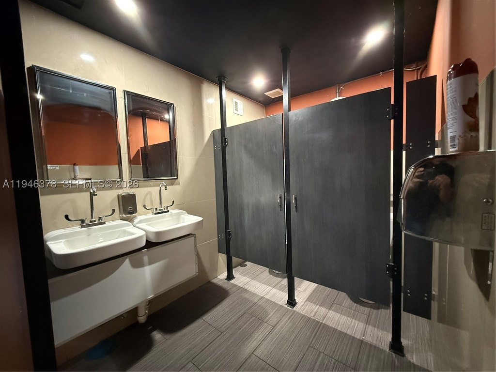
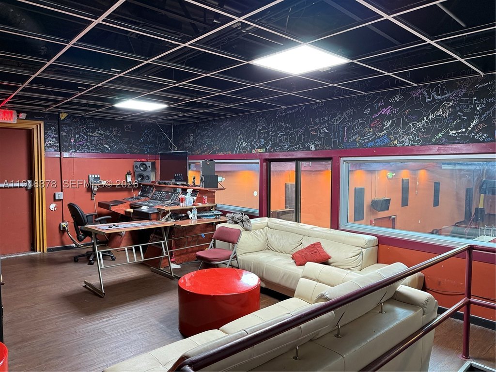
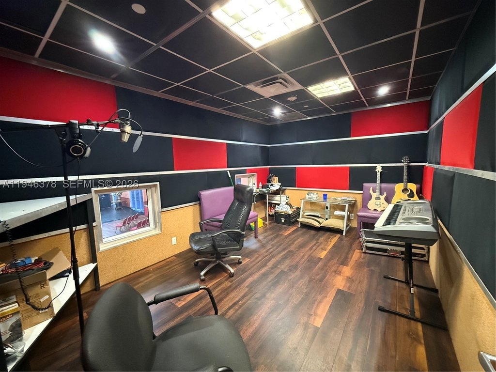
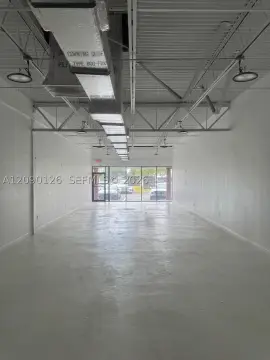
This 2007 flex property offers multiple air-conditioned spaces with distinct layouts and built-in improvements. Available configurations include a 6,798 square foot area with 20-foot ceilings, a roll-up door, stage, bar and food-preparation area, bathrooms, and a second-level suite with an office, bathroom, shower, and break area. A 1,664 square foot office includes a second level, while the 5,350 square foot space features offices or hair and makeup rooms, a ballroom with stage, bathrooms, and a food-and-beverage area. Suites may be modified or combined to meet tenant requirements.
The property provides over 40 on-site parking spaces and gated entry for vehicle access. It is located minutes from the Florida Turnpike, I-95, and Sunrise Boulevard. The spaces support office, studio, showroom, classroom, church, and small-business operations as described in the listing information.
The property provides over 40 on-site parking spaces and gated entry for vehicle access. It is located minutes from the Florida Turnpike, I-95, and Sunrise Boulevard. The spaces support office, studio, showroom, classroom, church, and small-business operations as described in the listing information.
Key Highlights
- 6,798 sq ft space with 20ft ceilings and a roll up door
- Includes stage, bar/food prep area, bathrooms, and second‑level suite with office, bathroom & shower
- 1,664 sq ft office space with 2nd level
Property Analytics
Unlock full access to Insights
Subscribe to Realmo Intelligence
Open Analytics
Current Use
Lease Details
Yes
Fenced yard
Yes
Highway access
NNN (Triple Net)
Lease Type
$3.60 /SF/Yr
CAM
Location Intelligence
Trade Area within ½ mile
1,043
Businesses Nearby
Under-served
Demand for This Use
Explore this area
Business Placement
Demographics for 33311, FL
69,413
Population
27,330
Households
2.5
Avg Household Size
37
Median Age
18%
College-Educated
81%
High-School Grad
10.4 sq mi
ZIP Area
6,674
Density / Sq Mi
$51,918
Median Household Income
$32,717
Median Earnings
$1,385
Median Rent
$276,600
Median Home Value
Check the figures for this property
Cap Rate, Value Estimation, Potential NOI and more
View Realmo Analytics
Market
Vacancy Rate% for Office in South region

Questions? Ask Rey
Realmo’s AI knows this listing — price, zoning, demand, history. Ask anything.







Similar Off Market Nearby
- Exodo M & L Corporation — 3440 SW 14th St, Fort Lauderdale, FL 33312
Frequently Asked Questions
What type of property is this?
Flex space - Flexible commercial suites include event, office, production, and classroom-oriented improvements with gated on-site parking.
Where is this flex space located?
The property is located at 3500 NW 15th St Lauderhill, FL.
What is the lease rate?
The lease rate is $24 SF/Yr.
What are key features of this property?
This property features: 6,798 sq ft space with 20ft ceilings and a roll up door; Includes stage, bar/food prep area, bathrooms, and second‑level suite with office, bathroom & shower; 1,664 sq ft office space with 2nd level


