Warehouse Garage Bay with Outdoor
For Lease
$2,950/Mo NNN
350 West St Unit 8, Walpole, MA 02081
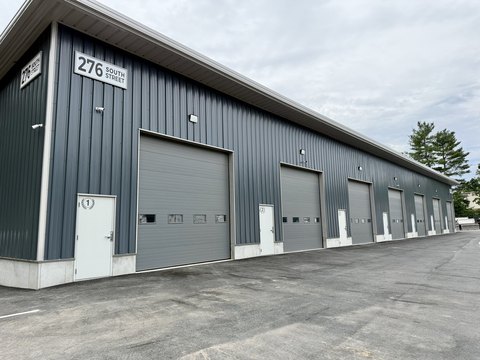
New warehouse garage bays feature overhead doors, dedicated parking, and optional outdoor space for commercial shop use.
Space SizeContact for details
Days on Market123
Property Features for 350 West St Unit 8
General Information
Standard status
Active
Lease Type
NNN
Warehouse & Industrial
Clear Height
26 ft
Heavy Power
Yes
Building Details
Year Built
2020
Listing Agency:
Coldwell Banker Realty - Westwood
Listed By:
Lorena Musto Pisano
(781) 326-2300
Source:
Lawanaandcompany
Added: Jun 19
Changed: Oct 13
Last Checked: Oct 7 at 3:11PM
Displayed information is deemed reliable but is not guaranteed and should be independently verified. All listing content including descriptions, pricing, images are the copyrighted material of Coldwell Banker Realty - Westwood

Ask AI about this property
Review the available facts, identify missing information and prepare questions for the agent.
Investment Insights
Based on property information with market context.
A new flex/warehouse garage bay offers approximately 1,875 square feet of shop space with 14x14 overhead doors and 26-foot interior ceiling height. The unit includes 3-phase electric service and a half-bathroom, with rent including water usage unless excessive. Tenant is responsible for all other utilities, including electricity and heat (propane), as well as cable/internet.
The property is located in Walpole, close to the town center and major routes, with dedicated parking provided for the unit. Up to 3,000 square feet of outdoor space is available for an additional charge, subject to agent details, and build-outs are possible with landlord approval at the tenant’s expense.
An adjacent unit is also available and can be configured to connect and form a larger two-bay setup, with the second bay available at the same NNN rate. The space is available immediately and is described as easy to show.
The property is located in Walpole, close to the town center and major routes, with dedicated parking provided for the unit. Up to 3,000 square feet of outdoor space is available for an additional charge, subject to agent details, and build-outs are possible with landlord approval at the tenant’s expense.
An adjacent unit is also available and can be configured to connect and form a larger two-bay setup, with the second bay available at the same NNN rate. The space is available immediately and is described as easy to show.
Key Highlights
- 2020‑built warehouse/garage unit with 1,875 SF of shop/garage bay space
- 14x14 ft overhead doors and 26 ft interior ceiling height for flexible commercial use
- 3‑phase electric service and includes a half bathroom in the unit
Property Analytics
Current Use
Lease Details
26 ft
Clear height
Yes
Heavy power
NNN (Triple Net)
Lease Type
Location Intelligence
Trade Area within ½ mile
349
Businesses Nearby
Balanced
Demand for This Use
Explore this area
Business Placement
Demographics for 02081, MA
20,584
Population
7,663
Households
2.7
Avg Household Size
43
Median Age
61%
College-Educated
97%
High-School Grad
17.7 sq mi
ZIP Area
1,163
Density / Sq Mi
$150,233
Median Household Income
$75,808
Median Earnings
$1,980
Median Rent
$647,200
Median Home Value
Market
Lease Benchmarks for Walpole, MA
$9.87 /SF/Yr
Avg Asking Price
$3.56–$18.88 /SF/Yr
Price Range
4,821 SF
Avg Space Size
This space is priced 91% above the average of $9.87 /SF/Yr.
Vacancy Rate% for Industrial in Northeast region




Similar Off Market Nearby
- Specialty Food and Catering, LLC — 132 lincoln rd, walpole, ma 02081
- ThankQue Catering — 127 West St #9, Walpole, MA 02081
- David Verdo Catering & Events — 127 West St #8, Walpole, MA 02081
Frequently Asked Questions
What type of property is this?
Flex space - New warehouse garage bays feature overhead doors, dedicated parking, and optional outdoor space for commercial shop use.
Where is this flex space located?
The property is located at 350 West St Unit 8 Walpole, MA.
What is the lease rate?
The lease rate is $2,950/Mo.
What are key features of this property?
This property features: 2020‑built warehouse/garage unit with 1,875 SF of shop/garage bay space; 14x14 ft overhead doors and 26 ft interior ceiling height for flexible commercial use; 3‑phase electric service and includes a half bathroom in the unit