Professional Office Suite with
For Lease
$1,547/Mo
350 OAKS Trail, Garland, TX 75043
COMMERCIAL - Garland, TX
Property Size2,670 SF
Lot Size0.02 Acres
Days on Market302
Property Features for 350 OAKS Trail
General Information
Property type
Commercial Lease
Property subtype
Office
Zoning description
Commercial
Parking features
Parking Lot
Accessibility
Accessible Elevator Installed
Subdivision
Faulkner Circle 1st Rep
Lot features
Many Trees
Directions
PLEASE REFER TO MAP
Standard status
Active
APN
261787400206A0000
Lot size
0.02 Acres
Utilities
Heating system
Electric (Heating)
Cooling system
Electric
Building Details
Year built
1983
Floors in Building
2
Number of units
1
Flooring type
Concrete
Building materials
Brick
Roof type
Shingle
Listing Agency:
Al Daneshian Sani
(972) 203-9005
Listed By:
Al Sani · License #0420535
(214) 673-4255
Added: Oct 2, 2025
Changed: Jun 2
Last Checked: Jul 30 at 1:06PM
MLS# 21074724
Copyright © 2026 North Texas Real Estate Information Systems, Inc. All rights reserved. All information provided by the listing agent/broker is deemed reliable but is not guaranteed and should be independently verified.
Investment Insights
Based on property information with market context.
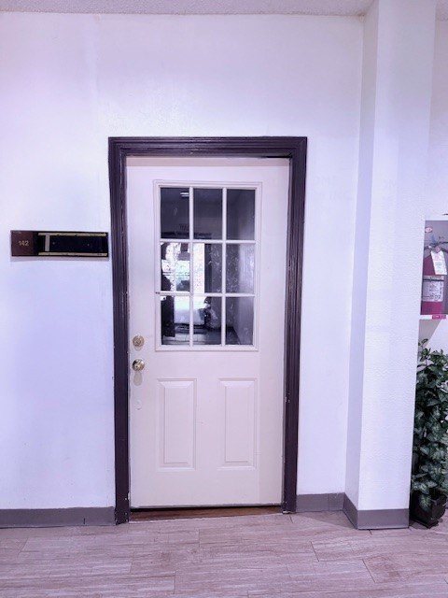
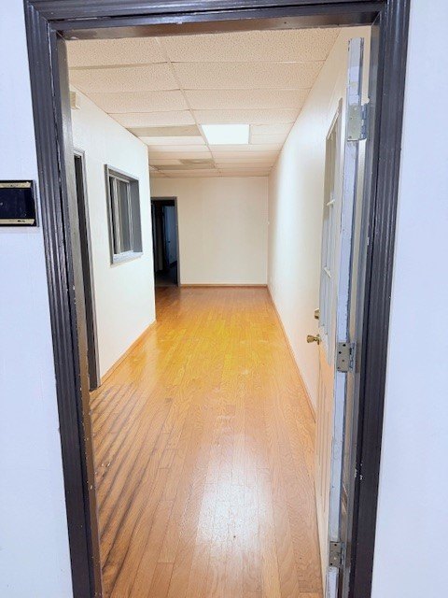
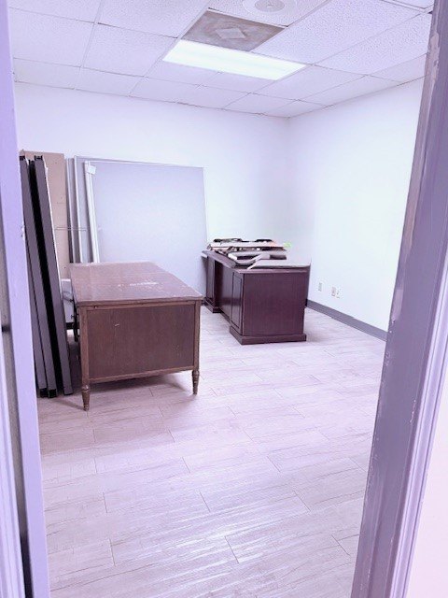
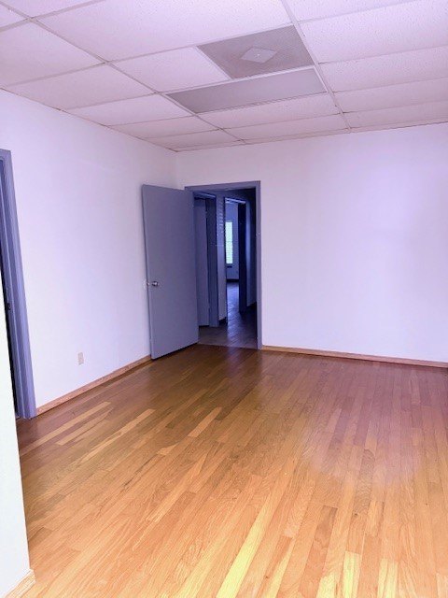
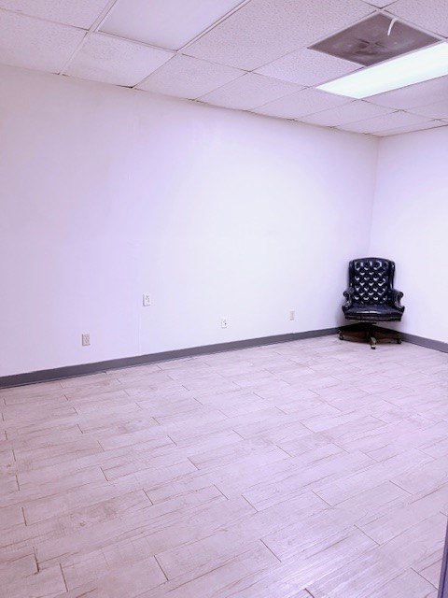
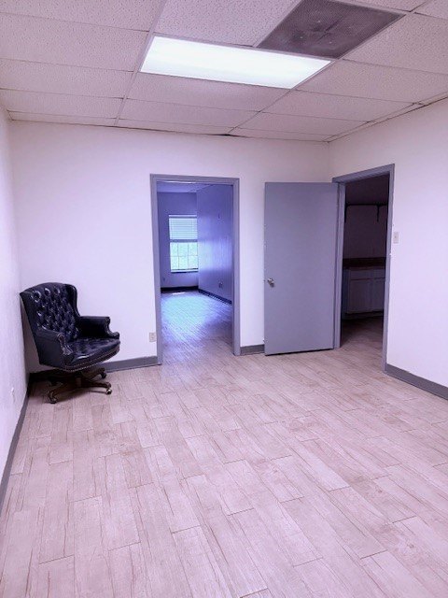
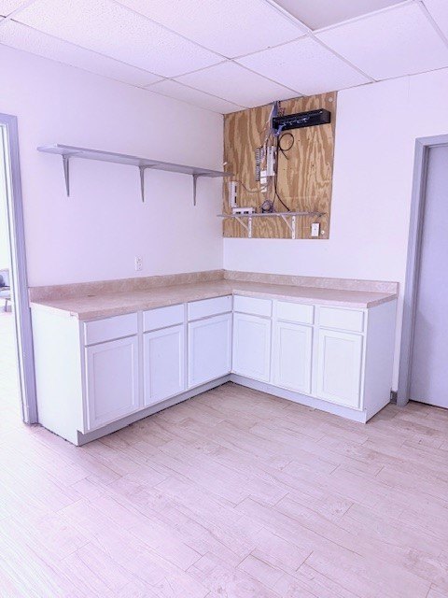
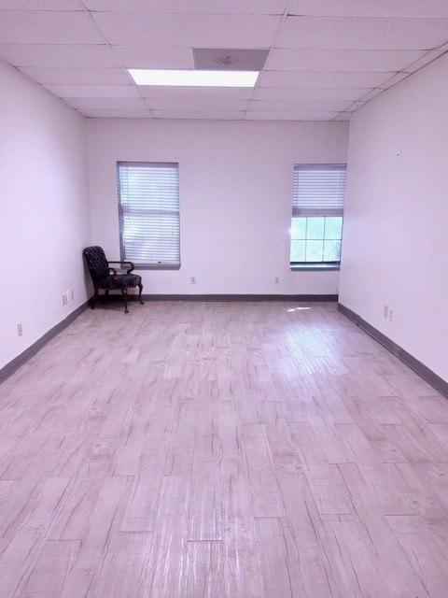
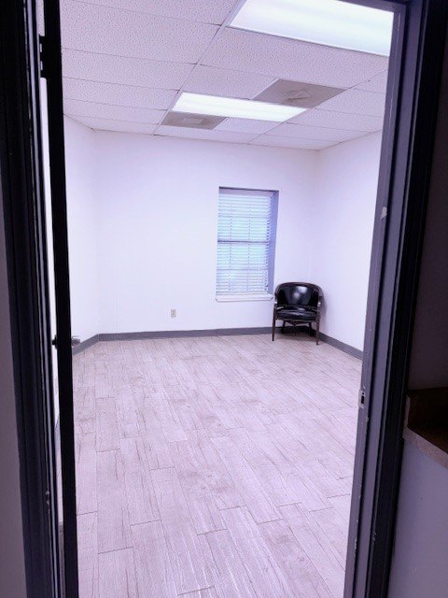
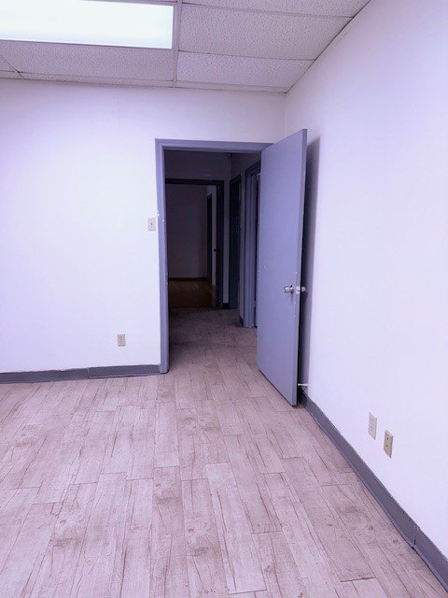
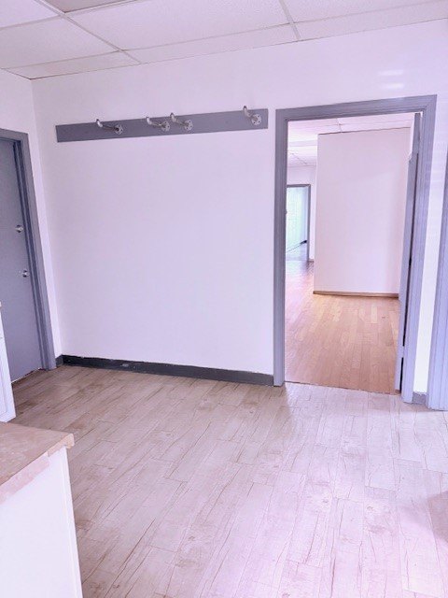
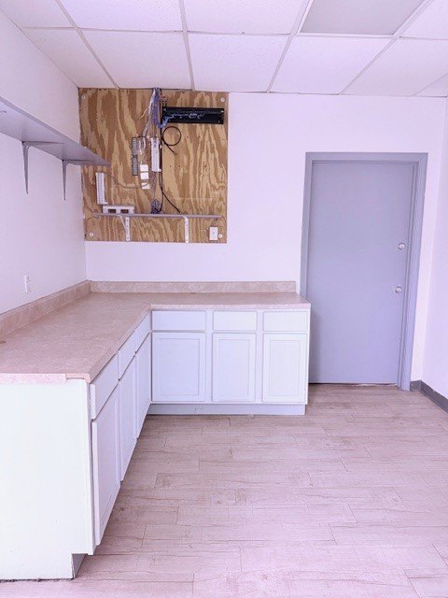
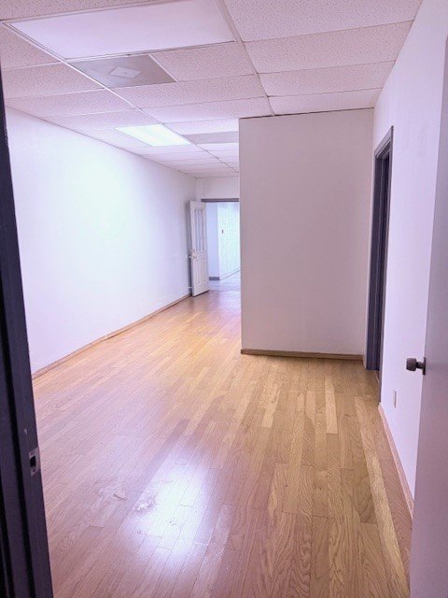
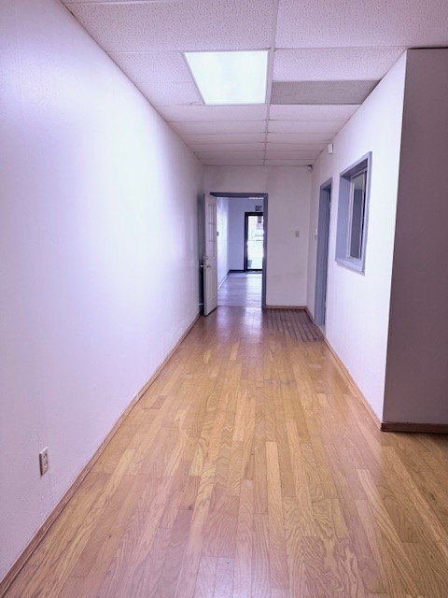
Move-in ready professional office space offering a client-focused lobby and reception area, along with a built-in work area designed for everyday productivity. The suite includes multiple large private offices or conference rooms, supporting both team workflow and scheduled client meetings. A central work zone features counter space and built-in cabinetry, providing practical storage and administrative functionality.
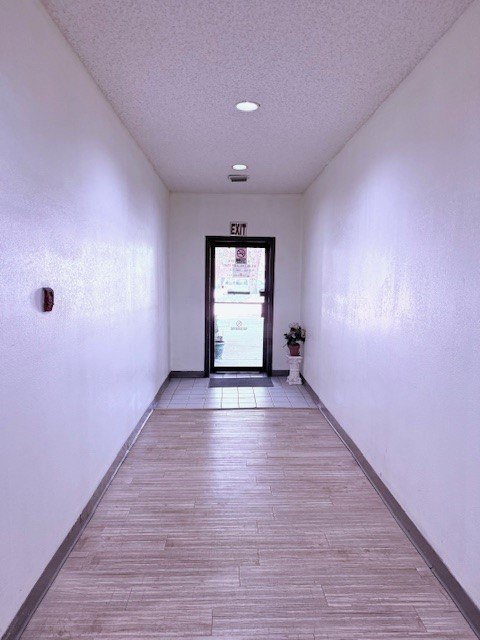
The property is located at 350 Oaks Trail in Garland, TX, within Dallas County. On-site parking is available, with easy access to nearby amenities, helping streamline daily commutes for staff and visitors.
This layout is well-suited for growing businesses seeking a polished, professional environment, including professional services firms, medical practices, or other office-based operators. The combination of reception space, dedicated conferencing rooms, and a flexible central work area makes the suite a strong option for teams that need both client interaction and efficient internal operations.
The property is located at 350 Oaks Trail in Garland, TX, within Dallas County. On-site parking is available, with easy access to nearby amenities, helping streamline daily commutes for staff and visitors.
This layout is well-suited for growing businesses seeking a polished, professional environment, including professional services firms, medical practices, or other office-based operators. The combination of reception space, dedicated conferencing rooms, and a flexible central work area makes the suite a strong option for teams that need both client interaction and efficient internal operations.
Key Highlights
- 2,670 SF professional office space with lobby, reception, and dedicated work area
- Multiple large private offices and/or conference rooms for team work and client meetings
- Built‑in counter space with cabinetry in the central work area
Property Analytics
Property Profile
Current Use
Lease Details
Single-tenant
Tenancy
NNN (Triple Net)
Lease Type
$1.04 /SF/Yr
CAM
Location Intelligence
Trade Area within ½ mile
427
Businesses Nearby
Explore this area
Business Placement
Demographics for 75043, TX
63,973
Population
23,439
Households
2.7
Avg Household Size
36
Median Age
25%
College-Educated
84%
High-School Grad
14.7 sq mi
ZIP Area
4,352
Density / Sq Mi
$75,454
Median Household Income
$39,062
Median Earnings
$1,467
Median Rent
$253,300
Median Home Value
Market
Vacancy Rate% for Office in South region

Questions? Ask Rey
Realmo’s AI knows this listing — price, zoning, demand, history. Ask anything.


Frequently Asked Questions
What type of property is this?
Office units - Move-in ready office suite with lobby, reception, and multiple private rooms for client-facing operations.
Where is this office units located?
The property is located at 350 OAKS Trail Garland, TX.
What is the lease rate?
The lease rate is $1,547 /Mo.
What are key features of this property?
This property features: 2,670 SF professional office space with lobby, reception, and dedicated work area; Multiple large private offices and/or conference rooms for team work and client meetings; Built‑in counter space with cabinetry in the central work area


