Office Building with Garage


For Sale
$224,900
350 N Pine Street, Summit Hill, PA 18250
Commercial Sale, Summit Hill, PA
Property Size4,467 SF
Lot Size0.17 Acres
Price / SF$50.35
Days on Market51
Property Features for 350 N Pine Street
General Information
Property type
Commercial Sale
Property subtype
Other
Zoning
call zoning
Zoning description
Residential
Parking
10
Exterior features
Rain Gutters, Multiple Entry Flat or Ramped
Basement
Walk-Out Access, Finished, Interior Entry, Exterior Entry, Daylight
Accessibility
Accessible Approach with Ramp
Lot features
Back Yard, Landscaped
Elementary school district
Panther Valley
Middle school district
Panther Valley
High school district
Panther Valley
Subdivision
Summit Hill Borough
Standard status
Active
APN
115A-54-J2
Size
4,467 SF
Lot size
0.17 Acres
Additional Details
Property Use
Office
Taxes and HOA fees
Tax Year
2026
Tax Annual Amount
7051
Utilities
Sewer type
Public Sewer
Heating system
Oil, Hot Water(Heating), Ductless (Heating)
Cooling system
Ductless, Multi Units
Water source
Public
Building Details
Year built
1980
Floors in Building
1
Flooring type
Carpet, Vinyl
Building materials
Block, Brick, Vinyl Siding
Roof type
Asphalt, Fiberglass
Buildings
1
Listing Agency:
Priority One Real Estate Team, LLC
(570) 645-0348
Listed By:
Lisa A Lapos
(570) 629-3661
Added: Sep 9
Changed: Oct 27
Last Checked: Oct 29 at 12:06AM
MLS# PM-144606
Copyright © 2026 Pocono Mountains Association of Realtors. All rights reserved. All information provided by the listing agent/broker is deemed reliable but is not guaranteed and should be independently verified.

Ask AI about this property
Review the available facts, identify missing information and prepare questions for the agent.
Investment Insights
Based on property information with market context.
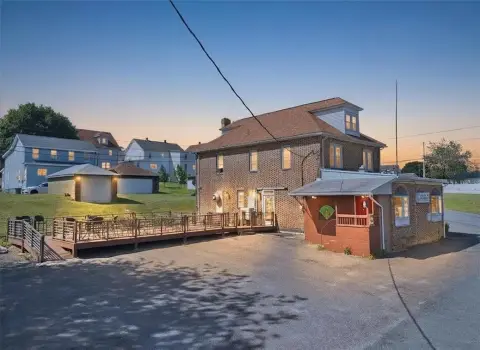
This 4,467-square-foot office building sits on a 0.17-acre parcel and was built in 1980. Its layout can accommodate 2–3 office suites, and the property includes garage parking for up to 4 vehicles plus 6 additional off-street spaces. Multiple entries and a ramped approach provide access. Interior finishes include carpet and vinyl flooring; heating is provided by ductless and hot-water systems, with oil as the fuel source. Cooling is ductless with multiple units.
Located on N Pine Street along State Route 902 in Summit Hill, the property has public water and public sewer. Exterior construction includes block, brick, and vinyl siding, with a fiberglass and asphalt roof.
Located on N Pine Street along State Route 902 in Summit Hill, the property has public water and public sewer. Exterior construction includes block, brick, and vinyl siding, with a fiberglass and asphalt roof.
Key Highlights
- 4,467 square feet on a 0.17‑acre parcel
- Layout can accommodate 2–3 office suites
- Garage parking for up to 4 vehicles and 6 additional off‑street spaces
Property Analytics
Who owns this building?
See the owner, sales and loan history
Open Analytics
Current Use
Lease Details
Yes
Paved road access
Location Intelligence
Trade Area within ½ mile
191
Businesses Nearby
Explore this area
Business Placement
Demographics for 18250, PA
3,046
Population
1,312
Households
2.3
Avg Household Size
43
Median Age
8%
College-Educated
94%
High-School Grad
10.5 sq mi
ZIP Area
290
Density / Sq Mi
$66,685
Median Household Income
$38,981
Median Earnings
$1,172
Median Rent
$99,100
Median Home Value
Check the figures for this property
Cap Rate, Value Estimation, Potential NOI and more
View Realmo Analytics
Market
Vacancy Rate% for Office in Northeast region
Frequently Asked Questions
What type of property is this?
Office building - A flexible layout and multiple entry options support office use, with room to configure separate suites.
Where is this office building located?
The property is located at 350 N Pine Street Summit Hill, PA.
What is the asking price?
The asking price for this property is $224,900.
What are key features of this property?
This property features: 4,467 square feet on a 0.17‑acre parcel; Layout can accommodate 2–3 office suites; Garage parking for up to 4 vehicles and 6 additional off‑street spaces



