Private Interior Medical Office
For Lease
$2,300/Mo
350 ANCHOR ROAD, Casselberry, FL 32707
Commercial Lease, CASSELBERRY, FL
Space Size1,601 SF
Days on Market160
Property Features for 350 ANCHOR ROAD
General Information
Property type
Commercial Lease
Property subtype
Office
Security features
Security System
Appliances
Microwave, Refrigerator
Lot features
Fire Hydrant
Directions
436 to Anchor Road 1792 to Melody Lane, right (Target) to Anchor Road turn right, property on left
Subdivision
32707 - Casselberry
Standard status
Active
APN
XX-XX-XX-XXX-XXXX-XXXX
Taxes and HOA fees
Tax Year
2026
Utilities
Utilities
Electricity Available
Heating system
Central
Cooling system
Central Air
Amenities
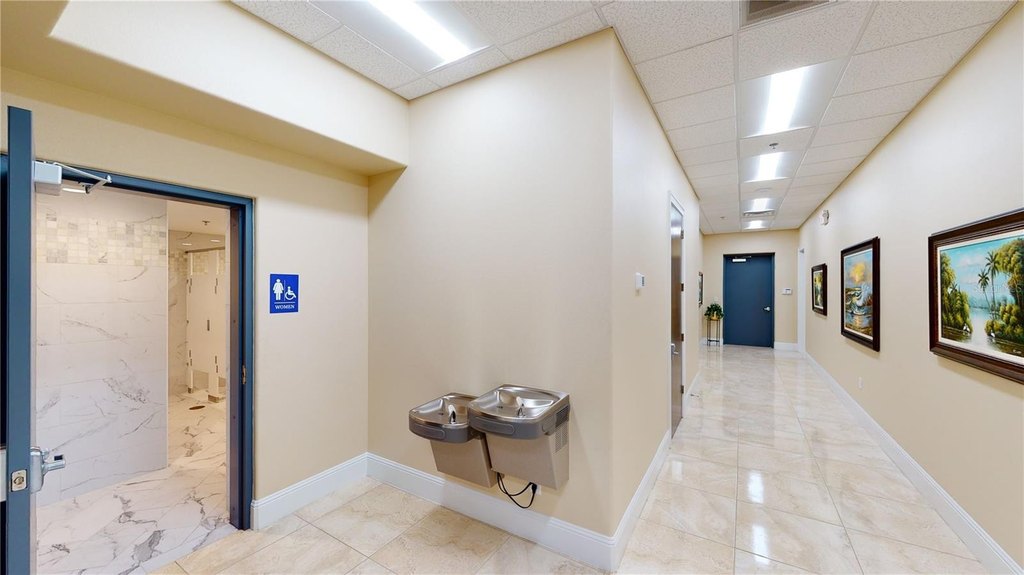
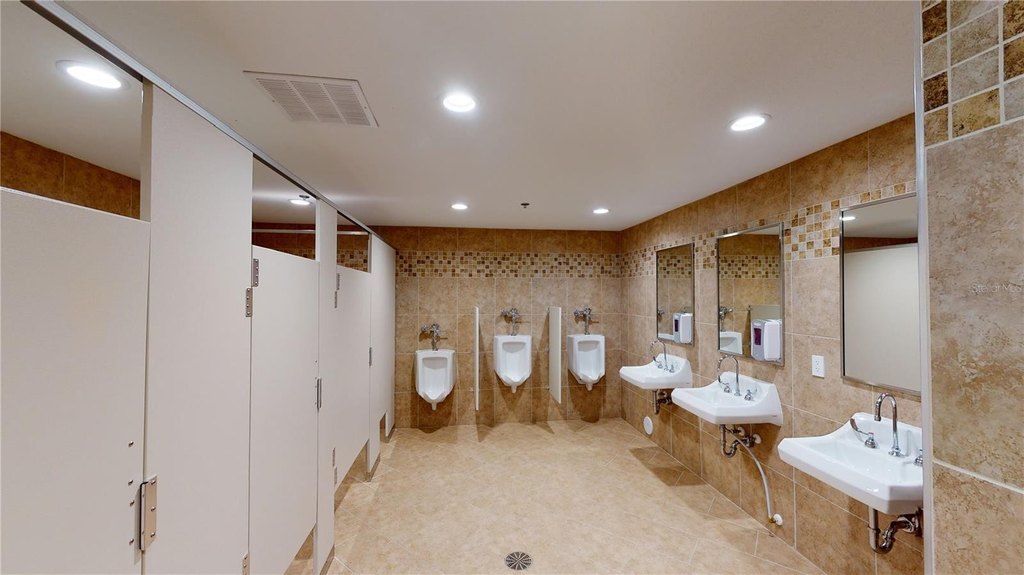
dedicated men's and women's restrooms
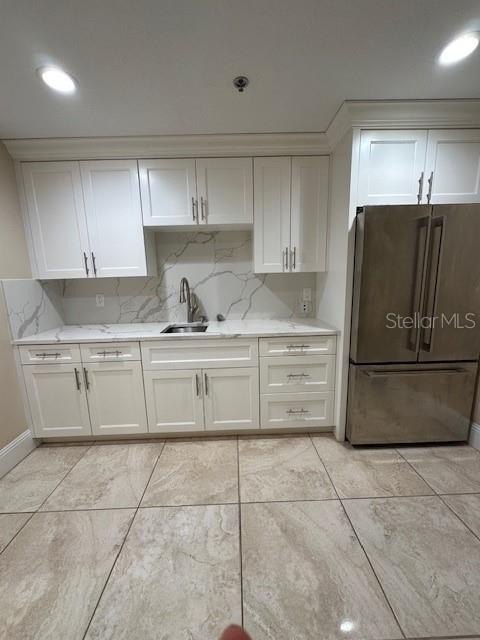
private kitchenette
secure access
Building Details
Year built
1976
Floors in Building
1
Flooring type
Laminate
Building materials
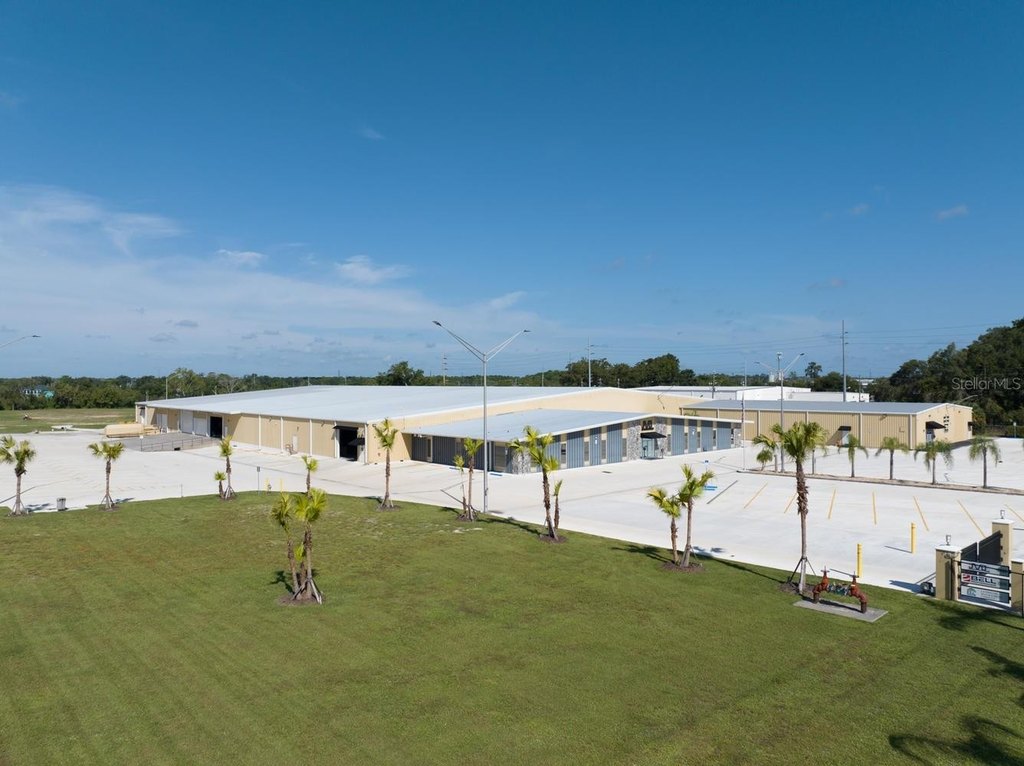
Metal Frame, Metal Siding
Roof type
Metal
Listing Agency:
DISALVATORE & ASSOCIATES INC
Listed By:
Jamie DiSalvatore
(407) 492-1190
Added: May 16
Changed: Oct 22
Last Checked: Oct 22 at 8:06AM
MLS# O6408549
Copyright © 2026 Stellar MLS. All rights reserved. All information provided by the listing agent/broker is deemed reliable but is not guaranteed and should be independently verified.

Ask AI about this property
Review the available facts, identify missing information and prepare questions for the agent.
Investment Insights
Based on property information with market context.
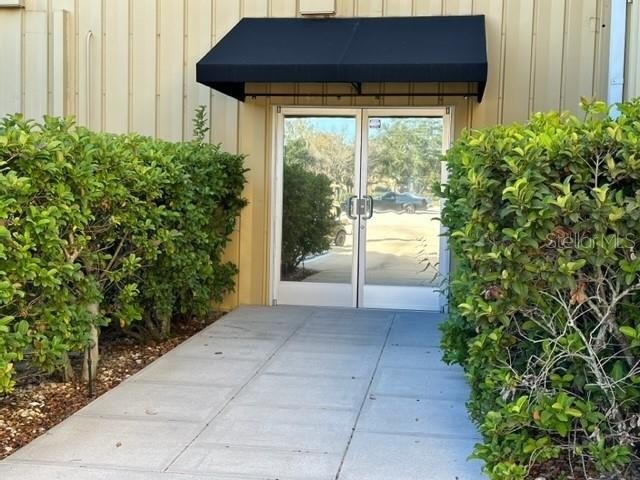
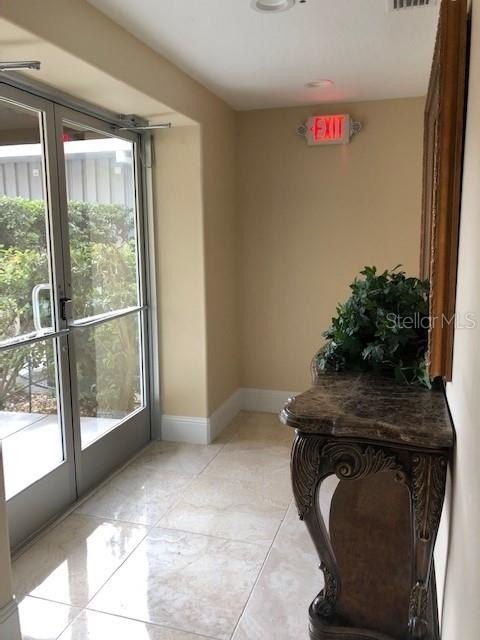
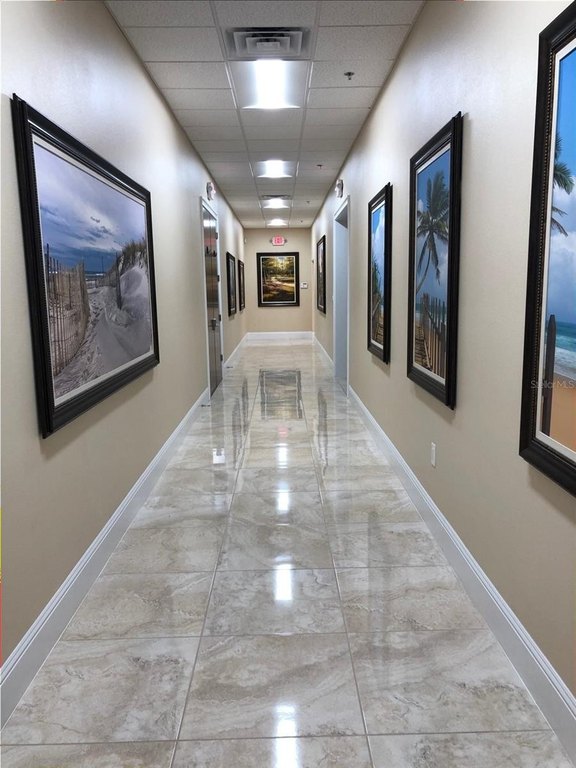
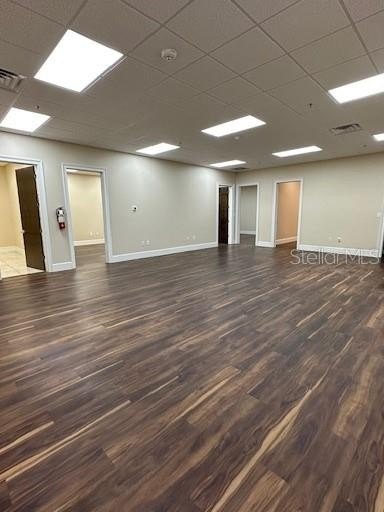
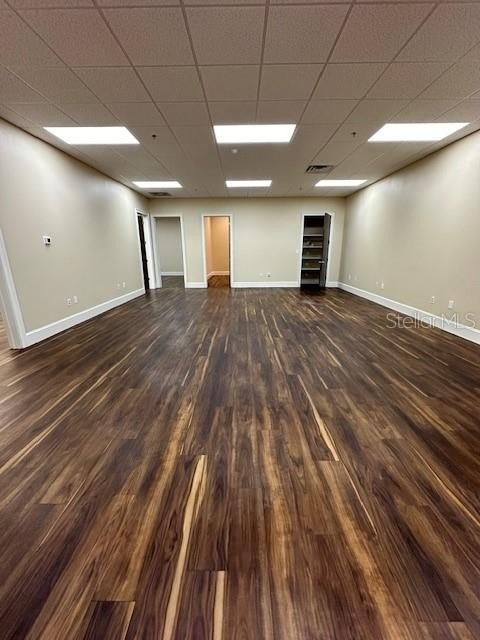
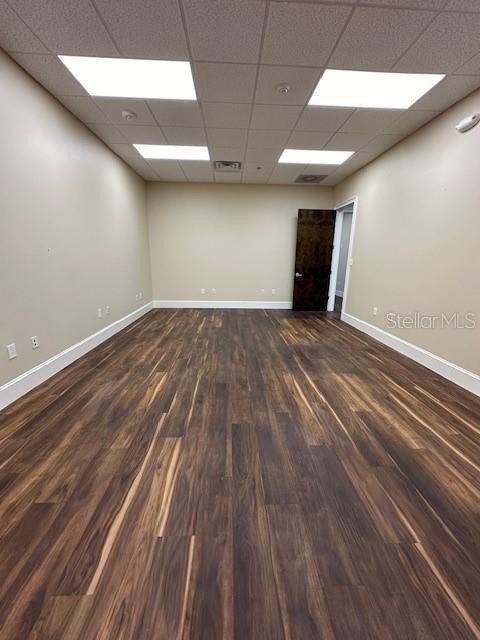
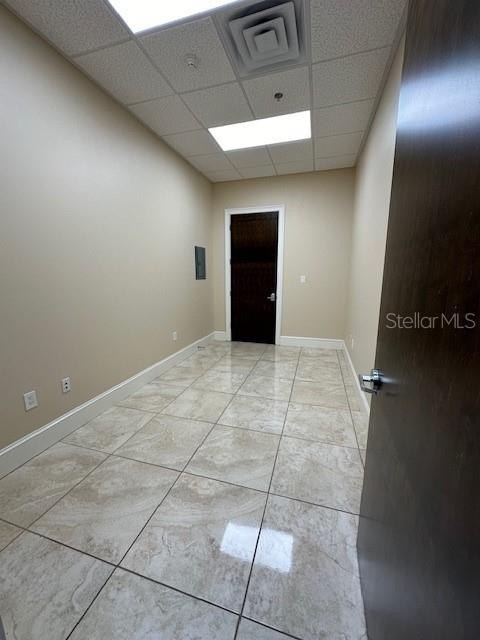
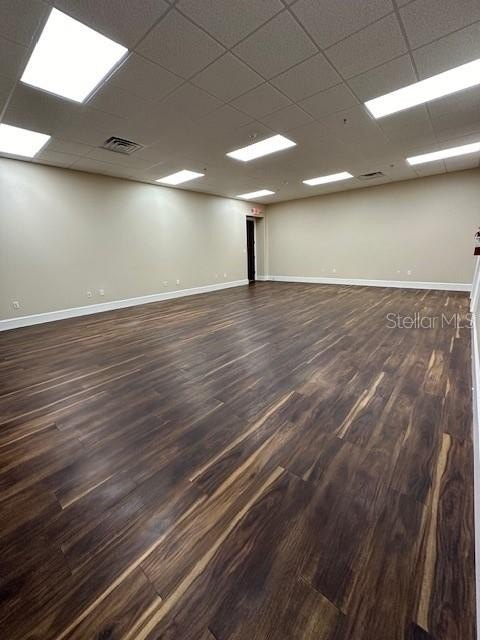
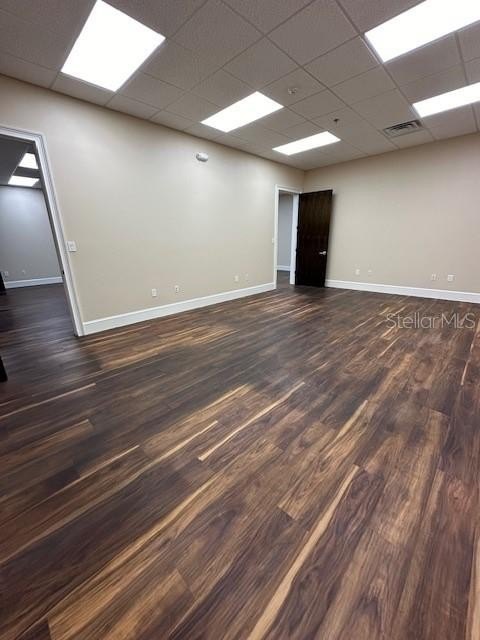
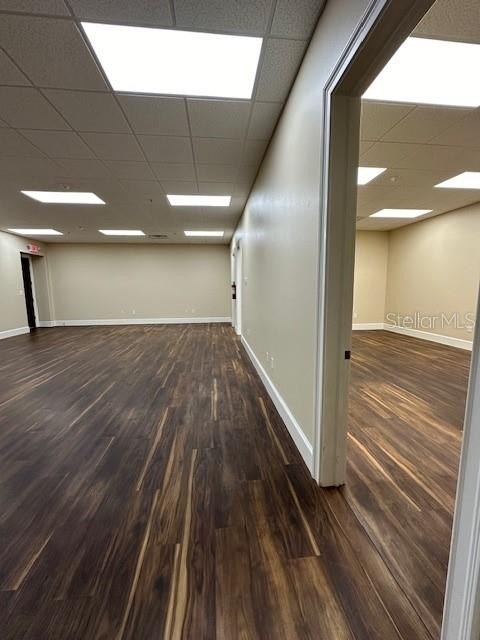
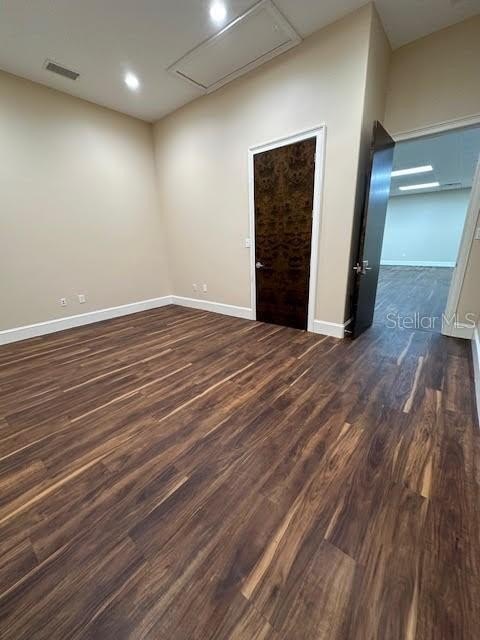
This private interior medical office suite provides a shared-hallway entry, wood-look laminate flooring, crown molding, and tiled hallways. The layout includes a 32' x 22' entry area and four offices measuring 15' x 24', 15' x 8', 15' x 19', and 11' x 12'. A tenant-only kitchenette is located just outside the suite, along with dedicated men’s and women’s restrooms. Microwave and refrigerator appliances are included.
The property offers secure access and quick connections to SR-436, SR-434, 17-92, Maitland Boulevard, and I-4. The building was constructed in 1976 and has central heating, central air, metal-frame construction, metal siding, and a metal roof.
The property offers secure access and quick connections to SR-436, SR-434, 17-92, Maitland Boulevard, and I-4. The building was constructed in 1976 and has central heating, central air, metal-frame construction, metal siding, and a metal roof.
Key Highlights
- Four‑office layout with a 32' x 22' entry area
- Office dimensions include 15' x 24', 15' x 8', 15' x 19', and 11' x 12'
- Private kitchenette reserved for the tenant
Property Analytics
Unlock full access to Insights
Subscribe to Realmo Intelligence
Open Analytics
Current Use
Lease Details
Yes
Highway access
NNN (Triple Net)
Lease Type
$2.59 /SF/Yr
CAM
Location Intelligence
Trade Area within ½ mile
756
Businesses Nearby
Well-served
Demand for This Use
Explore this area
Business Placement
Demographics for 32707, FL
37,704
Population
17,499
Households
2.2
Avg Household Size
40
Median Age
36%
College-Educated
92%
High-School Grad
9.6 sq mi
ZIP Area
3,928
Density / Sq Mi
$66,780
Median Household Income
$40,280
Median Earnings
$1,573
Median Rent
$305,000
Median Home Value
Check the figures for this property
Cap Rate, Value Estimation, Potential NOI and more
View Realmo Analytics
Market
Vacancy Rate% for Office in South region




Similar Off Market Nearby
- Altamonte Veterinary Hospital — 1089 E Altamonte Dr, Altamonte Springs, FL 32701
- Animal Healing Solutions — 1117 E Altamonte Dr, Altamonte Springs, FL 32701
- Banfield Pet Hospital — 4510 S US Hwy 17 92, Casselberry, FL 32707
- Animal Concord — 195 concord dr, casselberry, fl 32707
- Elite Veterinary Specialists — 195 Concord Dr, Casselberry, FL 32707
Frequently Asked Questions
What type of property is this?
Medical Office Space - Interior suite with a private kitchenette and dedicated men’s and women’s restrooms nearby.
Where is this medical office space located?
The property is located at 350 ANCHOR ROAD Casselberry, FL.
What is the lease rate?
The lease rate is $2,300/Mo.
What are key features of this property?
This property features: Four‑office layout with a 32' x 22' entry area; Office dimensions include 15' x 24', 15' x 8', 15' x 19', and 11' x 12'; Private kitchenette reserved for the tenant