Flex Space with Multi-Building
For Lease
$9,650/Mo
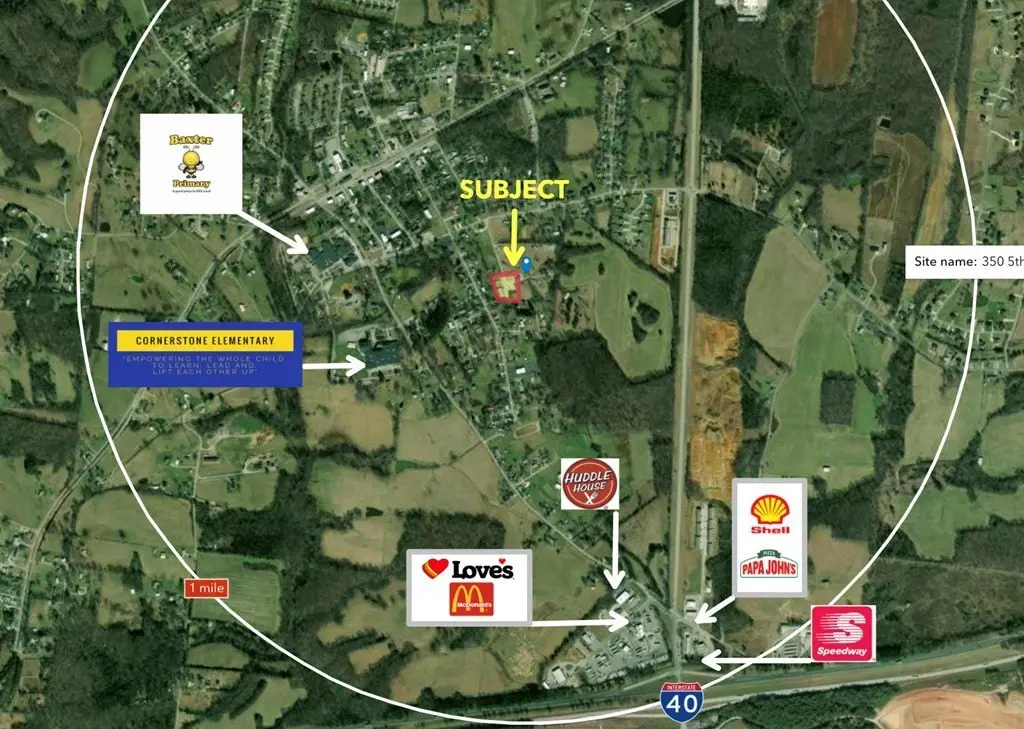
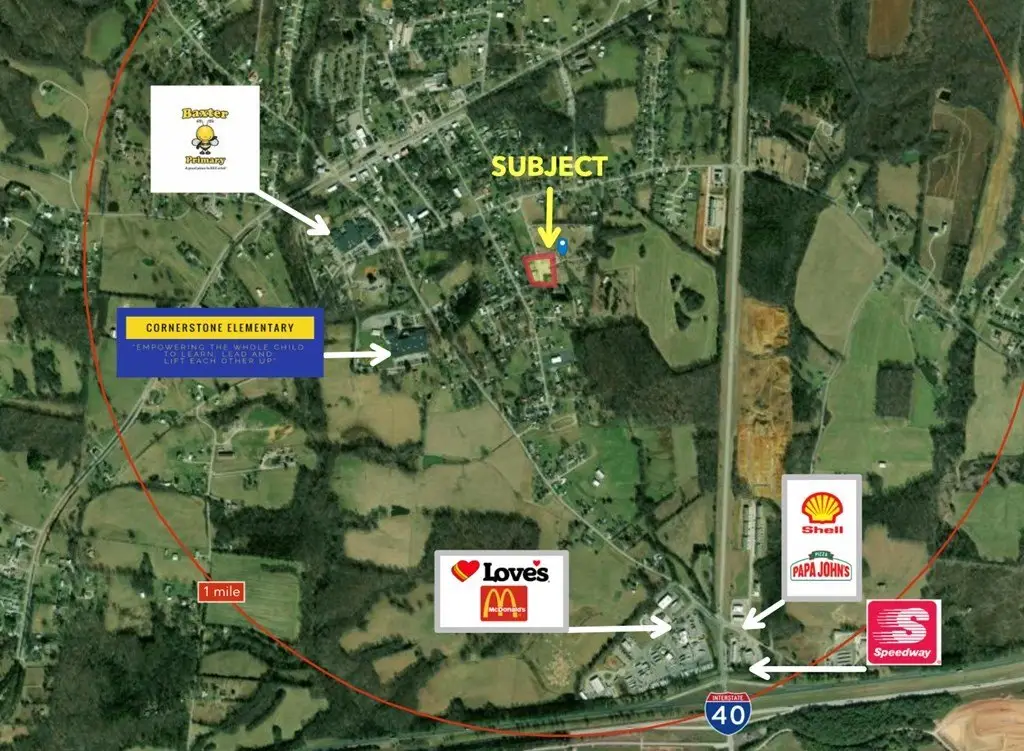
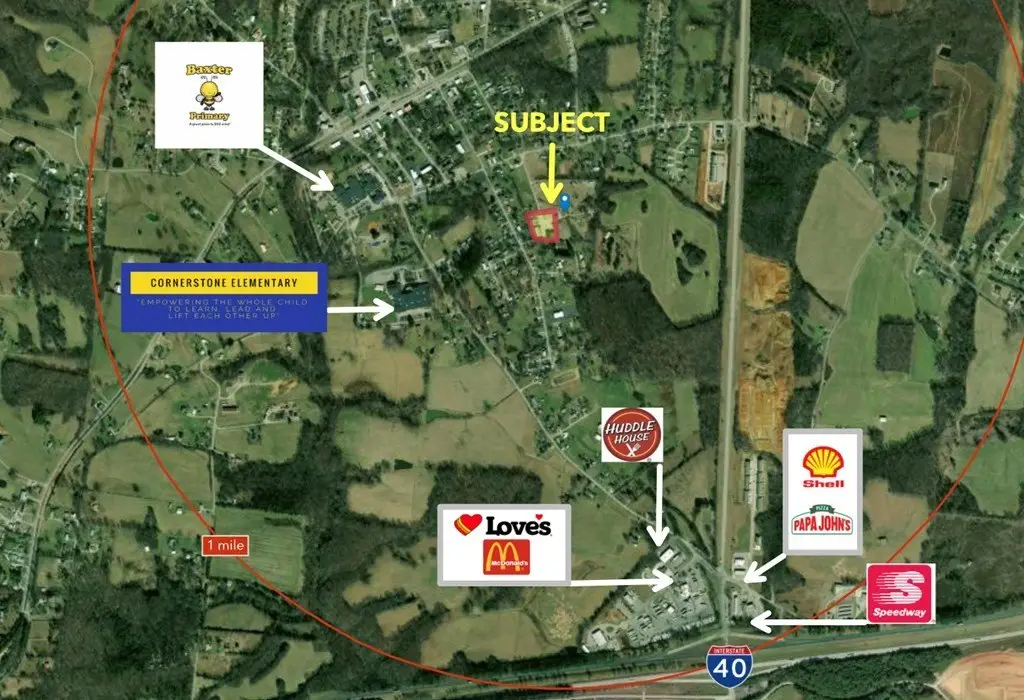
350 5th Avenue S, Baxter, TN 38544
Commercial Sale, Baxter, TN
Space Size2,450 SF
Property Size6,950 SF
Lot Size1.80 Acres
Days on Market63
Property Features for 350 5th Avenue S
General Information
Property type
Commercial Lease
Property subtype
Other
Zoning
I-1
Directions
From Baxter City Hall: SE on 3d Street to left on Buffalo Valley to right on 5th Avenue South. Road terminates at subject property.
Subdivision
Baxter City Limits
Standard status
Active
APN
015.00
Size
13,190 SF
Lot size
1.80 Acres
Taxes and HOA fees
Tax Annual Amount
806
Utilities
Cooling system
Central Air
Water source
Public
Amenities
conference rooms
full kitchen
Building Details
Year built
1999
Floors in Building
2
Number of units
3
Building materials
Steel Siding, Metal Siding
Roof type
Metal
Listing Agency:
Highlands Elite Real Estate LLC
(931) 400-8820
Listed By:
Wayne Russell · License #333678
(931) 260-3743
Added: Jun 30
Changed: Aug 20
Last Checked: Aug 31 at 6:06AM
MLS# 243242
Copyright © 2026 Upper Cumberland Association of Realtors. All rights reserved. All information provided by the listing agent/broker is deemed reliable but is not guaranteed and should be independently verified.
Investment Insights
Based on property information with market context.
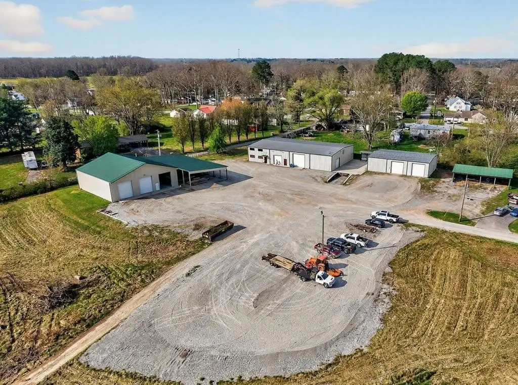
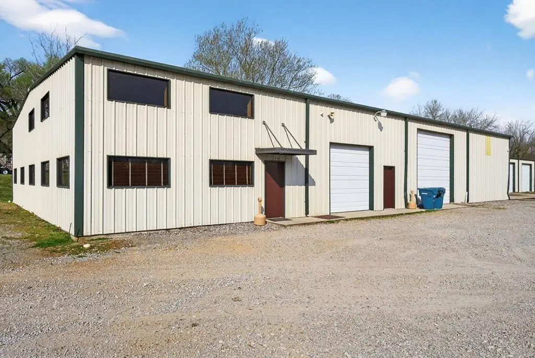
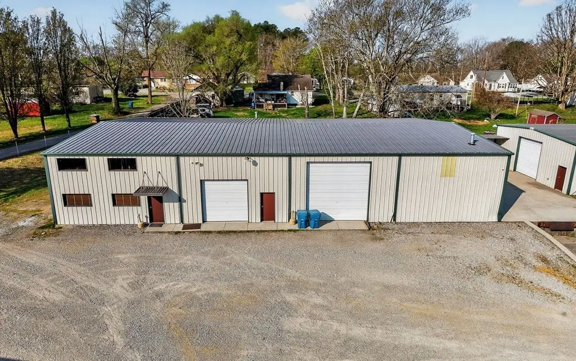
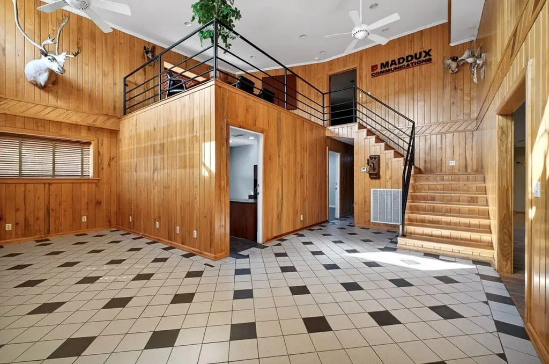
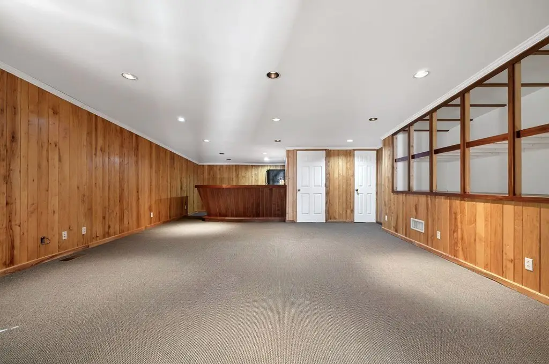
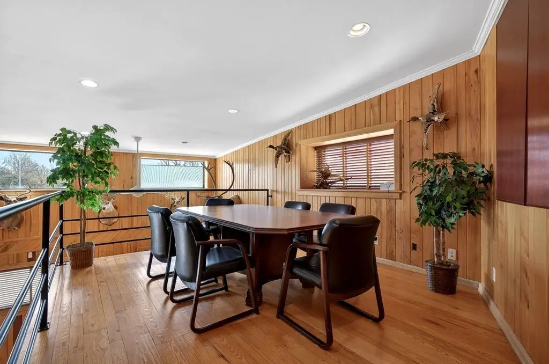
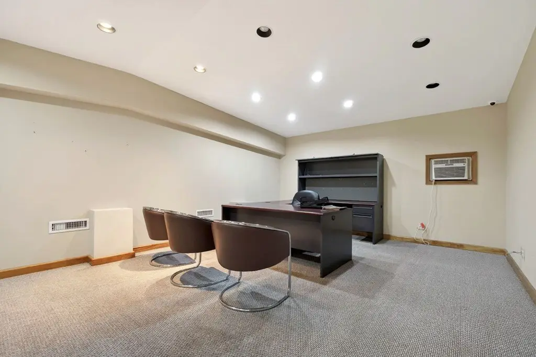
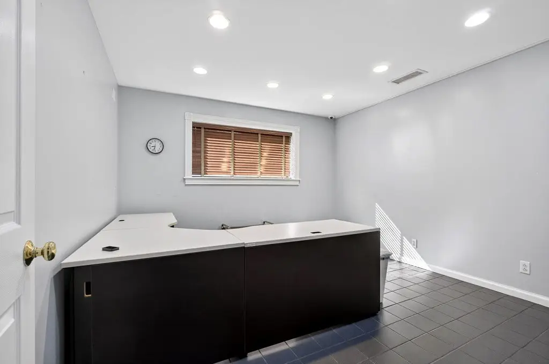
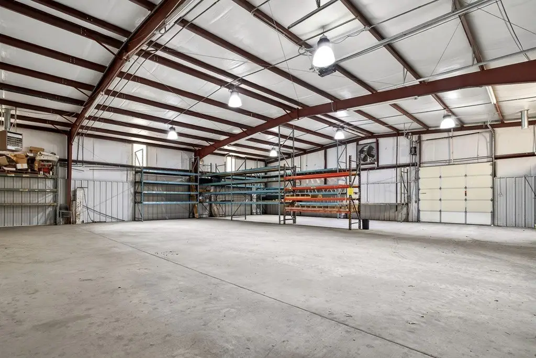
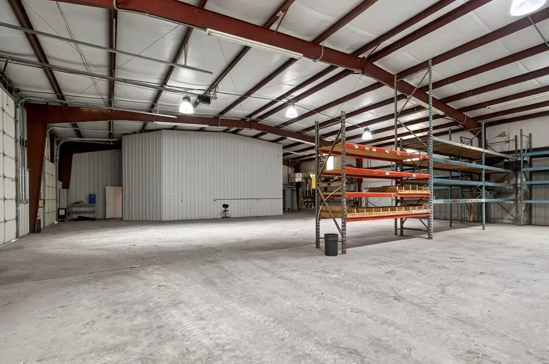
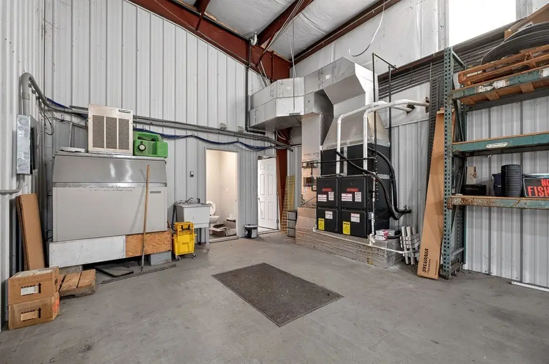
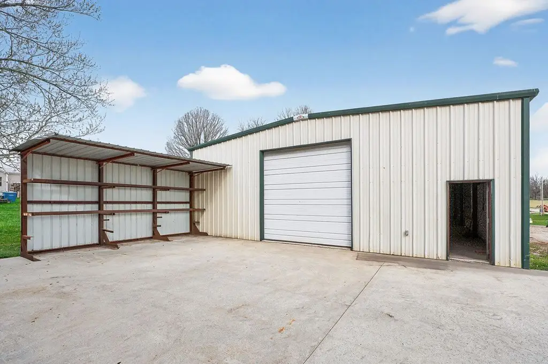
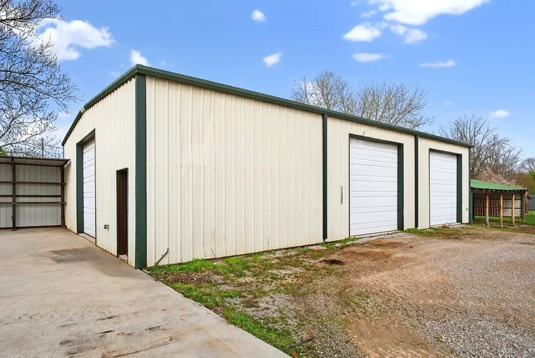
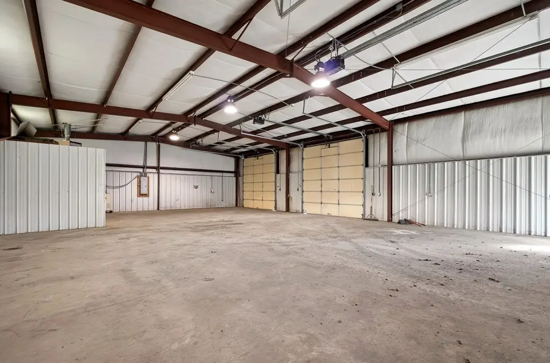
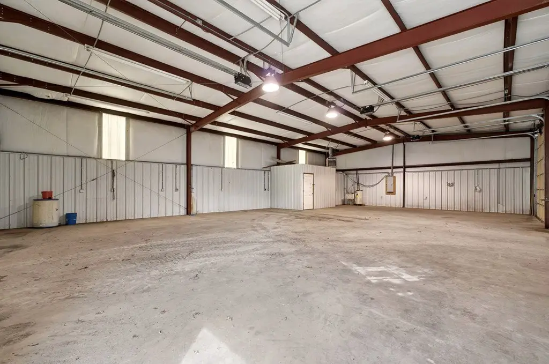
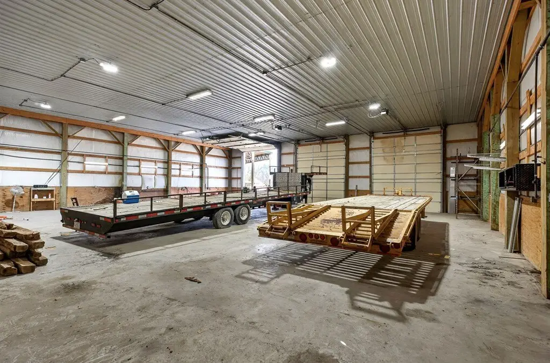
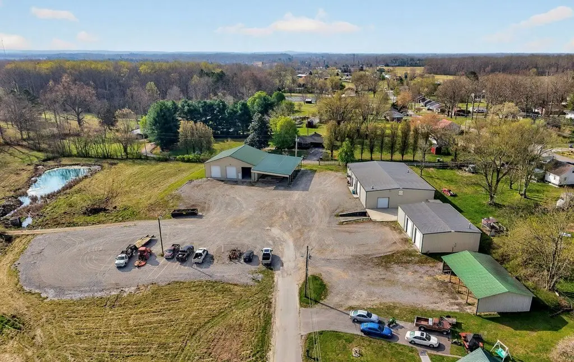
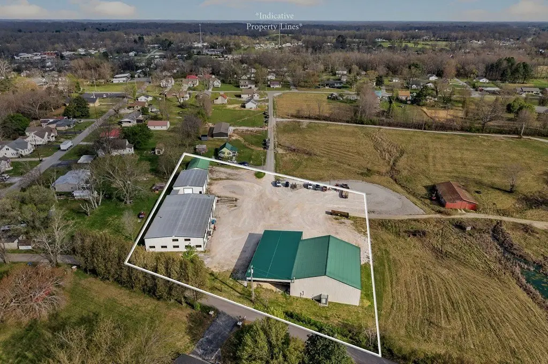
This flex property includes four separate buildings totaling 13,190 square feet on an I-1-zoned site. The main building pairs approximately 2,450 square feet of two-level office space with private suites, conference rooms, restrooms, and a kitchen, along with about 4,500 square feet of warehouse area. That warehouse includes three ground-level overhead doors, a restroom, 15-foot eave height, and 16-foot clear height at the peak.
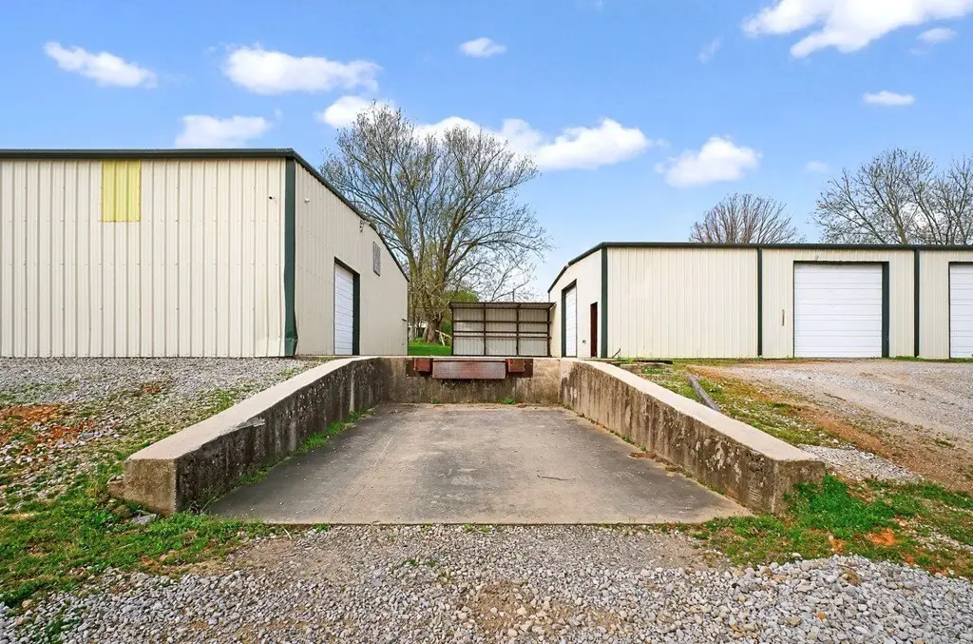
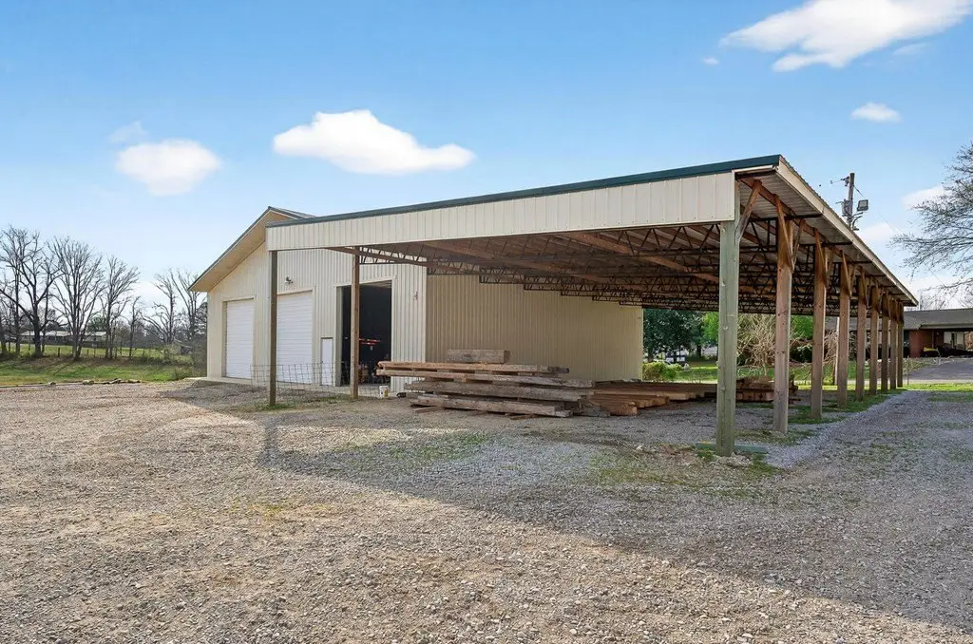
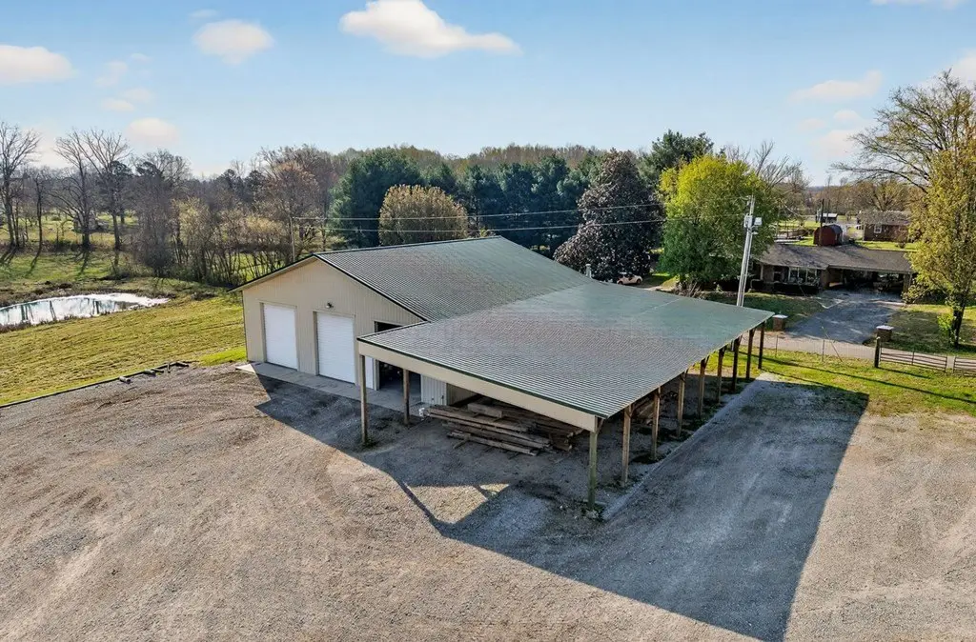
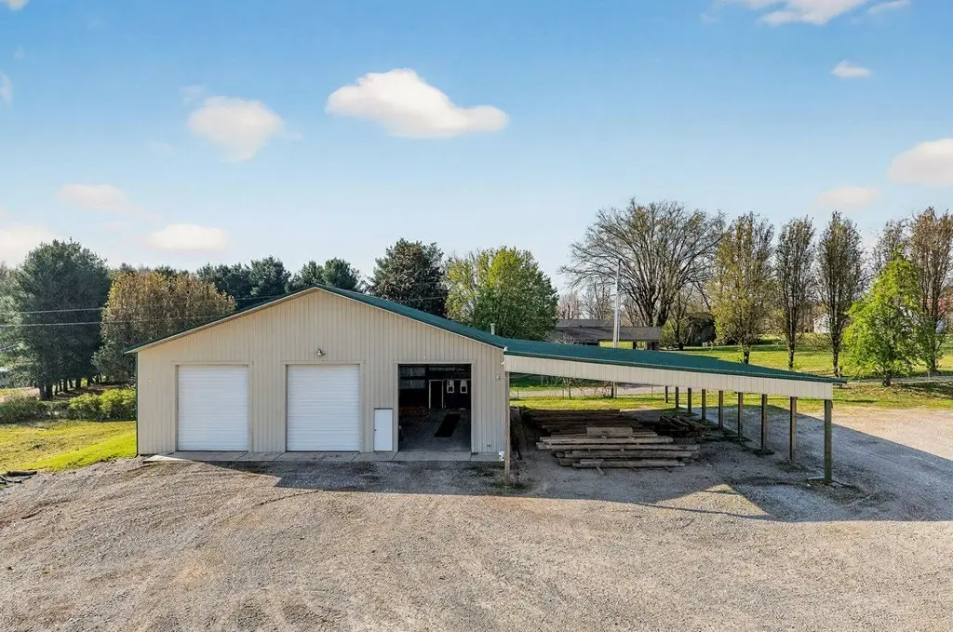
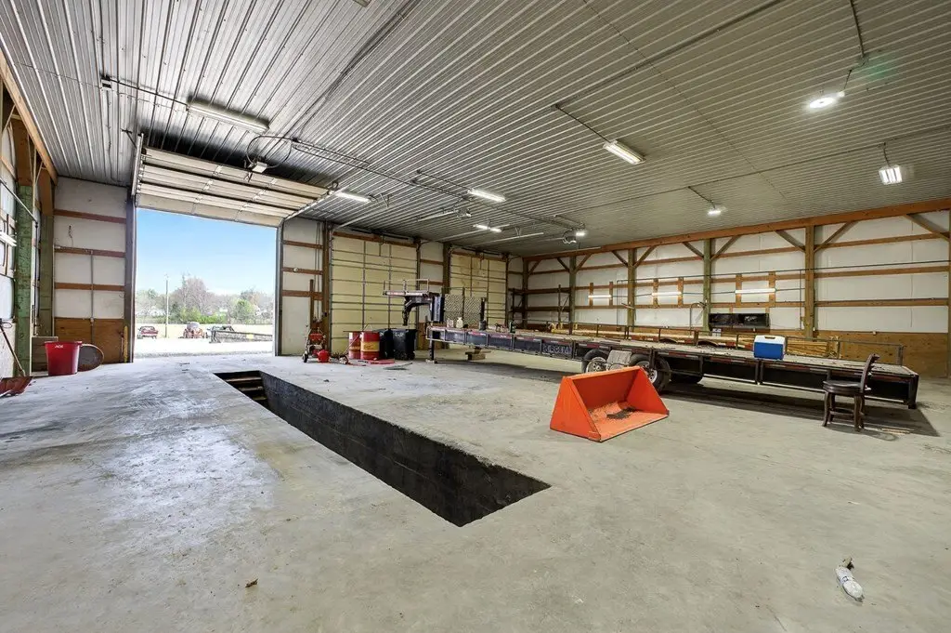
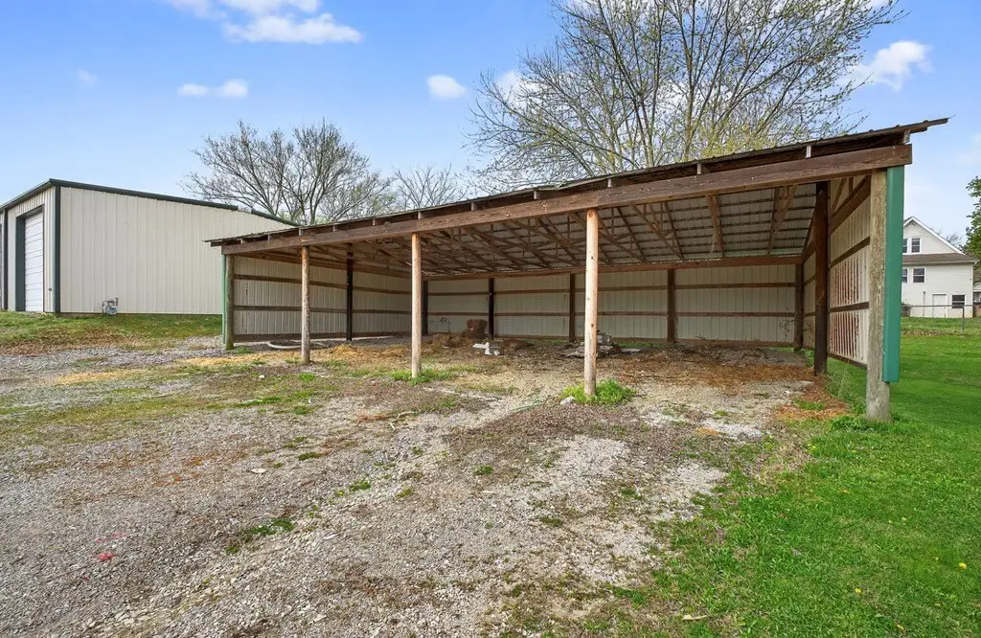
A separate 2,400-square-foot shop provides two overhead doors, a shop office, restroom, 13-foot eave height, and 14-foot clear height at the peak. The approximately 3,840-square-foot service building adds three overhead doors, 15-foot clear height, a service pit, office, restroom, and covered exterior storage. The property also includes a loading dock and four-bay pole barn. Located at 350 5th Avenue S in Baxter, Tennessee, the buildings feature metal siding, metal roofing, central air, and public water.
A separate 2,400-square-foot shop provides two overhead doors, a shop office, restroom, 13-foot eave height, and 14-foot clear height at the peak. The approximately 3,840-square-foot service building adds three overhead doors, 15-foot clear height, a service pit, office, restroom, and covered exterior storage. The property also includes a loading dock and four-bay pole barn. Located at 350 5th Avenue S in Baxter, Tennessee, the buildings feature metal siding, metal roofing, central air, and public water.
Key Highlights
- Four‑building flex property with 13,190 square feet of improvements
- Primary building includes approximately 2,450 SF of office and 4,500 SF of warehouse space
- Warehouse has three doors: two 10' x 10' and one 14' x 14'
Property Analytics
Property Profile
Current Use
Lease Details
8
Drive-in doors
NNN (Triple Net)
Lease Type
Location Intelligence
Trade Area within ½ mile
112
Businesses Nearby
Balanced
Demand for This Use
Explore this area
Business Placement
Demographics for 38544, TN
7,435
Population
3,327
Households
2.2
Avg Household Size
40
Median Age
16%
College-Educated
85%
High-School Grad
79.2 sq mi
ZIP Area
94
Density / Sq Mi
$66,801
Median Household Income
$42,188
Median Earnings
$904
Median Rent
$222,500
Median Home Value
Market
Vacancy Rate% for Office in South region

Questions? Ask Rey
Realmo’s AI knows this listing — price, zoning, demand, history. Ask anything.
Frequently Asked Questions
What type of property is this?
Flex space - Flexible light-industrial property combines office suites, warehouse areas, shops, and covered exterior storage.
Where is this flex space located?
The property is located at 350 5th Avenue S Baxter, TN.
What is the lease rate?
The lease rate is $9,650/Mo.
What are key features of this property?
This property features: Four‑building flex property with 13,190 square feet of improvements; Primary building includes approximately 2,450 SF of office and 4,500 SF of warehouse space; Warehouse has three doors: two 10' x 10' and one 14' x 14'


