Brick Four-Family Investment
For Sale
$849,000
Pending
35-37 Osborne Street, Danbury, CT 06810
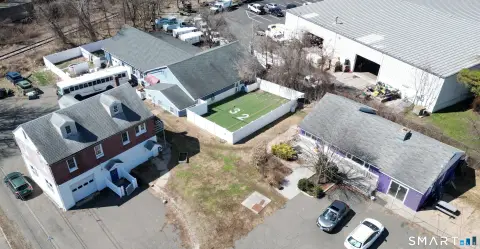
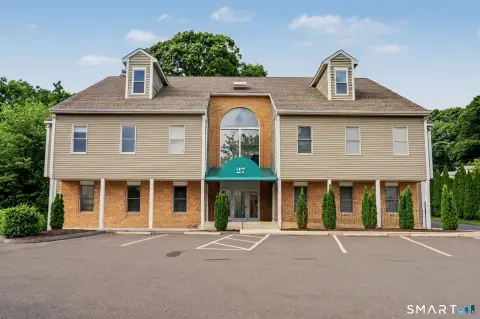
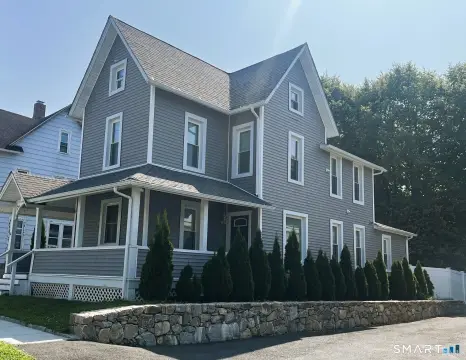
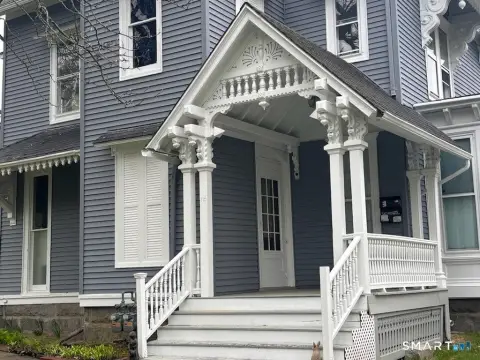
Four Georgian brick residences with flexible 2–3 bedroom layouts, updated kitchens in select units, and off-street parking.
Property Size1,910 SF
Days on Market91
Property Features for 35-37 Osborne Street
General Information
Standard status
Pending
Size
1,910 SF
Property subtype
4 Family
Site & Location
Highway Access
Yes
Utilities to Site
Yes
Additional Details
Multifamily Units
4
Building Details
Building Size
1,910 SF
Year Built
1910
Tenancy
Multi
Listing Agency:
Keller Williams Realty
(203) 417-2697
Listed By:
Dawn Grabover
(203) 417-2697
Source:
Iverty
Added: May 31
Changed: Aug 23
Last Checked: Aug 1 at 6:27AM
Displayed information is deemed reliable but is not guaranteed and should be independently verified. All listing content including descriptions, pricing, images are the copyrighted material of Keller Williams Realty
Investment Insights
Based on property information with market context.
This 4-family Georgian brick property is configured as four separate residential units, each offering a flexible 2-3 bedroom layout. Kitchens include a range and refrigerator, and several units feature updates such as newer cabinetry and fresh paint. The building provides off-street parking and is served by public water and sewer. Heating is electric baseboard heat, with natural gas available at the property.
Located near major routes with convenient access to highways, local schools, shopping, Danbury Hospital, and public transportation, the property is positioned for tenants who value everyday accessibility. The combination of surrounding amenities and transportation options supports day-to-day convenience for residents.
For investors and owner-operators, this property offers an income-focused residential setup with room for tenant flexibility through the 2-3 bedroom layouts. Several updated kitchens can help maintain market readiness, while the off-street parking and public utilities add practical value for continued tenant use. Current tenants would like to remain, with the opportunity for flexible lease arrangements.
Located near major routes with convenient access to highways, local schools, shopping, Danbury Hospital, and public transportation, the property is positioned for tenants who value everyday accessibility. The combination of surrounding amenities and transportation options supports day-to-day convenience for residents.
For investors and owner-operators, this property offers an income-focused residential setup with room for tenant flexibility through the 2-3 bedroom layouts. Several updated kitchens can help maintain market readiness, while the off-street parking and public utilities add practical value for continued tenant use. Current tenants would like to remain, with the opportunity for flexible lease arrangements.
Key Highlights
- 1910 four‑family Georgian brick property with flexible 2–3 bedroom unit layouts
- Select units feature updated kitchens with newer cabinetry and fresh paint
- Each unit includes a kitchen with range and refrigerator
Property Analytics
Property Profile
Current Use
Lease Details
4
Residential units
Multi-tenant
Tenancy
Yes
Highway access
Yes
Utilities to site
Location Intelligence
Trade Area within ½ mile
2,562
Businesses Nearby
Explore this area
Business Placement
Demographics for 06810, CT
55,200
Population
22,128
Households
2.5
Avg Household Size
37
Median Age
31%
College-Educated
82%
High-School Grad
20.9 sq mi
ZIP Area
2,641
Density / Sq Mi
$74,373
Median Household Income
$42,425
Median Earnings
$1,816
Median Rent
$351,400
Median Home Value
Market
Vacancy Rate% for Multifamily in Northeast region

Questions? Ask Rey
Realmo’s AI knows this listing — price, zoning, demand, history. Ask anything.





Frequently Asked Questions
What type of property is this?
Quadplex - Four Georgian brick residences with flexible 2–3 bedroom layouts, updated kitchens in select units, and off-street parking.
Where is this quadplex located?
The property is located at 35-37 Osborne Street Danbury, CT.
What is the asking price?
The asking price for this property is $849,000.
What are key features of this property?
This property features: 1910 four‑family Georgian brick property with flexible 2–3 bedroom unit layouts; Select units feature updated kitchens with newer cabinetry and fresh paint; Each unit includes a kitchen with range and refrigerator


