Two-Family Duplex with Private
New
For Sale
$1,458,800
35-04 208th Street, Bayside, NY 11361
Residential Income, Bayside, NY
Property Size2,762 SF
Lot Size0.10 Acres
Price / SF$528.17
Days on Market1
Property Features for 35-04 208th Street
General Information
Property type
Residential Multi Family
Property subtype
Duplex
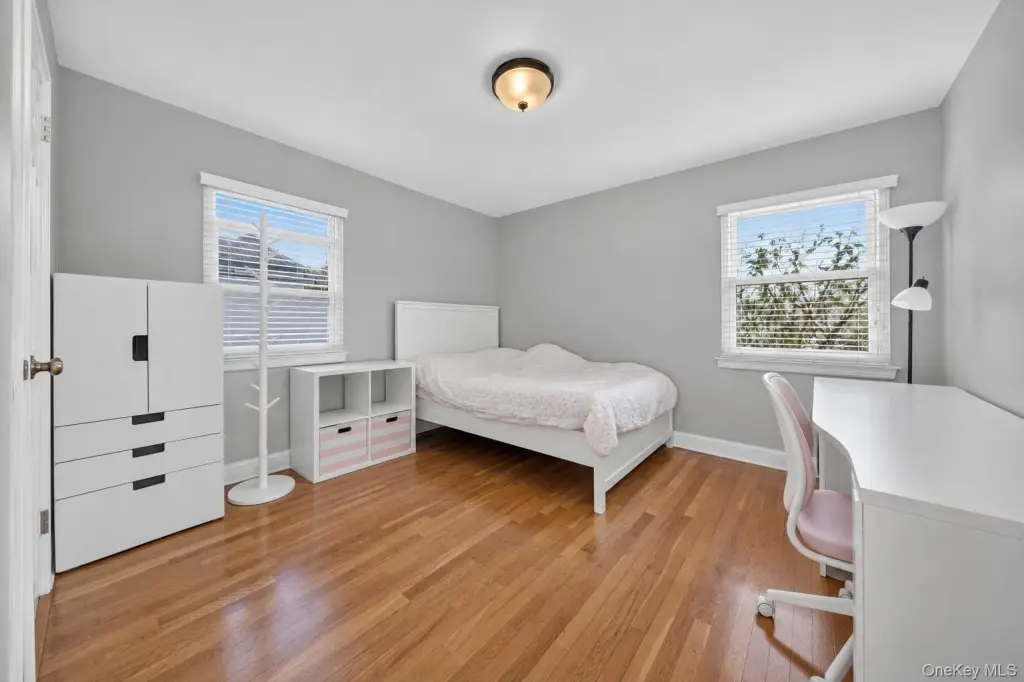
Bedrooms
5
Bathrooms
2
Full bathrooms
2
Rooms
Dining Room, Bedroom 2, Bedroom 1, Bedroom 5, Bathroom 2, Bedroom 4, Bedroom 3, Bathroom 1, Basement
Parking features
Driveway, Garage
Interior features
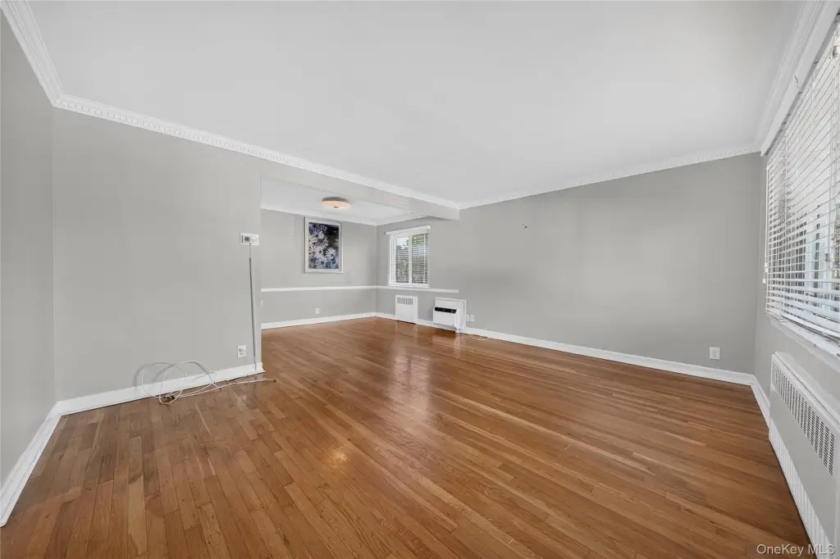
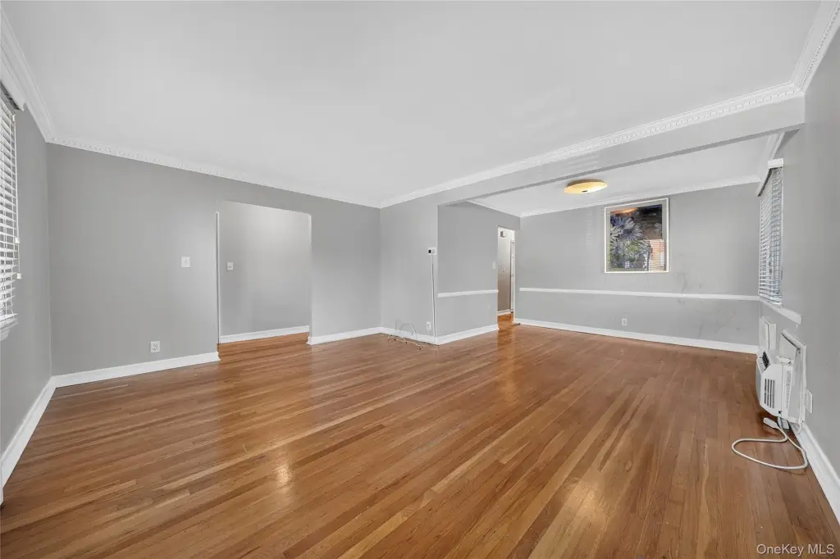
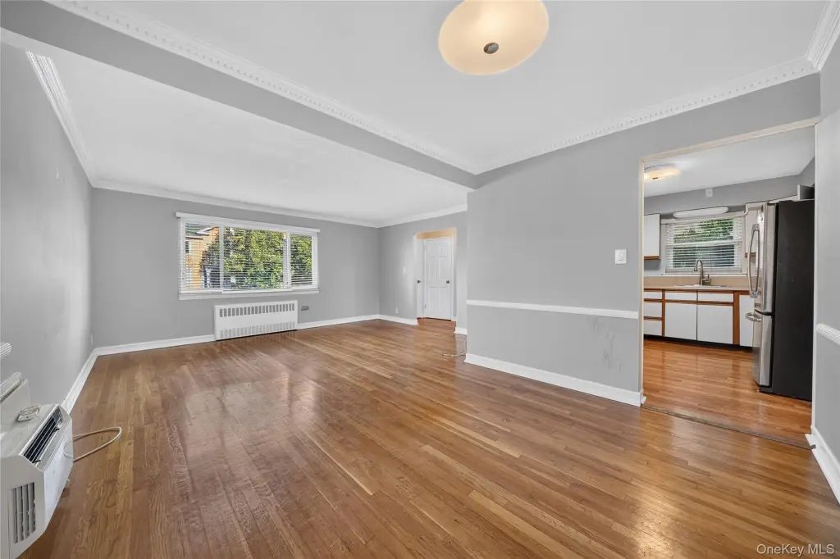
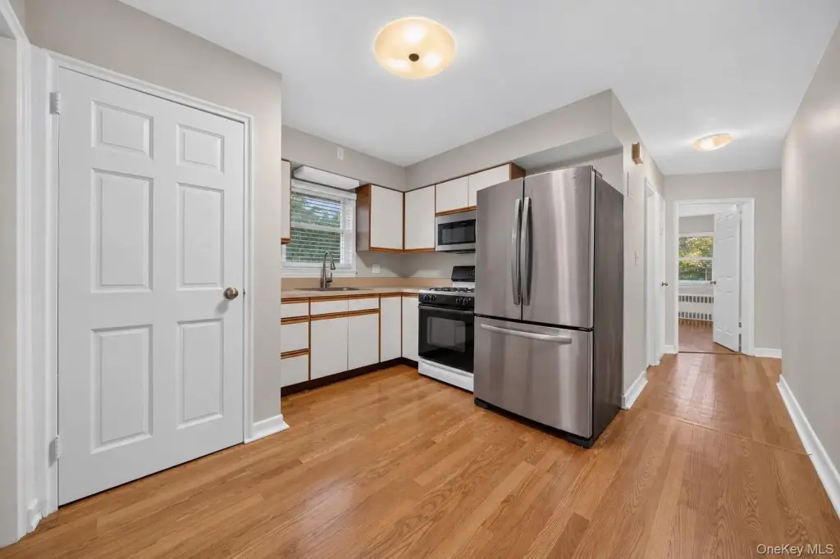
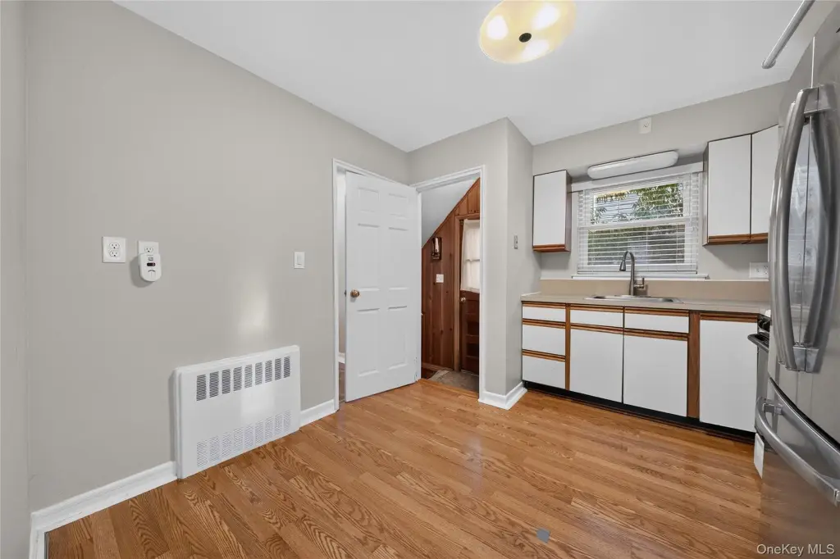
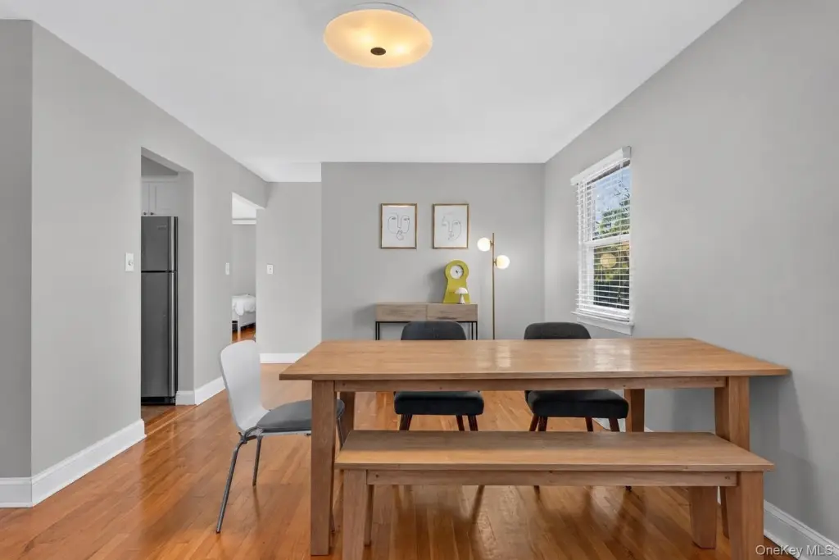
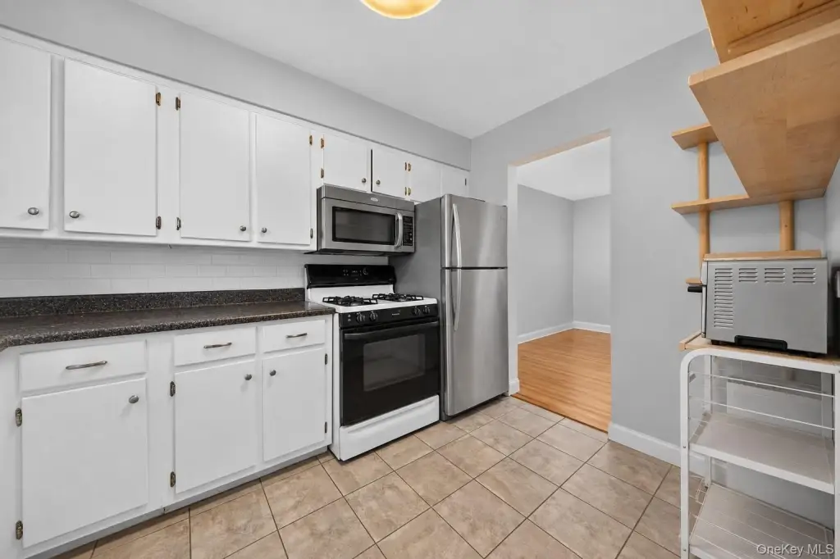
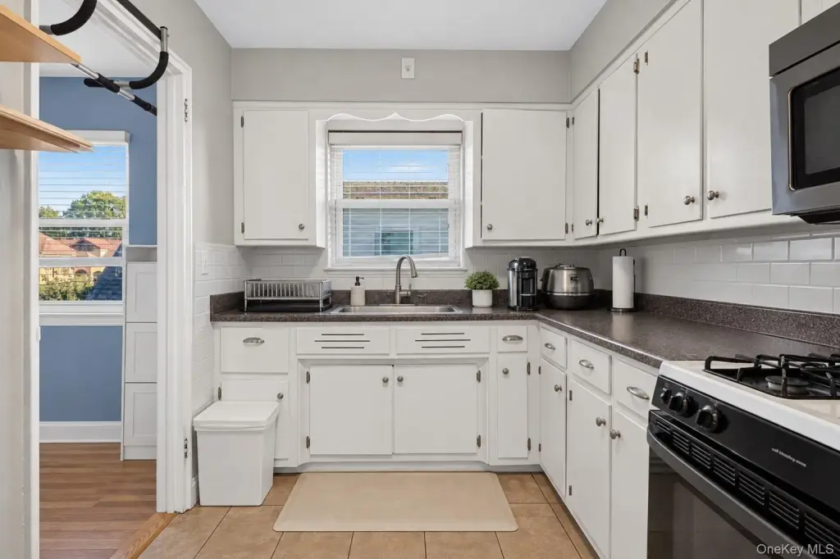
First Floor Bedroom, First Floor Full Bath, Crown Molding, Eat-in Kitchen, Formal Dining
Fencing
Fenced
Basement
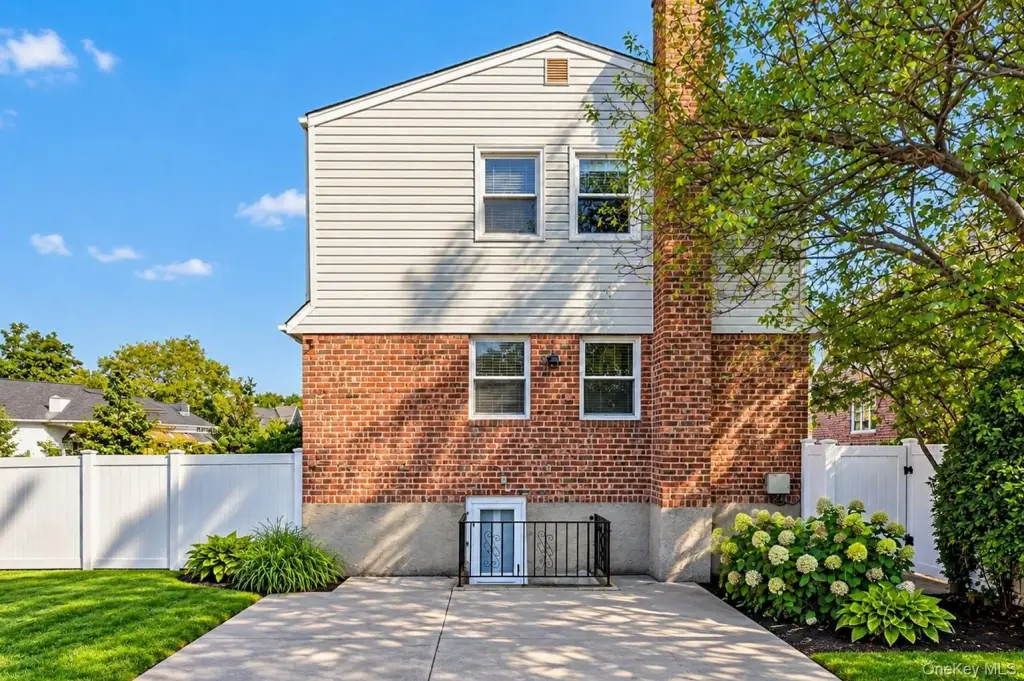
Partially Finished, Walk-Out Access
Lot features
Back Yard, Near Public Transit, Near Shops
Elementary school
Ps 159
Middle school
Is 25 Adrien Block
High school
Bayside High School
Elementary school district
Queens 26
Middle school district
Queens 25
High school district
Queens 26
Standard status
Active
APN
06156-0006
Lot size
0.10 Acres
Taxes and HOA fees
Tax Year
2026
Tax Annual Amount
13220
Utilities
Sewer type
Public Sewer
Heating system
Natural Gas
Cooling system
Window Unit(s), Wall/Window Unit(s)
Water source
Public
Amenities
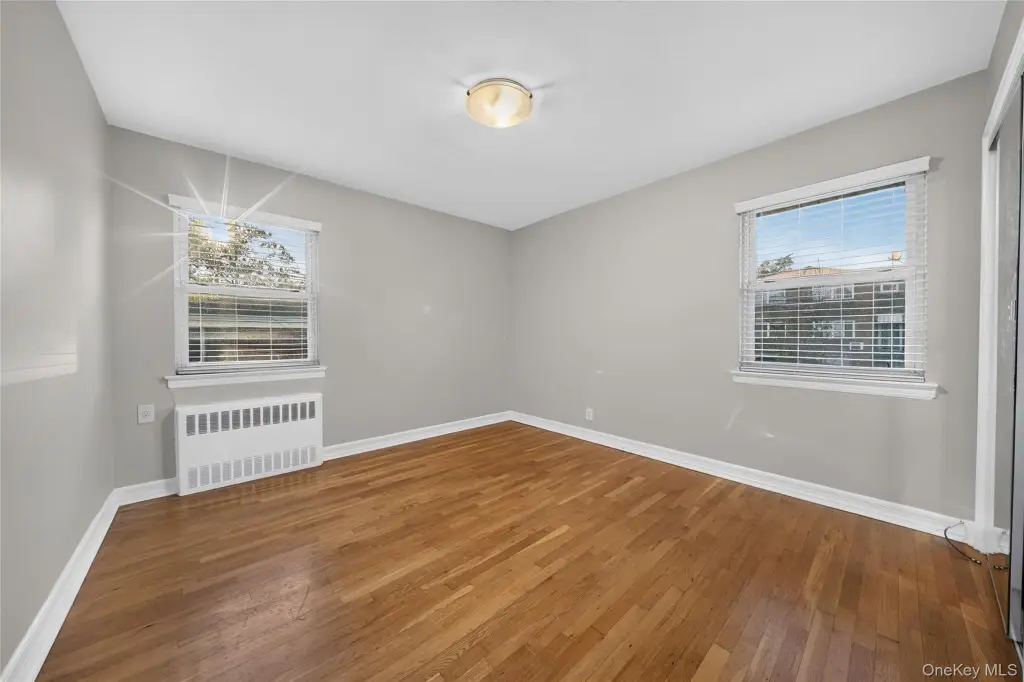
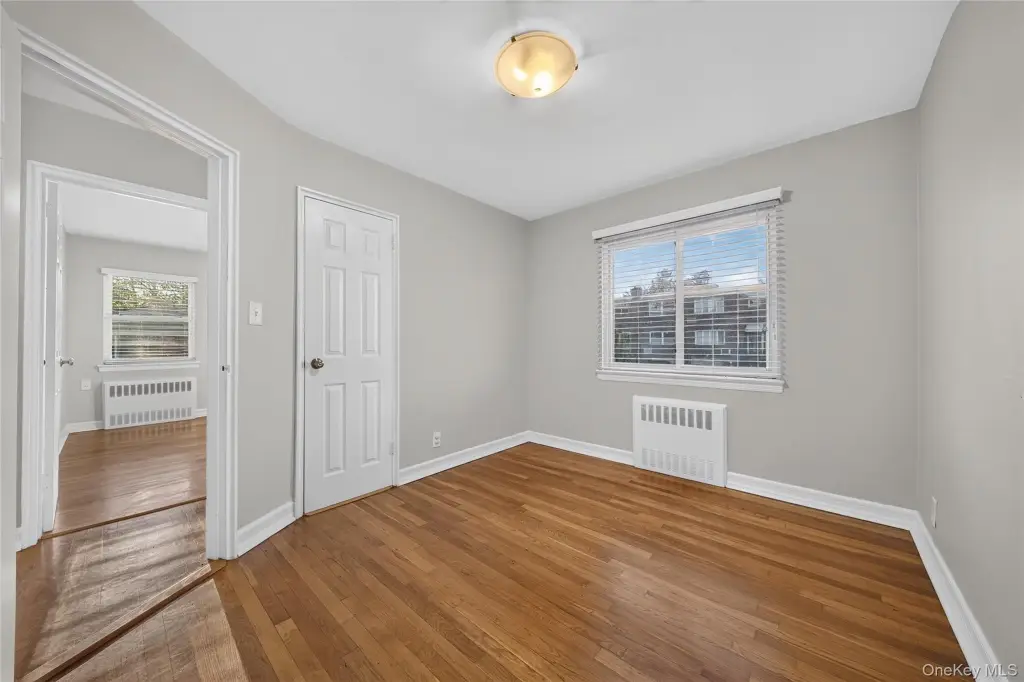
hardwood floors
gas heat
attached garage
private driveway
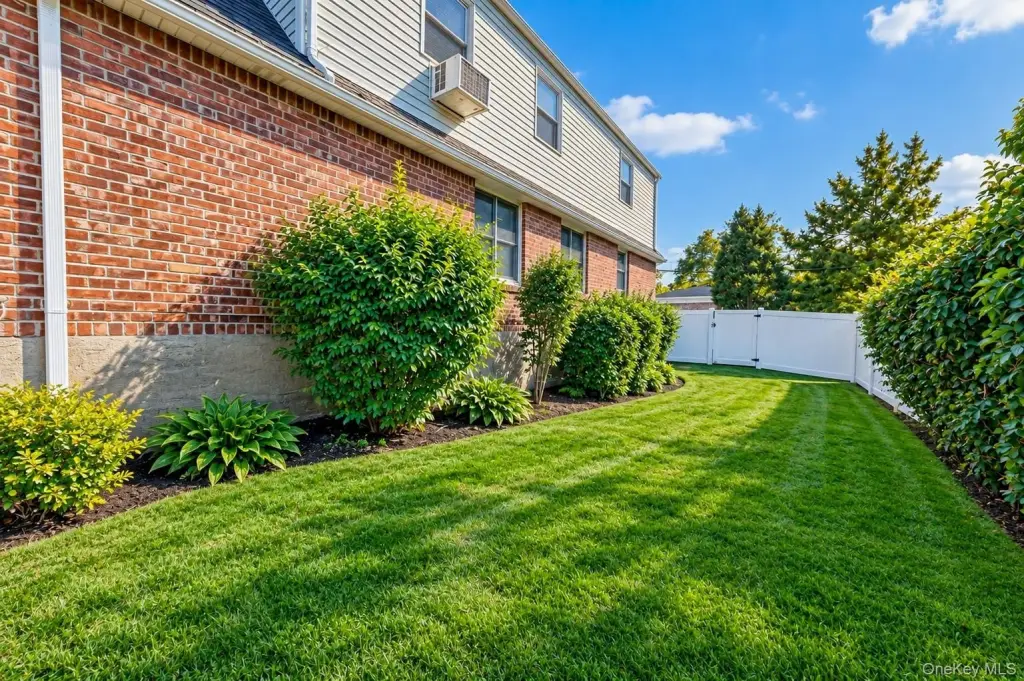
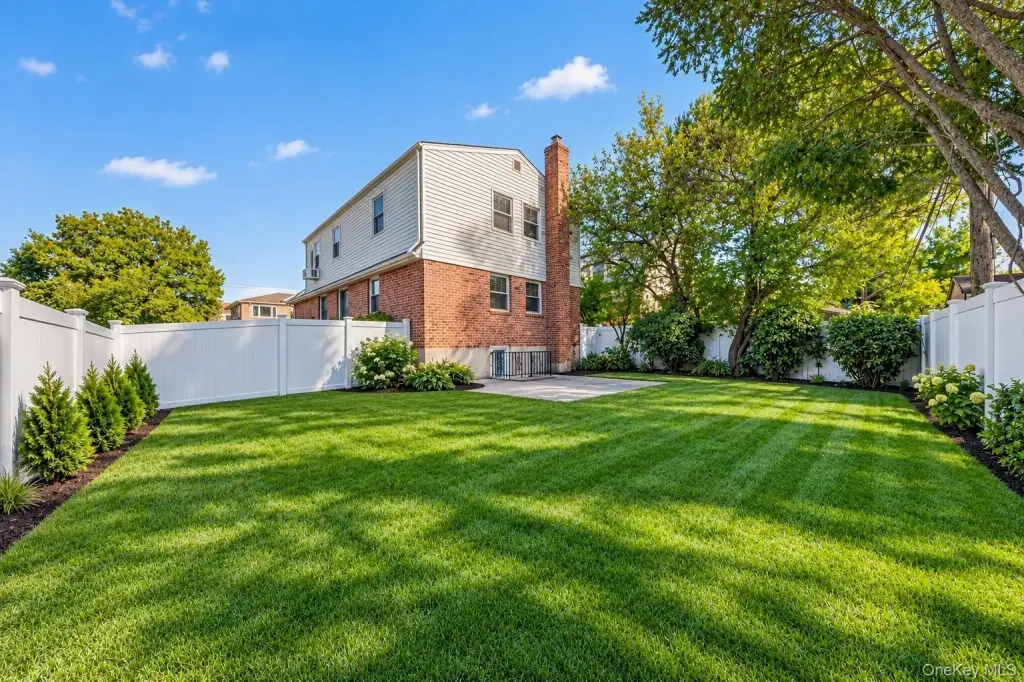
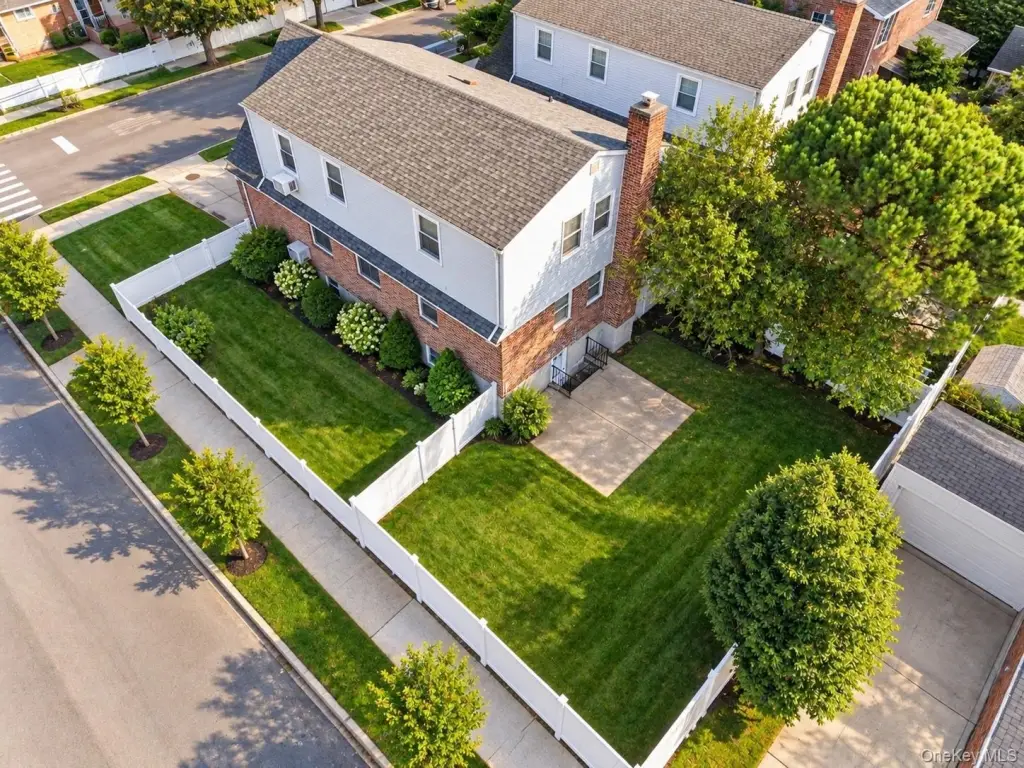
cross-fenced yard
partially finished basement
Building Details
Year built
1955
Number of units
2
Flooring type
Hardwood, Tile, Wood
Building materials
Brick, Vinyl Siding
Architectural style
Colonial
Listing Agency:
RE/MAX 1st Choice · RE/MAX International
(516) 888-6000
Listed By:
Po Wei Tair · License #7.51E+13
(917) 406-6026
Added: Oct 15
Last Checked: Oct 15 at 9:06PM
MLS# 1060268
Copyright © 2026 OneKey MLS. All rights reserved. All information provided by the listing agent/broker is deemed reliable but is not guaranteed and should be independently verified.

Ask AI about this property
Review the available facts, identify missing information and prepare questions for the agent.
Investment Insights
Based on property information with market context.
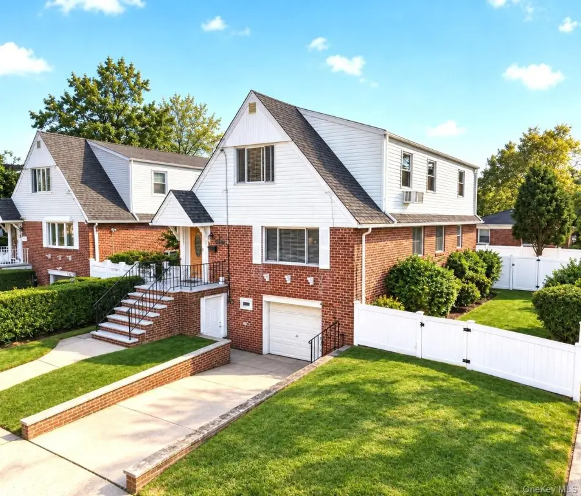
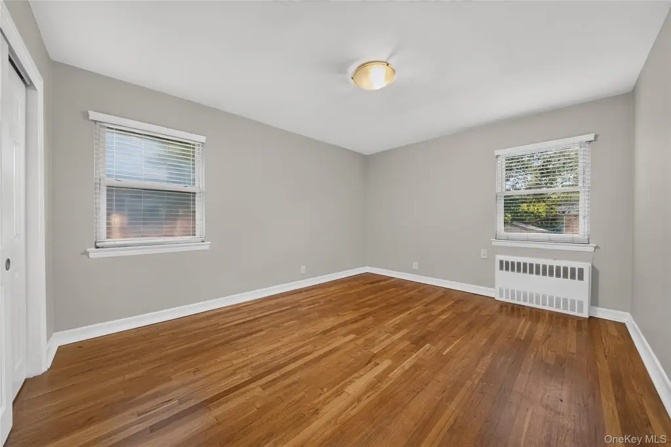
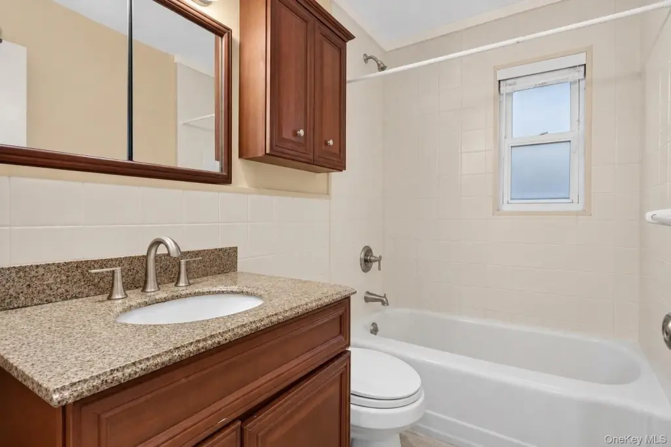
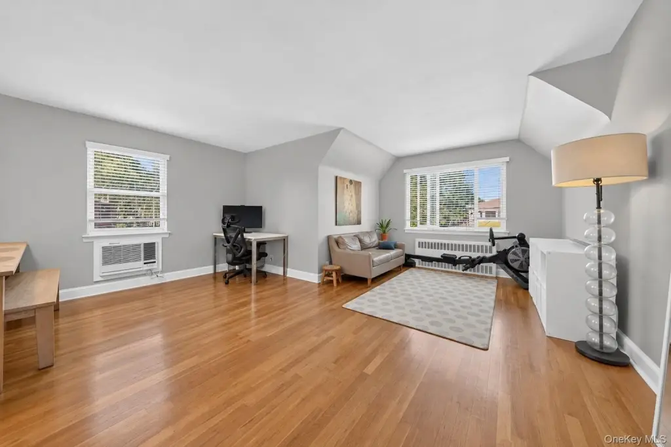
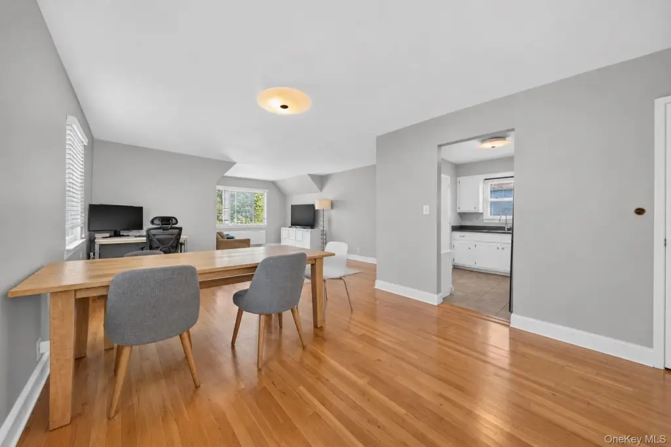
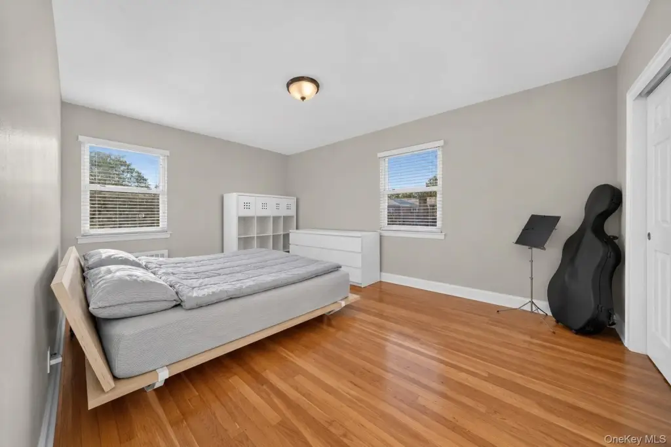
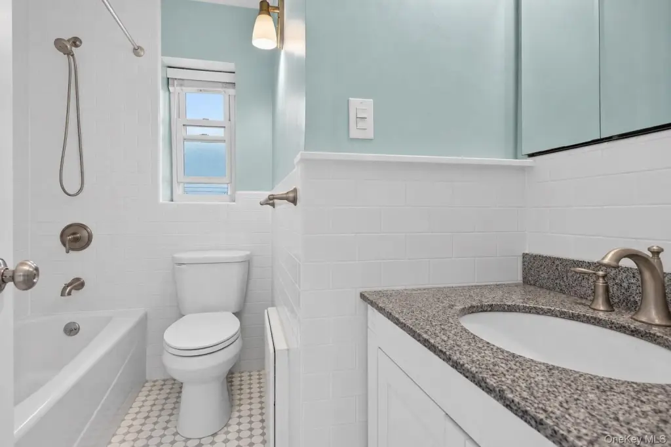
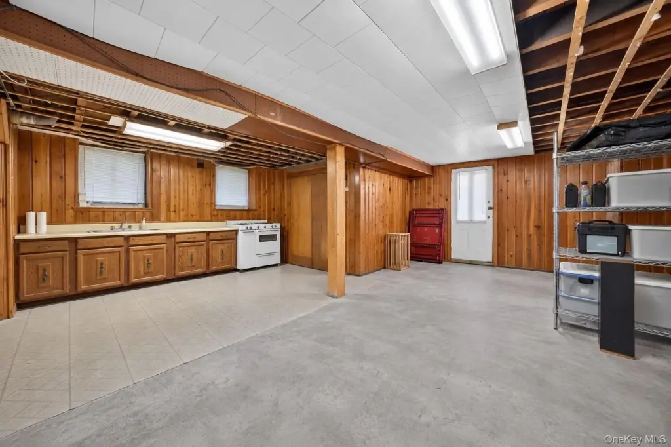
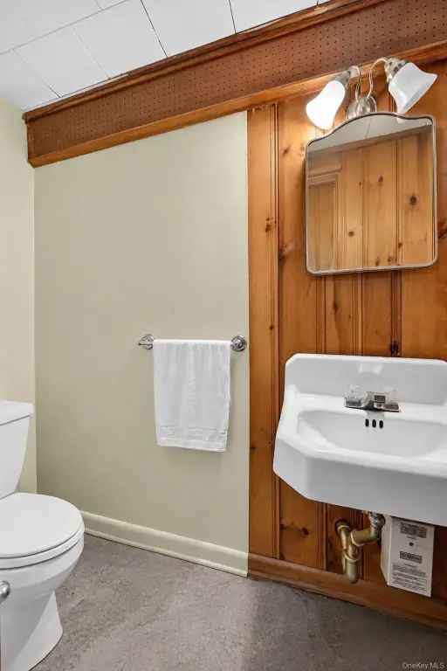
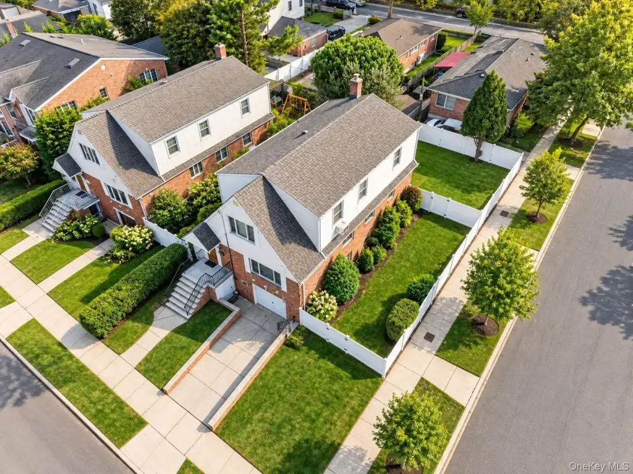
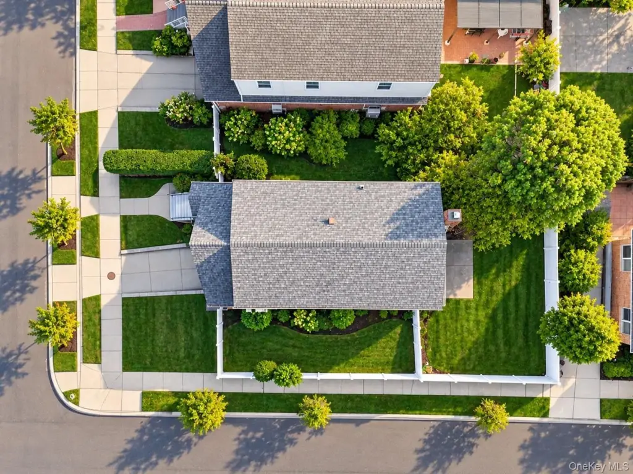
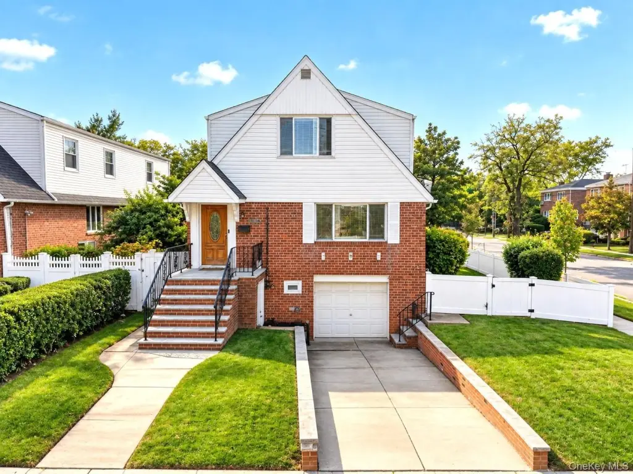
This detached brick duplex at 35-04 208th Street contains 2,762 square feet across two full-floor residences. The first-floor home has three bedrooms, a full bath, living and formal dining rooms, and an eat-in kitchen. The upper residence offers two bedrooms, a full bath, living and dining rooms, and an eat-in kitchen. Hardwood floors, gas heat, an attached garage, and a partially finished basement with a half bath, storage, and separate entrance add to the building’s features. A private driveway and cross-fenced yard provide separate outdoor areas for the residences.
The property is near Crocheron Park, Bell Boulevard retail and dining, and Bay Terrace Shopping Center. Local bus routes Q13 and Q28, express routes QM2, QM20, and QM32, Bayside LIRR station, Northern Boulevard, and the Cross Island Parkway provide transit and road connections. The home is zoned for District 26 schools.
The property is near Crocheron Park, Bell Boulevard retail and dining, and Bay Terrace Shopping Center. Local bus routes Q13 and Q28, express routes QM2, QM20, and QM32, Bayside LIRR station, Northern Boulevard, and the Cross Island Parkway provide transit and road connections. The home is zoned for District 26 schools.
Key Highlights
- 2,762‑square‑foot detached duplex built in 1955
- Two full‑floor residences: one with 3 bedrooms and one with 2 bedrooms
- Partially finished basement with half bath, storage and separate entrance
Financial Insights
Estimated NOI and Cap Rate
NOI / Yr
$67,515
Cap Rate
4.63%
Suggested Prices Based on Cap Rates
Cap Rate 5%
$1,350,300
$1.4M
Cap Rate 7%
$964,500
$964.5K
Cap Rate 9%
$750,167
$750.2K
Market Conditions
NOI Build-Up for 2,762 SF
Gross rent
$127.6K $46.20/SF
− Vacancy
−$4.8K −$1.76/SF
EGI
$122.8K $44.44/SF
− OpEx
−$55.2K −$20.00/SF
NOI
$67.5K $24.44/SF
Area
Queens County, NY
Vacancy
3.80%
Lease Rate
$46.20 /SF/Yr
Expense Ratio
45.00%
Simulate Cap Rate and NOI
Suggested Prices Based on Cap Rates
Cap Rate 5%
$1,350,300
Cap Rate 7%
$964,500
Cap Rate 9%
$750,167
Alternative Uses
Best Use
Apartment 5plus
$964.5K
$843.9K – $1.13M
NOI $67,515 @ 7.0% cap · market cap 4.63%
Second Best
Multifamily LT 5
$653.1K
$571.5K – $761.9K
NOI $45,716 @ 7.0% cap · market cap 3.13%
Theoretical Best
Office A
$2.04M
$1.78M – $2.38M
NOI $142,532 @ 7.0% cap · market cap 9.77%
Zoning and permitted uses should be independently verified with authorities.
How Realmo checks its estimates
Property Analytics
Unlock full access to Insights
Subscribe to Realmo Intelligence
Open Analytics
Current Use
Lease Details
2
Residential units
Yes
Highway access
Location Intelligence
Trade Area within ½ mile
2,282
Businesses Nearby
Explore this area
Business Placement
Demographics for 11361, NY
29,116
Population
11,934
Households
2.4
Avg Household Size
43
Median Age
48%
College-Educated
88%
High-School Grad
1.7 sq mi
ZIP Area
17,127
Density / Sq Mi
$108,391
Median Household Income
$58,410
Median Earnings
$2,315
Median Rent
$900,700
Median Home Value
Check the figures for this property
Cap Rate, Value Estimation, Potential NOI and more
View Realmo Analytics
Market
Vacancy Rate% for Multifamily in Northeast region




Frequently Asked Questions
What type of property is this?
Duplex - Two full-floor homes are complemented by a garage, driveway and fenced yard.
Where is this duplex located?
The property is located at 35-04 208th Street Bayside, NY.
What is the asking price?
The asking price for this property is $1,458,800.
What are key features of this property?
This property features: 2,762‑square‑foot detached duplex built in 1955; Two full‑floor residences: one with 3 bedrooms and one with 2 bedrooms; Partially finished basement with half bath, storage and separate entrance


