Live-Work Property with Medical
New
For Sale
$1,699,000
34740 Via Carnaghi, Wildomar, CA 92595
Wildomar, CA
Property Size900 SF
Lot Size1.89 Acres
Price / SF$1,887
Days on Market5
Property Features for 34740 Via Carnaghi
General Information
Property type
Commercial Sale
Property subtype
Other
Bedrooms
1
Bathrooms
2
Full bathrooms
2
Rooms
Bedroom 1, Bathroom 1, Bathroom 2, Laundry Room, Basement, Kitchen
Lot features
Lot Over 40000 Sqft
View
Hills, City
Elementary school district
Lake Elsinore Unified
Middle school district
Lake Elsinore Unified
High school district
Lake Elsinore Unified
Directions
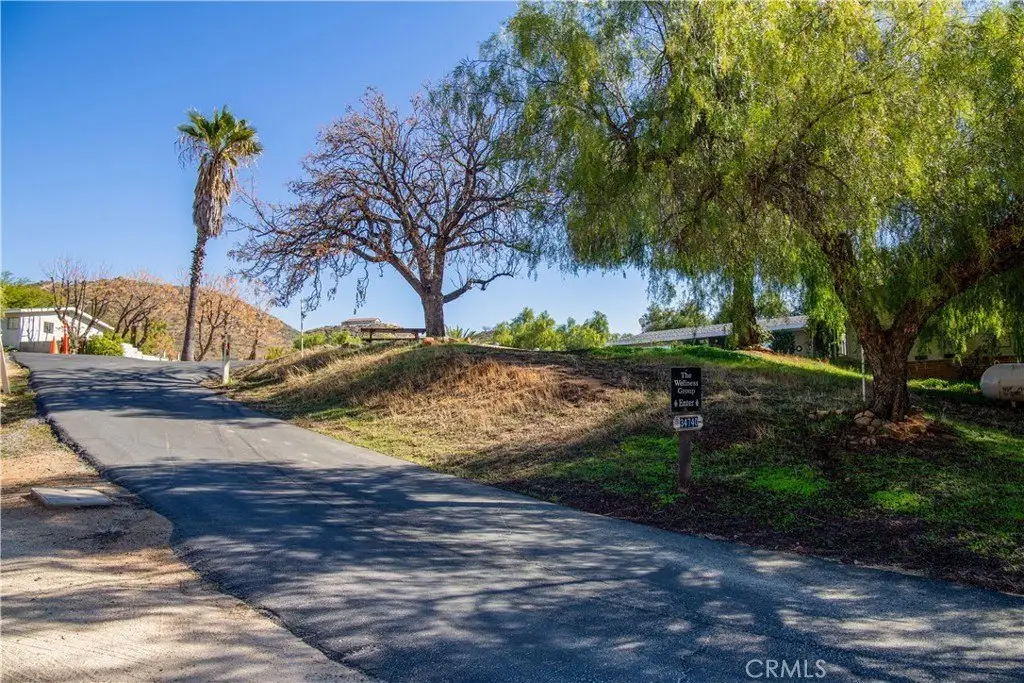
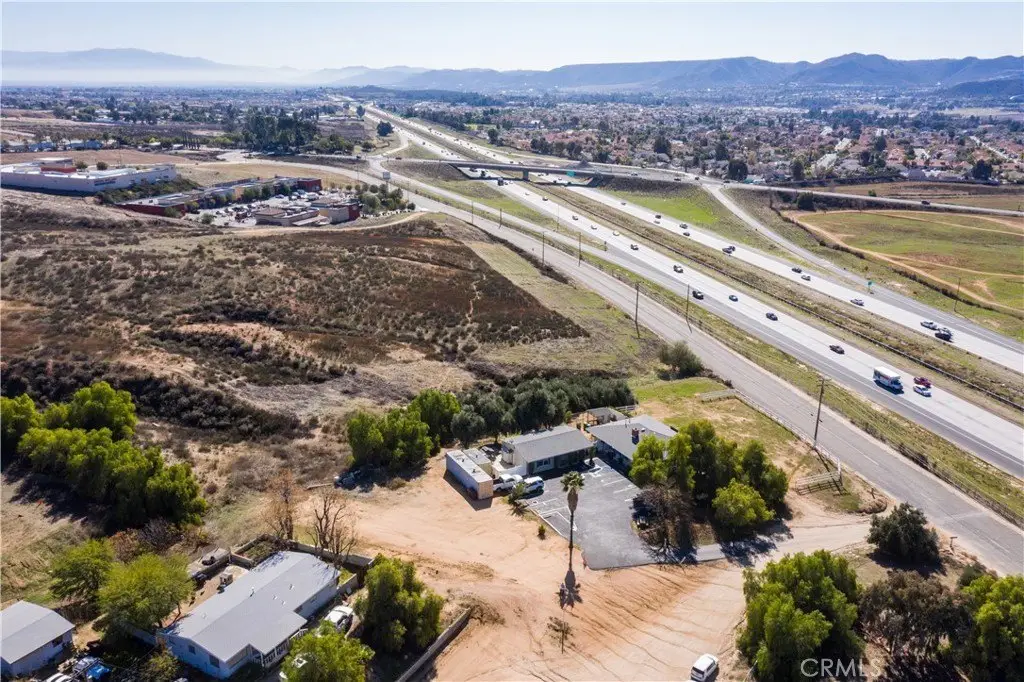
off of Monte Vista between Bundy Canyon and Wildomar Trail
Subdivision
SRCAR - Southwest Riverside County
Standard status
Active
APN
367210038
Size
900 SF
Lot size
1.89 Acres
Utilities
Utilities
Propane
Sewer type
Public Sewer
Heating system
Central
Cooling system
Central Air
Water source
Public
Building Details
Year built
1963
Floors in Building
1
Number of units
2
Listing Agency:
Allison James Estates & Homes
(888) 446-5552
Listed By:
Theresa DiCiolla · License #01858144
(951) 285-9969
Added: Oct 1
Changed: Oct 3
Last Checked: Oct 5 at 11:06AM
MLS# SW26214490
Copyright © 2026 California Regional Multiple Listing Service, Inc. All rights reserved. All information provided by the listing agent/broker is deemed reliable but is not guaranteed and should be independently verified.
Investment Insights
Based on property information with market context.
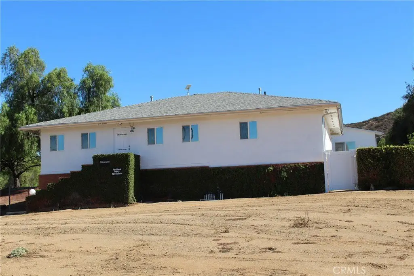
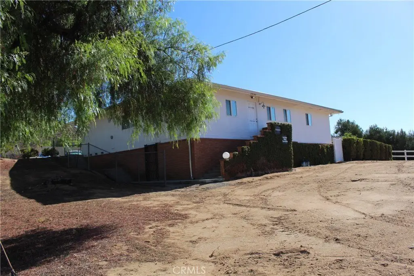
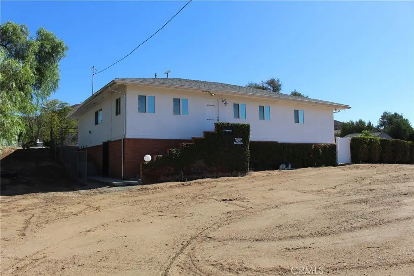
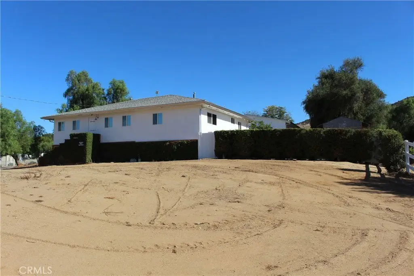
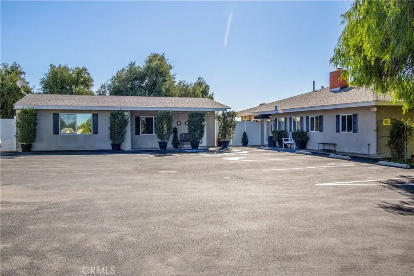
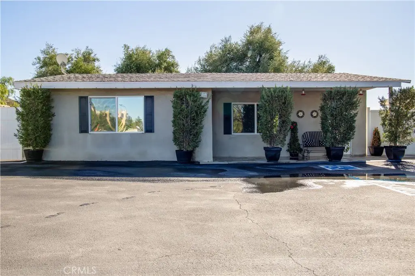
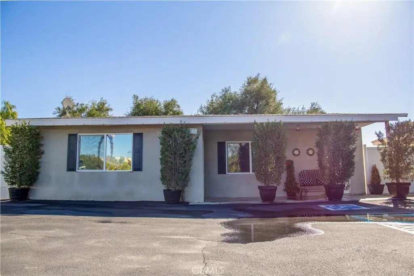
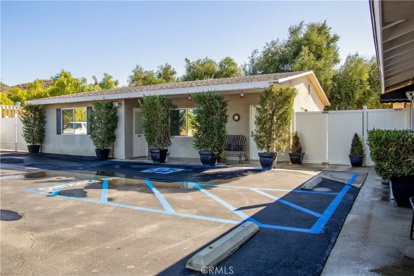
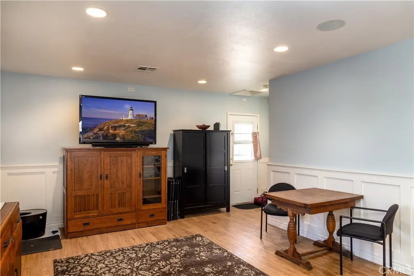
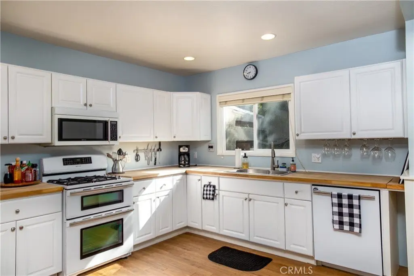
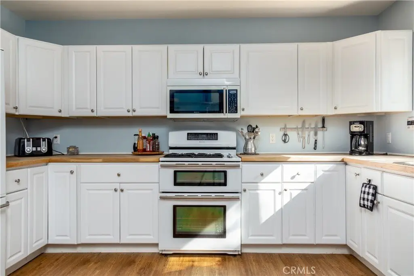
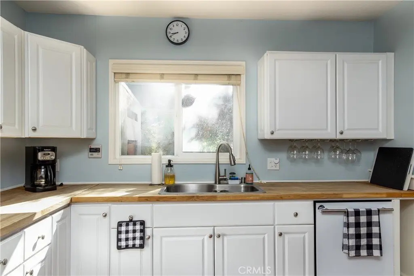
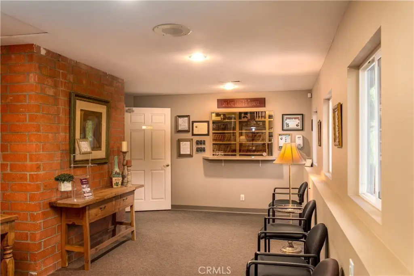
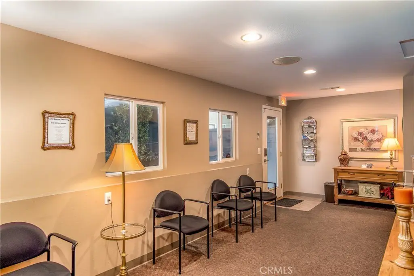
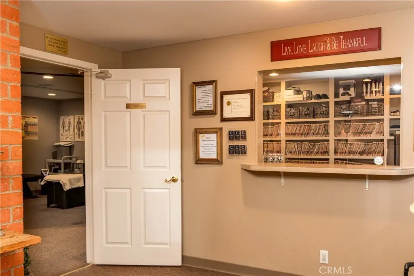
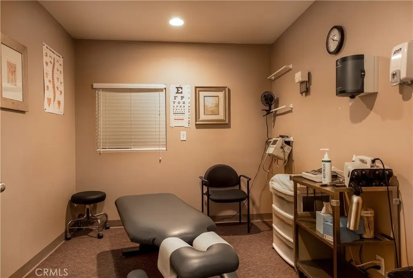
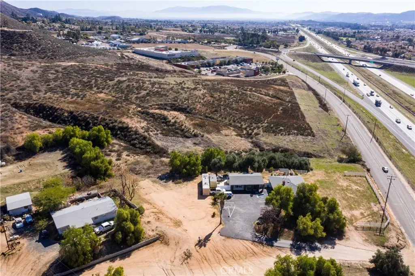
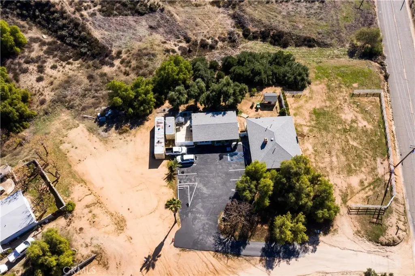
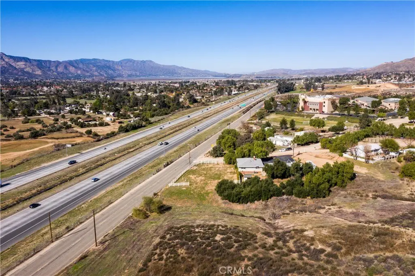
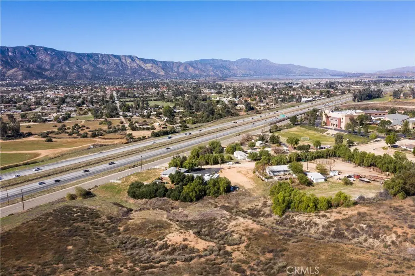
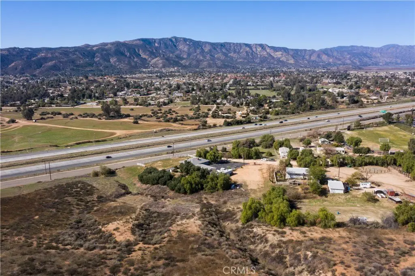
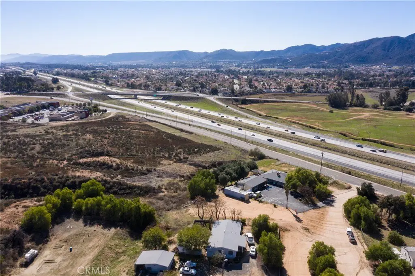
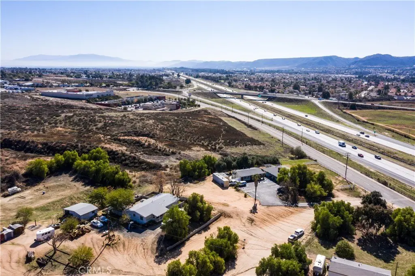
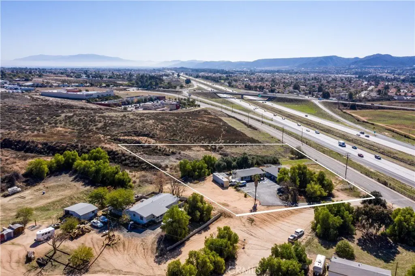
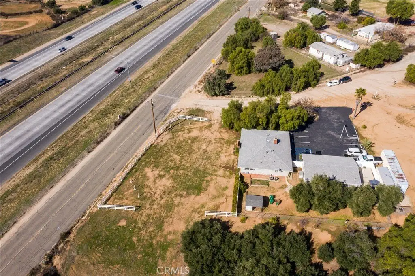
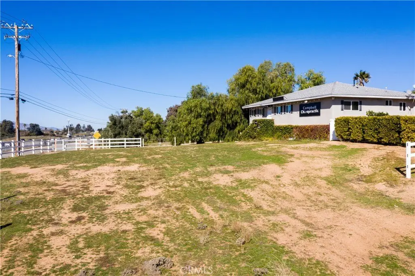
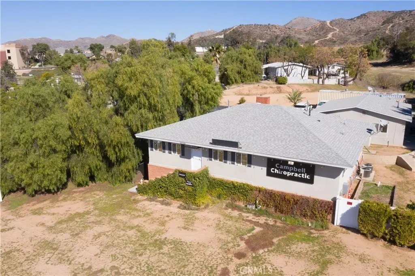
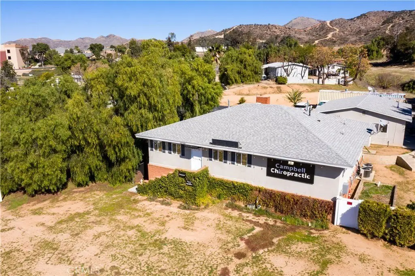
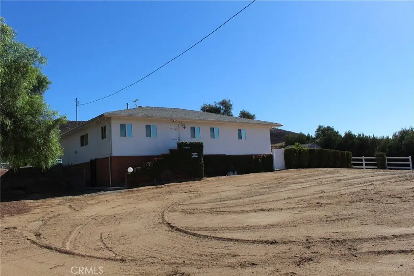
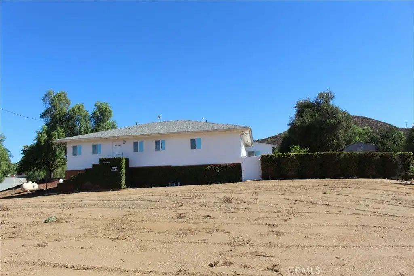
Two stick-built buildings combine residential space with a medical-oriented work area. The living structure is approximately 900 square feet and includes one bedroom, a walk-in closet, a full bathroom, a living room, a remodeled kitchen, and a fenced yard. The approximately 1,600-square-foot workspace has reception, open work area, two private offices, four treatment rooms, a bathroom with laundry, and a breakroom with kitchenette. Basement storage adds approximately 600 square feet.
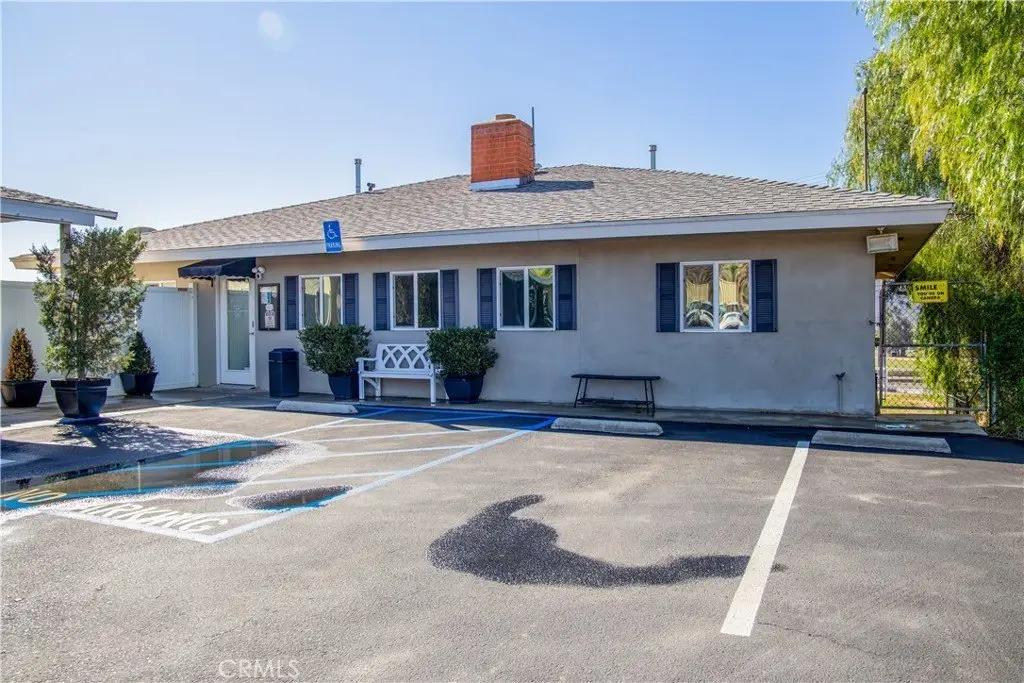
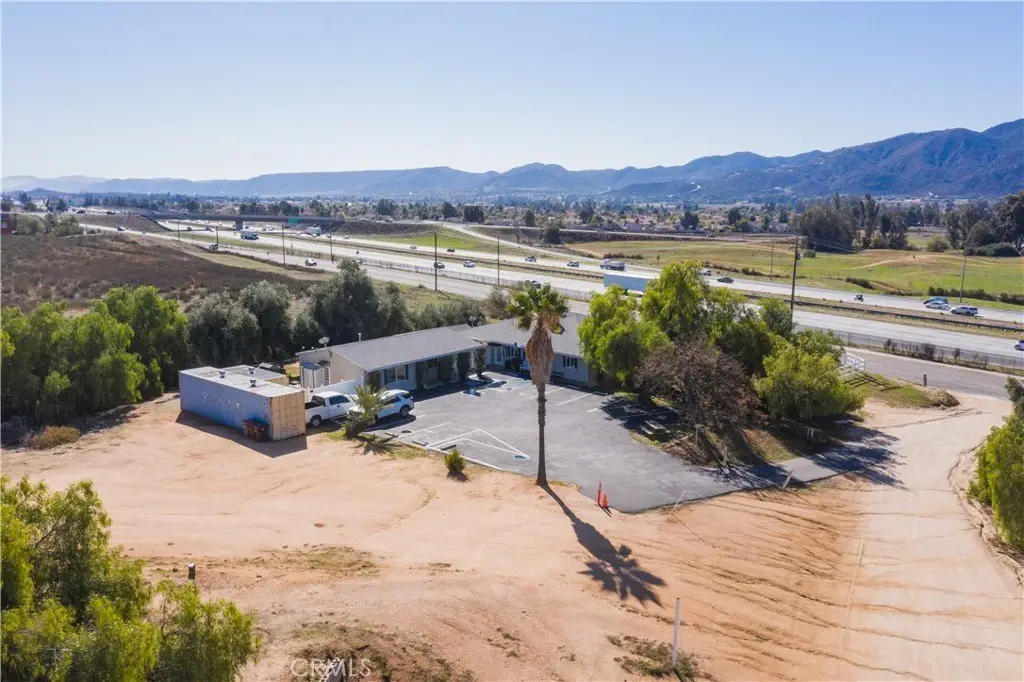
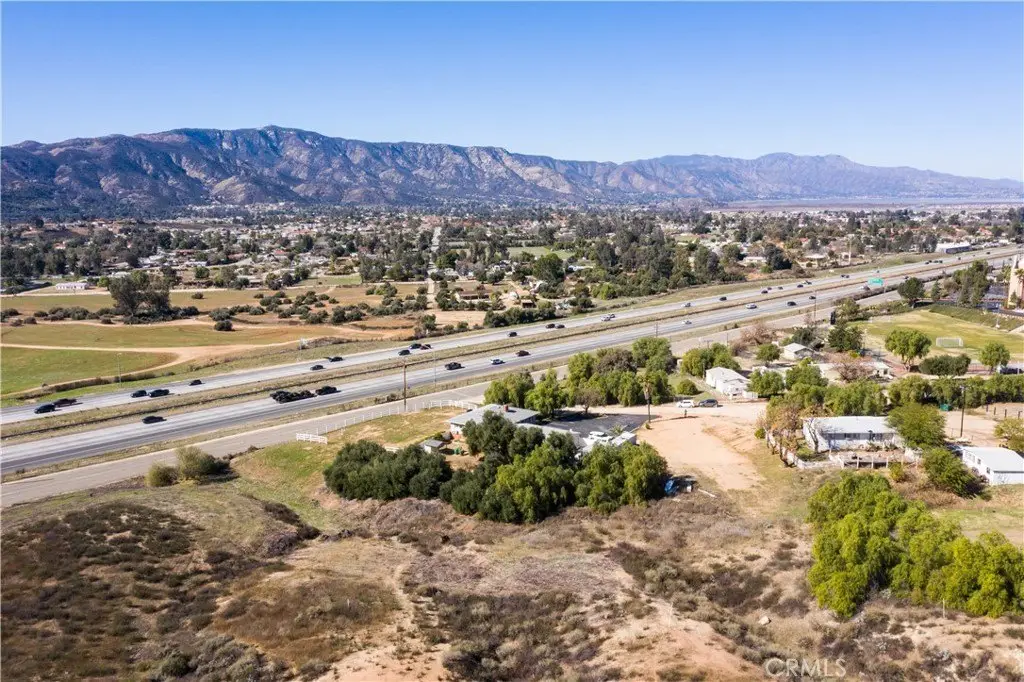
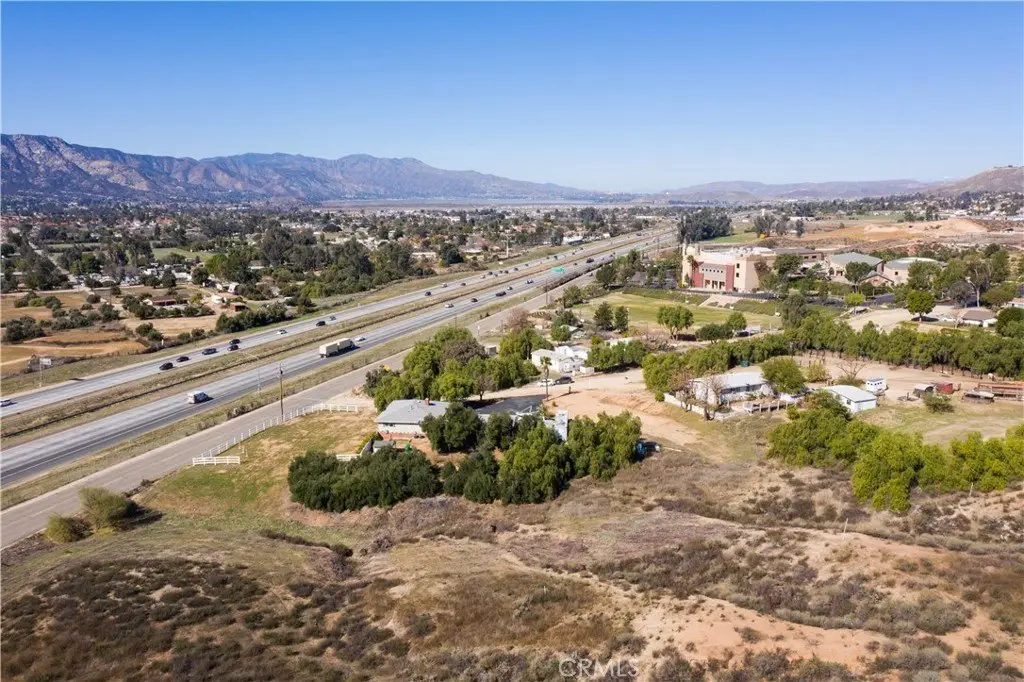
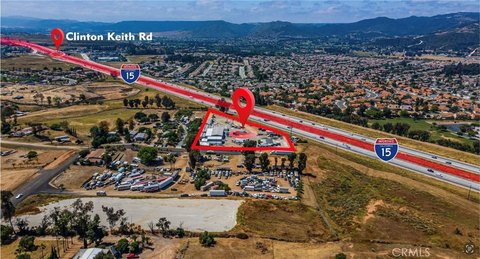
The property has I-15 frontage and is near the Wildomar Trail on- and off-ramps. The paved parking area accommodates 11 vehicles. Central heating and air conditioning serve the buildings; public water and sewer are listed, along with a well that is not currently in use.
The property has I-15 frontage and is near the Wildomar Trail on- and off-ramps. The paved parking area accommodates 11 vehicles. Central heating and air conditioning serve the buildings; public water and sewer are listed, along with a well that is not currently in use.
Key Highlights
- Two stick‑built buildings: approximately 900‑square‑foot living space and 1,600‑square‑foot workspace
- Workspace includes reception, open work area, two offices, and four treatment rooms
- Approximately 600 square feet of basement storage
Property Analytics
Unlock full access to Insights
Subscribe to Realmo Intelligence
Open Analytics
Current Use
Lease Details
Yes
Highway access
Location Intelligence
Trade Area within ½ mile
189
Businesses Nearby
Explore this area
Business Placement
Demographics for 92595, CA
34,405
Population
10,366
Households
3.3
Avg Household Size
37
Median Age
18%
College-Educated
86%
High-School Grad
21.5 sq mi
ZIP Area
1,600
Density / Sq Mi
$98,132
Median Household Income
$42,919
Median Earnings
$2,042
Median Rent
$523,500
Median Home Value
Check the figures for this property
Cap Rate, Value Estimation, Potential NOI and more
View Realmo Analytics
Market
Vacancy Rate% for Office in West region

Questions? Ask Rey
Realmo’s AI knows this listing — price, zoning, demand, history. Ask anything.



Frequently Asked Questions
What type of property is this?
Live-work space - Separate living quarters and a treatment-room workspace are arranged across two buildings.
Where is this live-work space located?
The property is located at 34740 Via Carnaghi Wildomar, CA.
What is the asking price?
The asking price for this property is $1,699,000.
What are key features of this property?
This property features: Two stick‑built buildings: approximately 900‑square‑foot living space and 1,600‑square‑foot workspace; Workspace includes reception, open work area, two offices, and four treatment rooms; Approximately 600 square feet of basement storage



