Mixed-Use Building with
3469 N Mayo Trail, Pikeville, KY 41472
For Sale

































$499,000
Commercial Sale, Pikeville, KY
Property Size5,221 SF
Lot Size0.16 Acres
Price / SF$95.58
Days on Market123
Property Features for 3469 N Mayo Trail
General Information
Property type
Property subtype
High school
Directions
Subdivision
Standard status
Size
Lot size
Additional Details
Mixed-Use Components
Amenities
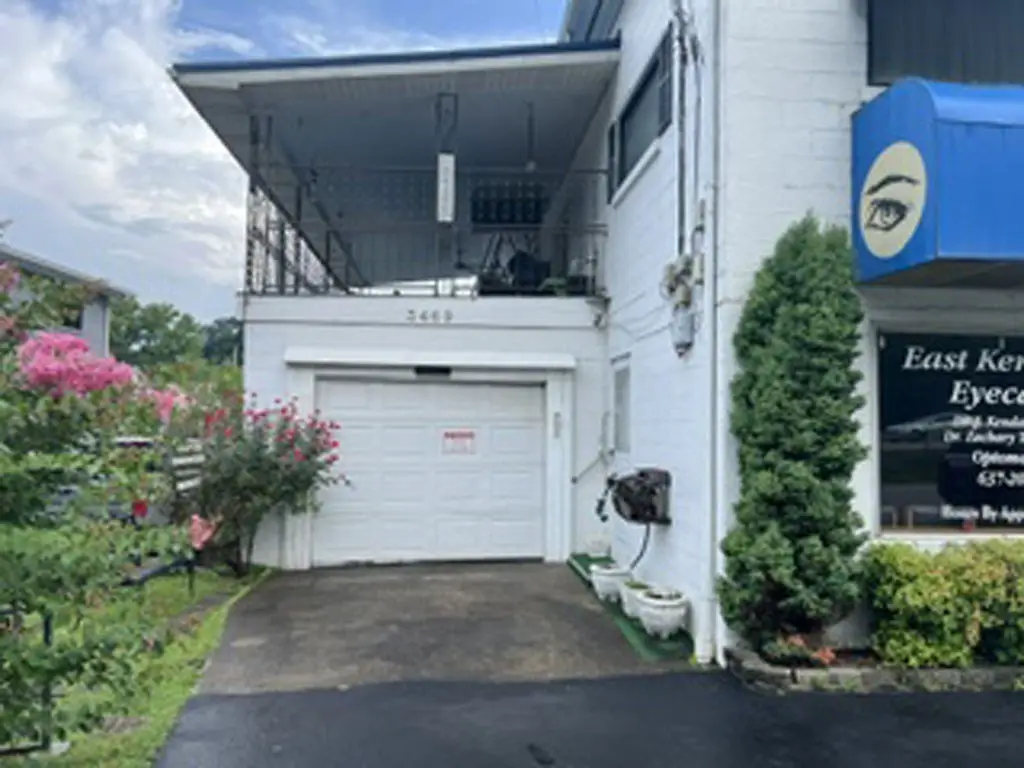
large covered porch
2car garage
chair lift
Building Details
Year built
Floors in Building
Buildings
Listing Agency:
Cornerstone Real Estate Group, LLC
(606) 899-8300
Listed By:
Teresa Trivett
(276) 698-0235
Added: Jul 11
Changed: Nov 10
Last Checked: Nov 10 at 5:06PM
MLS# 128951
Copyright © 2026 Eastern Kentucky Association of Realtors. All rights reserved. All information provided by the listing agent/broker is deemed reliable but is not guaranteed and should be independently verified.

Ask AI about this property
Review the available facts, identify missing information and prepare questions for the agent.
Investment Insights
Based on property information with market context.
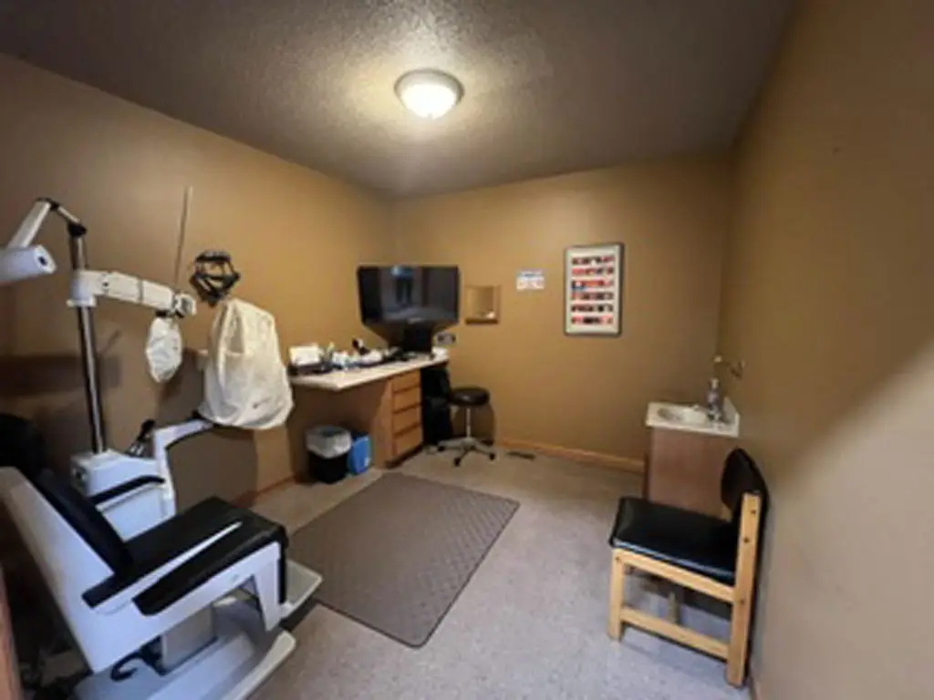
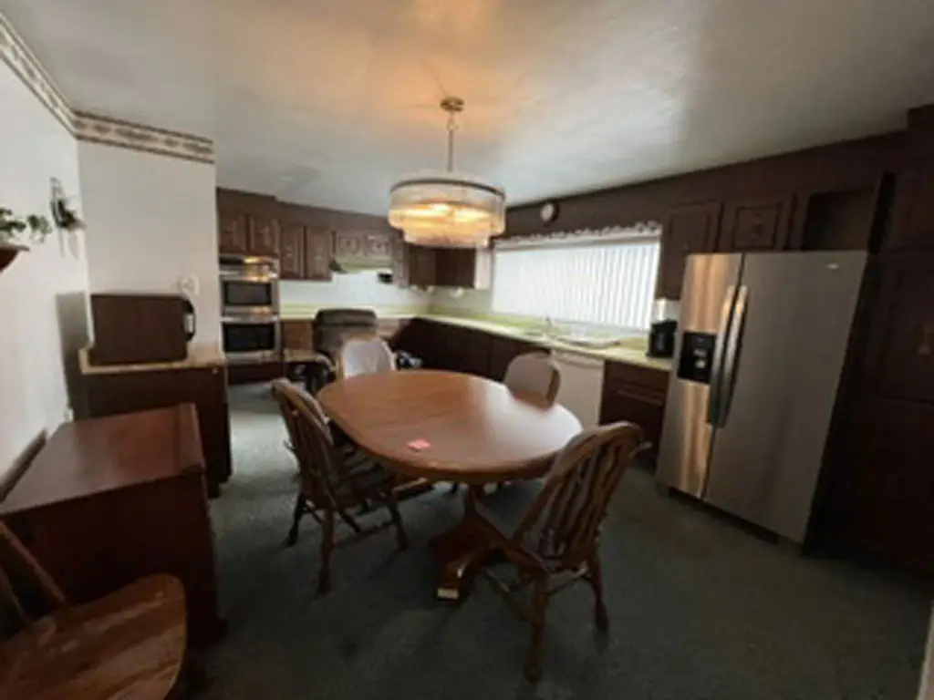
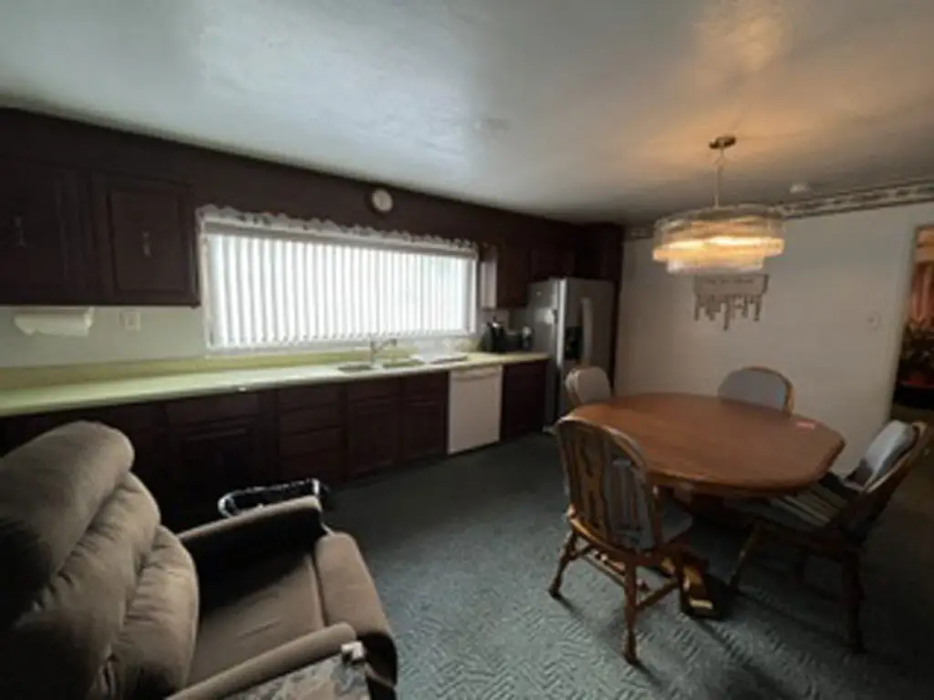
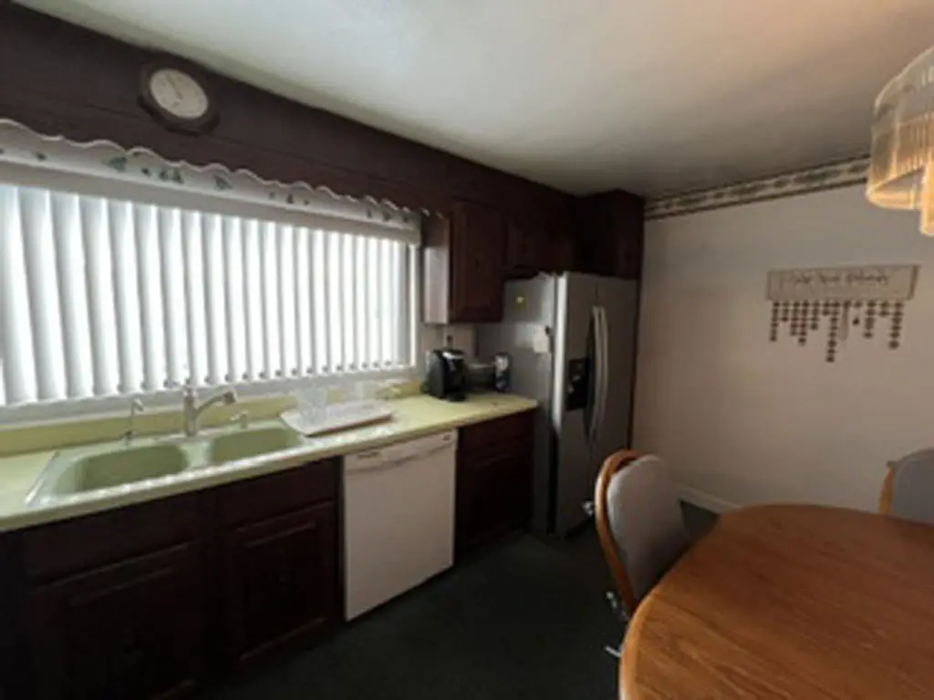
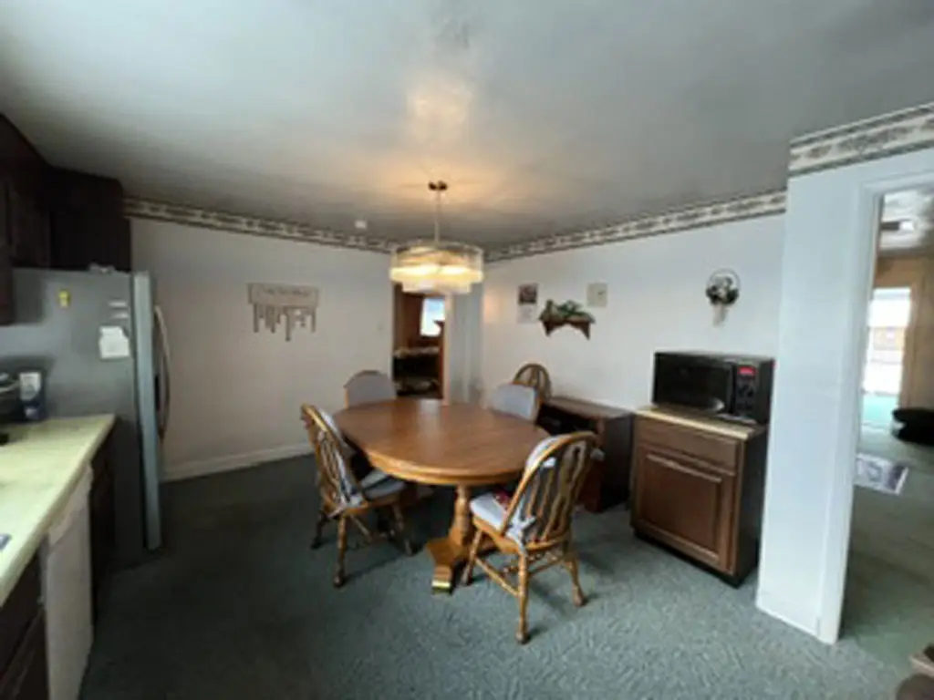
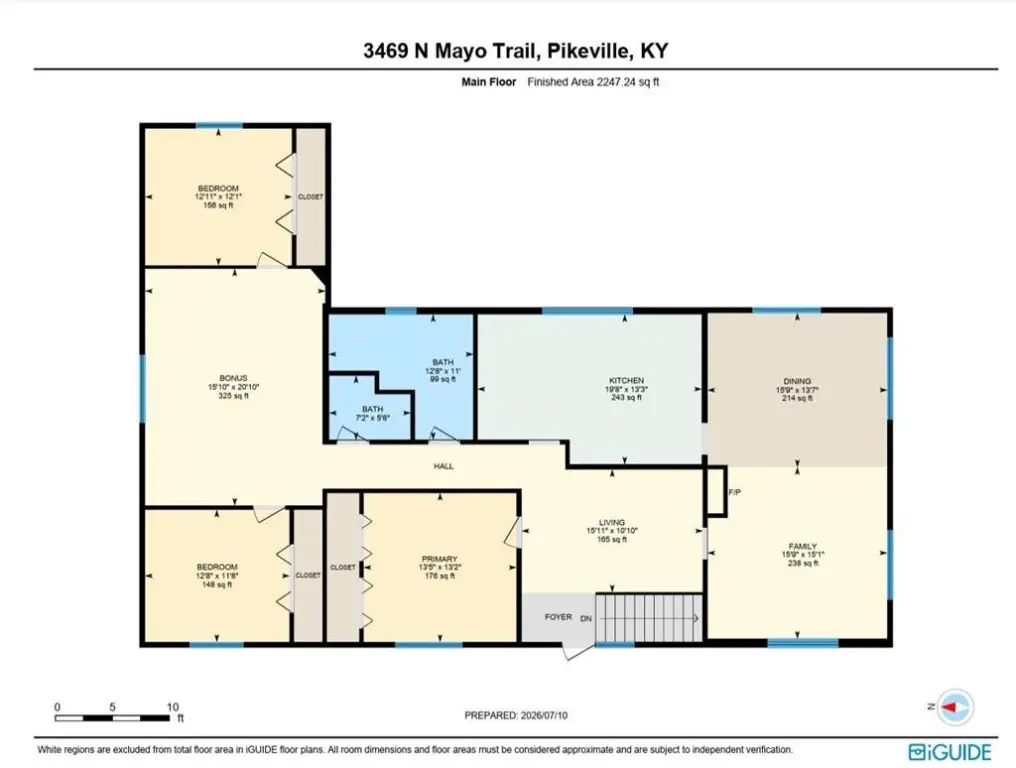
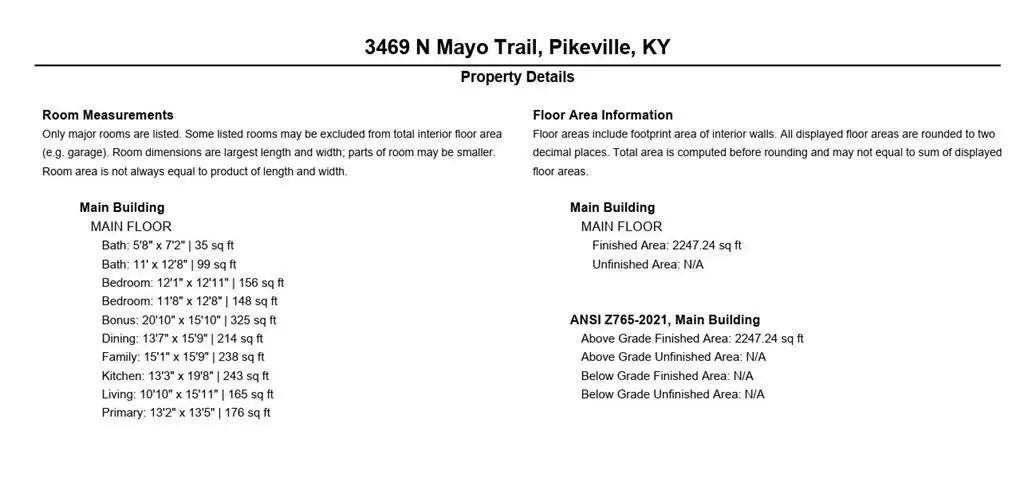
Built in 1958, this 5,221-square-foot mixed-use property combines commercial space on the first floor with a residence above. The commercial layout includes a reception area, eyeglass display room, three offices, six exam rooms, a workshop, and two half baths. The 2,247-square-foot residence has a living room, den, bonus room, dining room, kitchen, three bedrooms, and two baths. A covered porch, two-car garage, and chair lift are also part of the property. The sale excludes the Eye Site business, and the property is offered in its present condition.
The property occupies a 0.16-acre site at 3469 N Mayo Trail in Pikeville, Kentucky.
The property occupies a 0.16-acre site at 3469 N Mayo Trail in Pikeville, Kentucky.
Key Highlights
- 5,221‑square‑foot mixed‑use property with commercial space and a residence
- 2,247‑square‑foot upstairs residence with three bedrooms and two baths
- Commercial area includes six exam rooms, three offices, a workshop, and a display room
Property Analytics
Who owns this building?
See the owner, sales and loan history
Open Analytics
Current Use
Lease Details
1
Office units
Location Intelligence
Trade Area within ½ mile
284
Businesses Nearby
112k
Monthly Visits Nearby
Explore this area
Business Placement
Foot Traffic Nearby
Home Improvements & Furnishings 43%
Dining 35%
Shops & Services 22%
Rural King
Home Improvements & Furnishings
48,332 visits/mo
0.4 miles
McDonald's
Dining
24,784 visits/mo
0.2 miles
Wendy's
Dining
7,947 visits/mo
0.4 miles
Little Caesars Pizza
Dining
6,379 visits/mo
0.5 miles
U.S. Bank
Shops & Services
6,171 visits/mo
0.2 miles
Demographics for 41472, KY
10,786
Population
4,074
Households
2.6
Avg Household Size
41
Median Age
17%
College-Educated
80%
High-School Grad
270.3 sq mi
ZIP Area
40
Density / Sq Mi
$47,773
Median Household Income
$35,887
Median Earnings
$657
Median Rent
$113,600
Median Home Value
Check the figures for this property
Cap Rate, Value Estimation, Potential NOI and more
View Realmo Analytics
Market
Vacancy Rate% for Retail in South region




Frequently Asked Questions
What type of property is this?
Mixed-use property - Street-level commercial rooms are paired with an upstairs three-bedroom home.
Where is this mixed-use property located?
The property is located at 3469 N Mayo Trail Pikeville, KY.
What is the asking price?
The asking price for this property is $499,000.
What are key features of this property?
This property features: 5,221‑square‑foot mixed‑use property with commercial space and a residence; 2,247‑square‑foot upstairs residence with three bedrooms and two baths; Commercial area includes six exam rooms, three offices, a workshop, and a display room