Historic Borden Mixed-Use
For Sale
Contact for pricing
Pending
346 Main Street, Salisbury, CT 06039
Combines retail, office, and residential space with additional apartment plans approved for the second floor.
Property SizeContact for details
Days on Market143
Property Features for 346 Main Street
General Information
Standard status
Pending
Property subtype
Retail, Multifamily, Office
Site & Location
Road Access
Yes
Utilities to Site
Yes
Building Details
Buildings
1
Listing Agency:
Washington Depot-William Pitt Sotheby's International
(954) 668-7733
Listed By:
Sherie Berk · License #CT REB.0790011
Source:
Crexi
Added: Apr 12
Changed: Aug 30
Last Checked: Aug 31 at 8:09AM
Displayed information is deemed reliable but is not guaranteed and should be independently verified. All listing content including descriptions, pricing, images are the copyrighted material of Washington Depot-William Pitt Sotheby's International
Investment Insights
Based on property information with market context.
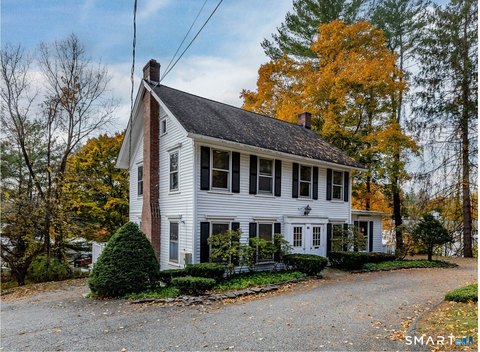
The Borden Building is a historic mixed-use property with an established combination of retail space, office space, and a one-bedroom apartment. The second floor has approval for two additional residential apartments, and architectural plans are available; that area could alternatively continue as office space. The building has four separate entrances, including two from Main Street and two serving the parking area.
On-site parking accommodates more than 20 cars. The property is connected to town water and sewer and sits across from the Boathouse Restaurant and the U.S. Post Office. Its current mix of commercial and residential components, together with the approved second-floor plans, supports multiple configuration options within the existing building.
On-site parking accommodates more than 20 cars. The property is connected to town water and sewer and sits across from the Boathouse Restaurant and the U.S. Post Office. Its current mix of commercial and residential components, together with the approved second-floor plans, supports multiple configuration options within the existing building.
Key Highlights
- Mixed‑use building with retail, office, and a one‑bedroom apartment
- Second floor approved for 2 additional residential apartments
- Architectural plans available for the approved apartment expansion
Property Analytics
Current Use
Lease Details
Yes
Paved road access
Yes
Utilities to site
Location Intelligence
Trade Area within ½ mile
122
Businesses Nearby
Explore this area
Business Placement
Demographics for 06039, CT
2,357
Population
1,098
Households
2.1
Avg Household Size
48
Median Age
60%
College-Educated
98%
High-School Grad
21.6 sq mi
ZIP Area
109
Density / Sq Mi
$98,882
Median Household Income
$50,642
Median Earnings
$1,354
Median Rent
$656,500
Median Home Value
Market
Vacancy Rate% for Office in Northeast region

Questions? Ask Rey
Realmo’s AI knows this listing — price, zoning, demand, history. Ask anything.

Frequently Asked Questions
What type of property is this?
Mixed-use property - Combines retail, office, and residential space with additional apartment plans approved for the second floor.
Where is this mixed-use property located?
The property is located at 346 Main Street Salisbury, CT.
What are key features of this property?
This property features: Mixed‑use building with retail, office, and a one‑bedroom apartment; Second floor approved for 2 additional residential apartments; Architectural plans available for the approved apartment expansion


