Insulated Pole Building on
For Sale
$200,000
Pending
34529 Retriever Road, Crosslake, MN 56442
LAND - Crosslake, MN
Property Size2,560 SF
Lot Size0.46 Acres
Days on Market53
Property Features for 34529 Retriever Road
General Information
Property type
Land
Property subtype
Other
Zoning description
Business/Commercial
High school district
Pequot Lakes
Directions
From Crosslake, go South on County Road 3 to a left on Black Bear Path, go 1/2 block to a left on Northern Terrace. Go to the end of the road and follow signs to Retriever Road.
Standard status
Pending
APN
14280588
Lot size
0.46 Acres
Taxes and HOA fees
Tax Year
2025
Tax Annual Amount
331
HOA Fee
$500 Annually
Utilities
Utilities
Natural Gas Available
Listing Agency:
Keller Williams Classic Rlty NW · Keller Williams Realty
(763) 463-7500
Listed By:
Regan Y Englund
(763) 657-4444
Added: Jun 9
Changed: Jun 29
Last Checked: Jul 31 at 6:06PM
MLS# 7089785
Copyright © 2026 Northstar MLS. All rights reserved. All information provided by the listing agent/broker is deemed reliable but is not guaranteed and should be independently verified.
Investment Insights
Based on property information with market context.
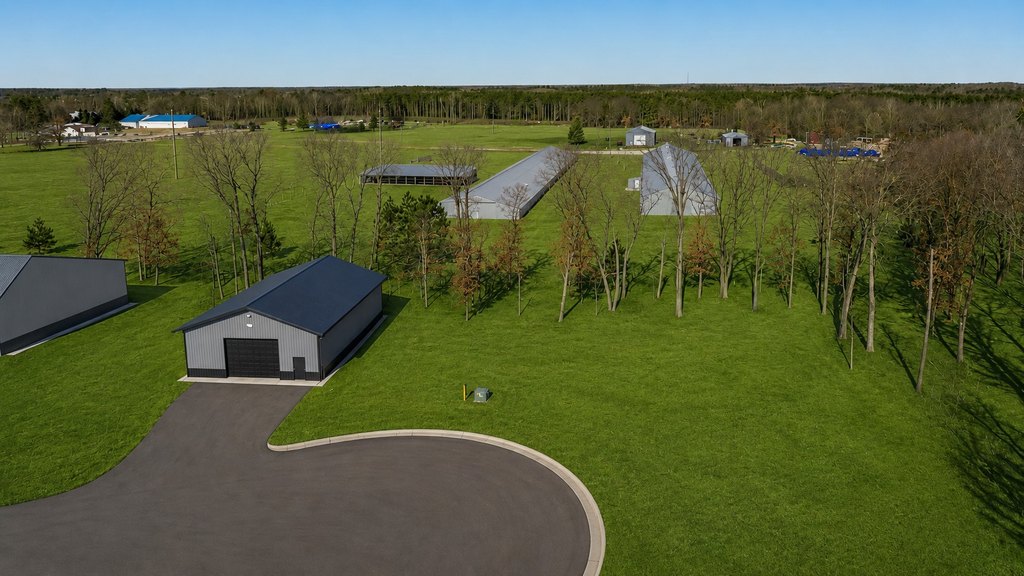
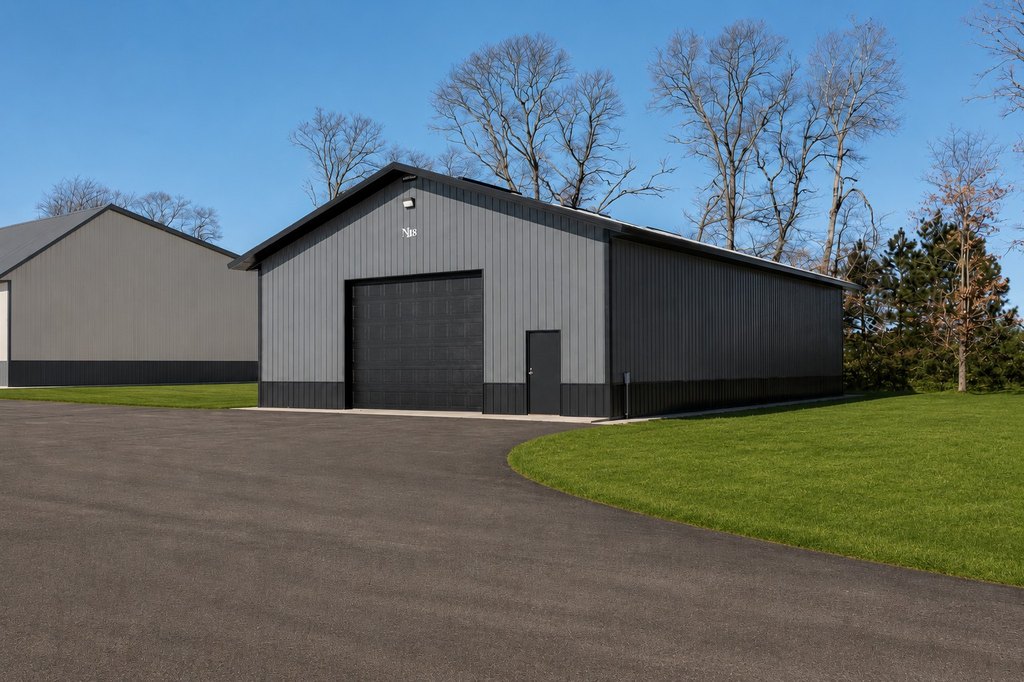
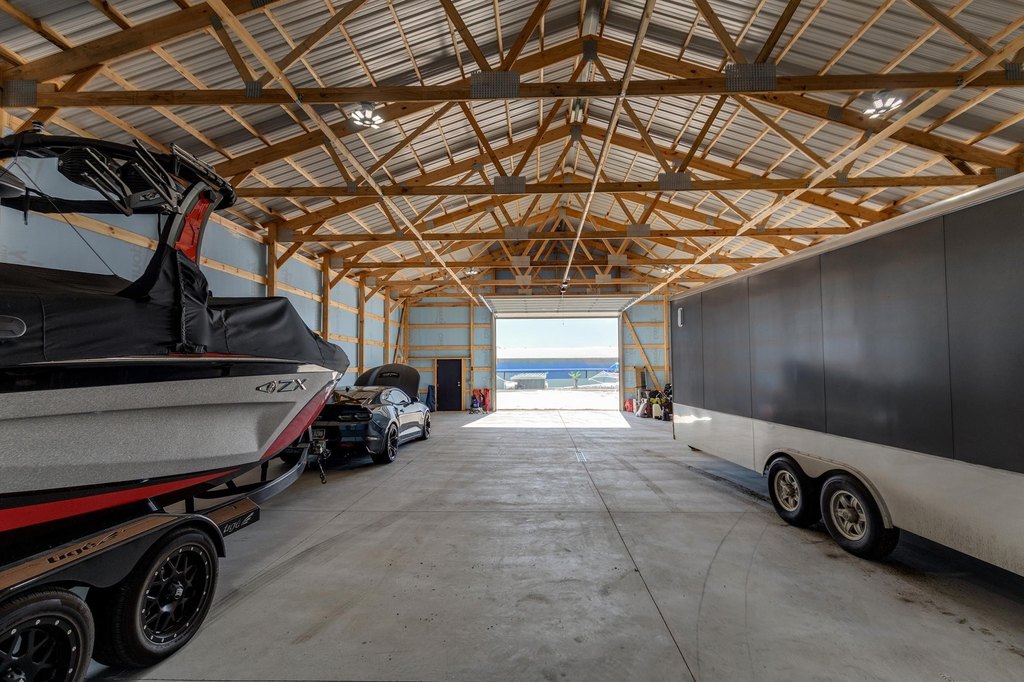
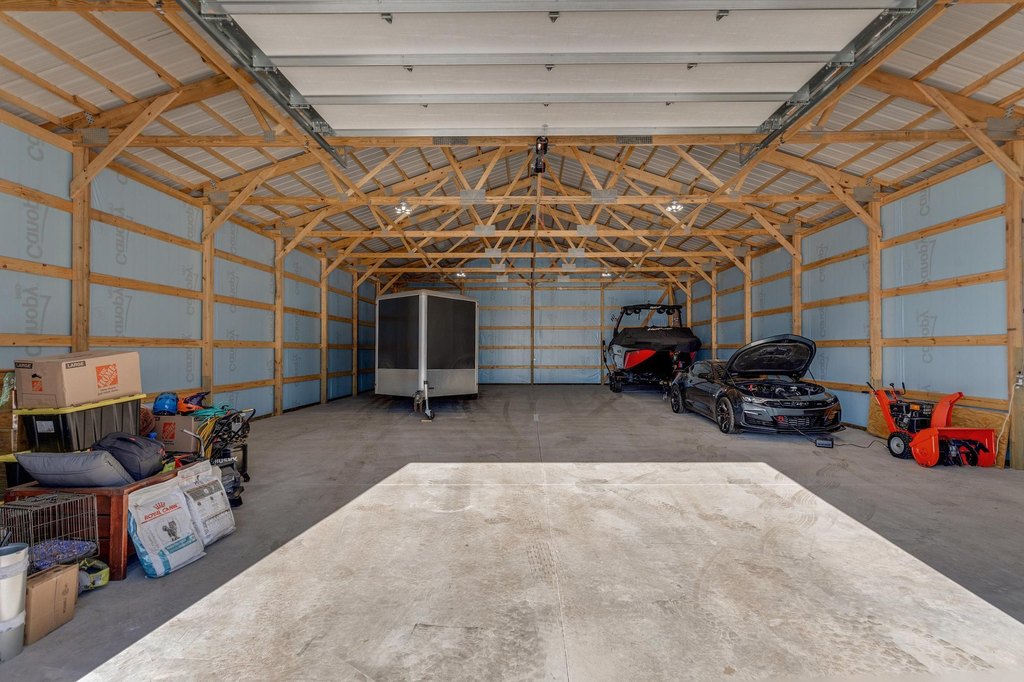
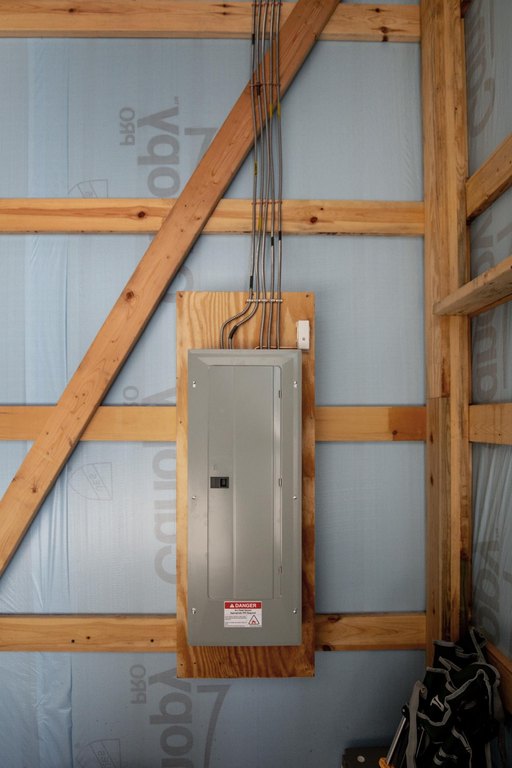
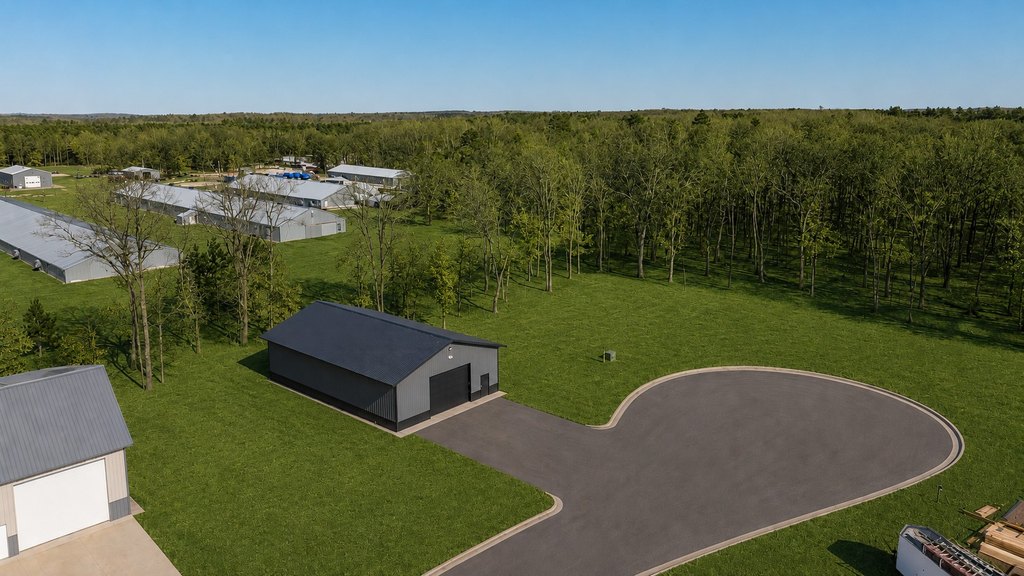
This sale includes a newly constructed pole building on a commercial lot in Crosslake. Built July 2025, the insulated structure is designed for practical workspace and storage use, with 14' sidewalls and a 12' x 16' wide commercial garage door with an opener. The building includes electric service and is set up and ready for spray foam insulation. Inside, the site features a concrete floor with a drain, along with an exterior apron for straightforward vehicle access.
The property sits on a private cul-de-sac on approximately 0.46 acres, served by a crushed asphalt driveway. Exterior finishes are described as modern black and charcoal with Tyvek wrap, supporting durability and efficiency. The site also notes gas availability at the property line.
For tenants, buyers, and operators looking for a flexible commercial setup, the combination of insulated construction, a functional overhead door, and a drain-equipped concrete floor supports everyday storage, light commercial use, and adaptable mixed-use plans. The ground-up, current build date and site improvements make it straightforward to move forward with insulation finishing and ongoing interior buildout to match the intended operation.
The property sits on a private cul-de-sac on approximately 0.46 acres, served by a crushed asphalt driveway. Exterior finishes are described as modern black and charcoal with Tyvek wrap, supporting durability and efficiency. The site also notes gas availability at the property line.
For tenants, buyers, and operators looking for a flexible commercial setup, the combination of insulated construction, a functional overhead door, and a drain-equipped concrete floor supports everyday storage, light commercial use, and adaptable mixed-use plans. The ground-up, current build date and site improvements make it straightforward to move forward with insulation finishing and ongoing interior buildout to match the intended operation.
Key Highlights
- New 40' x 64' insulated pole building built July 2025
- 14' sidewalls and 12' x 16' commercial garage door with opener
- Half‑acre lot on a private cul‑de‑sac with crushed asphalt driveway and concrete floor with drain
Financial Insights For Warehouse
Simulate Cap Rate and NOI
NOI Build-Up
- Vacancy
- income lost from leasable area expected to sit empty during the year — subtracted from gross rent.
- EGI (Effective Gross Income)
- gross rent minus vacancy losses — the realistic income before paying operating costs.
- OpEx (Operating Expenses)
- recurring costs to operate the property (property tax, insurance, utilities, maintenance, management) — excludes financing and capital improvements.
- NOI (Net Operating Income)
- income a property generates after operating costs but before financing and taxes.
| Component | $ | $/SF |
|---|---|---|
| Gross rent | $22.3k | $8.71 |
| − Vacancy | −$870 | −$0.34 |
| EGI | $21.4k | $8.37 |
| − OpEx | −$3.2k | −$1.26 |
| NOI | $18.2k | $7.11 |
2,560 SF · lease $8.71/SF/yr · vacancy 3.90% · expense 15.00%
Alternative Uses
Best Use
Flex RnD
$335.9K
$293.9K – $391.9K
NOI $23,512 @ 7.0% cap · market cap 11.76%
Second Best
Warehouse
$260.2K
$227.7K – $303.6K
NOI $18,214 @ 7.0% cap · market cap 9.11%
Theoretical Best
Office A
$543.5K
$475.6K – $634.1K
NOI $38,044 @ 7.0% cap · market cap 19.02%
Zoning and permitted uses should be independently verified with authorities.
Property Analytics
Property Profile
Current Use
Lease Details
14 ft
Clear height
1
Drive-in doors
Location Intelligence
Trade Area within ½ mile
6
Businesses Nearby
Well-served
Demand for This Use
Explore this area
Business Placement
Demographics for 56442, MN
2,720
Population
3,415
Households
0.8
Avg Household Size
60
Median Age
34%
College-Educated
96%
High-School Grad
35.2 sq mi
ZIP Area
77
Density / Sq Mi
$85,179
Median Household Income
$45,481
Median Earnings
$1,071
Median Rent
$534,100
Median Home Value
Market
Vacancy Rate% for Industrial in Midwest region

Questions? Ask Rey
Realmo’s AI knows this listing — price, zoning, demand, history. Ask anything.


Frequently Asked Questions
What type of property is this?
Flex space - New insulated pole building on a private cul-de-sac, featuring a large insulated garage door and site-ready utilities.
Where is this flex space located?
The property is located at 34529 Retriever Road Crosslake, MN.
What is the asking price?
The asking price for this property is $200,000.
What are key features of this property?
This property features: New 40' x 64' insulated pole building built July 2025; 14' sidewalls and 12' x 16' commercial garage door with opener; Half‑acre lot on a private cul‑de‑sac with crushed asphalt driveway and concrete floor with drain