Renovated Retail and Lab-Ready
For Lease
Contact for pricing
345 Park Ave S, New York, NY 10010
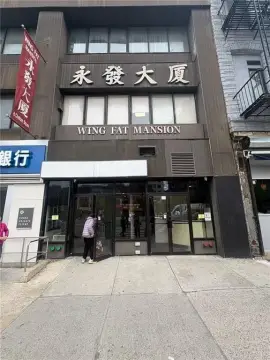
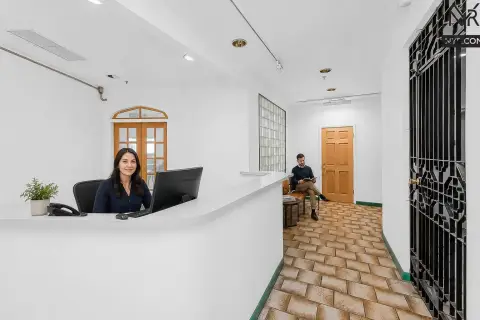
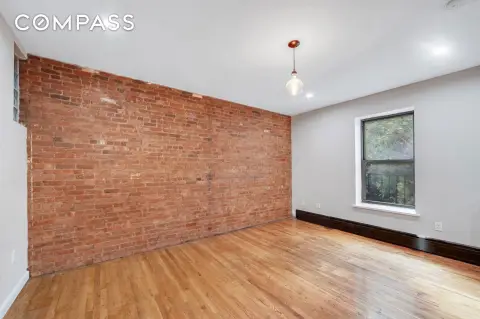
Ground-floor retail with loft-style floors, 13- to 20-foot ceilings, and a private roof terrace as part of a full renovation.
Space Size27,500 SF
Days on Market1314
Property Features for 345 Park Ave S
General Information
Standard status
Active
Size
27,500 SF
Property subtype
OFFICE
Additional Details
Clear Height
20 ft
Amenities
private roof terrace
penthouse with skylight
rent-by-the-bench lab facility
Spaces For Lease
at 345 Park Ave S Contact us- Floor
- 7
- Size
- 27,500 SF
- Type
- OFFICE
- Rate
- Contact for pricing
- Availability
- AVAILABLE, Now
- Sublease
- No
345 Park Ave S
- 345 Park Avenue South features retail space on the ground. Loft-style floors, and...
show more
Contact us
Listing Agency:
CBRE | Midtown Manhattan
(212) 984-8000
Listed By:
Paul J. Amrich
(212) 984-8122
Source:
Moodyscre
Added: Feb 8, 2023
Changed: Aug 8
Last Checked: Sep 13 at 10:56AM
Displayed information is deemed reliable but is not guaranteed and should be independently verified. All listing content including descriptions, pricing, images are the copyrighted material of CBRE | Midtown Manhattan
Investment Insights
Based on property information with market context.
345 Park Avenue South offers retail space on the ground floor with loft-style floors and feature 13- to 20-foot ceiling heights. The building includes a private 8,000-square-foot roof terrace and a penthouse with a skylight.
The owner-occupied asset is undergoing a full building renovation and will consider both office and lab/life science users. Floors will be delivered demolished with new building systems and a full concession package. For lab/life science users, ownership will deliver lab-ready shell space including lab support rooms, HVAC, plumbing, and electrical infrastructure upgrades, gas connections, and fume hoods. An engineering report detailing infrastructure upgrades necessary to support laboratory use is available upon request. The building also features four sides of light with expansive north and south views over Park Avenue South, and upon completion will include a commercially available rent-by-the-bench lab facility.
The owner-occupied asset is undergoing a full building renovation and will consider both office and lab/life science users. Floors will be delivered demolished with new building systems and a full concession package. For lab/life science users, ownership will deliver lab-ready shell space including lab support rooms, HVAC, plumbing, and electrical infrastructure upgrades, gas connections, and fume hoods. An engineering report detailing infrastructure upgrades necessary to support laboratory use is available upon request. The building also features four sides of light with expansive north and south views over Park Avenue South, and upon completion will include a commercially available rent-by-the-bench lab facility.
Key Highlights
- 345 Park Avenue South offers ground‑floor retail with loft‑style floors and 13- to 20‑foot ceiling heights.
- Includes an 8,000‑square‑foot private roof terrace and a penthouse with a skylight.
- Owner‑occupied asset with a full building renovation: delivered with floors demolished and new building systems.
Property Analytics
Current Use
Lease Details
20 ft
Clear height
NNN (Triple Net)
Lease Type
Location Intelligence
Trade Area within ½ mile
49,216
Businesses Nearby
Explore this area
Business Placement
Demographics for 10010, NY
33,991
Population
19,014
Households
1.8
Avg Household Size
35
Median Age
81%
College-Educated
97%
High-School Grad
0.4 sq mi
ZIP Area
84,978
Density / Sq Mi
$156,127
Median Household Income
$109,691
Median Earnings
$3,113
Median Rent
$1,037,900
Median Home Value
Market
Lease Benchmarks for New York, NY
$54.08 /SF/Yr
Avg Asking Price
$37–$79 /SF/Yr
Price Range
36,348 SF
Avg Space Size
Vacancy Rate% for Office in Northeast region

Questions? Ask Rey
Realmo’s AI knows this listing — price, zoning, demand, history. Ask anything.




Frequently Asked Questions
What type of property is this?
Office building - Ground-floor retail with loft-style floors, 13- to 20-foot ceilings, and a private roof terrace as part of a full renovation.
Where is this office building located?
The property is located at 345 Park Ave S New York, NY.
What are key features of this property?
This property features: 345 Park Avenue South offers ground‑floor retail with loft‑style floors and 13- to 20‑foot ceiling heights.; Includes an 8,000‑square‑foot private roof terrace and a penthouse with a skylight.; Owner‑occupied asset with a full building renovation: delivered with floors demolished and new building systems.


