Lakefront Multifamily Property with
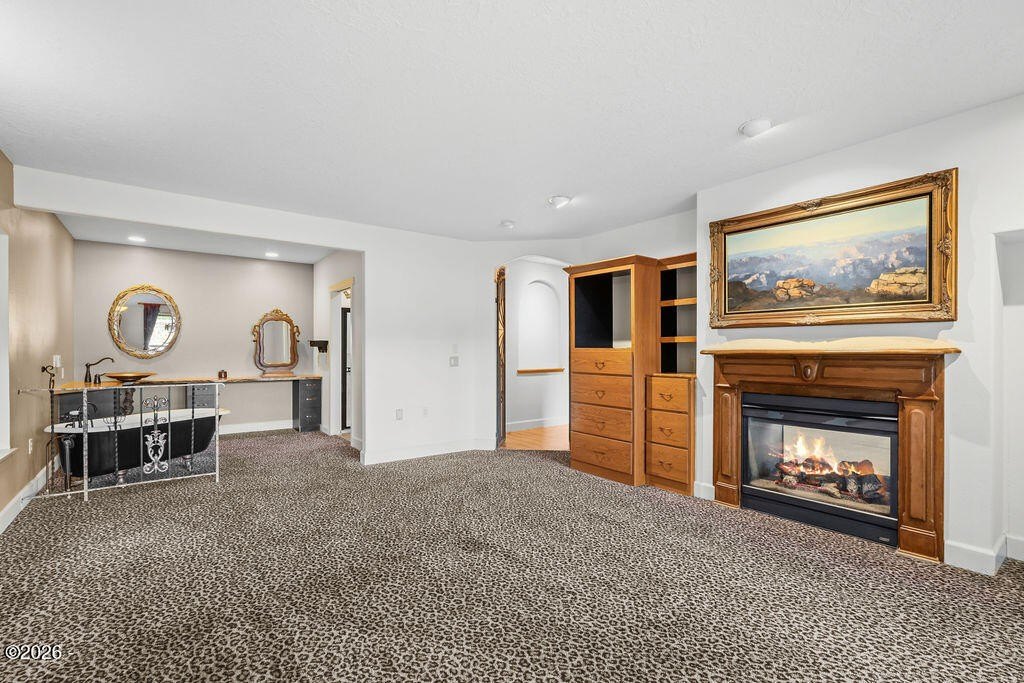
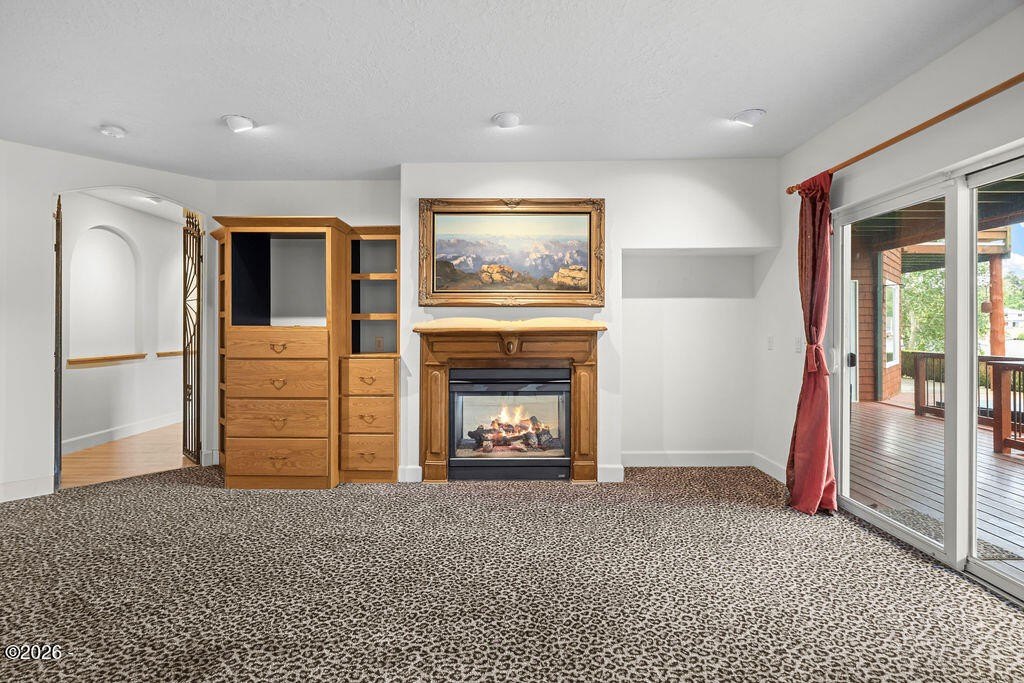
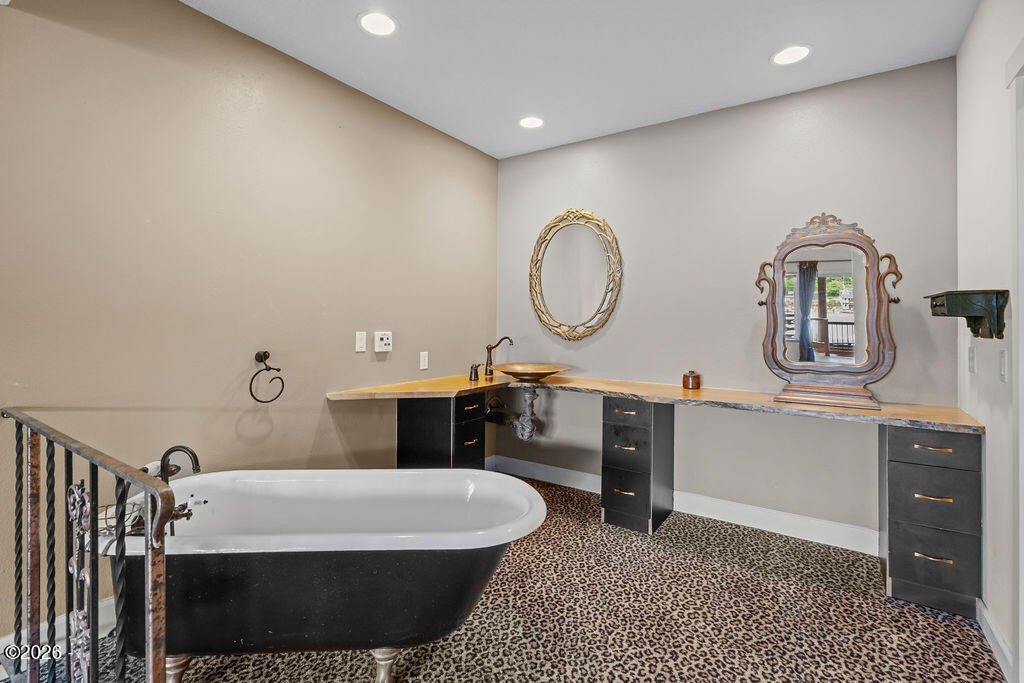
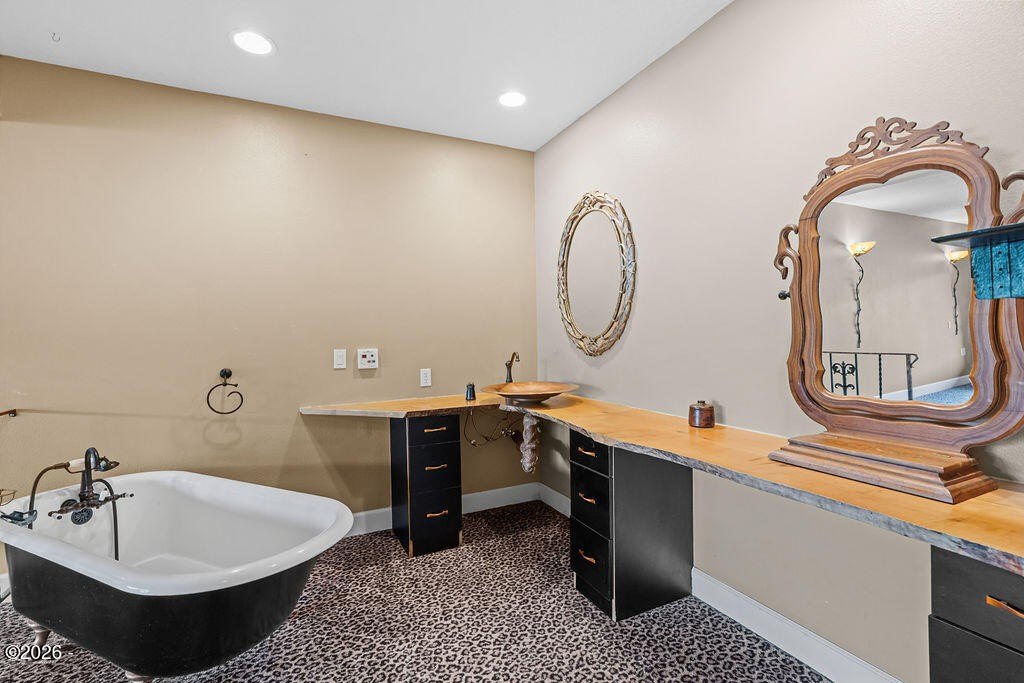
For Sale
$1,435,000
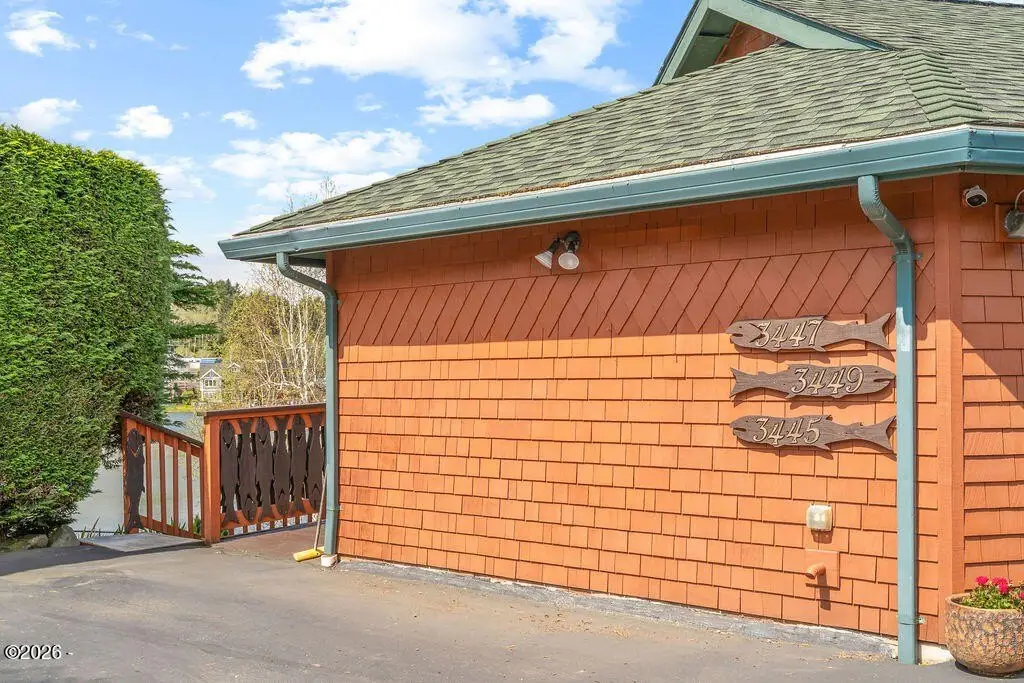
3445 3447 3449 NE 40th Court, Lincoln City, OR 97364
Residential Income, Lincoln City, OR
Property Size4,303 SF
Lot Size0.32 Acres
Price / SF$333.49
Days on Market138
Property Features for 3445 3447 3449 NE 40th Court
General Information
Property type
Residential Multi Family
Property subtype
Other
Zoning
R-M Residential, Multifam
Bedrooms
5
Bathrooms
4
Full bathrooms
4
Rooms
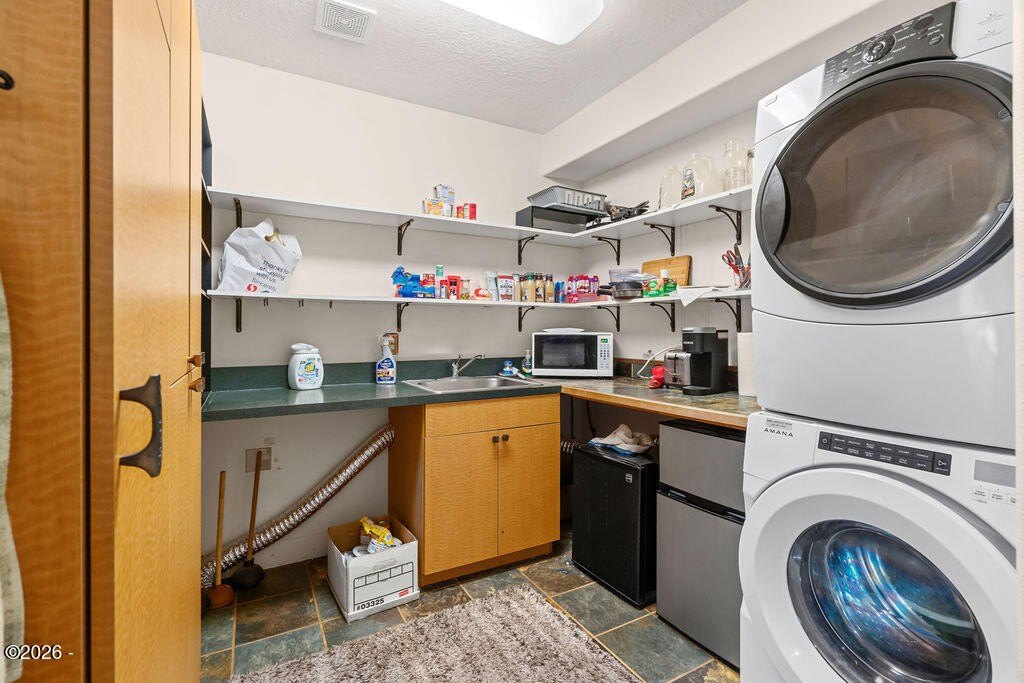
Bathroom 3, Bedroom 2, Bedroom 1, Bedroom 5, Bathroom 1, Bathroom 4, Bedroom 3, Bathroom 2, Bedroom 4
Parking
6
Parking features
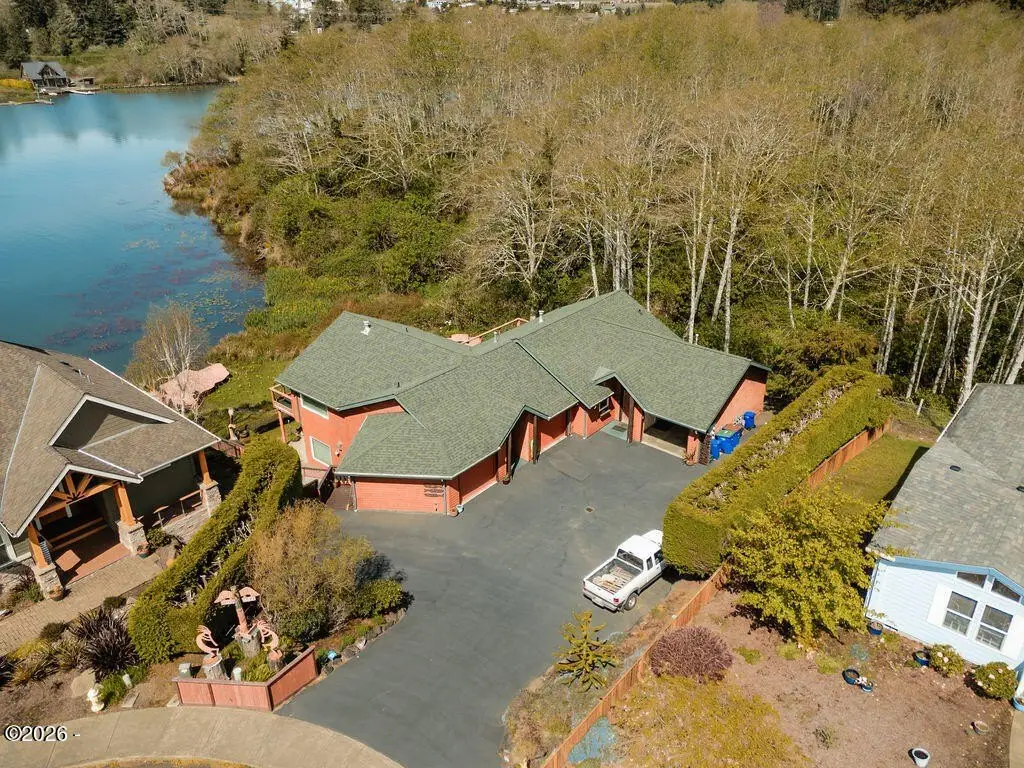
Driveway
Spa
1
Window features
Storm Window(s)
Patio and Porch features
Deck
Pets allowed
Yes
Pool private
1
Interior features
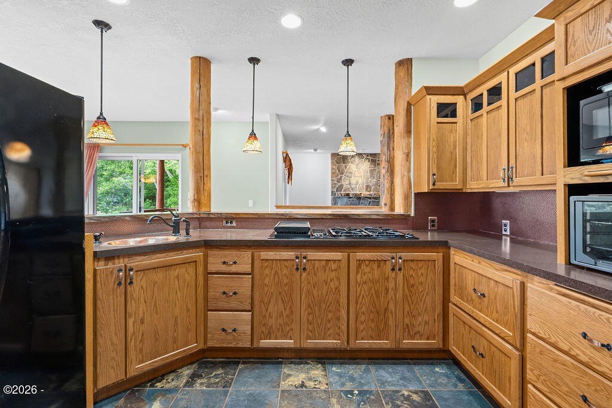
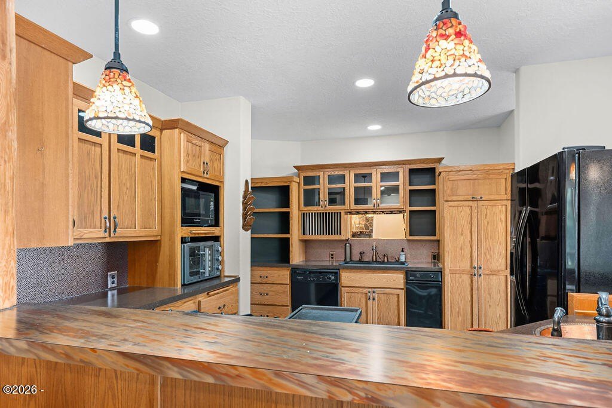
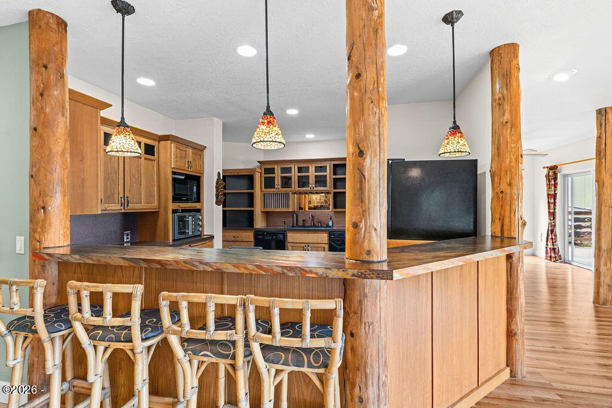
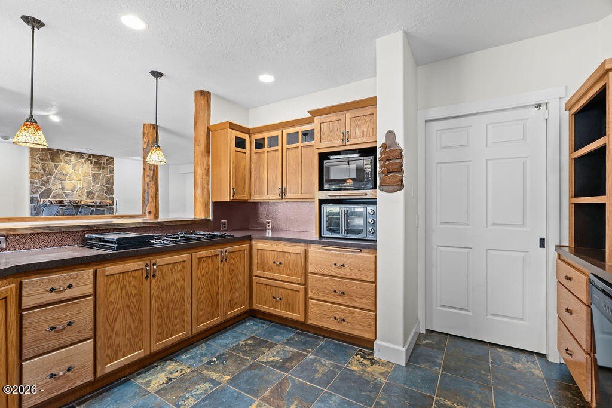
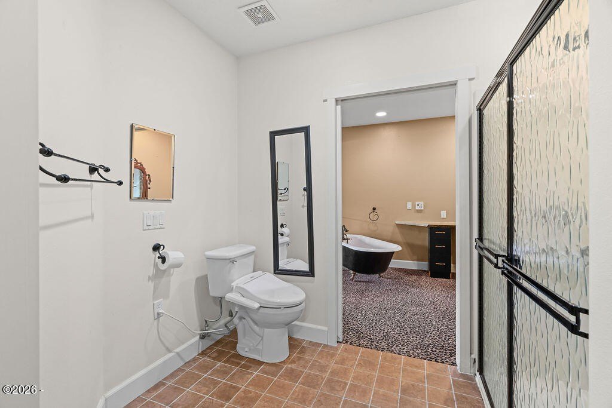
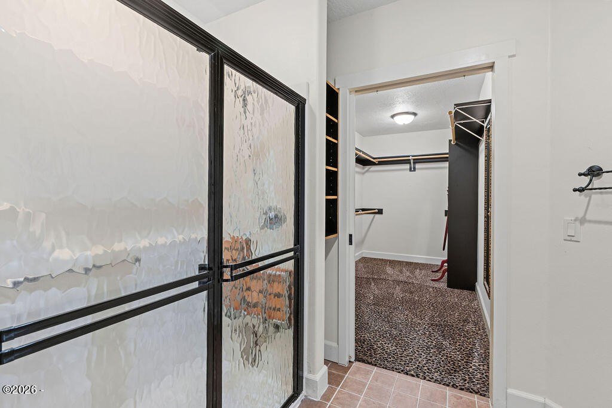
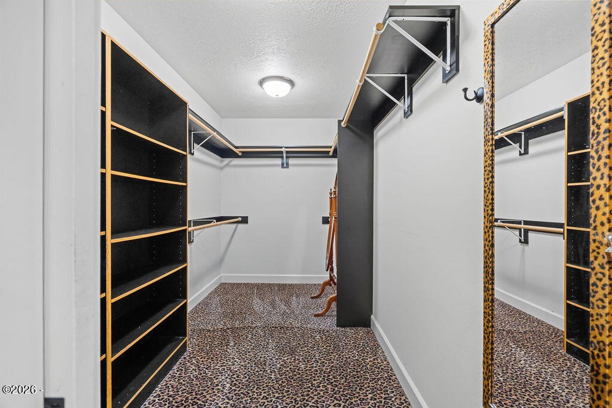
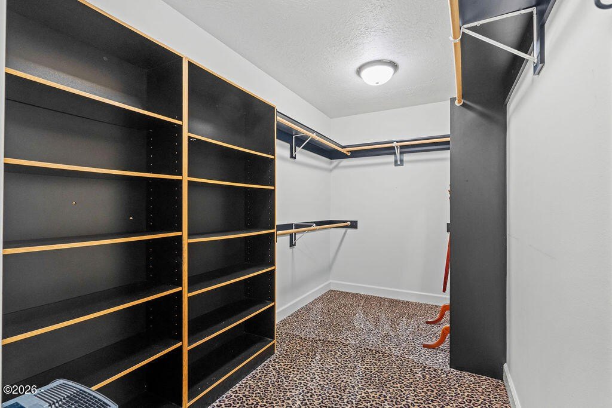
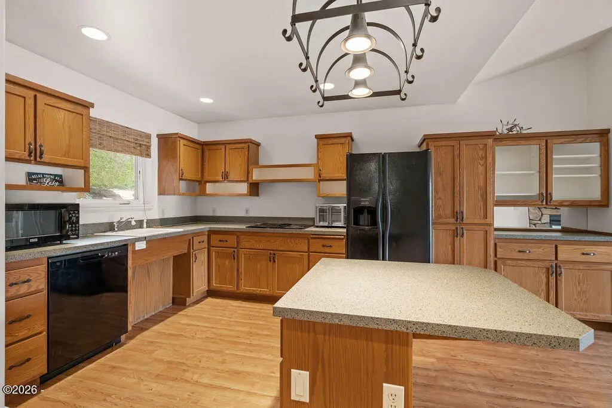
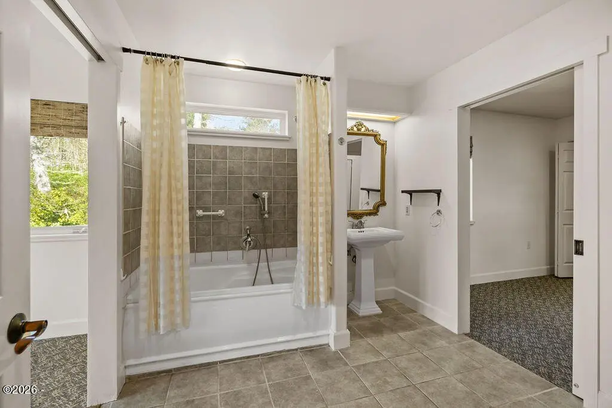
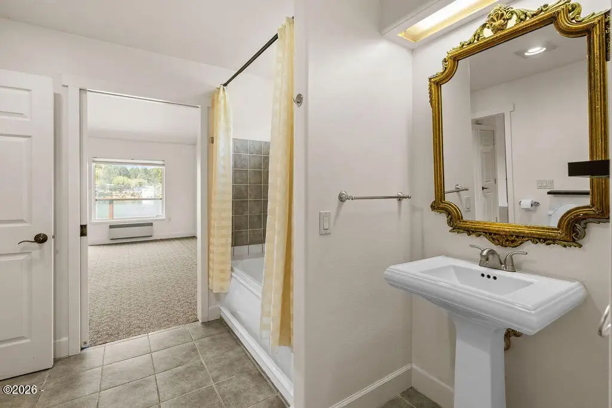
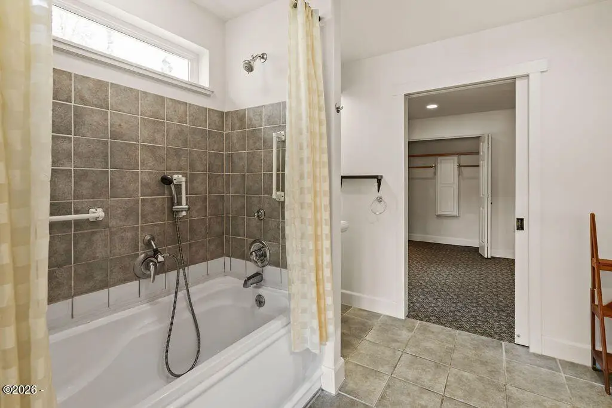
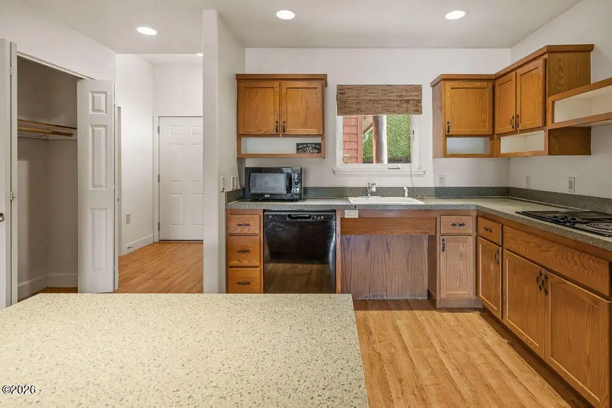
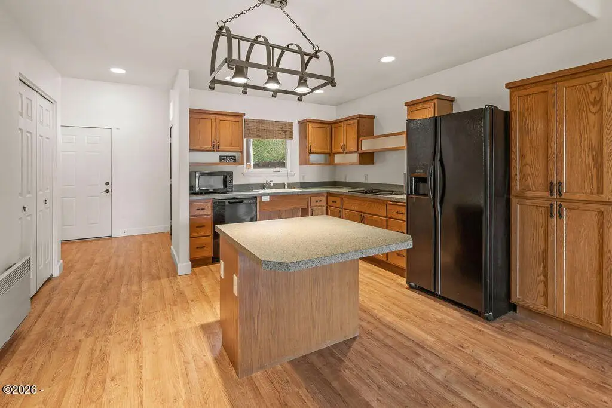
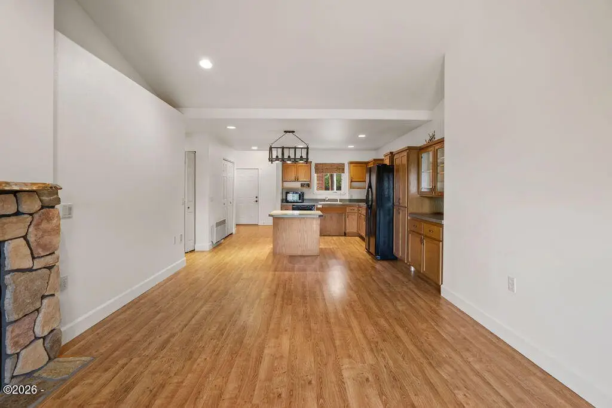
Bidet, Built In Shower Chair, Central Vacuum, Eat-in Kitchen, Elevator, In-Law Floorplan, Kitchen Island, Open Floorplan, Pantry, Roll In Shower, Walk-In Closet(s), Wide Interior Halls and Doors, Jack & Jill Bathroom(s), Grab Bars Around Toilet, Grab Bars in Shower or Tub, Spa/Hot Tub
Exterior features
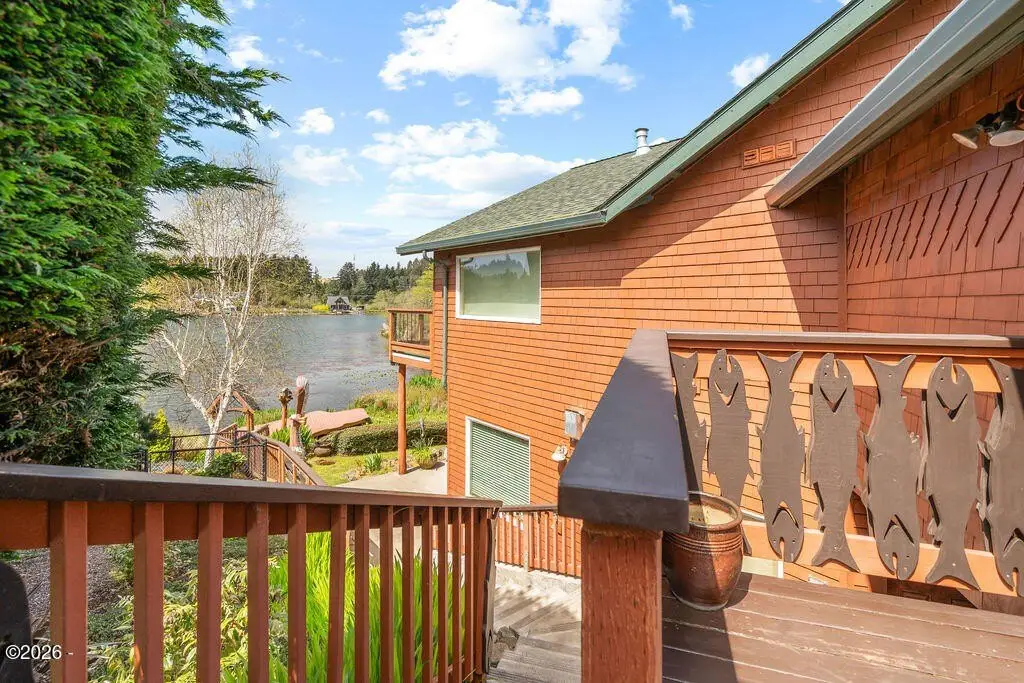
Entry Flat, Lighting, Private Yard, Spa/Hot Tub, Boat Dock
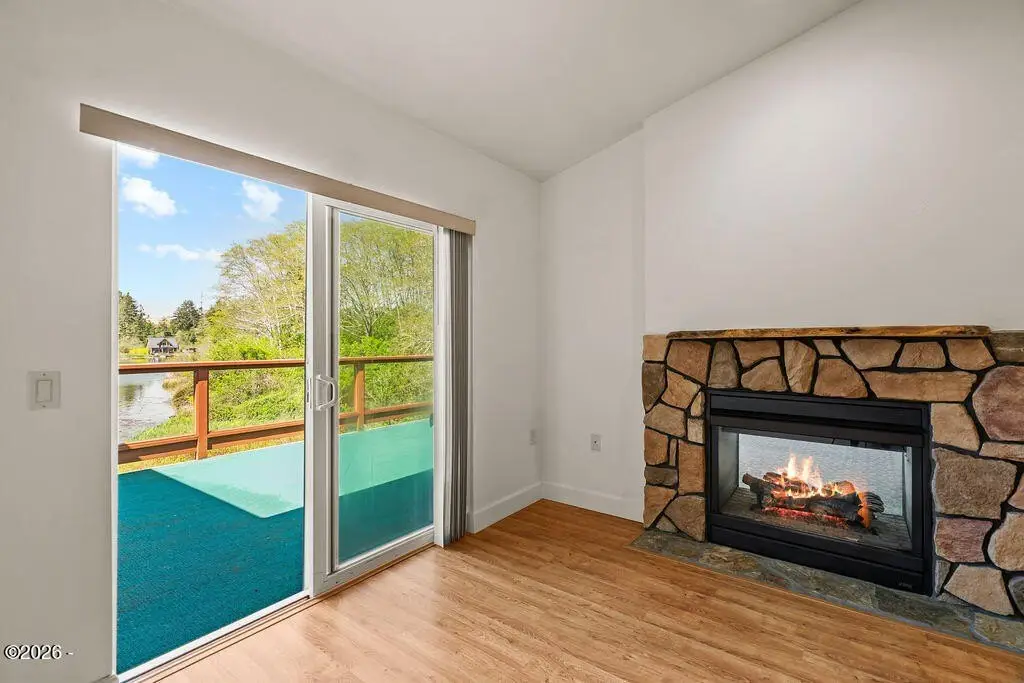
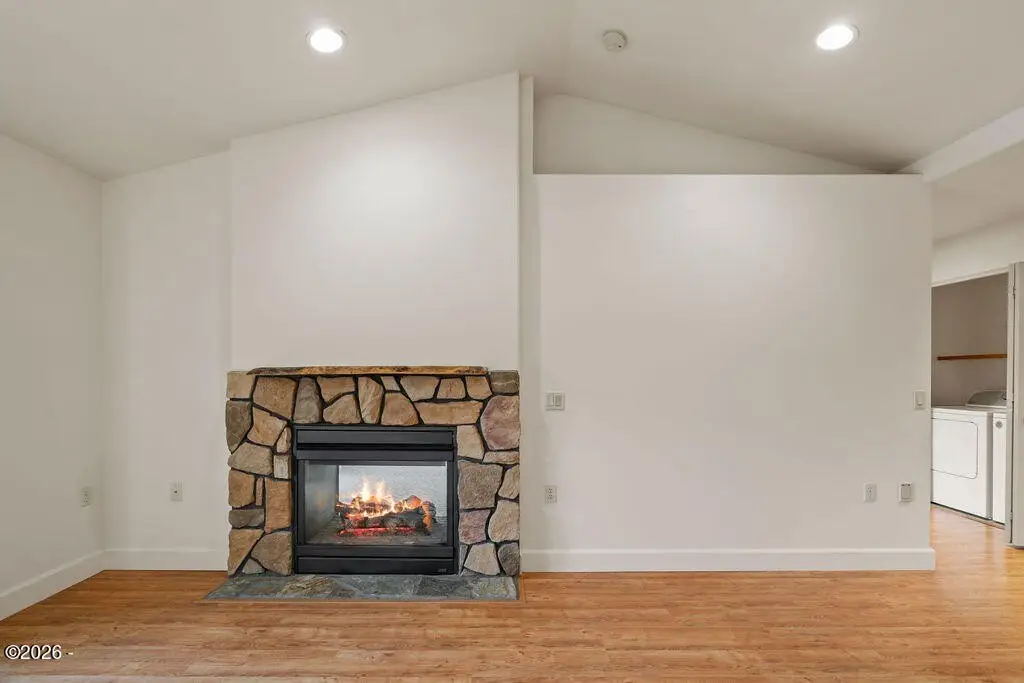
Fireplace
1
Accessibility
Accessible Elevator Installed
Appliances
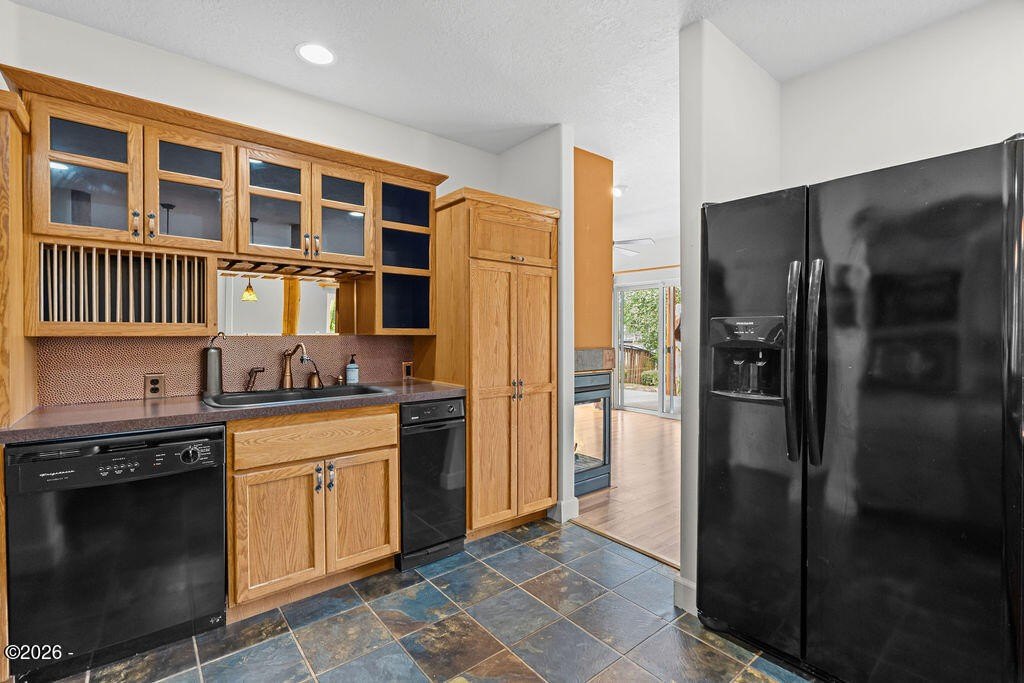
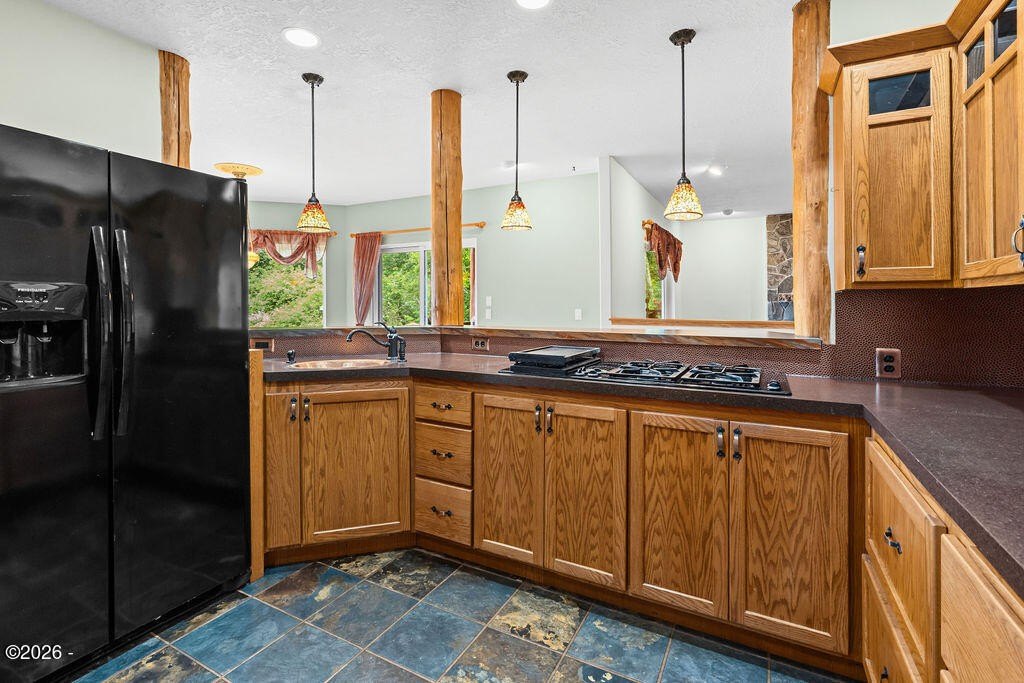
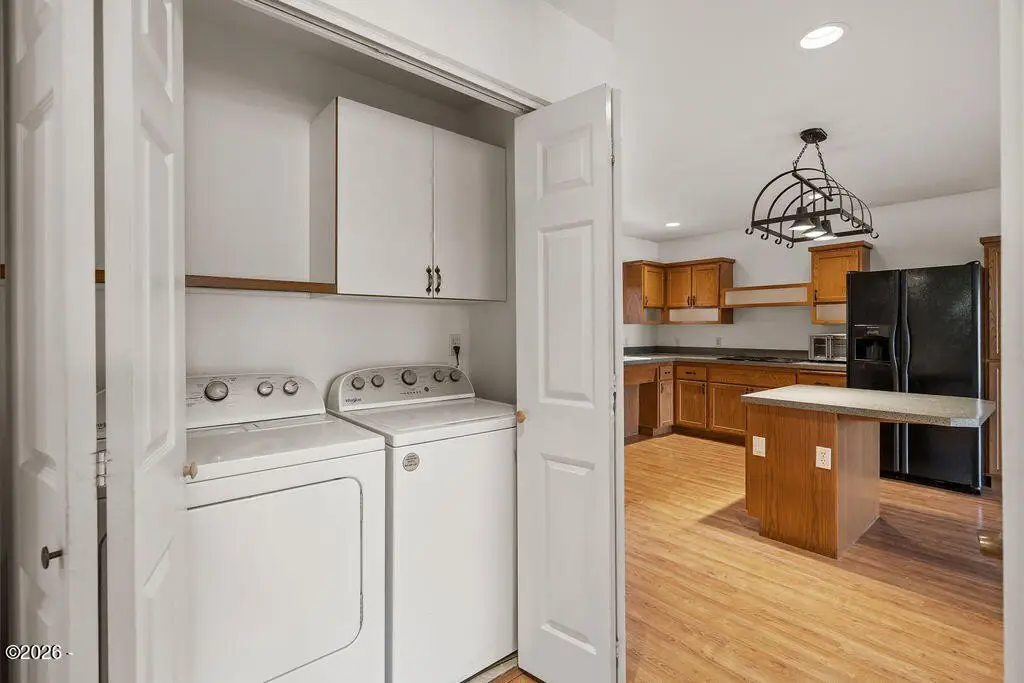
Dryer, Down Draft, Disposal, Dishwasher, Electric Range, Gas Cooktop, Microwave, Refrigerator, Washer, Water Heater, Built-In Electric Oven, Dryer, Down Draft, Disposal, Dishwasher, Electric Range, Gas Cooktop, Microwave, Refrigerator, Washer, Water Heater, Built-In Electric Oven
Subdivision
Lakeside Heights
Lot features
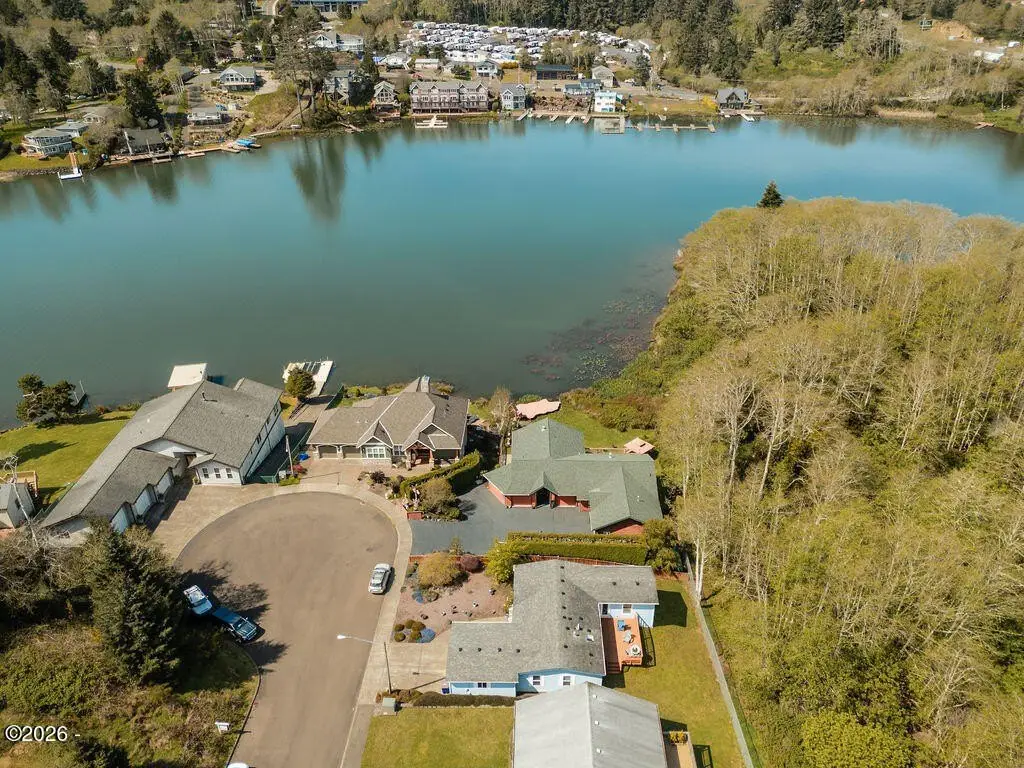
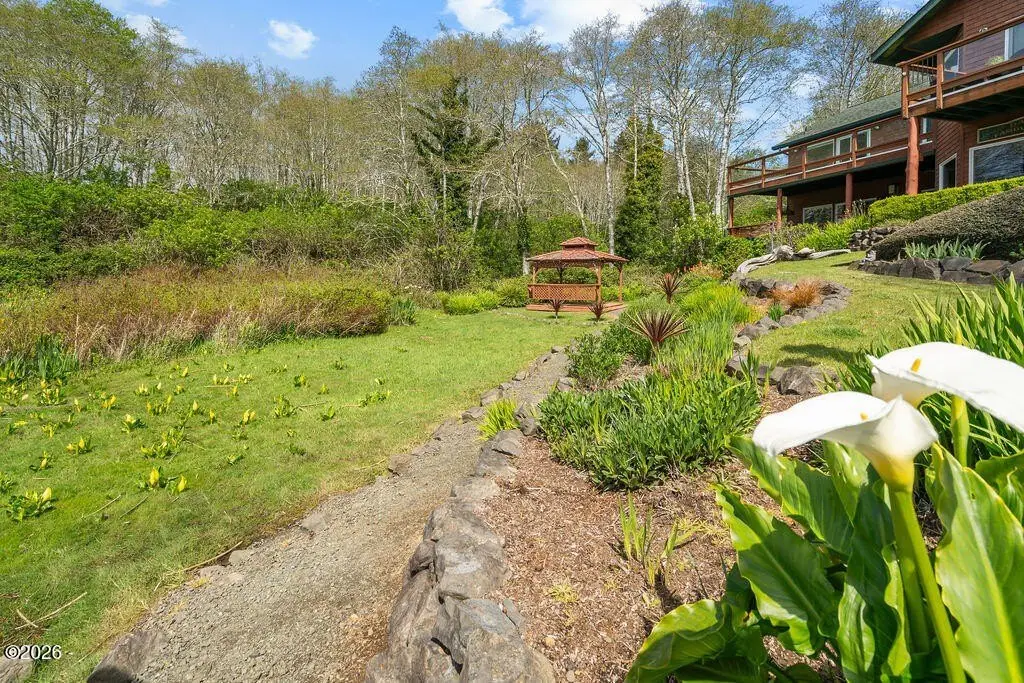
Cul-De-Sac, Garden, Landscaped, Level, Private, Secluded
View
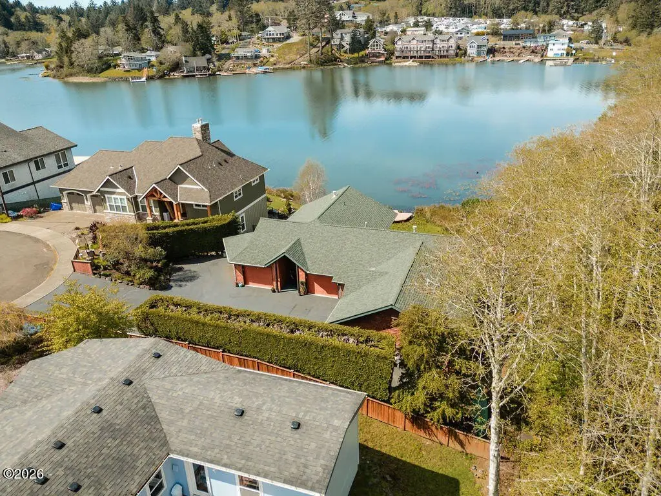
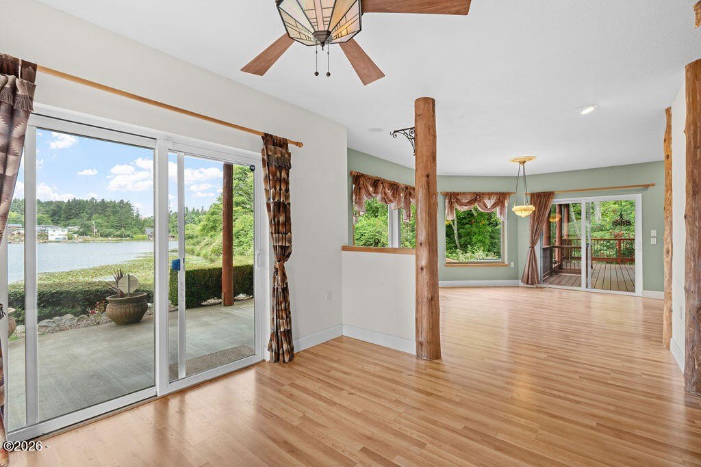
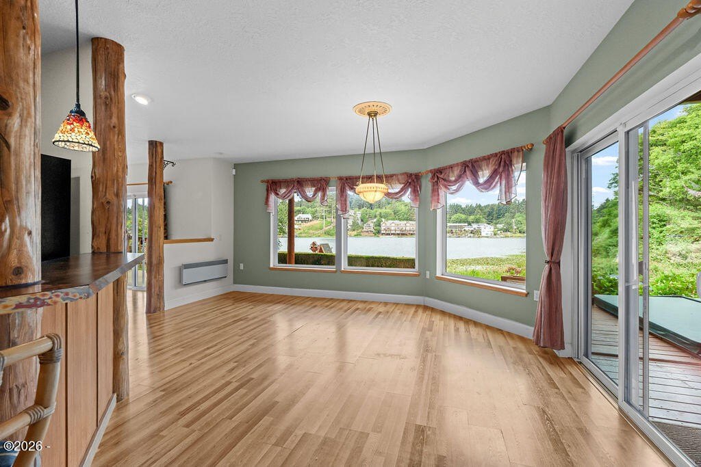
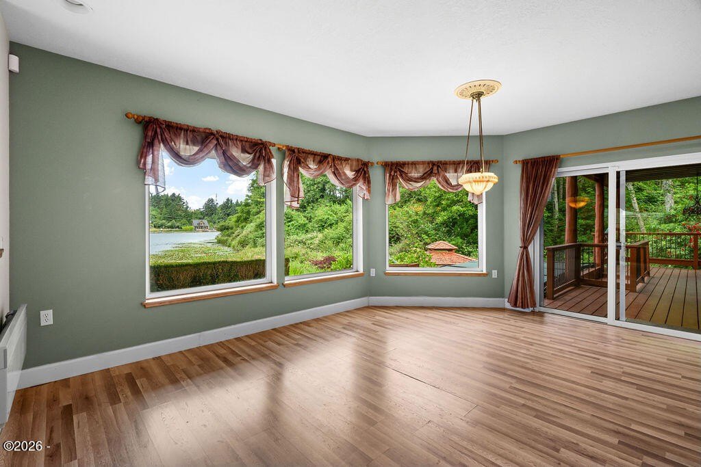
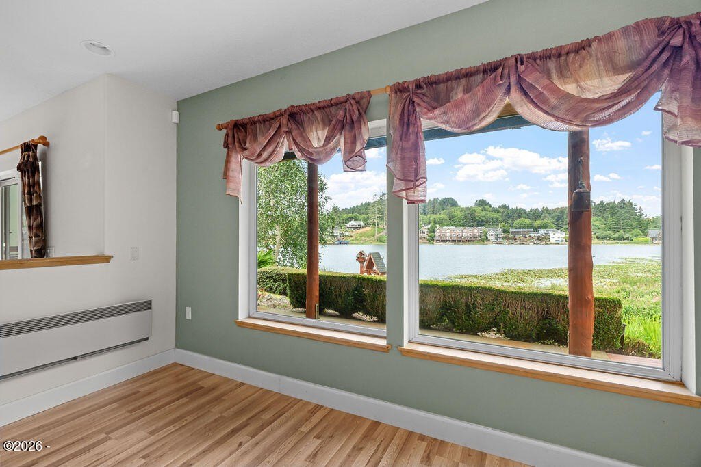
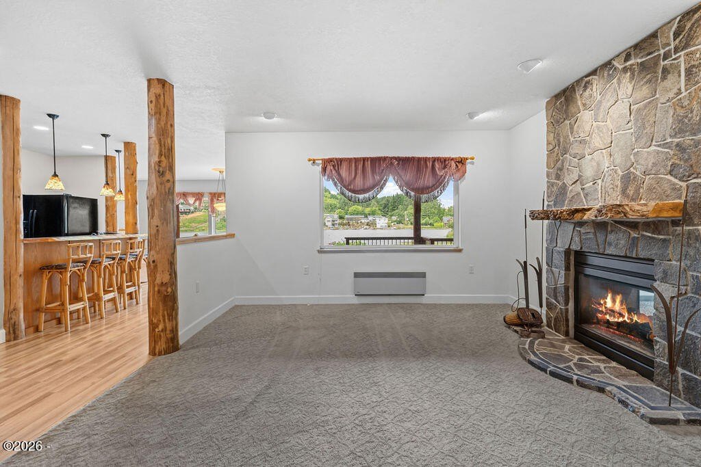
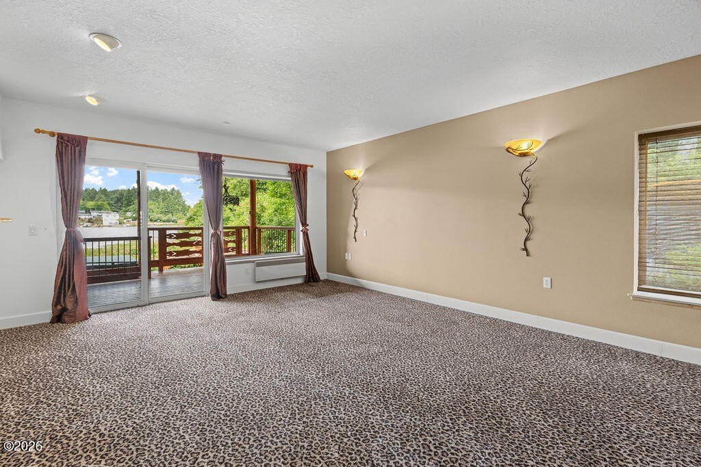
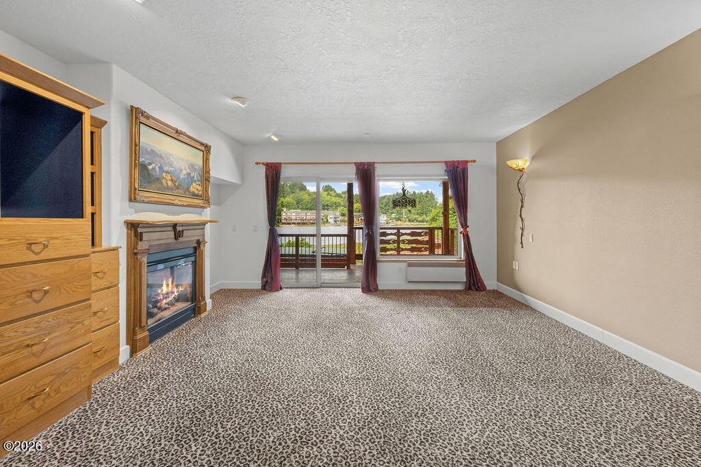
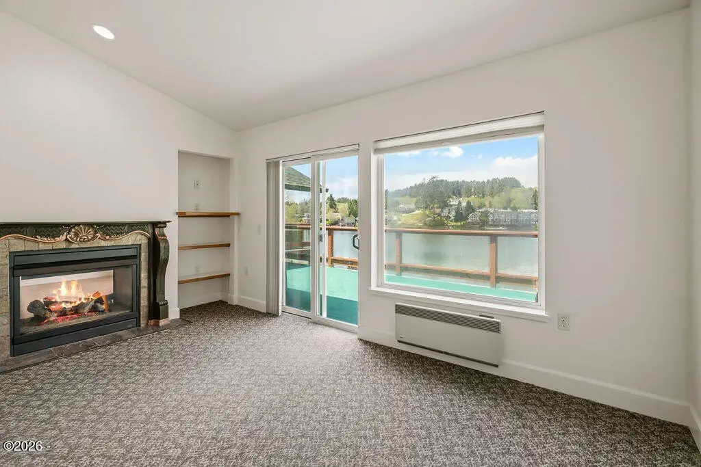
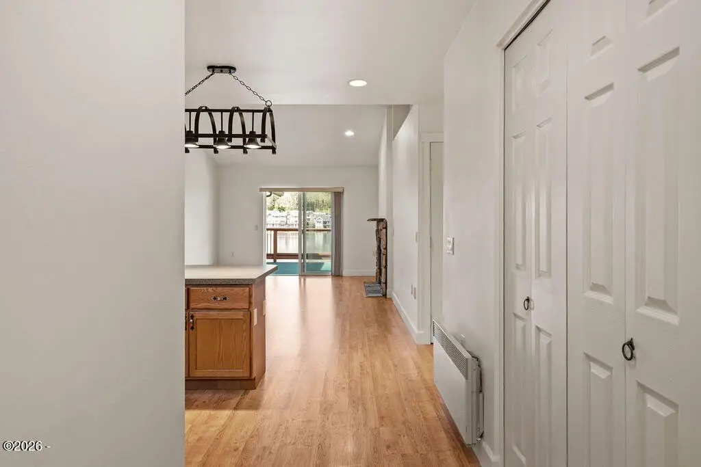
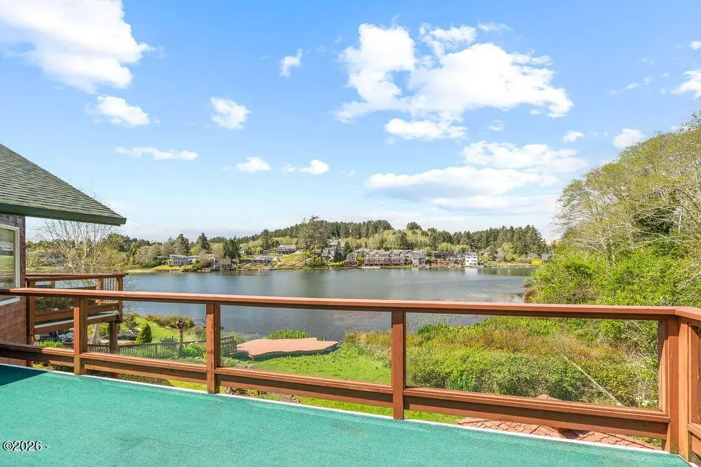
Lake
Elementary school district
Lincoln County School District
Middle school district
Lincoln County School District
High school district
Lincoln County School District
Directions
From US 101 head East on NE Neotsu Drive. Take first Right on NE Johns Ave. Follow around the corner and take first Right on NE 40th Court. Driveway is on the right. No sign. Do not disturb tenants.
Standard status
Active
APN
50000
Size
4,303 SF
Lot size
0.32 Acres
Taxes and HOA fees
Tax Year
2025
Tax Annual Amount
13855
Utilities
Utilities
Phone Available
Sewer type
Public Sewer
Heating system
Wall Furnace, Electric (Heating), Natural Gas
Water source
Public
Water front
1
Amenities
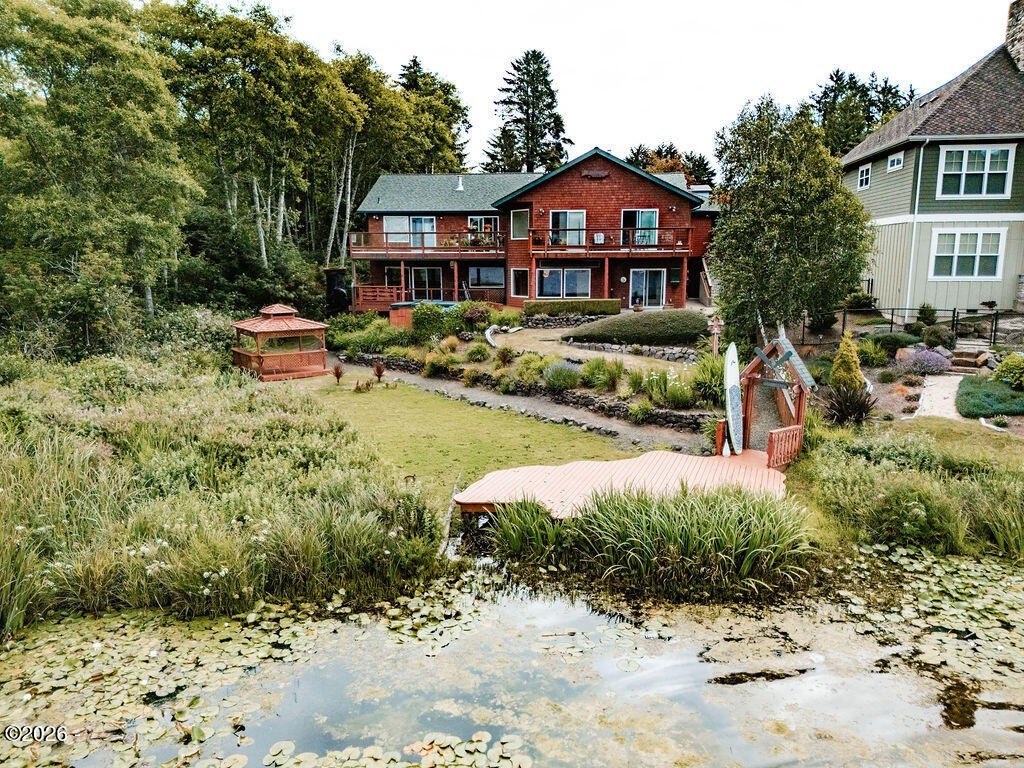
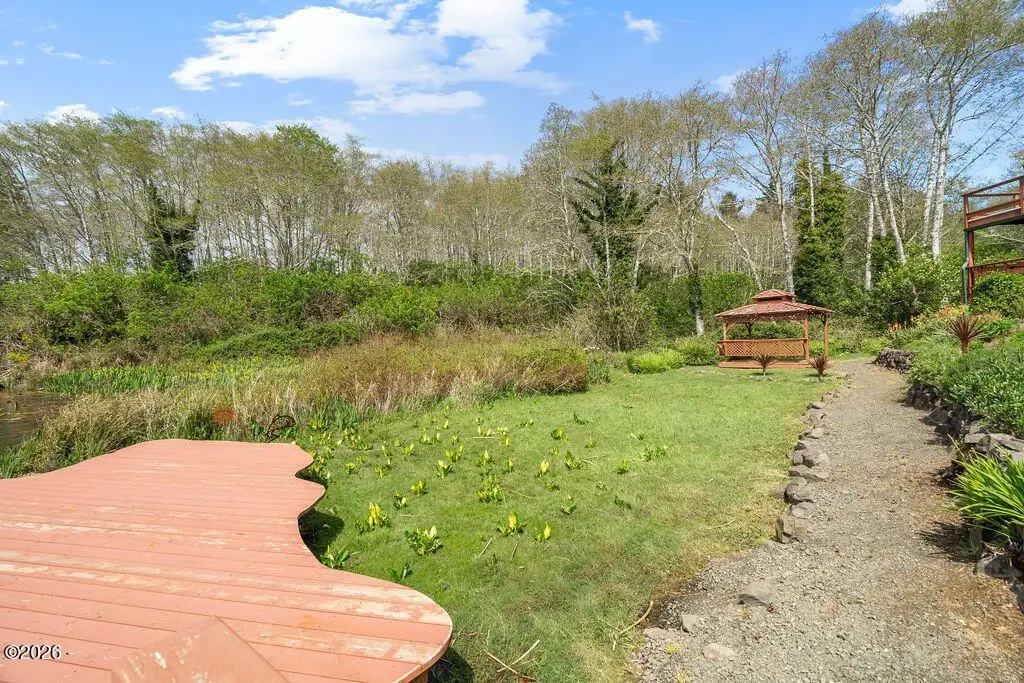
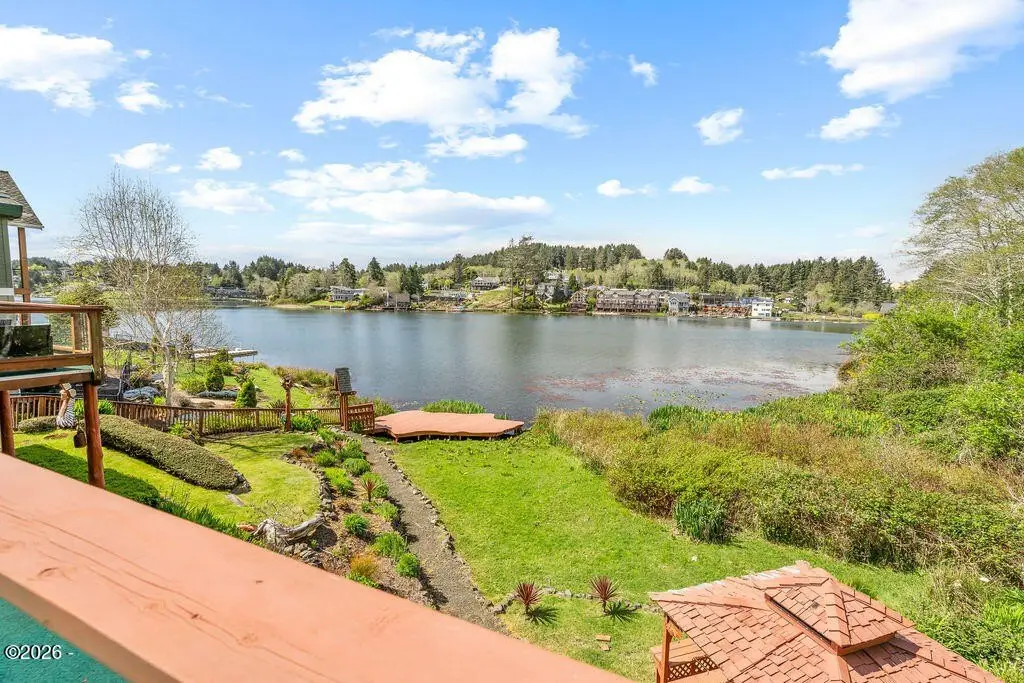
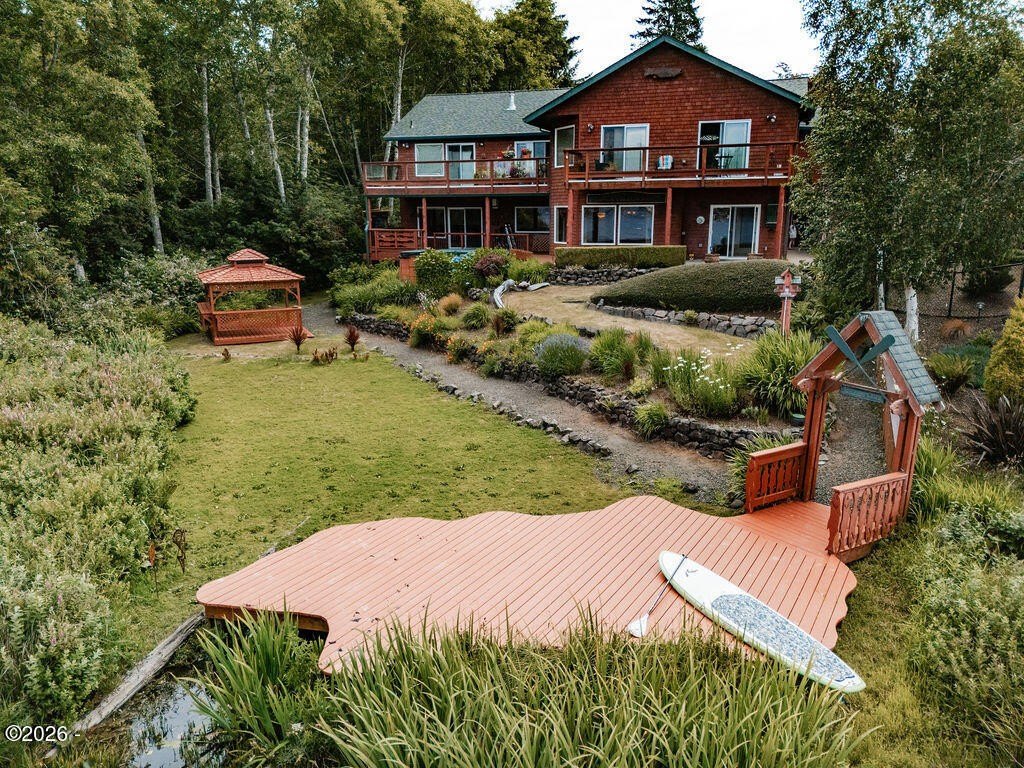
lakefront dock
swim spa
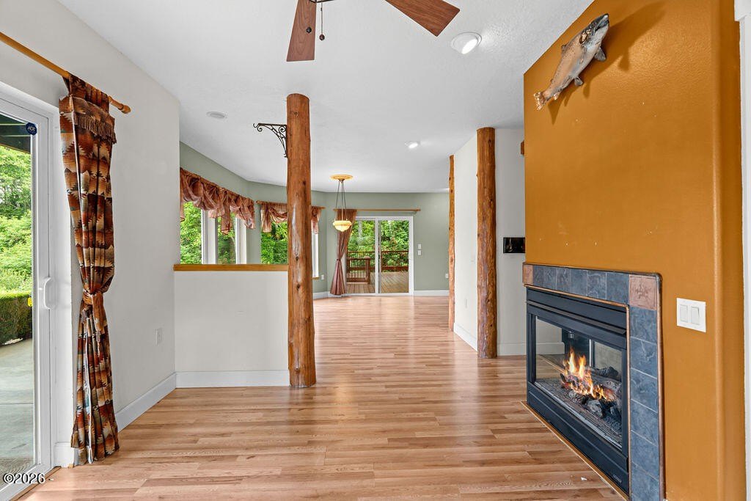
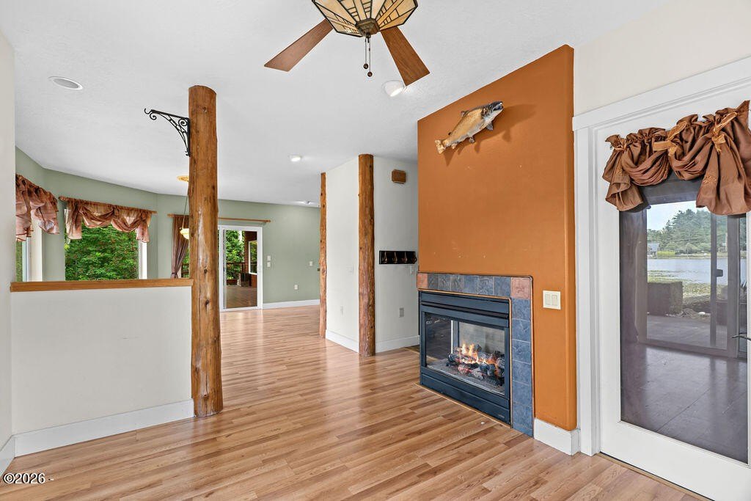
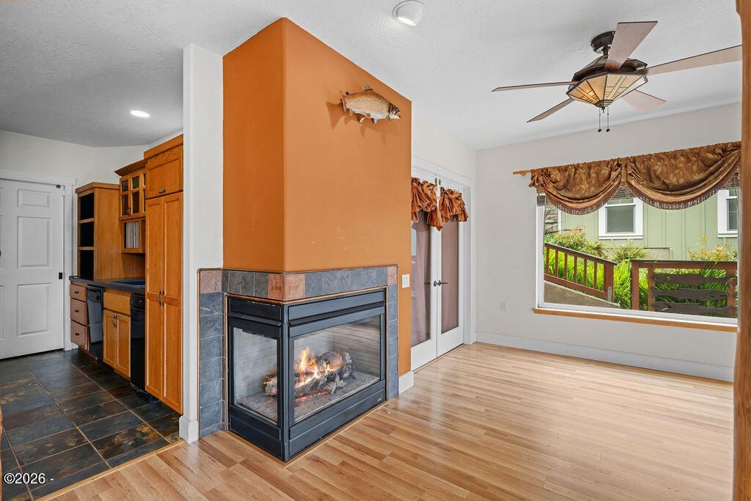
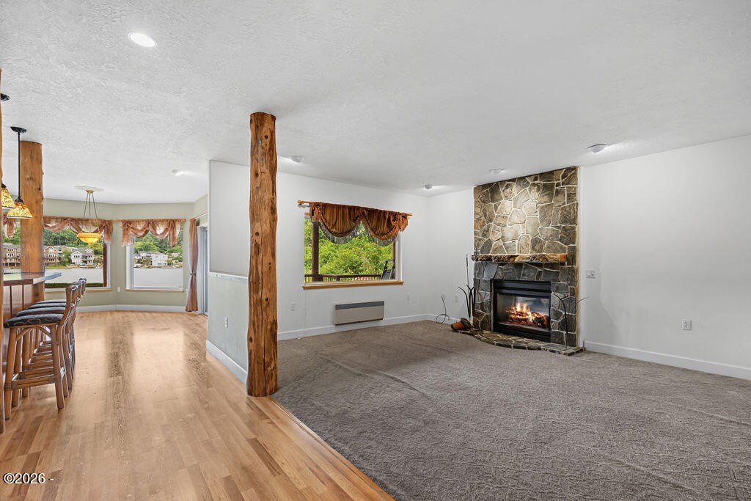
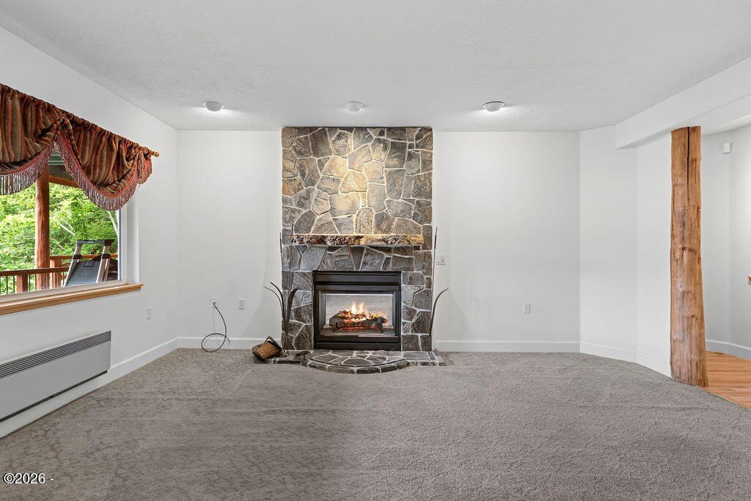
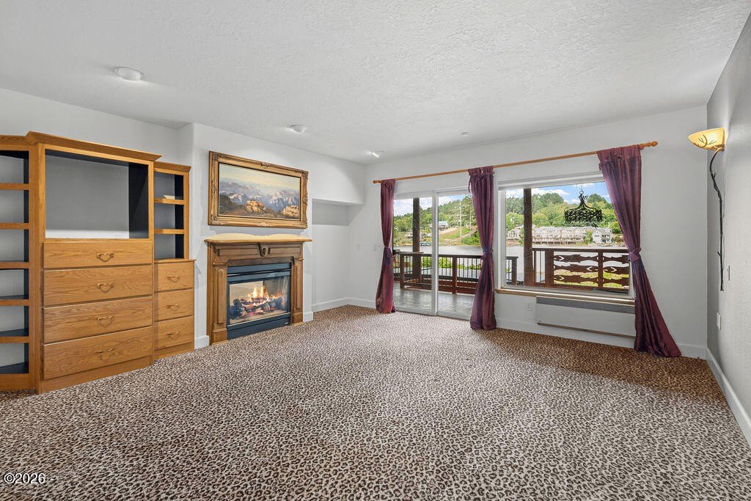
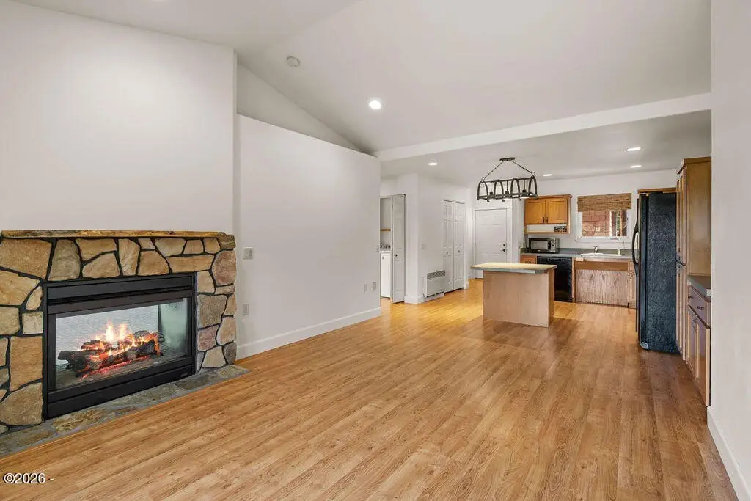
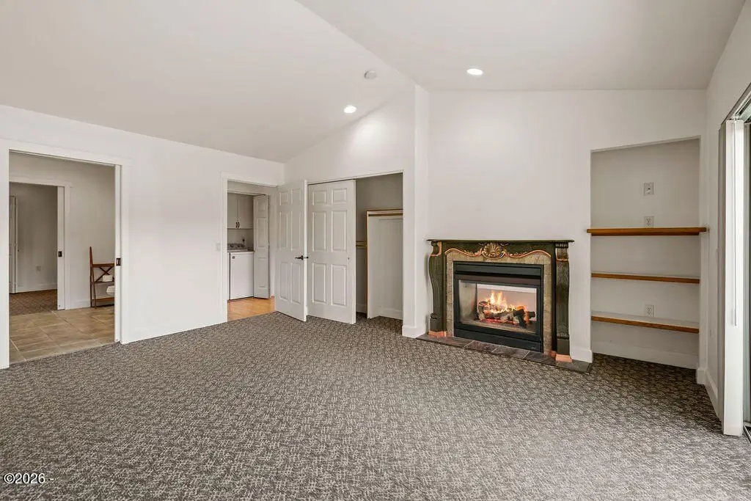
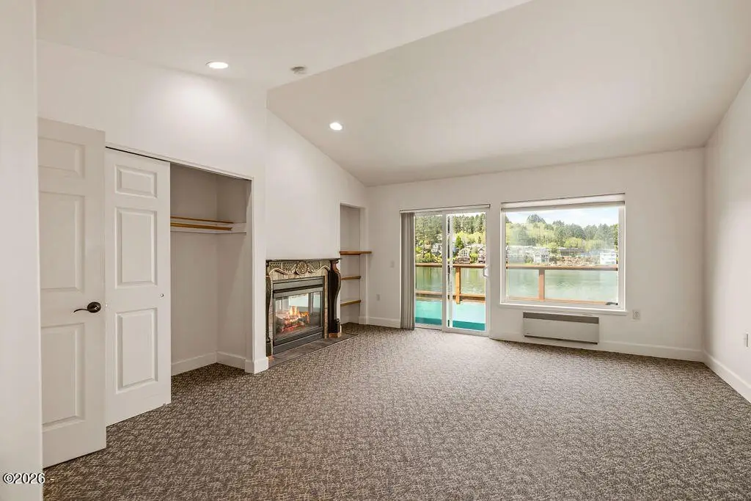
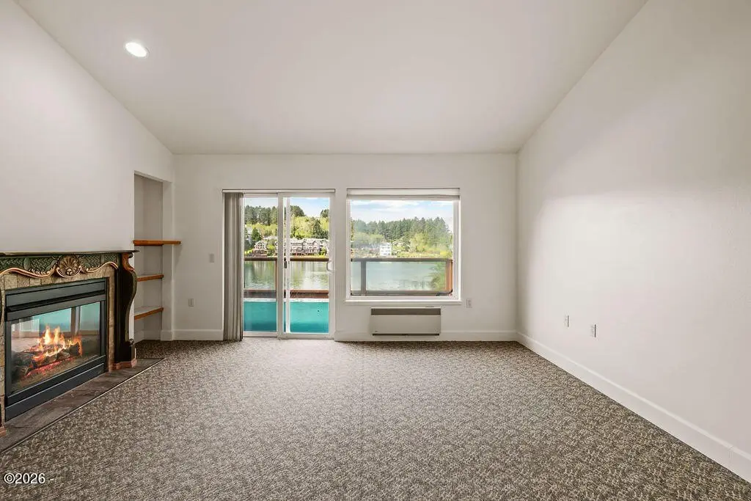
double-sided fireplaces
central vac
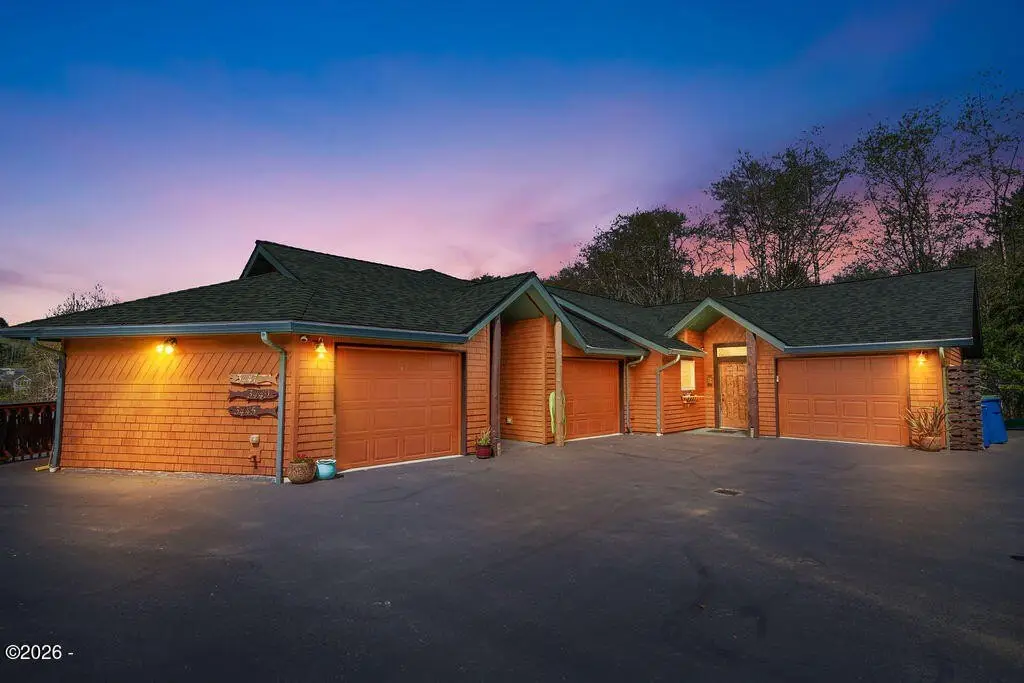
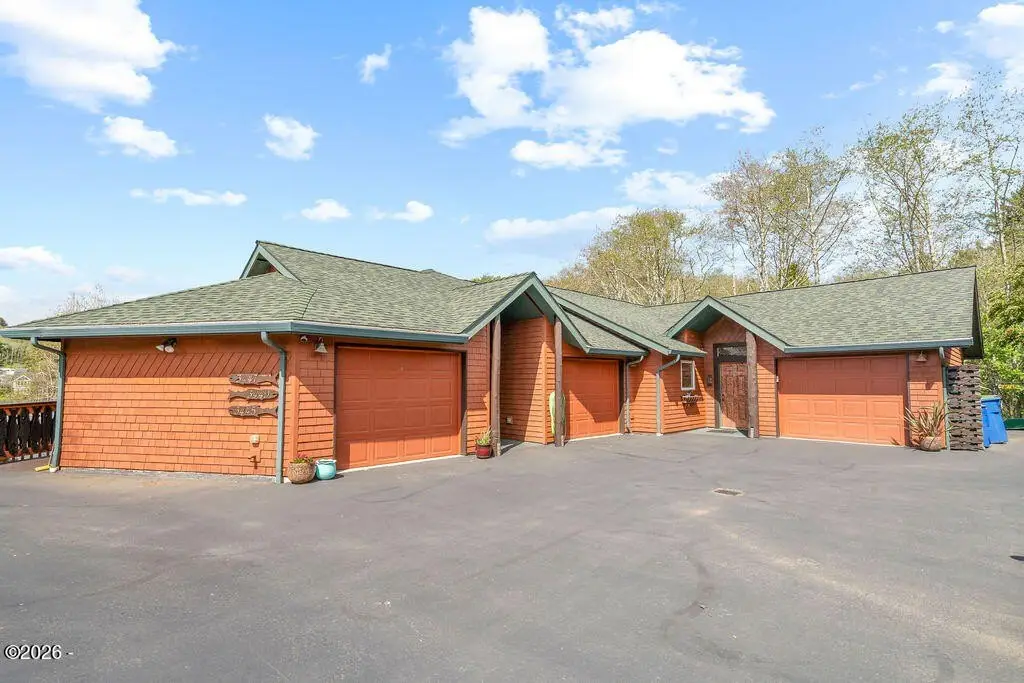
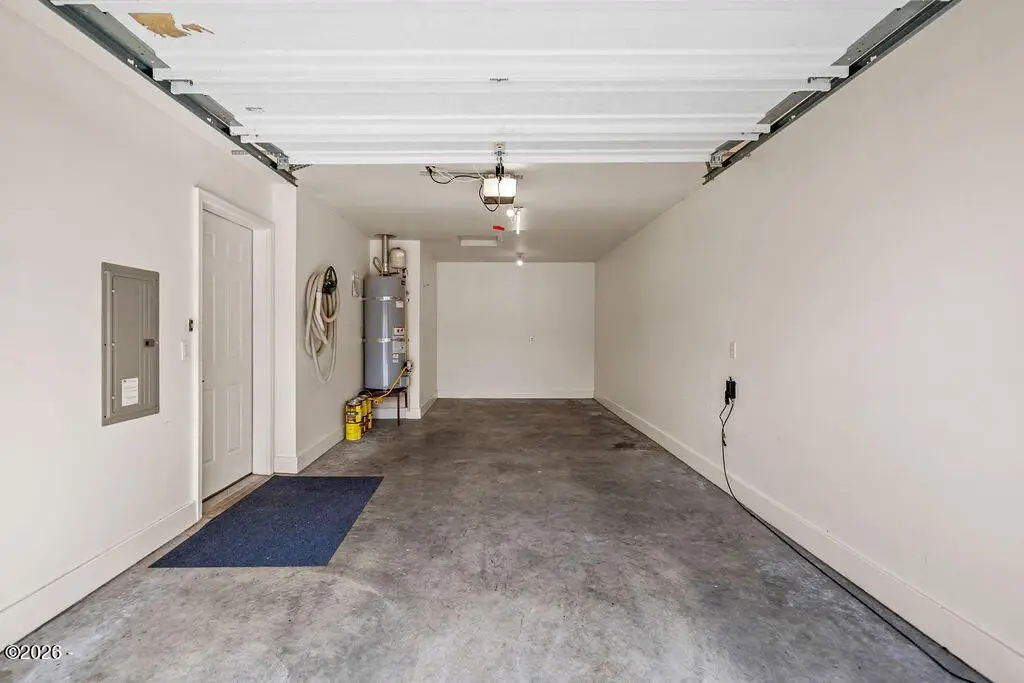
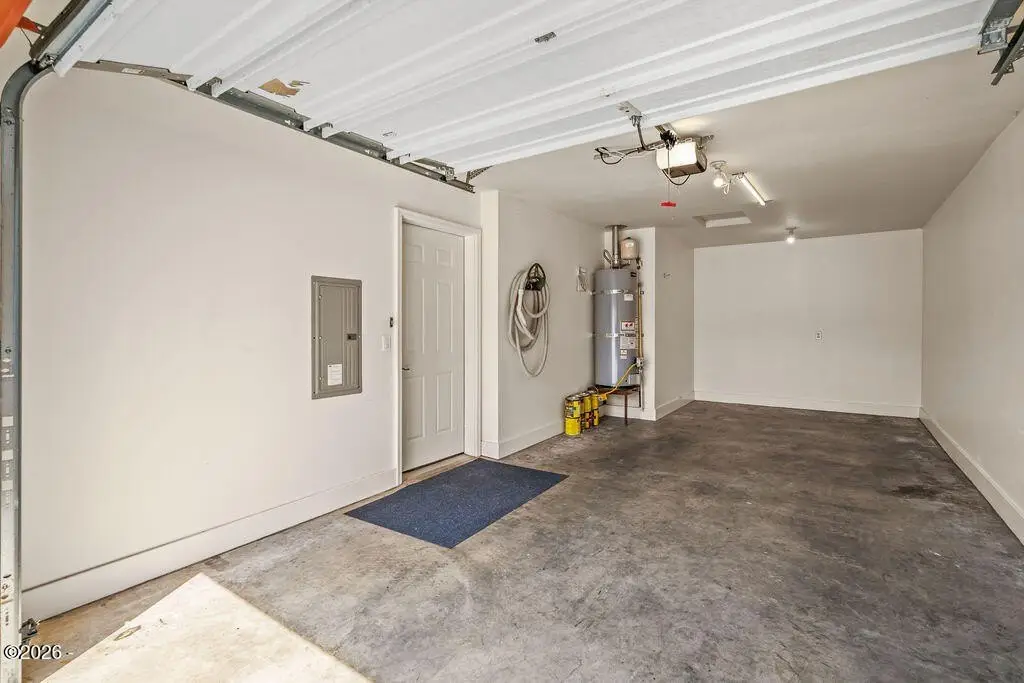
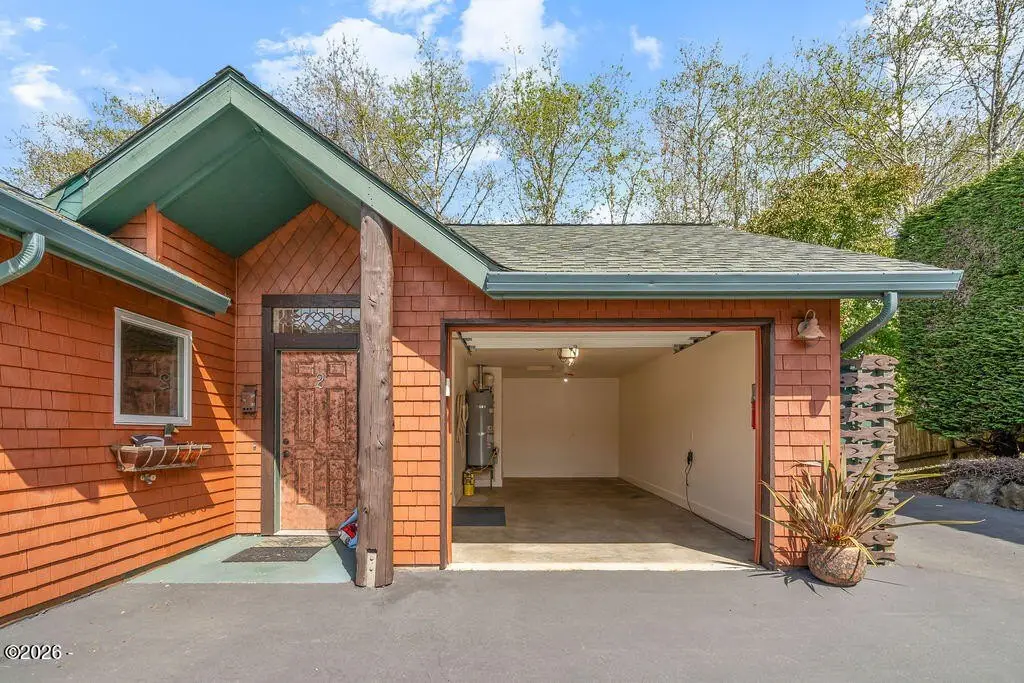
deep garages
wide doorways
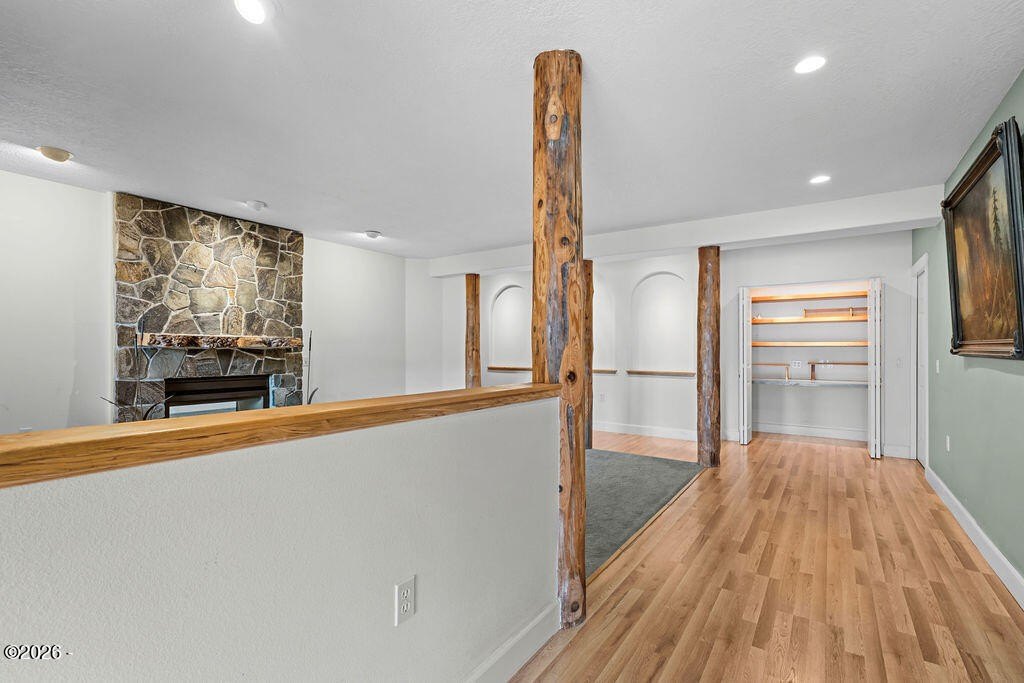
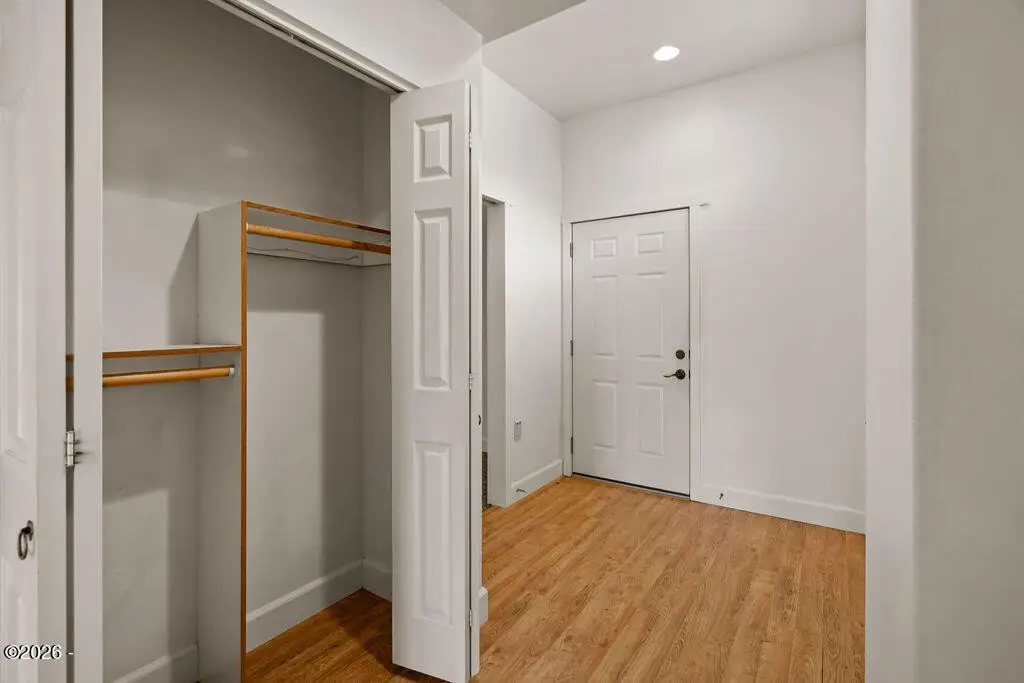
pocket doors
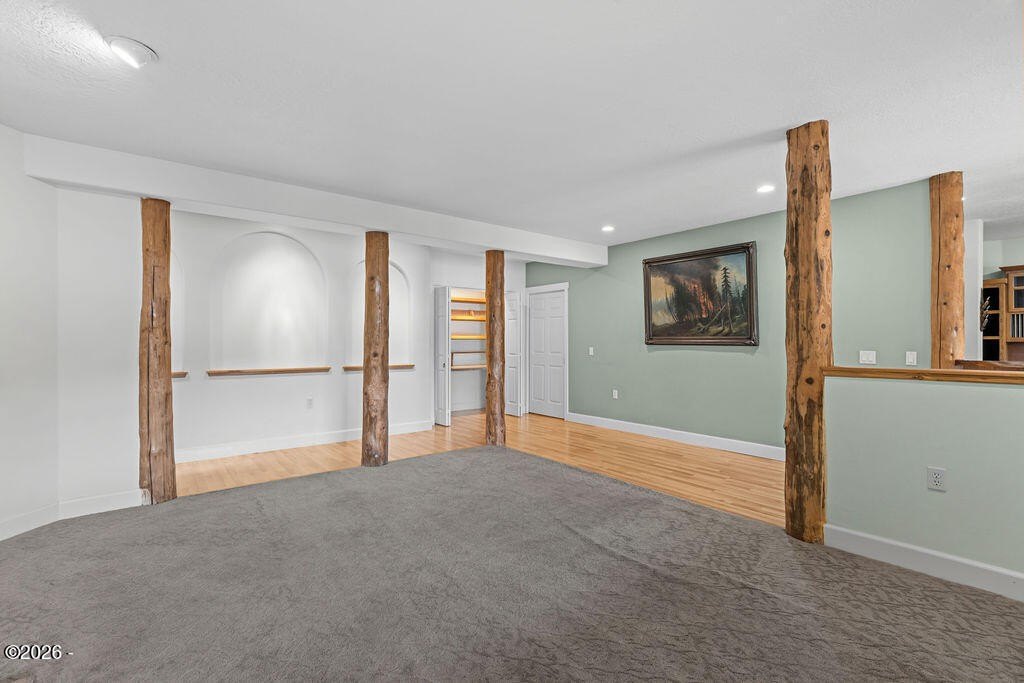
built-ins
screened doors
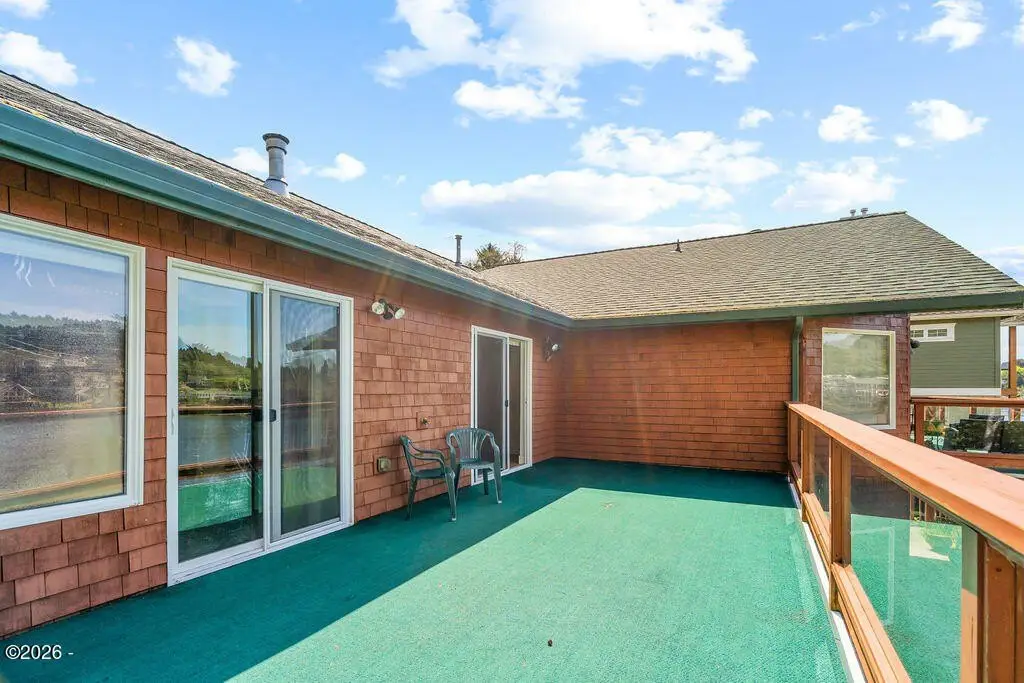
private decks
Building Details
Year built
2004
Floors in Building
2
Number of units
4
Flooring type
Carpet, Laminate, Vinyl
Building materials
Shake Siding, Cedar
Roof type
Composition
Architectural style
Other
Additional Structures
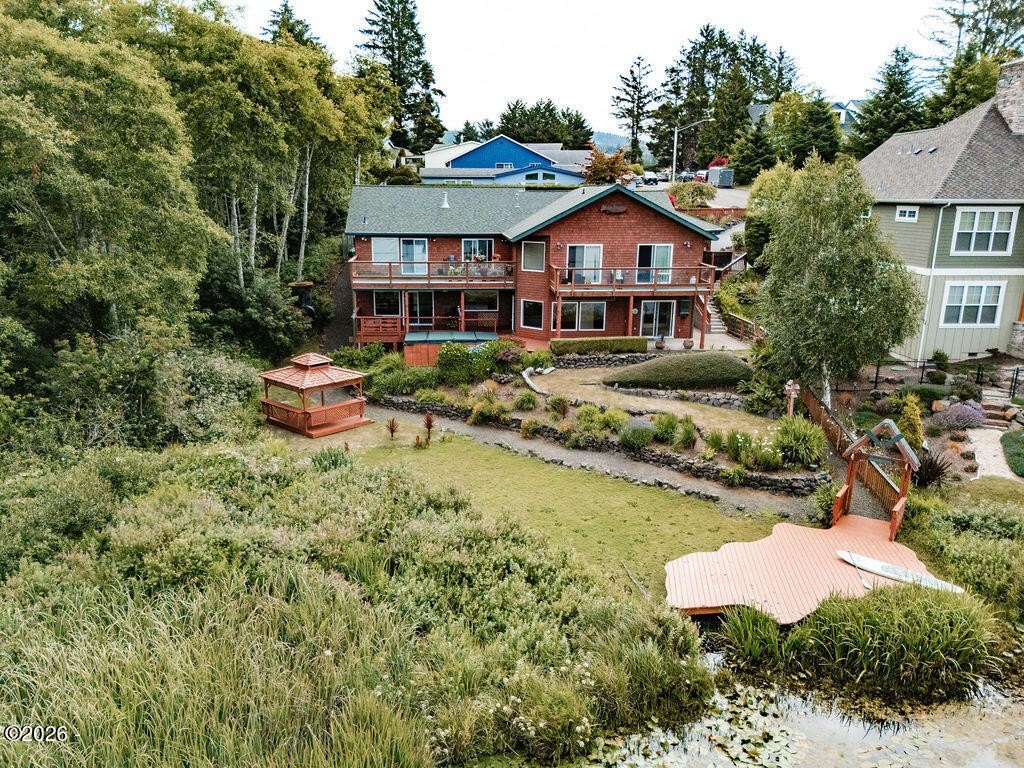
Gazebo
Listing Agency:
Kiwanda Coastal Properties
(503) 965-6255
Listed By:
Amanda Graves · License #201212564
(971) 212-7131
Added: May 22
Changed: Oct 3
Last Checked: Oct 6 at 5:06PM
MLS# 26-1401
Copyright © 2026 Oregon Coast MLS. All rights reserved. All information provided by the listing agent/broker is deemed reliable but is not guaranteed and should be independently verified.
Investment Insights
Based on property information with market context.
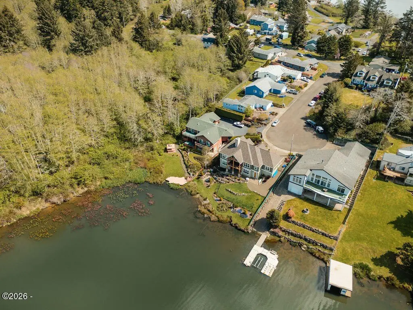
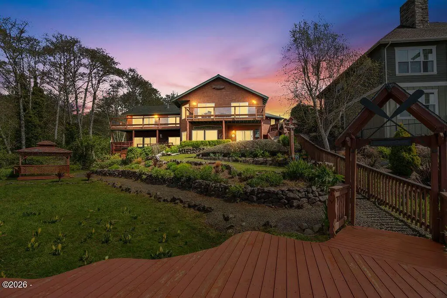
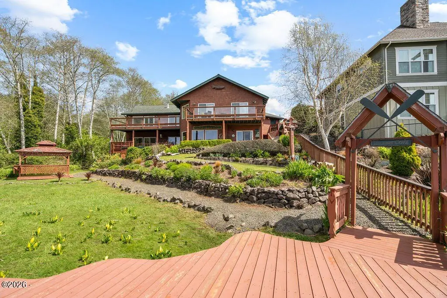
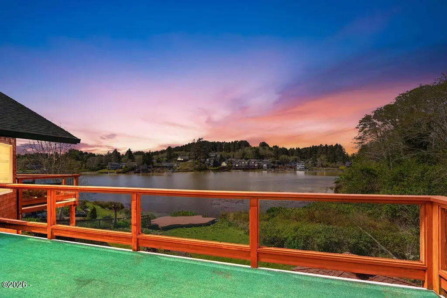
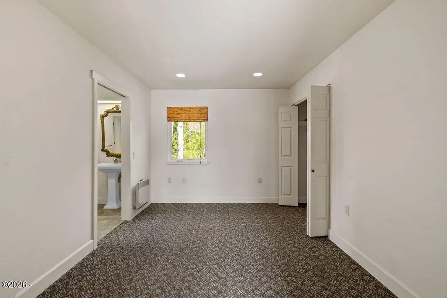
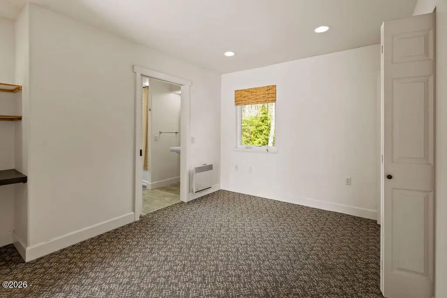
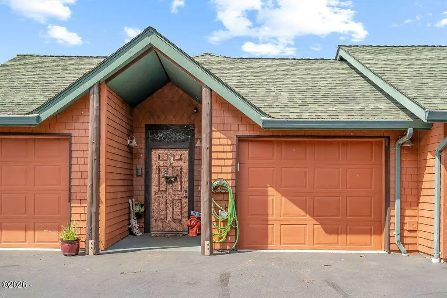
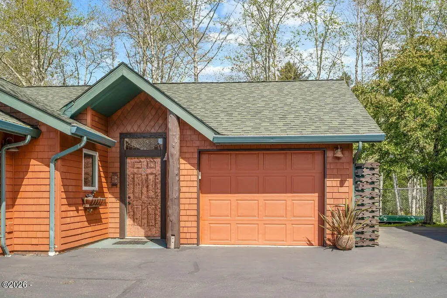
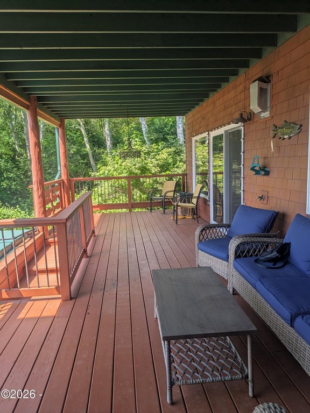
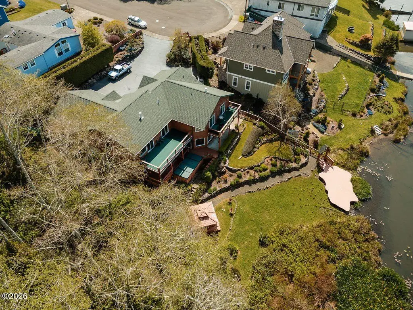
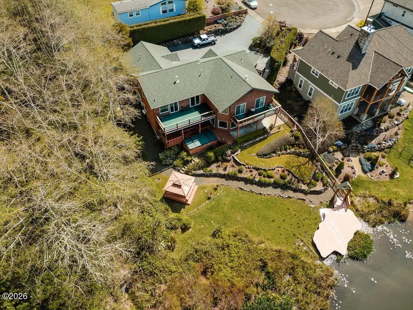
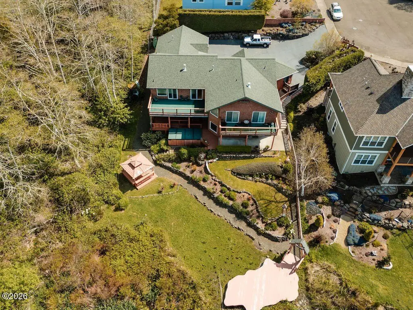
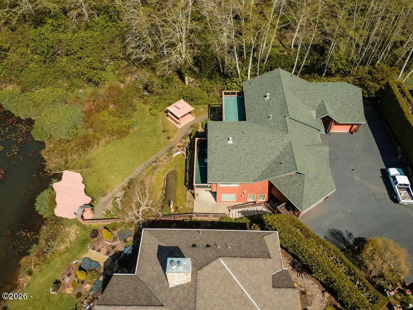
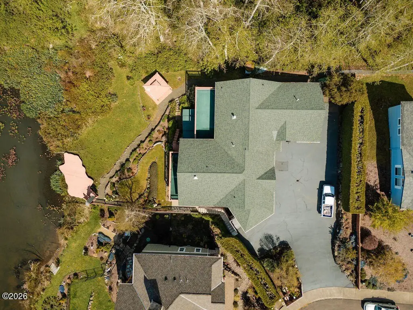
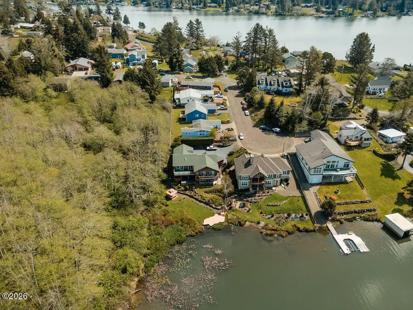
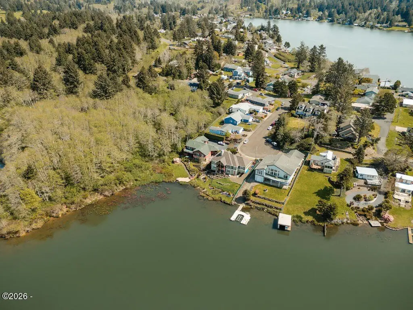
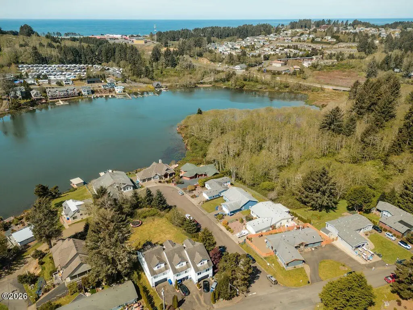
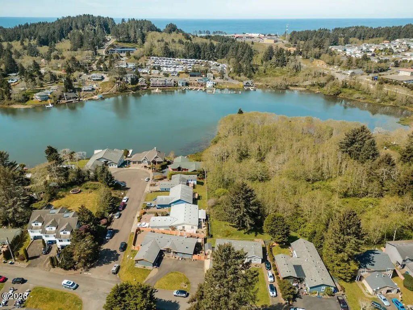
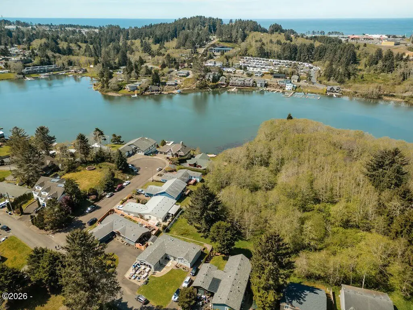
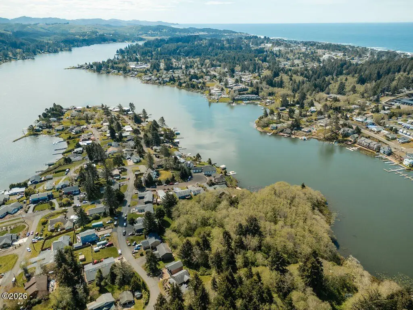
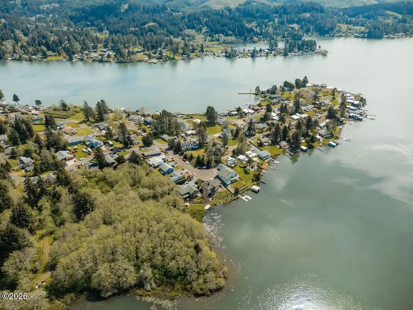
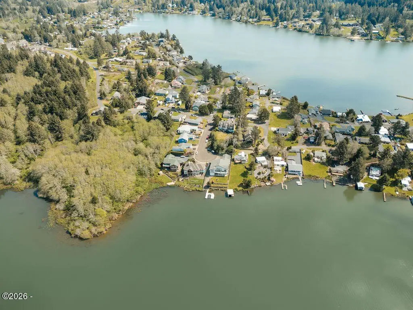
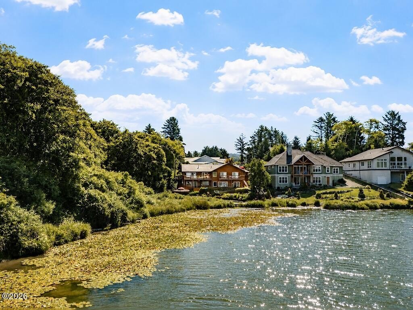
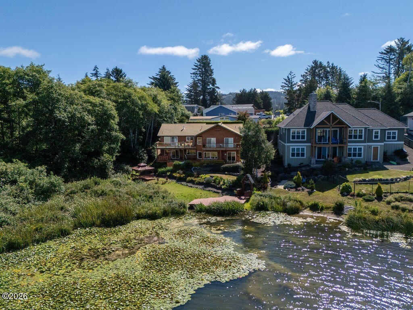
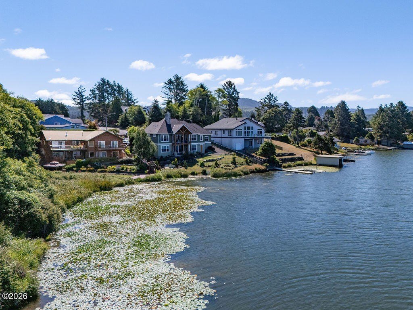
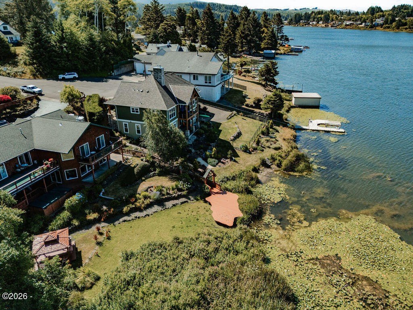
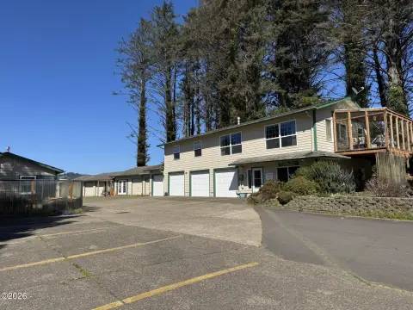
This 4,303-square-foot multifamily property occupies a 0.32-acre lakefront parcel and was built in 2004. The property includes three rental units and a bonus studio, with three primary suites opening onto private decks. Accessibility features include an installed elevator, wide interior halls and doors, and a roll-in shower. A private dock extends to Devil’s Lake, and a swim spa is located in a lower-level unit.
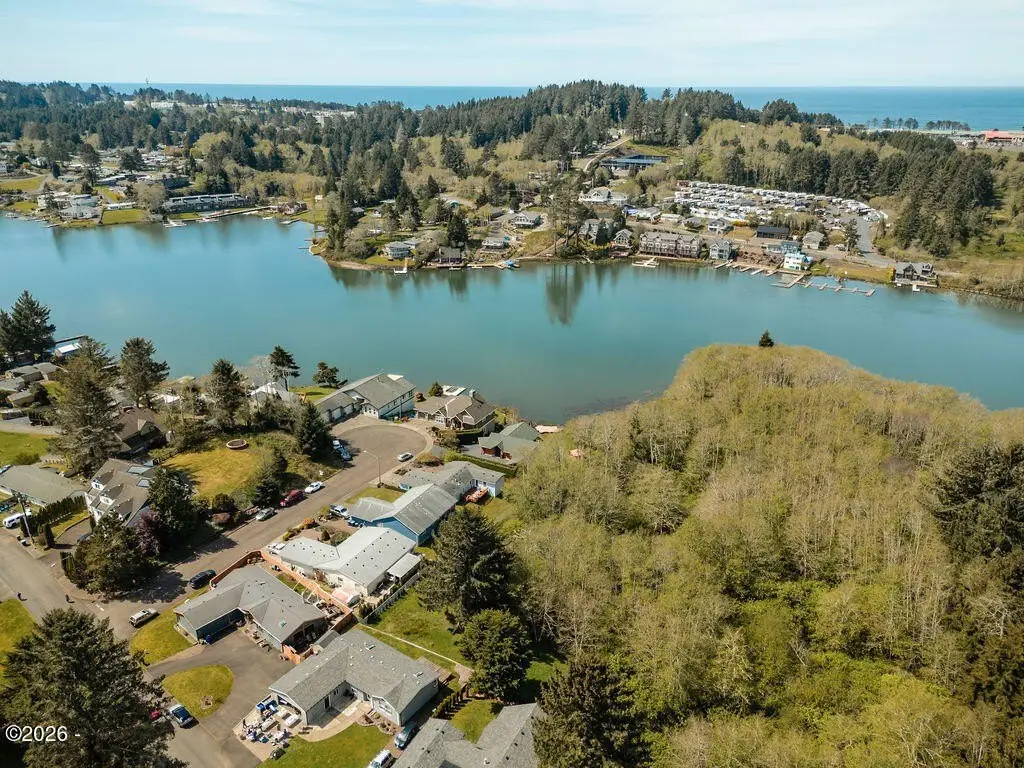
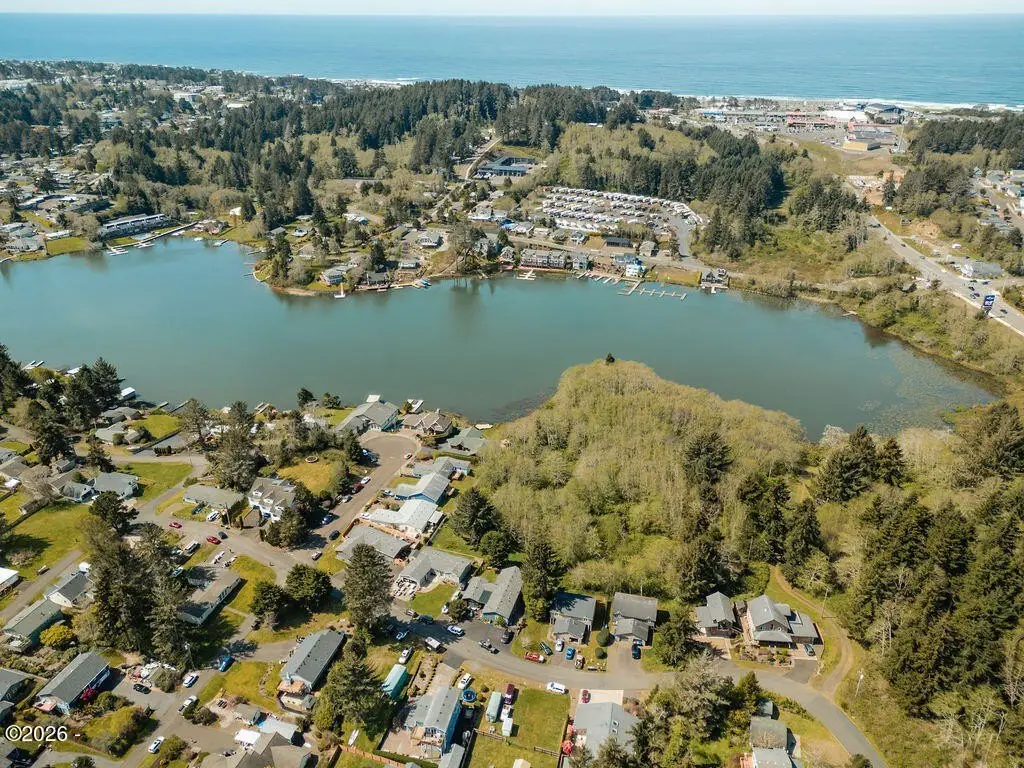
The property is in the Neotsu area of Lincoln City, on the north end of Devil’s Lake. Public water and sewer serve the site, which is zoned R-M Residential, Multifam. Recent work includes a replacement roof approximately four years ago, exterior painting, newer water heaters, and driveway sealing.
The property is in the Neotsu area of Lincoln City, on the north end of Devil’s Lake. Public water and sewer serve the site, which is zoned R-M Residential, Multifam. Recent work includes a replacement roof approximately four years ago, exterior painting, newer water heaters, and driveway sealing.
Key Highlights
- 4,303‑square‑foot multifamily property on 0.32 acres
- Three rental units plus a bonus studio
- Three primary suites open to private decks
Property Analytics
Unlock full access to Insights
Subscribe to Realmo Intelligence
Open Analytics
Current Use
Lease Details
Yes
Paved road access
Yes
Utilities to site
Location Intelligence
Trade Area within ½ mile
208
Businesses Nearby
Explore this area
Business Placement
Demographics for 97364, OR
513
Population
291
Households
1.8
Avg Household Size
53
Median Age
7%
College-Educated
96%
High-School Grad
0.3 sq mi
ZIP Area
1,710
Density / Sq Mi
$60,446
Median Household Income
$24,036
Median Earnings
$958
Median Rent
$482,100
Median Home Value
Check the figures for this property
Cap Rate, Value Estimation, Potential NOI and more
View Realmo Analytics
Market
Vacancy Rate% for Multifamily in West region

Questions? Ask Rey
Realmo’s AI knows this listing — price, zoning, demand, history. Ask anything.





Frequently Asked Questions
What type of property is this?
Multifamily property - Elevator access serves the lower-level residences, with accessible features throughout the property.
Where is this multifamily property located?
The property is located at 3445 3447 3449 NE 40th Court Lincoln City, OR.
What is the asking price?
The asking price for this property is $1,435,000.
What are key features of this property?
This property features: 4,303‑square‑foot multifamily property on 0.32 acres; Three rental units plus a bonus studio; Three primary suites open to private decks