Industrial Flex Building with
New
For Lease
Contact for pricing
3443 Rupp Parkway, Decatur, IL 62526
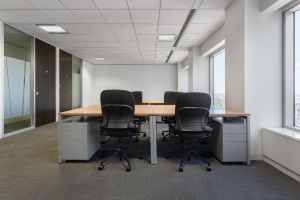
M-1-zoned flex space offers configurable suites, warehouse functions, and office build-out options.
Space Size2,700 SF - 7,200 SF
Property Size54,000 SF
Days on Market6
Property Features for 3443 Rupp Parkway
General Information
Standard status
Active
Size
2,700 SF - 7,200 SF
Property subtype
Industrial
Building Details
Building Size
54,000 SF
Year Built
1981
Tenancy
Multiple
Spaces For Lease
at 3443 Rupp Parkway Contact us- Size
- 5,400 SF
- Type
- Industrial
- Lease Type
- NNN
- Availability
- Active
#3505 & 3507
- Size
- 3,600 SF
- Type
- Industrial
- Lease Type
- NNN
- Availability
- Active
#3509 & 3511
- Size
- 2,700 SF
- Type
- Industrial
- Lease Type
- NNN
- Availability
- Active
#3513
- Size
- 2,700 SF
- Type
- Industrial
- Lease Type
- NNN
- Availability
- Active
#3515
- Size
- 7,200 SF
- Type
- Industrial
- Lease Type
- NNN
- Availability
- Active
#3517 & 3519
Show more
Listing Agency:
Main Place Real Estate
Listed By:
Zane Peterson · License #471020044
(217) 454-8800
Source:
Crexi
Added: Aug 28
Changed: Sep 1
Last Checked: Sep 1 at 9:52PM
Displayed information is deemed reliable but is not guaranteed and should be independently verified. All listing content including descriptions, pricing, images are the copyrighted material of Main Place Real Estate
Investment Insights
Based on property information with market context.
Park 101 Industrial Park offers a 50,400-square-foot multi-tenant flex building with suites from 1,800 to 7,200 square feet. Spaces can be combined to accommodate changing requirements, while build-to-suit office areas can be completed for tenant needs. The building includes 14-foot clear height, LED warehouse lighting, concrete floors, drive-in doors, exterior loading docks, and ample parking. M-1 industrial zoning supports a range of industrial occupancy needs, including contractor, light manufacturing, distribution, service, last-mile, and storage operations.
The property is positioned in Decatur’s established industrial corridor with access to I-72 and Illinois RT 48. Its suite range and loading-oriented improvements provide a practical configuration for businesses requiring warehouse, service, or flex space in Central Illinois. Constructed in 1981, the building combines existing industrial infrastructure with adaptable interior planning options.
The property is positioned in Decatur’s established industrial corridor with access to I-72 and Illinois RT 48. Its suite range and loading-oriented improvements provide a practical configuration for businesses requiring warehouse, service, or flex space in Central Illinois. Constructed in 1981, the building combines existing industrial infrastructure with adaptable interior planning options.
Key Highlights
- 50,400‑square‑foot multi‑tenant flex building
- Suites range from 1,800 to 7,200 square feet, with combination options
- 14‑foot clear height with LED warehouse lighting and concrete floors
Property Analytics
Current Use
Lease Details
NNN (Triple Net)
Lease Type
Location Intelligence
Trade Area within ½ mile
347
Businesses Nearby
Balanced
Demand for This Use
Explore this area
Business Placement
Demographics for 62526, IL
31,758
Population
16,425
Households
1.9
Avg Household Size
41
Median Age
20%
College-Educated
92%
High-School Grad
66.0 sq mi
ZIP Area
481
Density / Sq Mi
$48,222
Median Household Income
$39,048
Median Earnings
$785
Median Rent
$91,500
Median Home Value
Market
Vacancy Rate% for Industrial in Midwest region

Questions? Ask Rey
Realmo’s AI knows this listing — price, zoning, demand, history. Ask anything.




Similar Off Market Nearby
- Diggity Dawgs — 2803 N 22nd St, Decatur, IL 62526
Frequently Asked Questions
What type of property is this?
Flex space - M-1-zoned flex space offers configurable suites, warehouse functions, and office build-out options.
Where is this flex space located?
The property is located at 3443 Rupp Parkway Decatur, IL.
What are key features of this property?
This property features: 50,400‑square‑foot multi‑tenant flex building; Suites range from 1,800 to 7,200 square feet, with combination options; 14‑foot clear height with LED warehouse lighting and concrete floors



