Two-Floor Residential Income
For Sale
$2,700,000
344 Paterson Plank Rd, Jersey City, NJ 07307
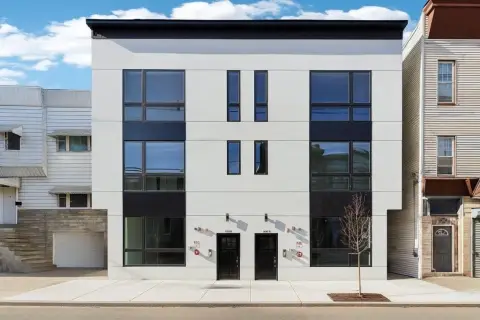
Bulk sale combines two full-floor residences with private elevator entries and one-car parking.
Property Size2,950 SF
Price / SF$915.25
Days on Market48
Property Features for 344 Paterson Plank Rd
General Information
Standard status
Active
Size
2,950 SF
Total Parking Spaces
1
Elevators
Yes
Property subtype
Residential Income
Site & Location
Road Access
Yes
Public Transit
Yes
Units
Unit Mix
1 x 2BR, 1 x 3BR/2BA
Multifamily Units
2
Listing Agency:
NEIGHBORLY REALTY
Listed By:
SIMRAN MEHRA
(917) 891-0808
Source:
Exprealty
Added: Sep 4
Changed: Oct 5
Last Checked: Oct 20 at 9:28PM
Displayed information is deemed reliable but is not guaranteed and should be independently verified. All listing content including descriptions, pricing, images are the copyrighted material of NEIGHBORLY REALTY

Ask AI about this property
Review the available facts, identify missing information and prepare questions for the agent.
Investment Insights
Based on property information with market context.
Located at 344 Paterson Plank Road in Jersey City, this bulk sale includes Unit 2 and the Penthouse, offering two full-floor residences totaling approximately 2,950 square feet. The purchase conveys majority ownership in the building, with Palisade Avenue easement access and attached architectural plans for a first phase of vertical expansion. The units must be acquired together.
Unit 2 contains approximately 1,400 square feet, a large balcony, two oversized bedrooms, a multi-level layout, direct private elevator entry, and NYC skyline views. The approximately 1,530-square-foot Penthouse includes three bedrooms, a den, two full bathrooms, custom finishes, radiant floor heating, custom millwork, premium kitchen appliances, smart-home features, private elevator entry, NYC skyline views, and one-car parking.
The property is near the Congress Street / 9th Street Light Rail, NJ Transit, Hoboken, Downtown Jersey City, restaurants, cafes, parks, and major commuter access. Plans and supporting documents are available for review.
Unit 2 contains approximately 1,400 square feet, a large balcony, two oversized bedrooms, a multi-level layout, direct private elevator entry, and NYC skyline views. The approximately 1,530-square-foot Penthouse includes three bedrooms, a den, two full bathrooms, custom finishes, radiant floor heating, custom millwork, premium kitchen appliances, smart-home features, private elevator entry, NYC skyline views, and one-car parking.
The property is near the Congress Street / 9th Street Light Rail, NJ Transit, Hoboken, Downtown Jersey City, restaurants, cafes, parks, and major commuter access. Plans and supporting documents are available for review.
Key Highlights
- Bulk sale includes Unit 2 and the Penthouse, which must be purchased together
- Approximately 2, 950 combined square feet across two full‑floor residences
- Majority ownership in the building with Palisade Avenue easement access
Property Analytics
Who owns this building?
See the owner, sales and loan history
Open Analytics
Lease Details
2
Residential units
Yes
Paved road access
Location Intelligence
Trade Area within ½ mile
4,369
Businesses Nearby
Explore this area
Business Placement
Demographics for 07307, NJ
44,247
Population
18,762
Households
2.4
Avg Household Size
35
Median Age
46%
College-Educated
87%
High-School Grad
1.9 sq mi
ZIP Area
23,288
Density / Sq Mi
$80,745
Median Household Income
$52,729
Median Earnings
$1,708
Median Rent
$574,000
Median Home Value
Check the figures for this property
Cap Rate, Value Estimation, Potential NOI and more
View Realmo Analytics




Frequently Asked Questions
What type of property is this?
Residential income property - Bulk sale combines two full-floor residences with private elevator entries and one-car parking.
Where is this residential income property located?
The property is located at 344 Paterson Plank Rd Jersey City, NJ.
What is the asking price?
The asking price for this property is $2,700,000.
What are key features of this property?
This property features: Bulk sale includes Unit 2 and the Penthouse, which must be purchased together; Approximately 2, 950 combined square feet across two full‑floor residences; Majority ownership in the building with Palisade Avenue easement access


