Flex Space with Steel
For Sale
$225,000
344 Highway W, Eldon, MO 65026
CommercialSale, Eldon, MO
Property Size2,100 SF
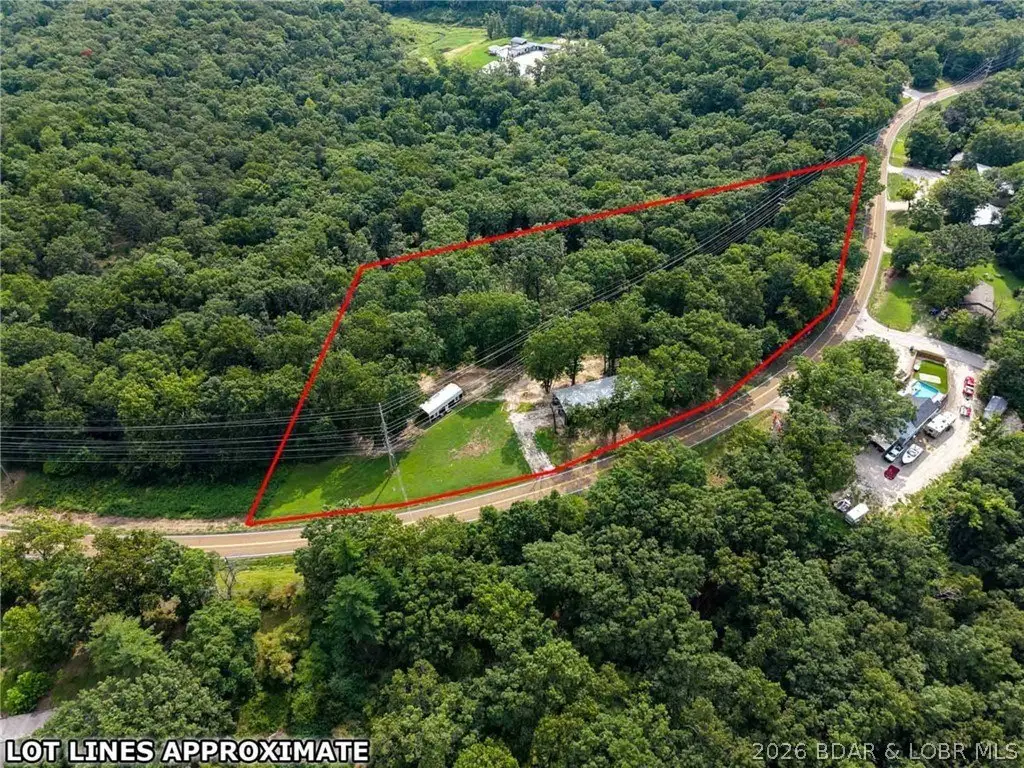
Lot Size6.40 Acres
Price / SF$107.14
Days on Market9
Property Features for 344 Highway W
General Information
Property type
Commercial Sale
Property subtype
Other
Property condition
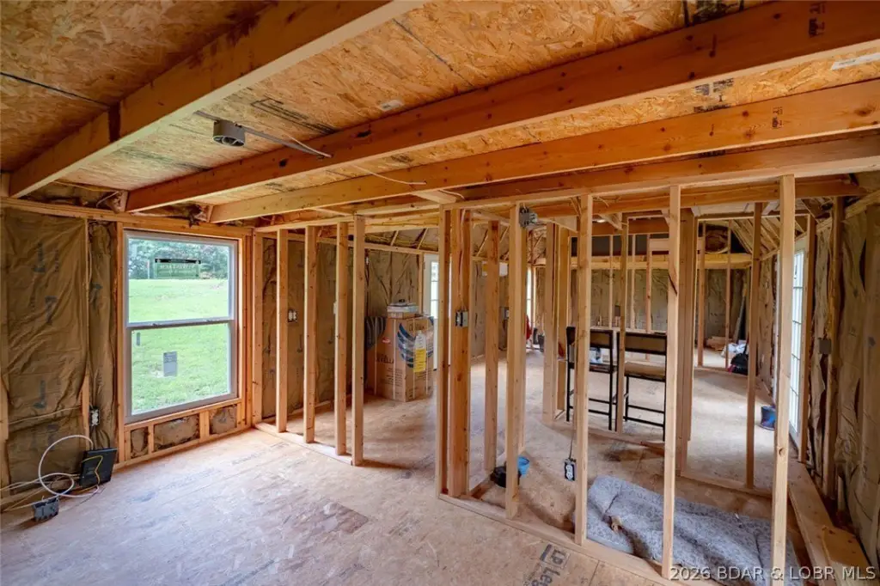
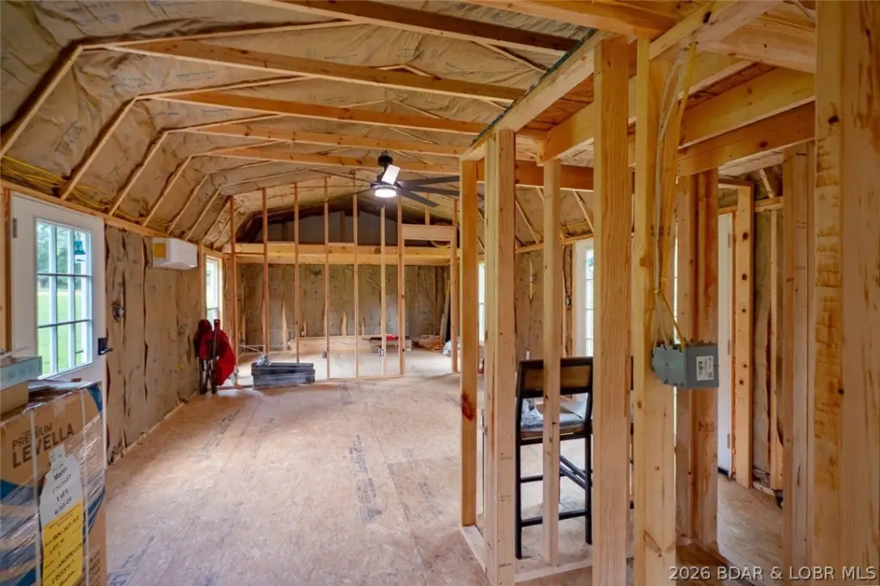
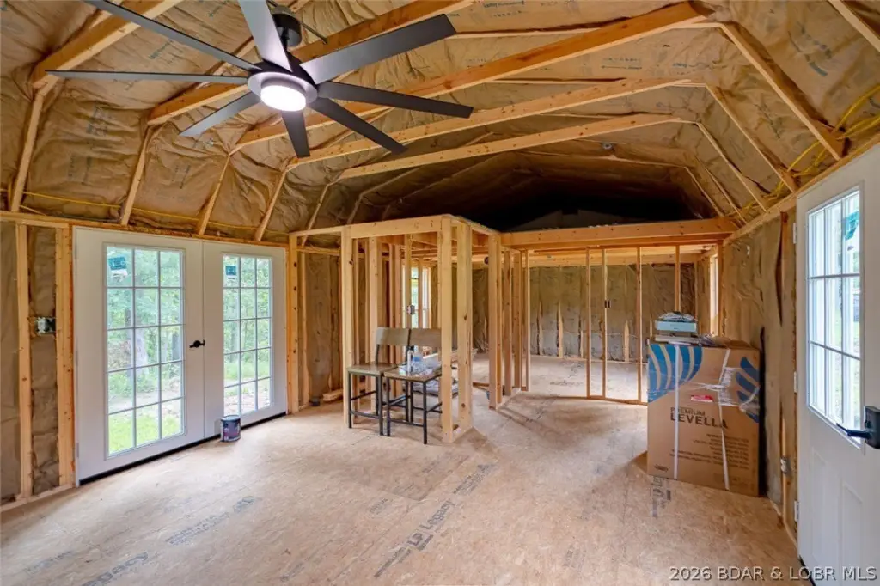
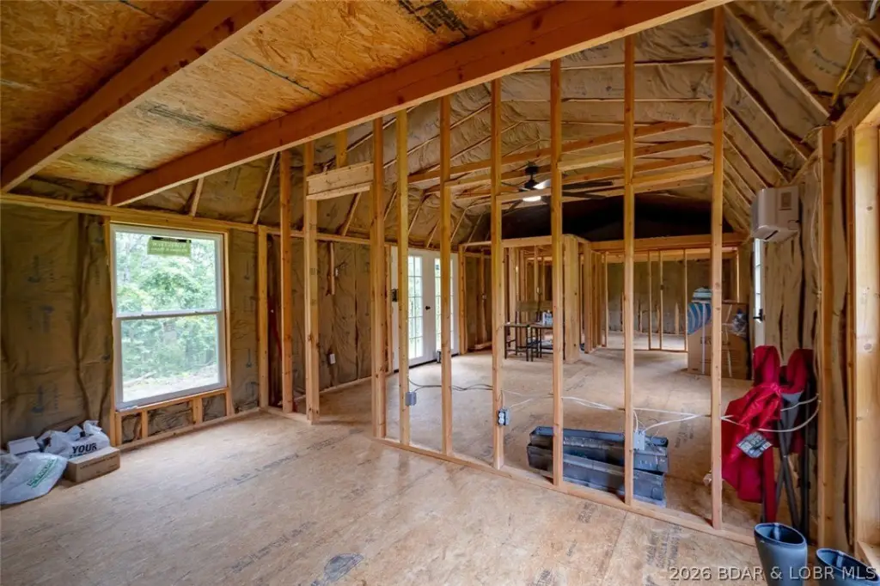
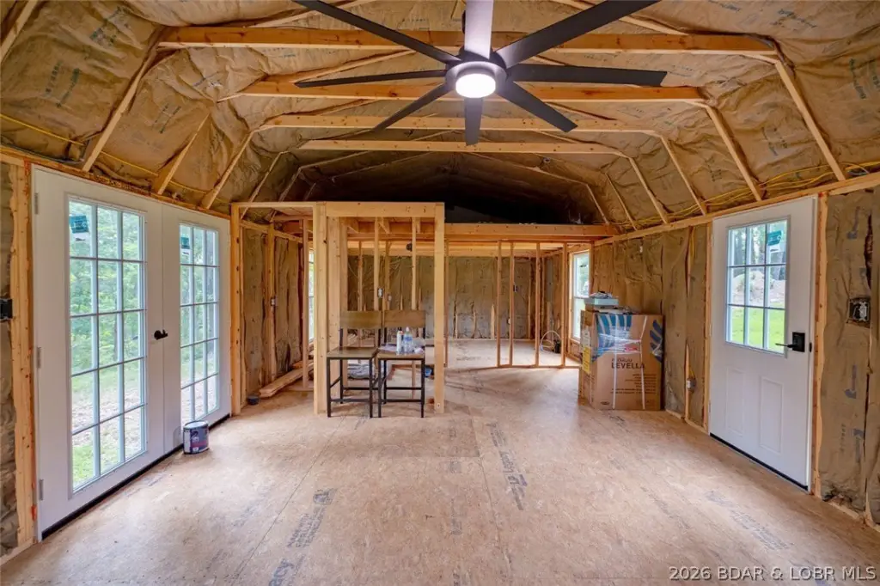
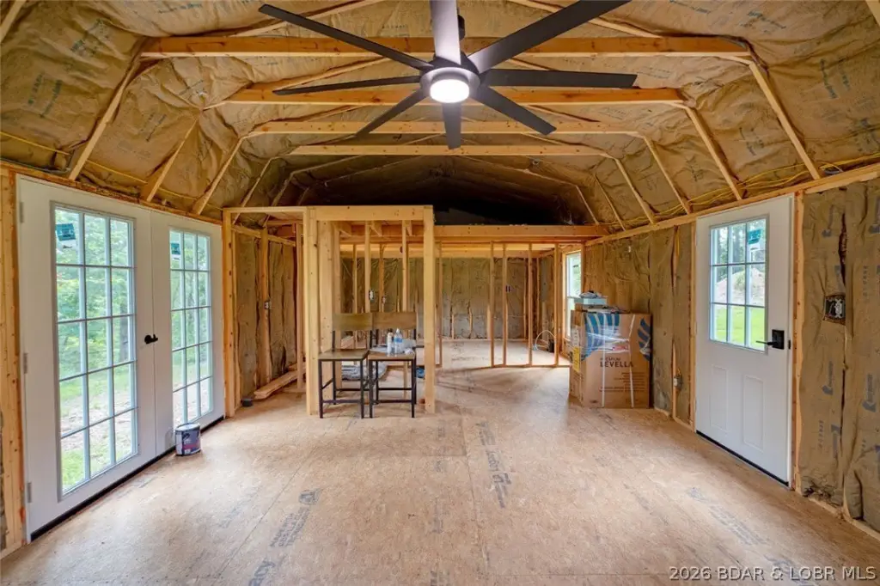
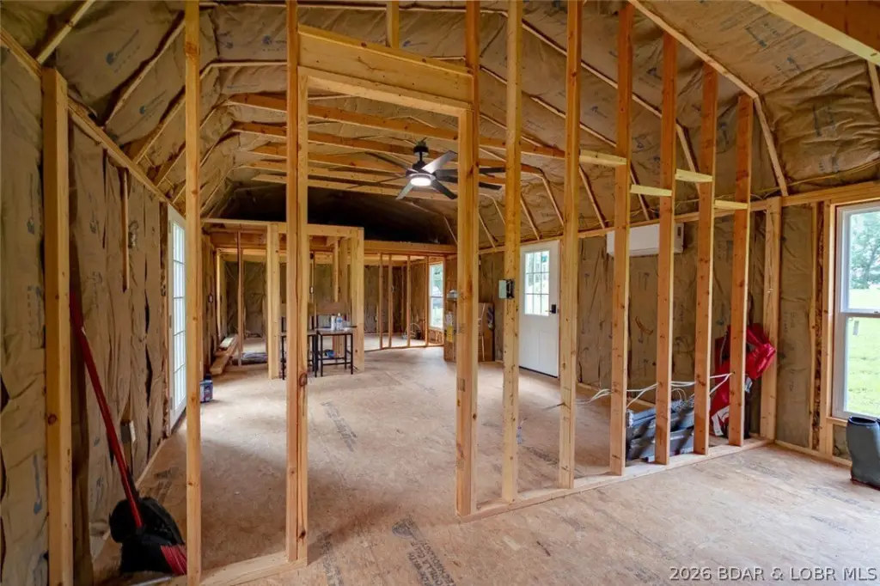
Under Construction
Lot features
Outside City Limits
Directions
From Bagnell Dam...take roundabout onto Hwy W. Follow approx. 4 miles to property on the right. Look for sign.
Subdivision
L
Standard status
Active
APN
131011000000010000
Lot size
6.40 Acres
Taxes and HOA fees
Tax Year
2025
Tax Description
LOT 15 VIRGINIA HEIGHTS SUB Miller County, MO Full legal to govern
Tax Annual Amount
201
Legal Description
LOT 15 VIRGINIA HEIGHTS SUB Miller County, MO Full legal to govern
Utilities
Sewer type
Septic Tank
Heating system
Ductless (Heating)
Cooling system
Ductless
Water source
Well, Private
Amenities
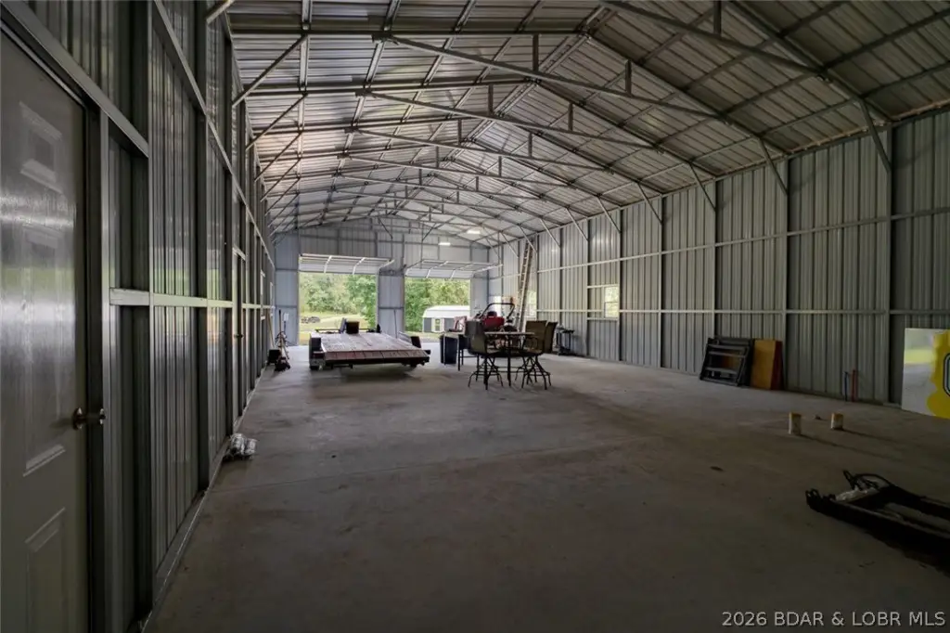
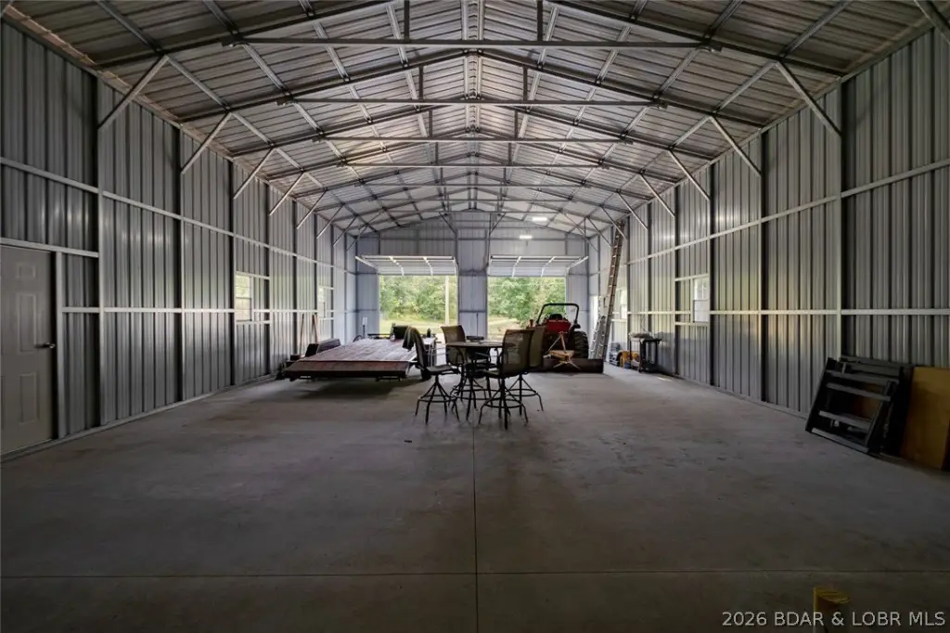
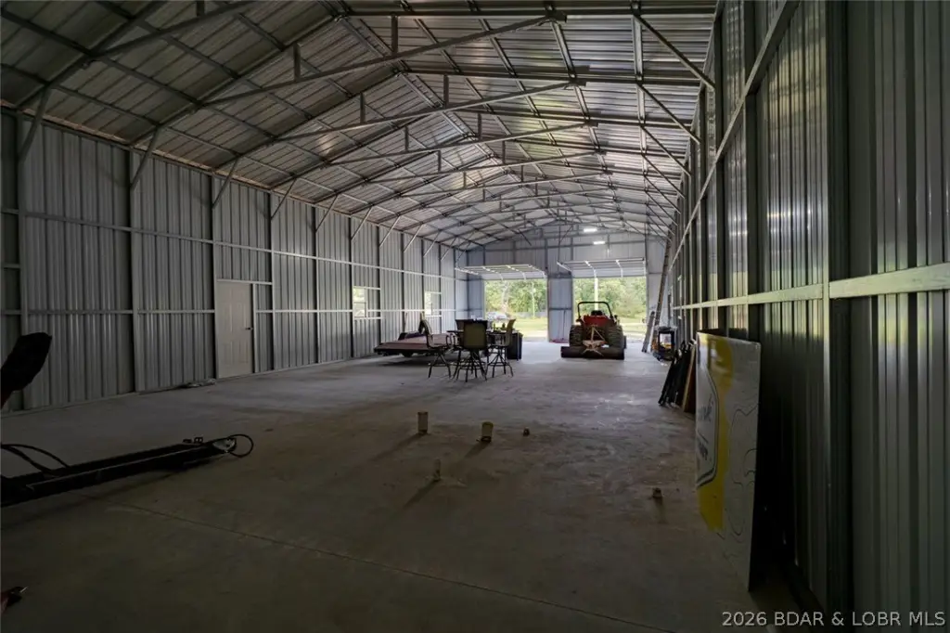
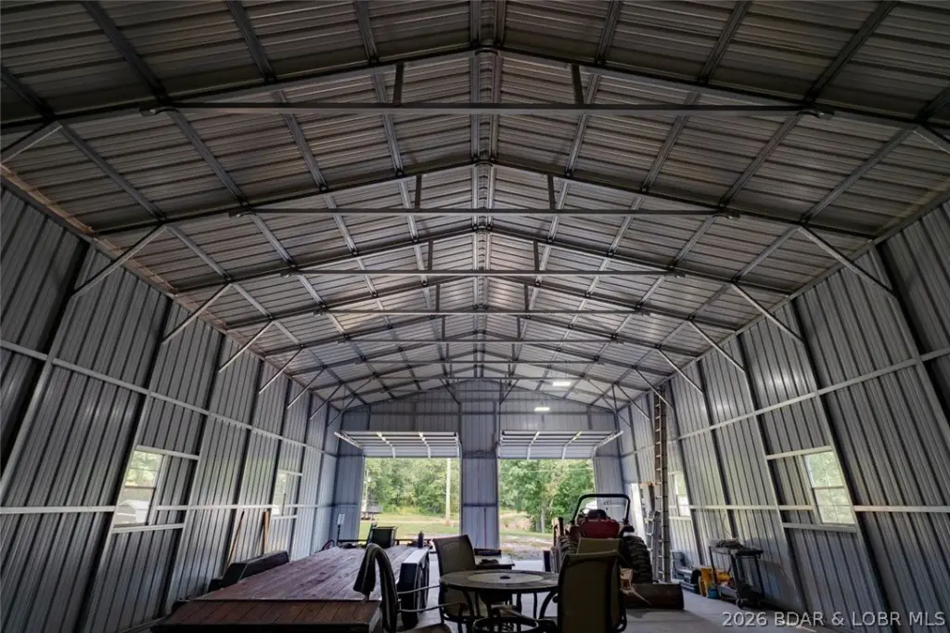
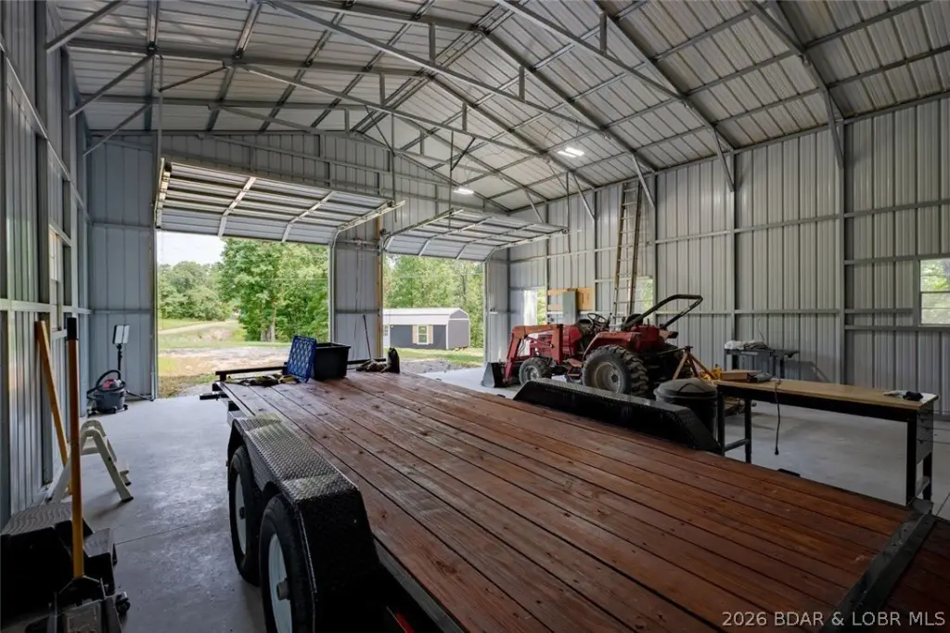
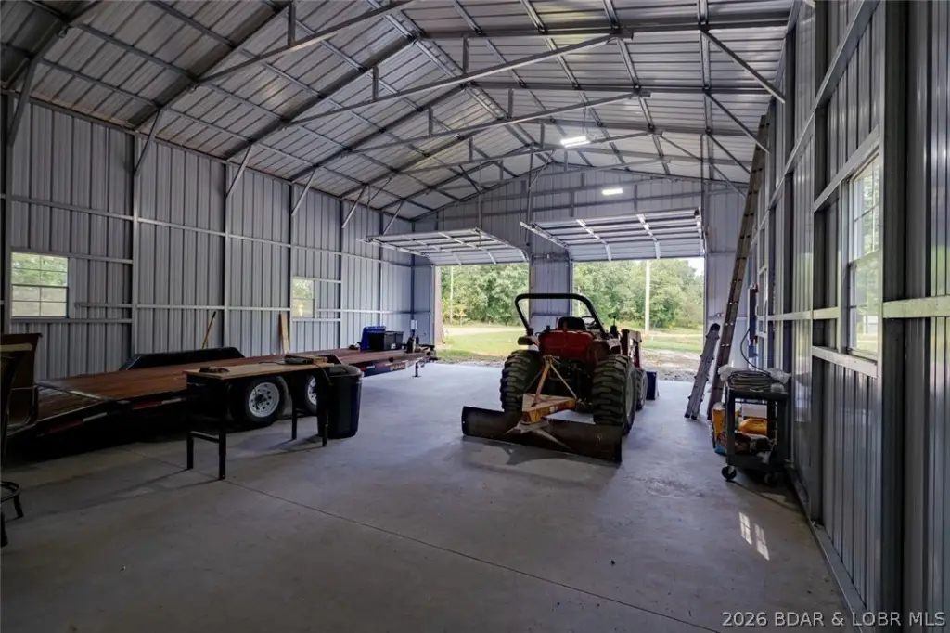
overhead doors
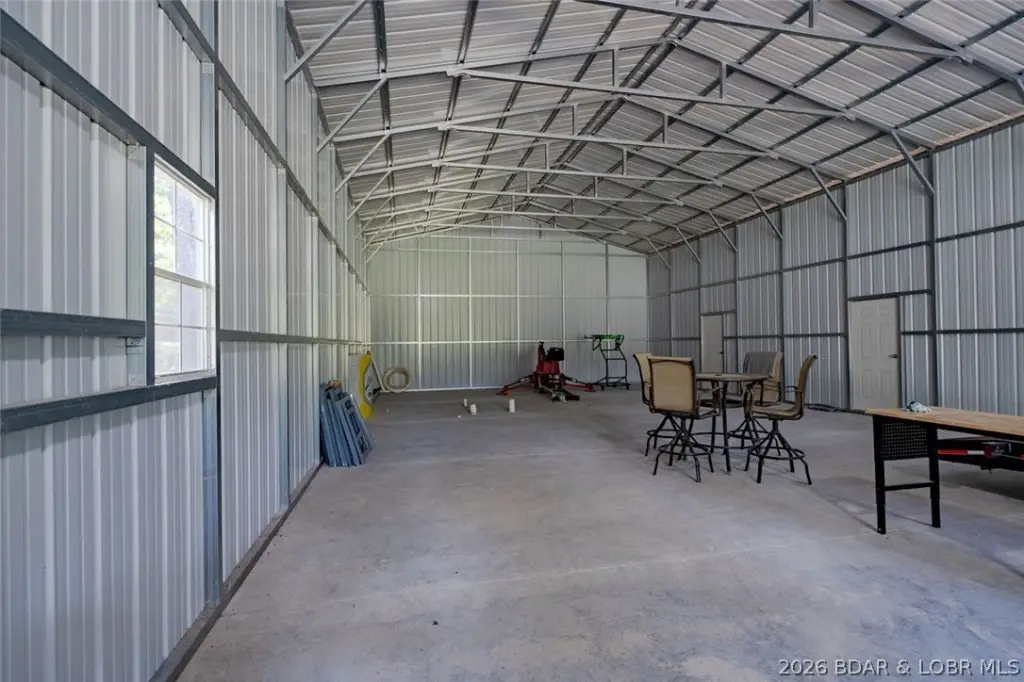
exterior entry doors
floor drain
reinforced concrete floor
240v electric
water and sewer plumbing
septic
well
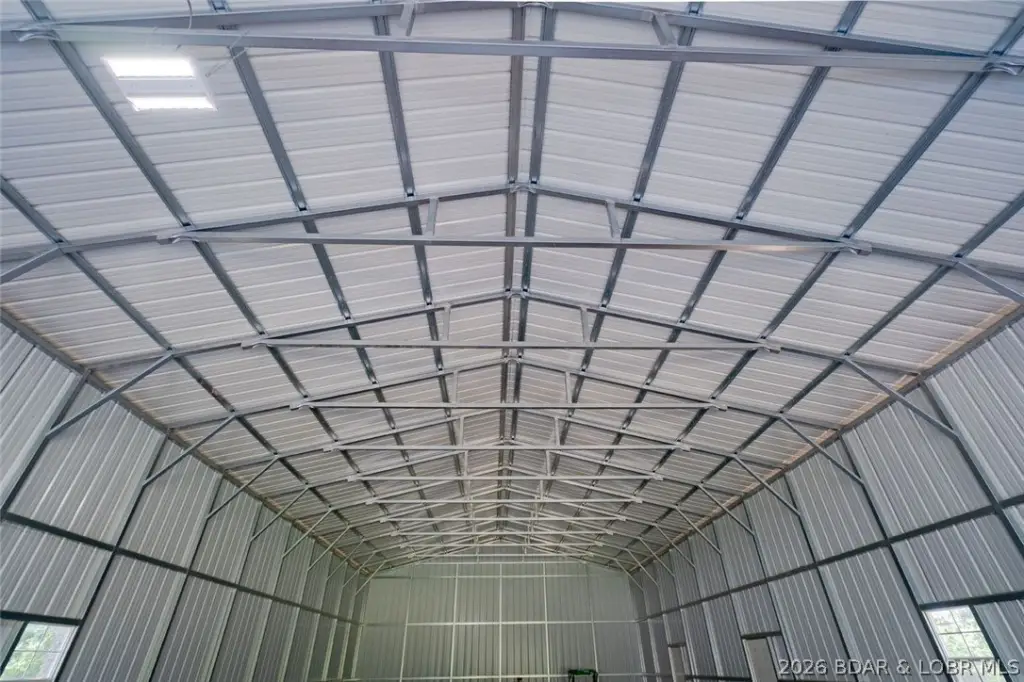
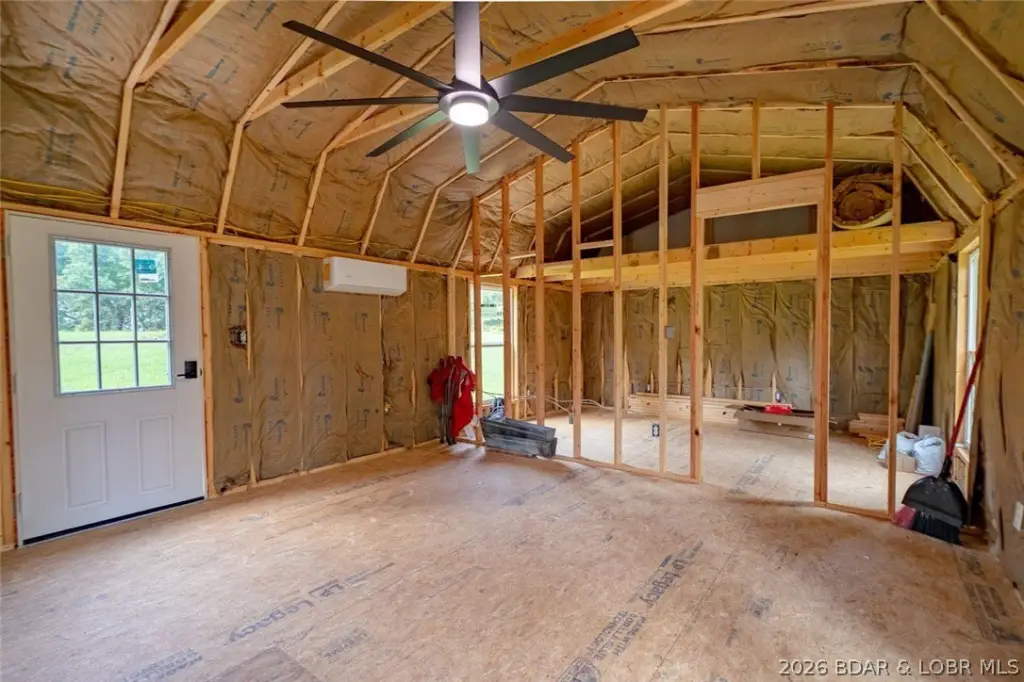
18-foot center height
Building Details
Year built
2026
Building materials
MetalFrame, MetalSiding, WoodSiding
Roof type
Metal
Listing Agency:
EXP Realty, LLC
(866) 224-1761
Listed By:
JILL M SHINN · License #2019047623
(573) 480-5455
Added: Aug 12
Changed: Aug 19
Last Checked: Aug 20 at 7:06AM
MLS# 3589399
Copyright © 2026 Bagnell Dam Association of Realtors. All rights reserved. All information provided by the listing agent/broker is deemed reliable but is not guaranteed and should be independently verified.
Investment Insights
Based on property information with market context.
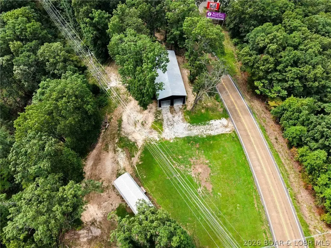
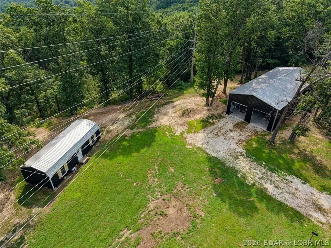
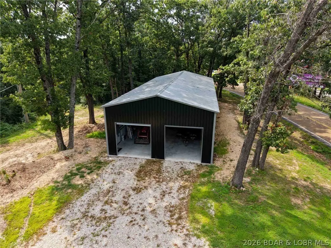
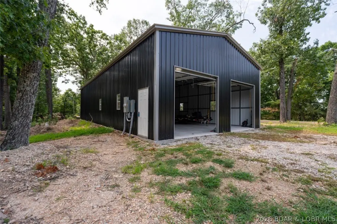
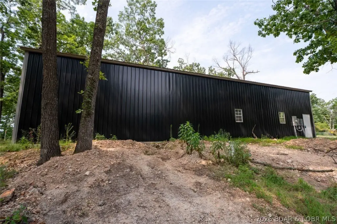
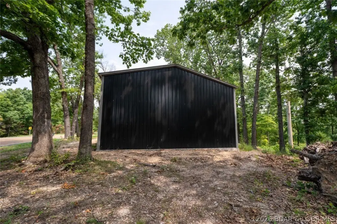
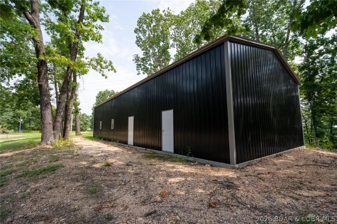
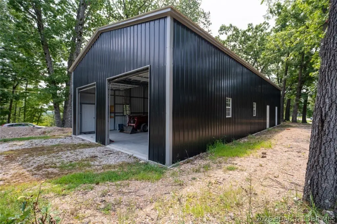
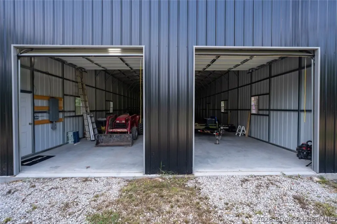
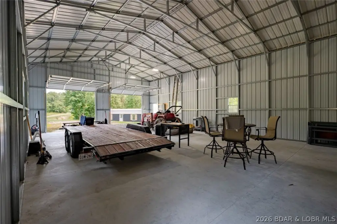
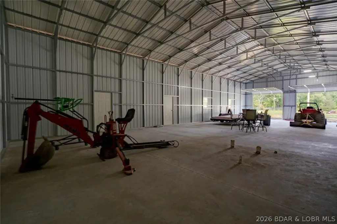
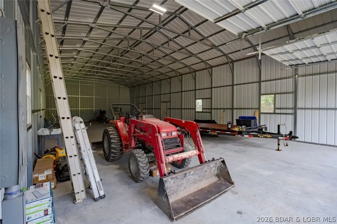
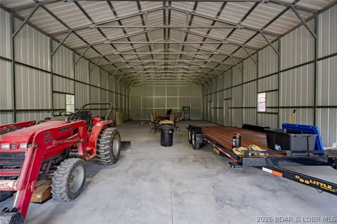
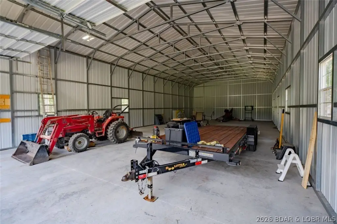
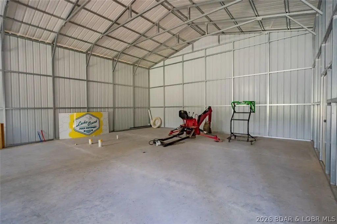
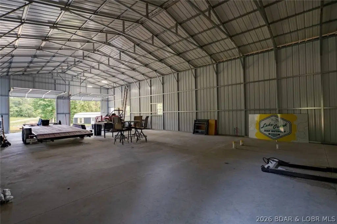
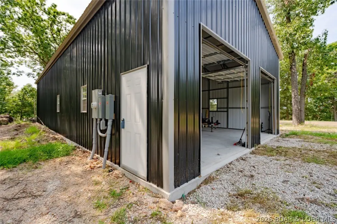
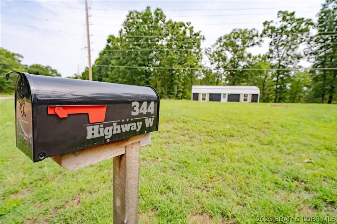
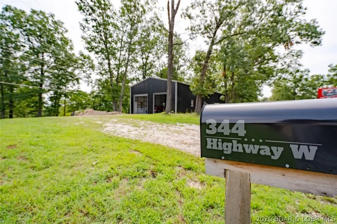
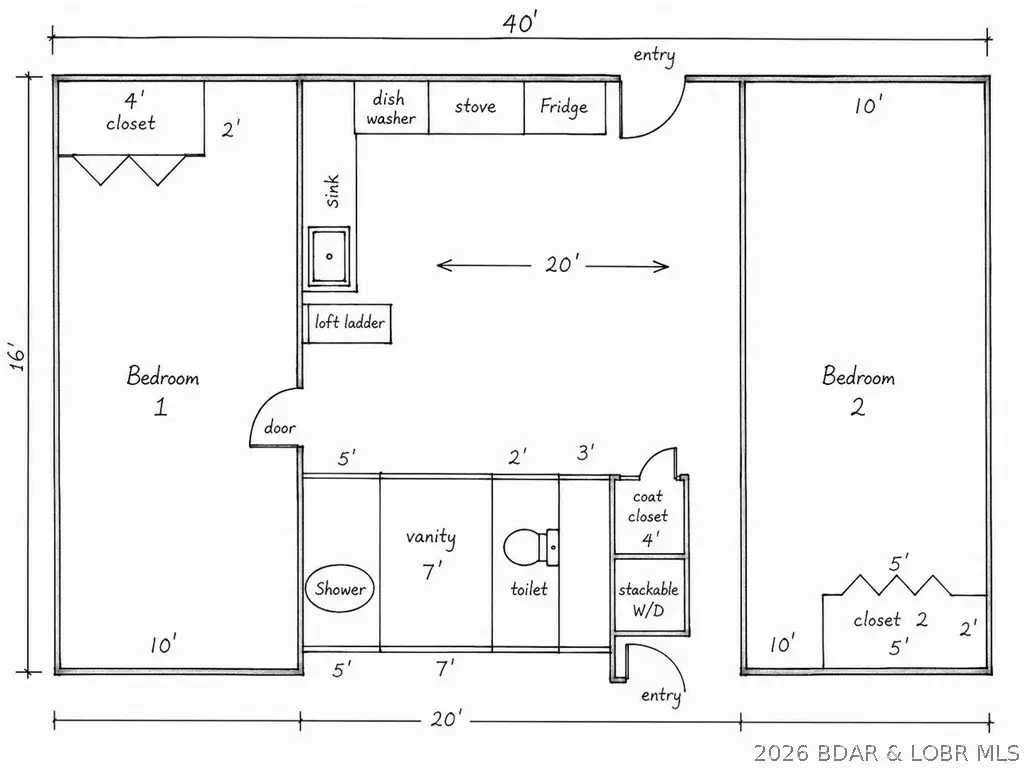
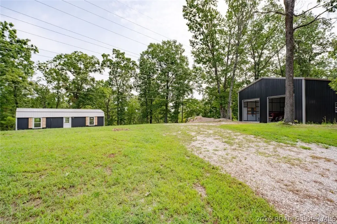
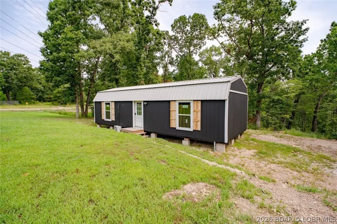
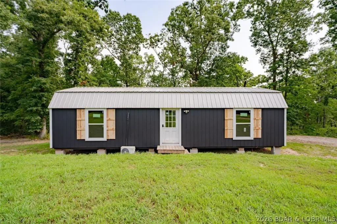
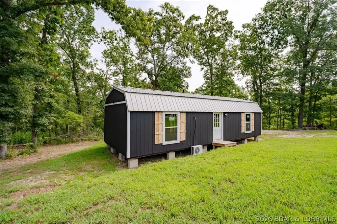
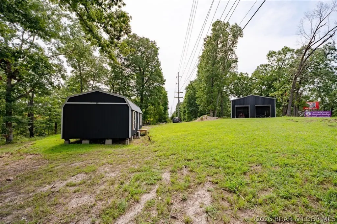
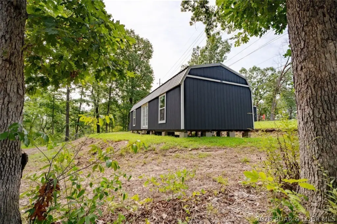
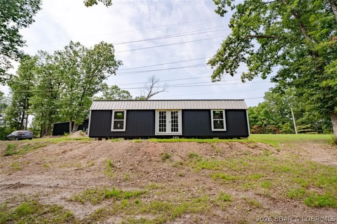
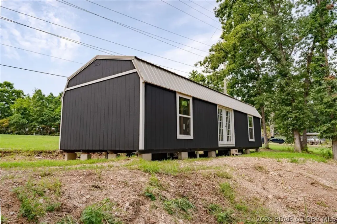
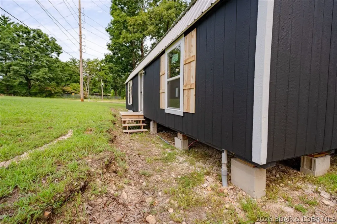
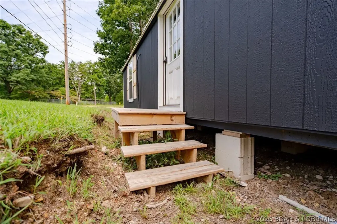
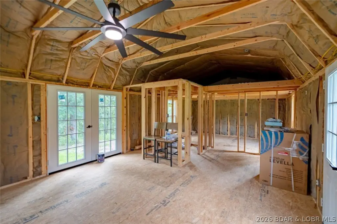
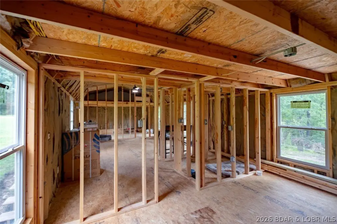
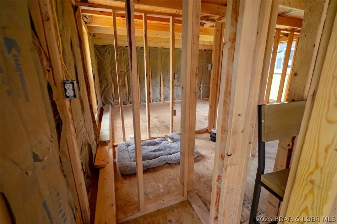
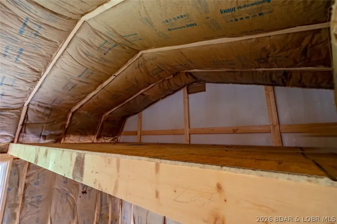
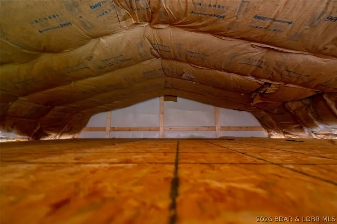
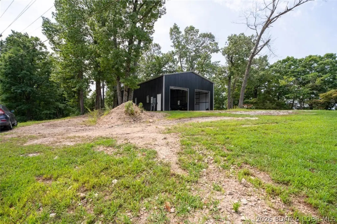
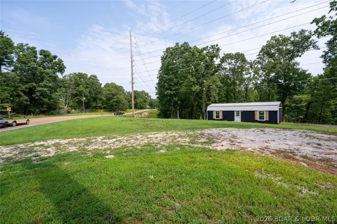
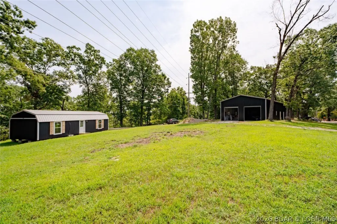
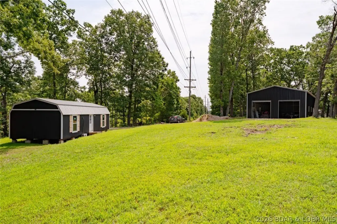
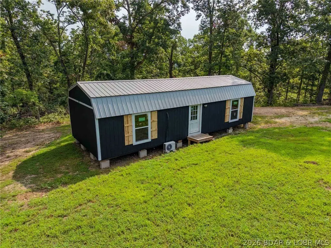
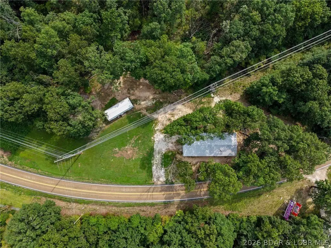
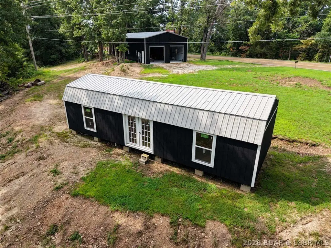
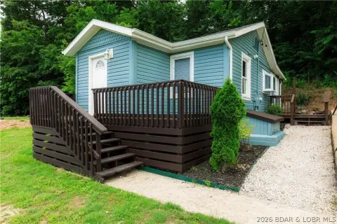
This 6.4-acre flex property at 344 Highway W includes a 2,100-square-foot steel shop and a separate 600-square-foot cabin under construction. The shop measures 30 by 70 feet, offers an 18-foot center height, and includes two 10-by-10-foot overhead doors, three exterior entry doors, a floor drain, and an 8-inch reinforced concrete slab designed for vehicle lifts. Both structures have 240-volt electric service. Plumbing for water and sewer is set within the concrete, while the cabin is framed for two bedrooms, a full bath, kitchen, living area, and laundry. The shop layout also accommodates potential living quarters at one end.
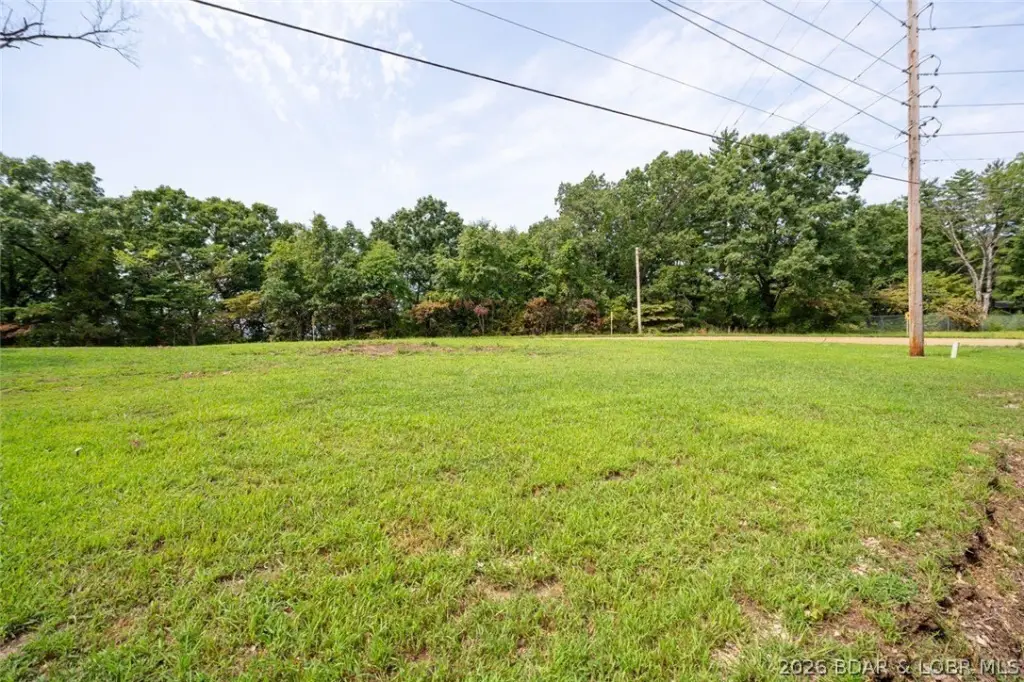
The property has approximately 1,000 feet of frontage along Highway W between Rocky Mount and Lake Ozark. A well has been drilled, septic is installed, and the site is under construction. The well pump is not included.
The property has approximately 1,000 feet of frontage along Highway W between Rocky Mount and Lake Ozark. A well has been drilled, septic is installed, and the site is under construction. The well pump is not included.
Key Highlights
- 6.4‑acre flex property with approximately 1,000 feet of Highway W frontage
- 2,100 sq. ft. steel shop measuring 30x70 feet with an 18' center height
- Two 10x10 overhead doors, three exterior entry doors, floor drain, and 8‑inch reinforced concrete floor
Property Analytics
Property Profile
Current Use
Lease Details
18 ft
Clear height
2
Drive-in doors
Yes
Highway access
Yes
Paved road access
Yes
Utilities to site
Location Intelligence
Trade Area within ½ mile
24
Businesses Nearby
Well-served
Demand for This Use
Explore this area
Business Placement
Demographics for 65026, MO
11,141
Population
5,718
Households
1.9
Avg Household Size
41
Median Age
19%
College-Educated
91%
High-School Grad
143.3 sq mi
ZIP Area
78
Density / Sq Mi
$44,232
Median Household Income
$36,392
Median Earnings
$760
Median Rent
$159,000
Median Home Value
Market
Vacancy Rate% for Office in Midwest region

Questions? Ask Rey
Realmo’s AI knows this listing — price, zoning, demand, history. Ask anything.



Frequently Asked Questions
What type of property is this?
Flex space - Highway frontage pairs a steel workshop with a framed cabin and installed septic system.
Where is this flex space located?
The property is located at 344 Highway W Eldon, MO.
What is the asking price?
The asking price for this property is $225,000.
What are key features of this property?
This property features: 6.4‑acre flex property with approximately 1,000 feet of Highway W frontage; 2,100 sq. ft. steel shop measuring 30x70 feet with an 18' center height; Two 10x10 overhead doors, three exterior entry doors, floor drain, and 8‑inch reinforced concrete floor