Duplex with Finished
For Sale
$1,200,000
344 Buckeye Street Redwood, Redwood City, CA 94063
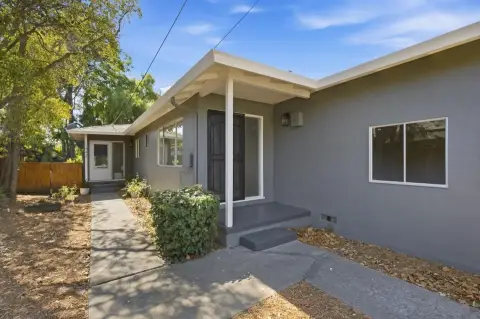
Two-unit property combines flexible room layouts, separate laundry space, and finished interior areas.
Property Size1,921 SF
Days on Market249
Property Features for 344 Buckeye Street Redwood
General Information
Standard status
Active
Size
1,921 SF
Property subtype
Duplex
Units
Unit Mix
1 x 2BR/2BA, 1 x 1BR/1BA
Multifamily Units
2
Amenities
Forced Air
Dishwasher
Exhaust Fan
Garbage Disposal
Hood Over Range
Oven Range - Gas
Refrigerator
Washer/Dryer - Some Units
Public Utilities, Water - Public, Individual Gas Meters, Composition
Building Details
Building Size
1,921 SF
Year Built
1925
Buildings
1
Listing Agency:
Coldwell Banker Realty
Listed By:
Liza Vernazza · License #00993753
(650) 218-8040
Source:
Kw
Added: Feb 10
Changed: Oct 16
Last Checked: Oct 16 at 7:27AM
Displayed information is deemed reliable but is not guaranteed and should be independently verified. All listing content including descriptions, pricing, images are the copyrighted material of Coldwell Banker Realty

Ask AI about this property
Review the available facts, identify missing information and prepare questions for the agent.
Investment Insights
Based on property information with market context.
Built in 1925, this duplex includes a two-bedroom, two-bath main residence with hardwood floors, crown molding, recessed lighting, and an eat-in kitchen equipped with granite countertops. A partitioned area within the living room provides additional room for office or bedroom use. The unit also includes a finished attic for storage and a separate laundry/mud room.
The one-bedroom, one-bath second residence features an eat-in kitchen, wood flooring, fresh paint, and an adjoining garage that has been finished as additional living space. The property has public water and utilities with individual gas meters, plus a composition exterior. Located at 344 Buckeye Street, it is within walking distance of downtown Redwood City and surrounded by vintage homes.
The one-bedroom, one-bath second residence features an eat-in kitchen, wood flooring, fresh paint, and an adjoining garage that has been finished as additional living space. The property has public water and utilities with individual gas meters, plus a composition exterior. Located at 344 Buckeye Street, it is within walking distance of downtown Redwood City and surrounded by vintage homes.
Key Highlights
- Main unit offers 2 bedrooms, 2 full baths, hardwood floors, granite kitchen counters, and flexible living‑room space
- Second unit includes 1 bedroom, 1 bath, an eat‑in kitchen, wood flooring, and fresh paint
- Adjacent garage assigned to the second unit is finished as additional living space
Financial Insights
Estimated NOI and Cap Rate
NOI / Yr
$55,824
Cap Rate
4.65%
Suggested Prices Based on Cap Rates
Cap Rate 5%
$1,116,480
$1.1M
Cap Rate 7%
$797,486
$797.5K
Cap Rate 9%
$620,267
$620.3K
Market Conditions
NOI Build-Up for 1,921 SF
Gross rent
$85.3K $44.40/SF
− Vacancy
−$5.5K −$2.89/SF
EGI
$79.7K $41.51/SF
− OpEx
−$23.9K −$12.45/SF
NOI
$55.8K $29.06/SF
Area
San Mateo County, CA
Vacancy
6.50%
Lease Rate
$44.40 /SF/Yr
Expense Ratio
30.00%
Simulate Cap Rate and NOI
Suggested Prices Based on Cap Rates
Cap Rate 5%
$1,116,480
Cap Rate 7%
$797,486
Cap Rate 9%
$620,267
Alternative Uses
Best Use
Multifamily LT 5
$797.5K
$697.8K – $930.4K
NOI $55,824 @ 7.0% cap · market cap 4.65%
Second Best
Apartment 5plus
$746.9K
$653.6K – $871.4K
NOI $52,284 @ 7.0% cap · market cap 4.36%
Theoretical Best
Warehouse
$1.53M
$1.34M – $1.78M
NOI $106,811 @ 7.0% cap · market cap 8.90%
Zoning and permitted uses should be independently verified with authorities.
How Realmo checks its estimates
Property Analytics
Unlock full access to Insights
Subscribe to Realmo Intelligence
Open Analytics
Current Use
Lease Details
2
Residential units
Location Intelligence
Trade Area within ½ mile
2,713
Businesses Nearby
Explore this area
Business Placement
Demographics for 94063, CA
35,836
Population
12,162
Households
2.9
Avg Household Size
34
Median Age
35%
College-Educated
74%
High-School Grad
6.5 sq mi
ZIP Area
5,513
Density / Sq Mi
$115,528
Median Household Income
$50,960
Median Earnings
$2,802
Median Rent
$1,077,100
Median Home Value
Check the figures for this property
Cap Rate, Value Estimation, Potential NOI and more
View Realmo Analytics
Market
Vacancy Rate% for Multifamily in West region




Frequently Asked Questions
What type of property is this?
Duplex - Two-unit property combines flexible room layouts, separate laundry space, and finished interior areas.
Where is this duplex located?
The property is located at 344 Buckeye Street Redwood Redwood City, CA.
What is the asking price?
The asking price for this property is $1,200,000.
What are key features of this property?
This property features: Main unit offers 2 bedrooms, 2 full baths, hardwood floors, granite kitchen counters, and flexible living‑room space; Second unit includes 1 bedroom, 1 bath, an eat‑in kitchen, wood flooring, and fresh paint; Adjacent garage assigned to the second unit is finished as additional living space