Agricultural Property with
For Sale
$499,500
3439 Jeff Davis Road, Thomaston, GA 30286
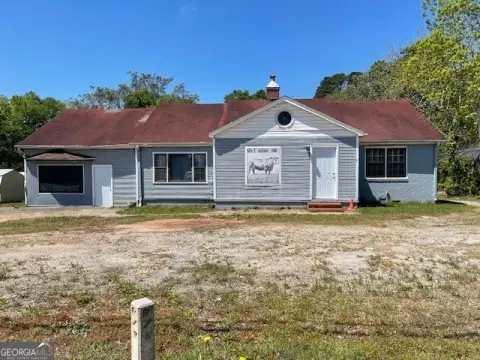
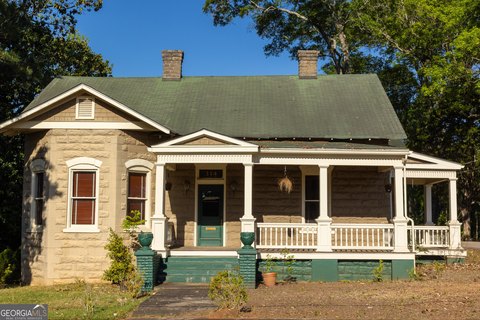
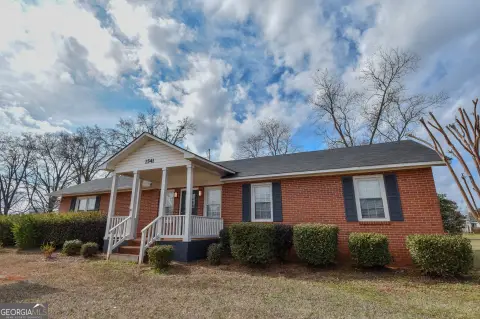
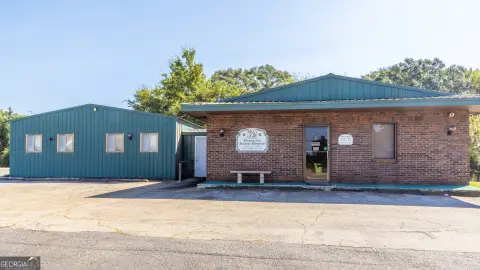
Remodeled 2-bedroom home overlooks a 250-tree fruit orchard on an 11-acre mini-farm setup.
Property Size2,238 SF
Lot Size11.00 Acres
Price / SF$223.19
Days on Market14
Property Features for 3439 Jeff Davis Road
General Information
Standard status
Active
Size
2,238 SF
Lot size
11.00 Acres
Property subtype
Farm
Additional Details
Utilities to Site
Yes
Clear Height
10 ft
Amenities
deck
covered pavilion
playground
RV shelter
storm shelter
garden shed
irrigation system
electric fencing
riding trail
covered front porch
Leased Land: No, 11 acres, Level, Sloped
Composition
Septic Tank
Annual Amount: $3,639, Year: 25
Carpet, Tile
Ceiling Fan(s), Central Air
Central
Country Kitchen, Pantry, Solid Surface Counters
Laundry Closet
Cumulative Days on Market: 6, 6 days on market, On Market Date: 2026-07-17
Parking Pad, RV/Boat Parking
Elementary Bus: Yes, Elementary School: Upson Lee, High School Bus: Yes, High School: Upson Lee, Middle School Bus: Yes, Middle School: Upson Lee
Double Pane Windows
Concrete, Daylight, Exterior Entry, Unfinished
2 main level bedrooms, 2 total bedrooms
2,238 finished sqft above grade, 2,238 total finished sqft, Built in 1850, Ranch, Concrete, One, House
County: Upson, Subdivision: NONE
Shed(s), Updated/Remodeled, Farm
1 main level full bathroom, 1 main level half bathroom, 1 full bathroom, 1 half bathroom
Cable Available, High Speed Internet, Water Available, Public
Negotiable
Fire Pit, Garden, Lighting, Deck, Porch
High Ceilings, Master On Main Level, Tile Bath, Walk-In Closet(s)
Microwave, Oven/Range (Combo), Oven (Wall), Stainless Steel Appliance(s)
Building Details
Building Size
2,238 SF
Year Built
1850
Listing Agency:
Century 21 Adams-Harvey & Associates
(706) 975-9467
Listed By:
Carol Poteat Worshum
(706) 975-9467
Source:
Blackstreaminternational
Added: Jul 17
Changed: Jul 25
Last Checked: Jul 30 at 5:56AM
Displayed information is deemed reliable but is not guaranteed and should be independently verified. All listing content including descriptions, pricing, images are the copyrighted material of Century 21 Adams-Harvey & Associates
Investment Insights
Based on property information with market context.
This 11-acre mini farm includes a totally remodeled 2,238-square-foot home overlooking a 250 fruit tree orchard. The open floor plan features 10-foot wood ceilings, tile (wood look) flooring, and custom cabinetry with durable concrete countertops, along with a farm sink and an appliance package that includes a range plus a second oven, dishwasher, and microwave vent hood. The home offers 2 bedrooms, 1.5 baths, and an office or back foyer that looks to the rolling backyard, with access to a 16x30 deck.
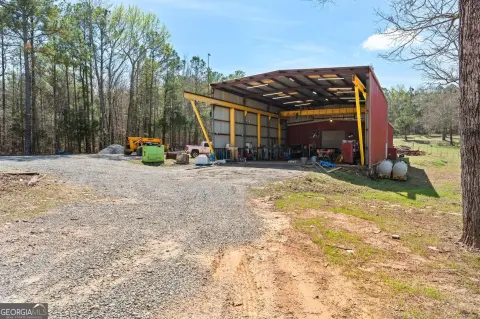
Outside, the property includes a 24x30 covered pavilion with power and water, plus a 20x30 mulched playground with a secured metal playset. There is also a 40x20 RV and equipment shelter with hookups, a 40x60 concrete pad with footers, dedicated power service, water, and a septic system, and a 250-square-foot storm shelter. Orchard support features include a 4-zone irrigation system with freeze-proof spigots, double solar-powered electric fencing, and garden shed storage.
Additional site improvements include raised beds for growing vegetables and a riding trail through the woods, with ample outdoor space for expansion with options noted for a guest house, office, or workshop.
Outside, the property includes a 24x30 covered pavilion with power and water, plus a 20x30 mulched playground with a secured metal playset. There is also a 40x20 RV and equipment shelter with hookups, a 40x60 concrete pad with footers, dedicated power service, water, and a septic system, and a 250-square-foot storm shelter. Orchard support features include a 4-zone irrigation system with freeze-proof spigots, double solar-powered electric fencing, and garden shed storage.
Additional site improvements include raised beds for growing vegetables and a riding trail through the woods, with ample outdoor space for expansion with options noted for a guest house, office, or workshop.
Key Highlights
- 1850‑built, fully remodeled 2‑bedroom, 1.5‑bath home with open floor plan and 10‑ft wood ceilings
- 2238 SF home overlooks a 250 fruit tree orchard
- Kitchen features wall‑to‑wall and floor‑to‑ceiling custom cabinets, durable concrete countertops, farm sink, and appliance package with second oven
Property Analytics
Current Use
Lease Details
10 ft
Clear height
Yes
Utilities to site
Location Intelligence
Trade Area within ½ mile
3
Businesses Nearby
Explore this area
Business Placement
Demographics for 30286, GA
24,115
Population
10,903
Households
2.2
Avg Household Size
42
Median Age
15%
College-Educated
85%
High-School Grad
199.3 sq mi
ZIP Area
121
Density / Sq Mi
$50,526
Median Household Income
$36,996
Median Earnings
$781
Median Rent
$150,700
Median Home Value

Questions? Ask Rey
Realmo’s AI knows this listing — price, zoning, demand, history. Ask anything.


Frequently Asked Questions
What type of property is this?
Farm - Remodeled 2-bedroom home overlooks a 250-tree fruit orchard on an 11-acre mini-farm setup.
Where is this farm located?
The property is located at 3439 Jeff Davis Road Thomaston, GA.
What is the asking price?
The asking price for this property is $499,500.
What are key features of this property?
This property features: 1850‑built, fully remodeled 2‑bedroom, 1.5‑bath home with open floor plan and 10‑ft wood ceilings; 2238 SF home overlooks a 250 fruit tree orchard; Kitchen features wall‑to‑wall and floor‑to‑ceiling custom cabinets, durable concrete countertops, farm sink, and appliance package with second oven


