Retail or Office Suite with
For Lease
$1,000/Mo
3430 Davison Rd 2, Flint, MI 48506
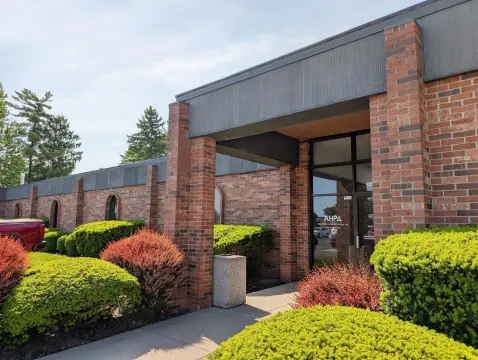
Suite 2 includes a reception-ready front area, six private rooms, two bathrooms, and a kitchen for flexible office or retail use.
Space SizeContact for details
Property Size1,200 SF
Days on Market50
Property Features for 3430 Davison Rd 2
General Information
Standard status
Active
Size
1,200 SF
Property subtype
Commercial
Building Details
Building Size
1,200 SF
Year Built
1900
Listing Agency:
Real Estate For A CAUSE
(810) 407-1644
Listed By:
Brittany Jones
(810) 407-1644
Source:
Elliman
Added: Jul 3
Changed: Aug 15
Last Checked: Aug 21 at 9:41AM
Displayed information is deemed reliable but is not guaranteed and should be independently verified. All listing content including descriptions, pricing, images are the copyrighted material of Real Estate For A CAUSE
Investment Insights
Based on property information with market context.
Unit 2 offers a welcoming front area measuring 29 x 13 that can support a reception, retail, or common-use setup. Beyond the front space, the unit includes six private rooms with multiple small office or treatment-sized dimensions, ranging from 10' x 8' to 12' x 8'. The suite also has two bathrooms and a kitchen, providing practical support for everyday tenant operations.
The property is listed for rent at 3430 Davison Rd 2 in Flint, MI. WalkScore is reported as 68 (somewhat walkable), BikeScore is 51 (bikeable), and transitScore is 28.
This layout fits tenants that need both customer-facing or shared space and enclosed rooms, with on-site restrooms and a kitchen included in the suite. The mix of reception/common area, multiple private rooms, and two bathrooms can support office-based users as well as retail concepts that benefit from separate back-of-house or consult-style spaces.
The property is listed for rent at 3430 Davison Rd 2 in Flint, MI. WalkScore is reported as 68 (somewhat walkable), BikeScore is 51 (bikeable), and transitScore is 28.
This layout fits tenants that need both customer-facing or shared space and enclosed rooms, with on-site restrooms and a kitchen included in the suite. The mix of reception/common area, multiple private rooms, and two bathrooms can support office-based users as well as retail concepts that benefit from separate back-of-house or consult-style spaces.
Key Highlights
- Year built 1900
- Unit 2 front area measuring 29 x 13 for reception, retail, or common use
- Includes six private rooms sized 10' x 11', 11' x 11', 11' x 8', 12' x 8', 11' x 9', and 10' x 11'
Property Analytics
Property Profile
Current Use
Lease Details
NNN (Triple Net)
Lease Type
Location Intelligence
Trade Area within ½ mile
233
Businesses Nearby
Explore this area
Business Placement
Demographics for 48506, MI
25,069
Population
11,114
Households
2.3
Avg Household Size
39
Median Age
9%
College-Educated
83%
High-School Grad
18.5 sq mi
ZIP Area
1,355
Density / Sq Mi
$44,416
Median Household Income
$31,740
Median Earnings
$897
Median Rent
$91,200
Median Home Value
Market
Lease Benchmarks for Flint, MI
$29.04 /SF/Yr
Avg Asking Price
$6–$295 /SF/Yr
Price Range
12,226 SF
Avg Space Size
Vacancy Rate% for Office in Midwest region

Questions? Ask Rey
Realmo’s AI knows this listing — price, zoning, demand, history. Ask anything.





Frequently Asked Questions
What type of property is this?
Office units - Suite 2 includes a reception-ready front area, six private rooms, two bathrooms, and a kitchen for flexible office or retail use.
Where is this office units located?
The property is located at 3430 Davison Rd 2 Flint, MI.
What is the lease rate?
The lease rate is $1,000/Mo.
What are key features of this property?
This property features: Year built 1900; Unit 2 front area measuring 29 x 13 for reception, retail, or common use; Includes six private rooms sized 10' x 11', 11' x 11', 11' x 8', 12' x 8', 11' x 9', and 10' x 11'


