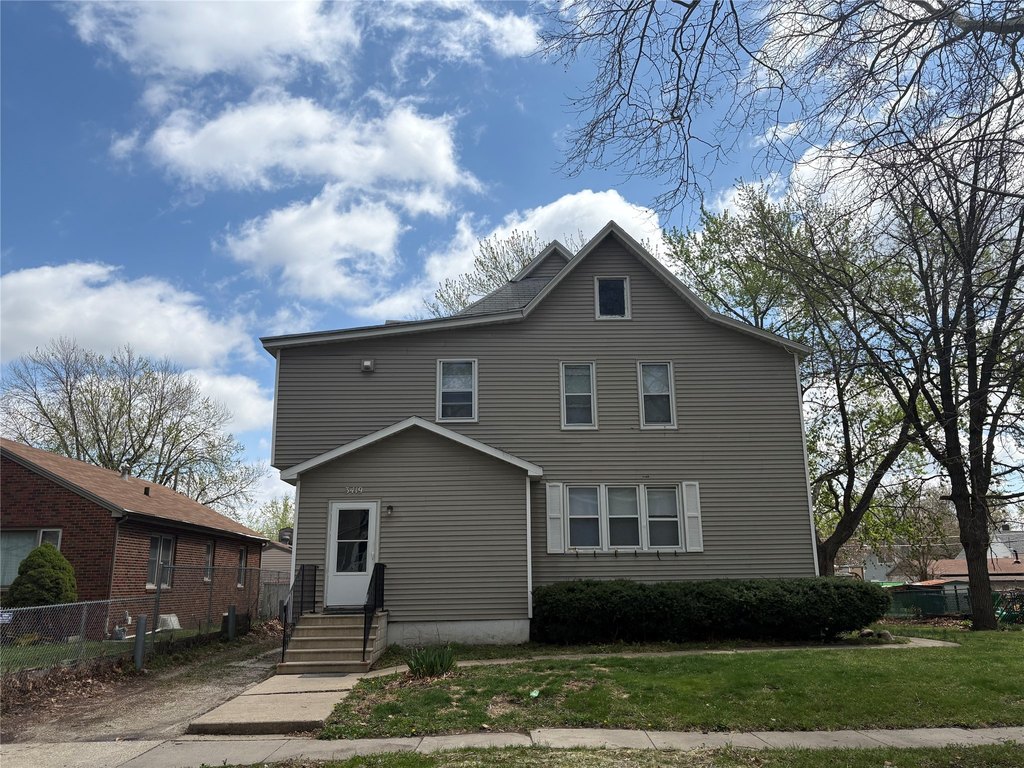

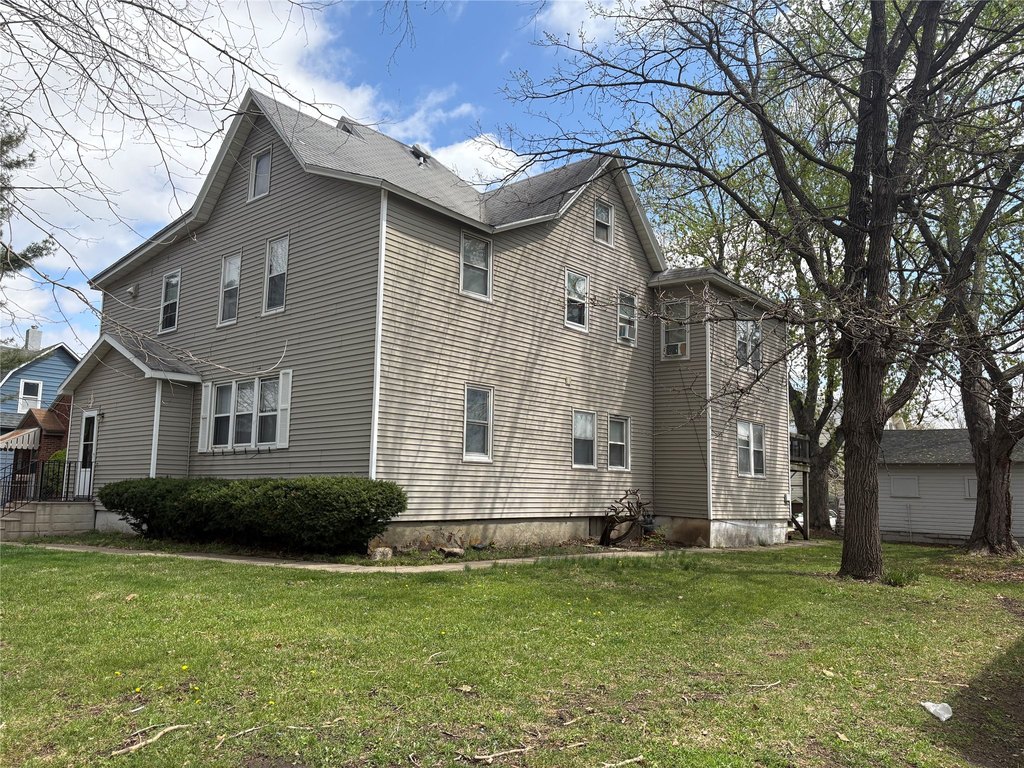
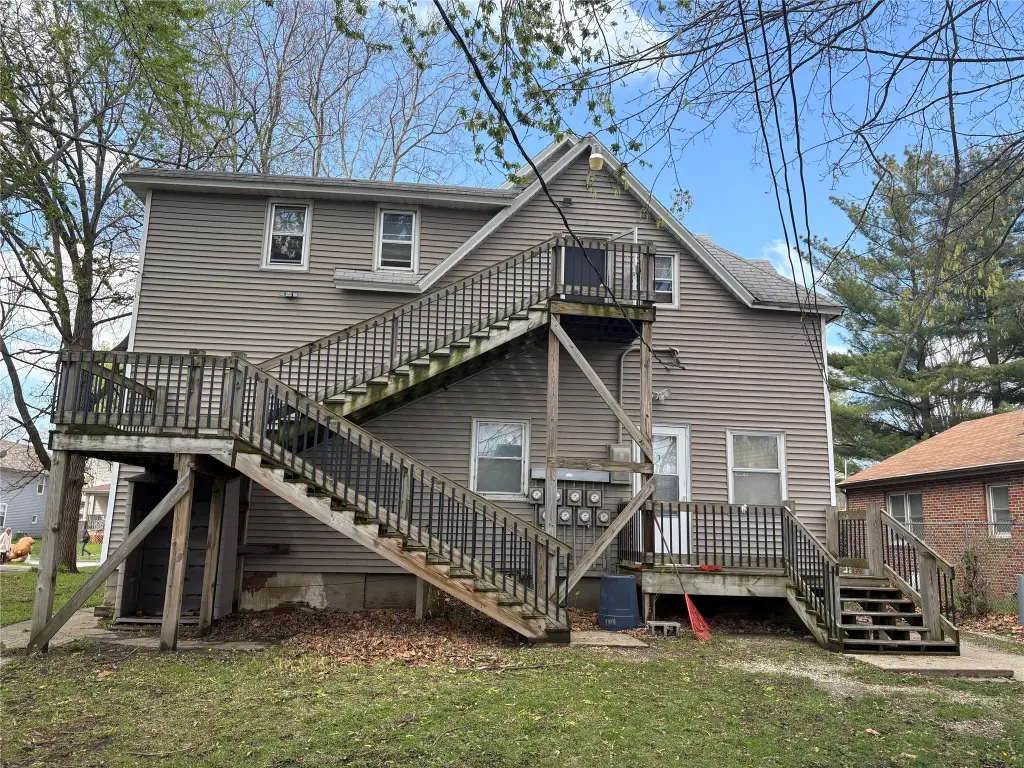
Seven-Unit Multifamily
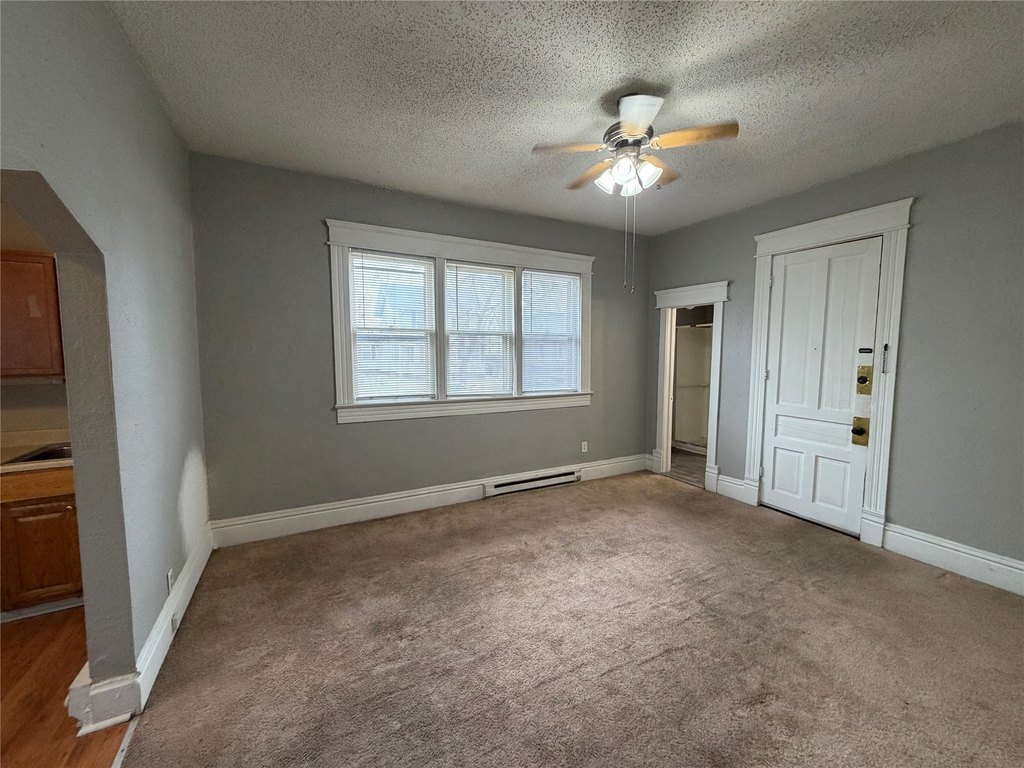
For Sale
$279,900
Pending

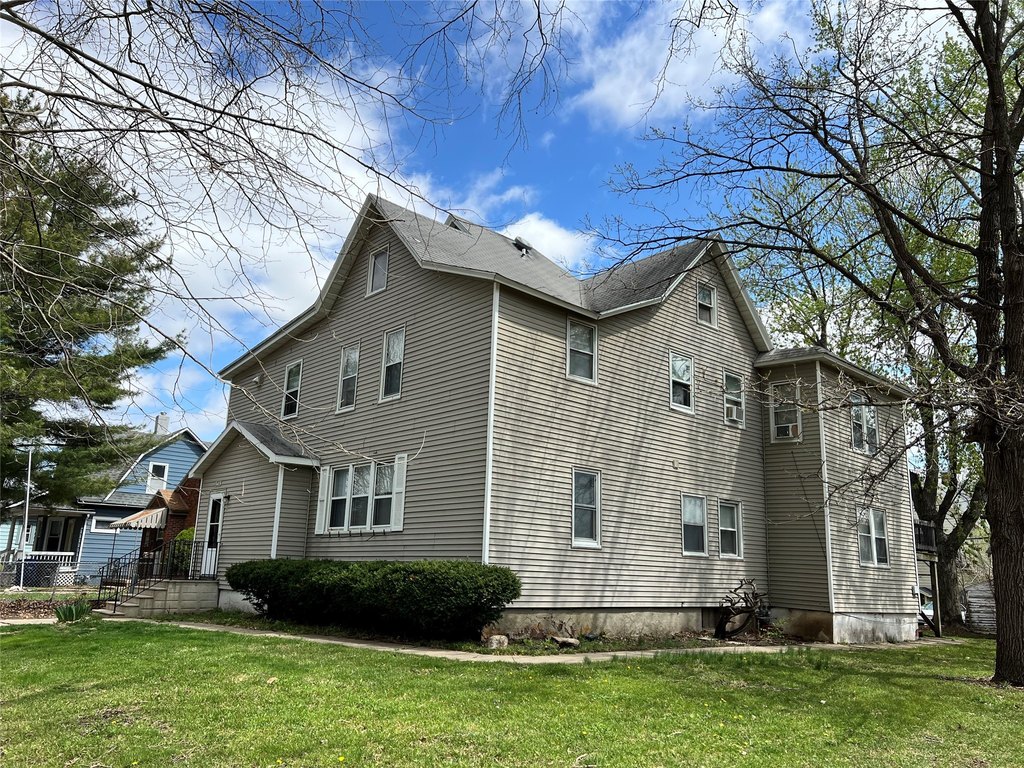
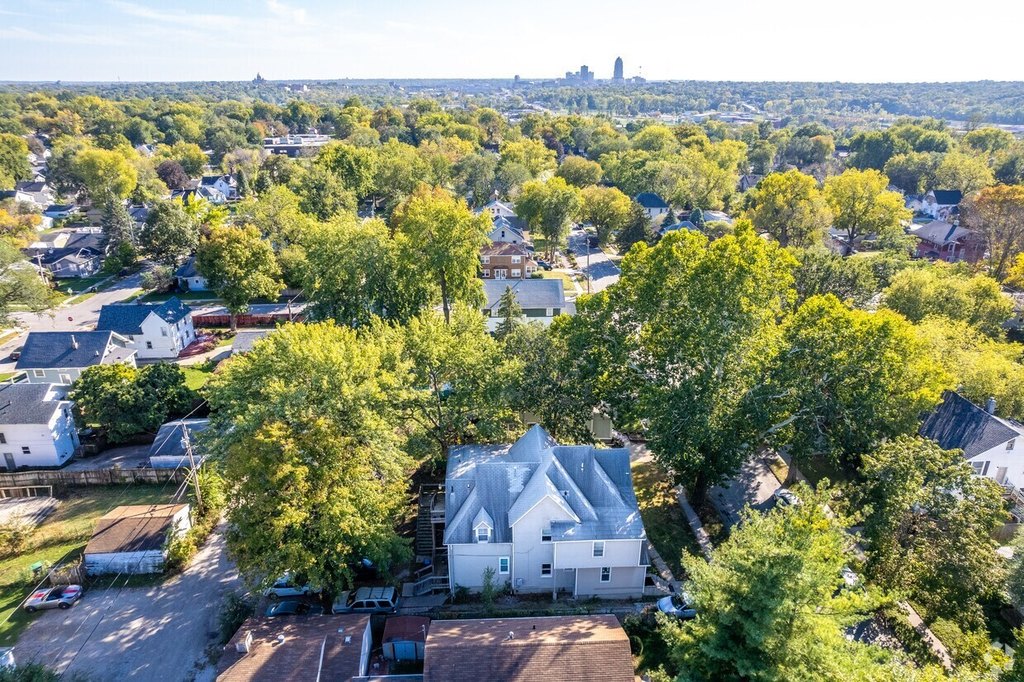
3419 1st Street, Des Moines, IA 50313
MULTI_FAMILY - Other - Des Moines, IA
Property Size3,306 SF
Lot Size0.23 Acres
Days on Market168
Property Features for 3419 1st Street
General Information
Property type
Residential Multi Family
Property subtype
Other
Zoning
N5
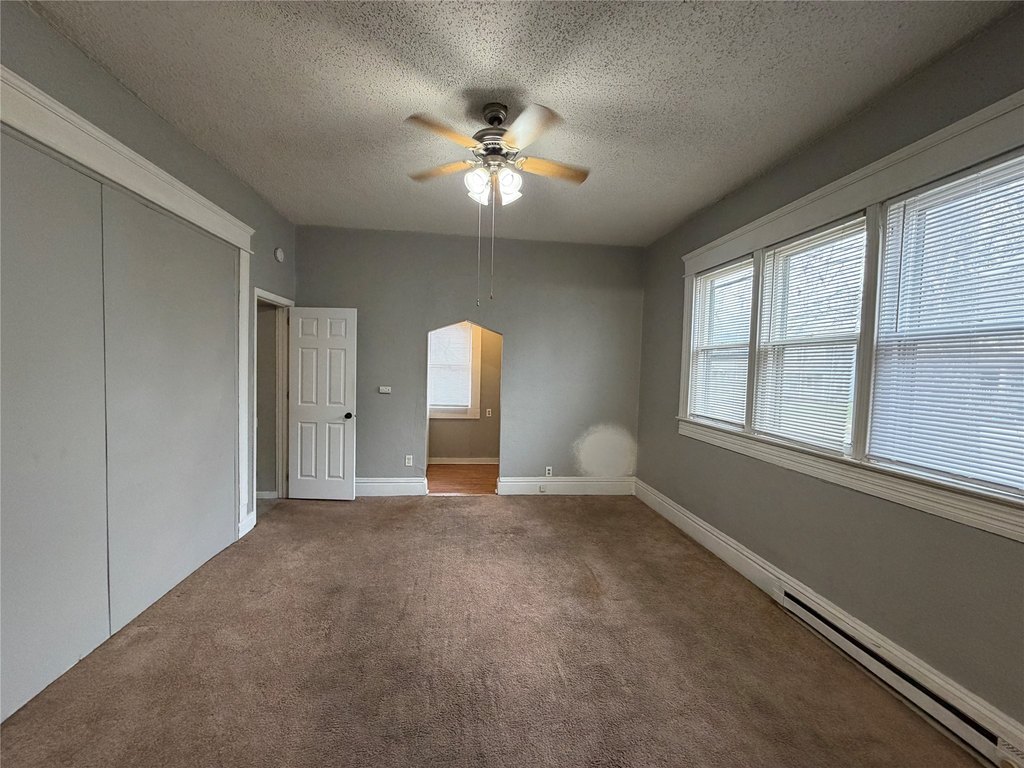
Bedrooms
5
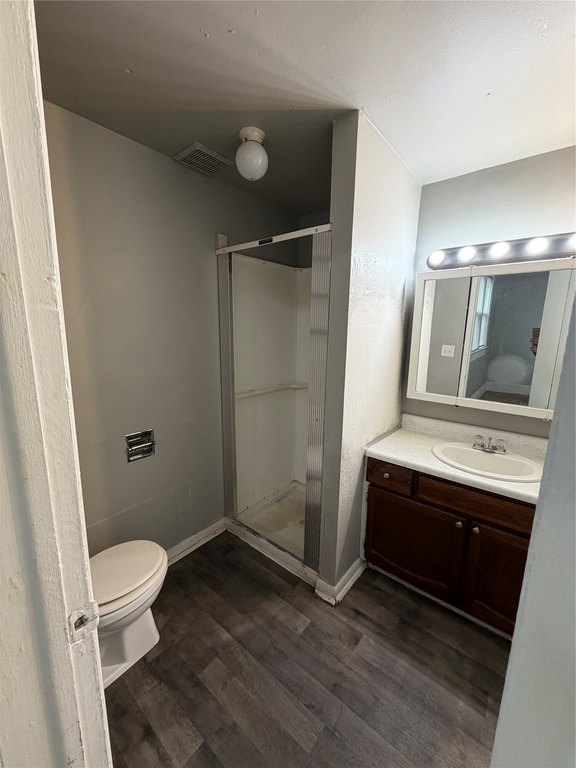
Bathrooms
7
Full bathrooms
7
Rooms
Bedroom 2, Bedroom 4, Bathroom 3, Basement, Bathroom 5, Bathroom 7, Bathroom 1, Bedroom 3, Bathroom 4, Bathroom 6, Bedroom 1, Bathroom 2, Bedroom 5
Parking features
Garage
Appliances
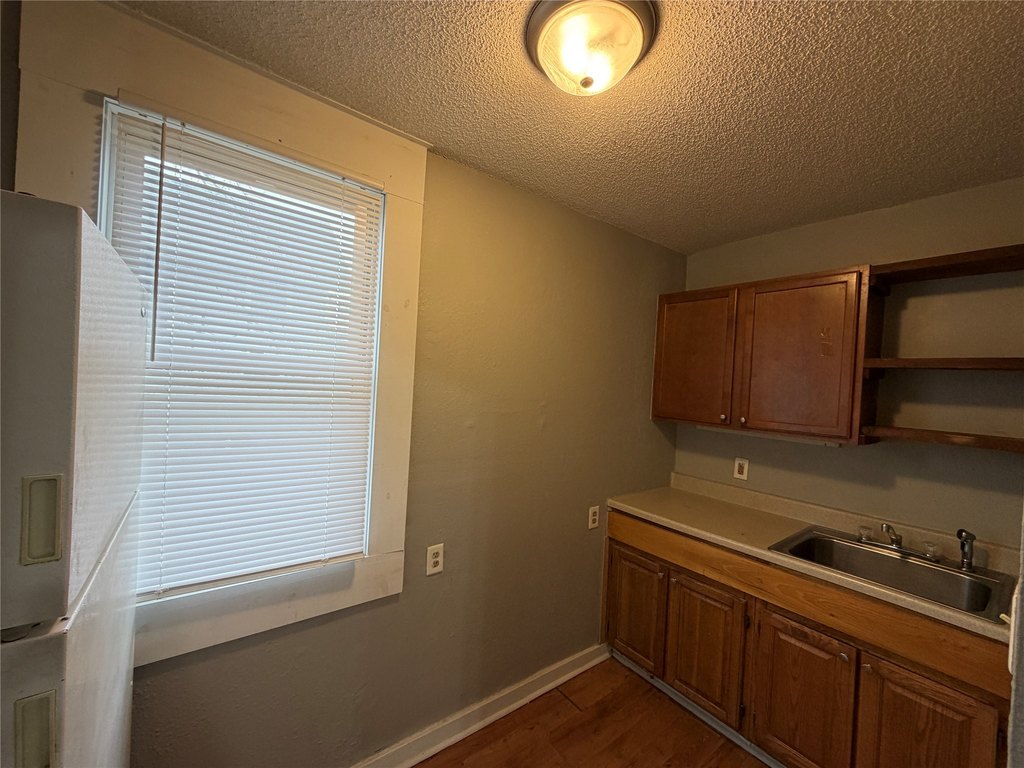
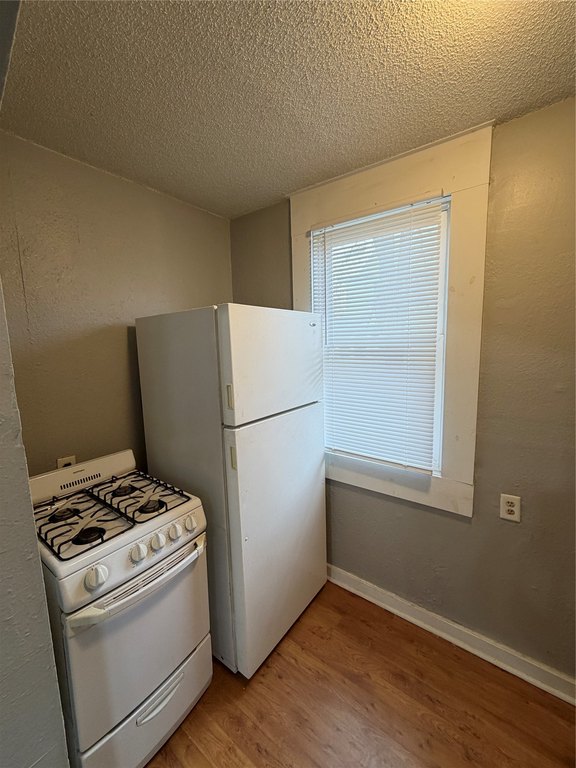
Refrigerator, Stove
Lot features
Rectangular Lot
Elementary school district
Des Moines Independent
Middle school district
Des Moines Independent
High school district
Des Moines Independent
Directions
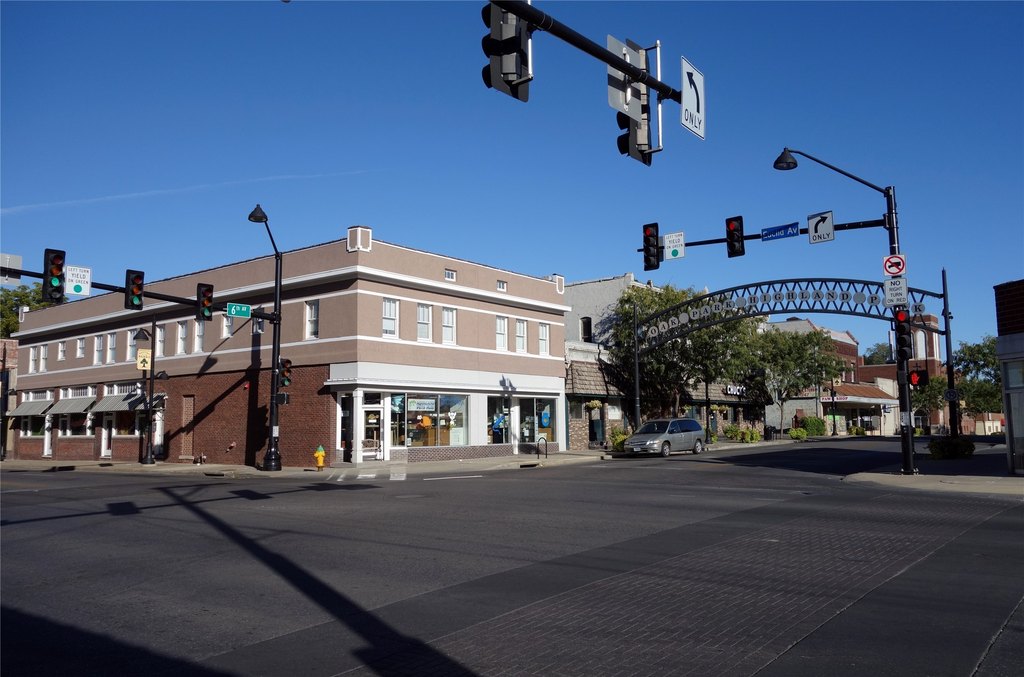
Euclid to 1st St, South to home.
Subdivision
Des Moines N.East
Standard status
Pending
APN
07002137000000
Size
3,306 SF
Lot size
0.23 Acres
Taxes and HOA fees
Tax Year
2026
Tax Description
LOT 15 & S 1/2 LOT 16 BLK 28 HIGHLAND PARK
Tax Annual Amount
5579
Legal Description
LOT 15 & S 1/2 LOT 16 BLK 28 HIGHLAND PARK
Utilities
Sewer type
Public Sewer
Heating system
Natural Gas, Hot Water(Heating)
Cooling system
Window Unit(s)
Water source
Public
Building Details
Year built
1890
Floors in Building
2
Number of units
7
Building materials
VinylSiding
Roof type
Asphalt, Shingle
Architectural style
Other
Listing Agency:
Zealty Home Advisors
(515) 329-4667
Listed By:
Ryan Rivera
(515) 554-5870
Added: Feb 25
Changed: Aug 4
Last Checked: Aug 12 at 6:06AM
MLS# 735080
Copyright © 2026 Des Moines Area Association of REALTORS®, Inc. All rights reserved. All information provided by the listing agent/broker is deemed reliable but is not guaranteed and should be independently verified.
Investment Insights
Based on property information with market context.
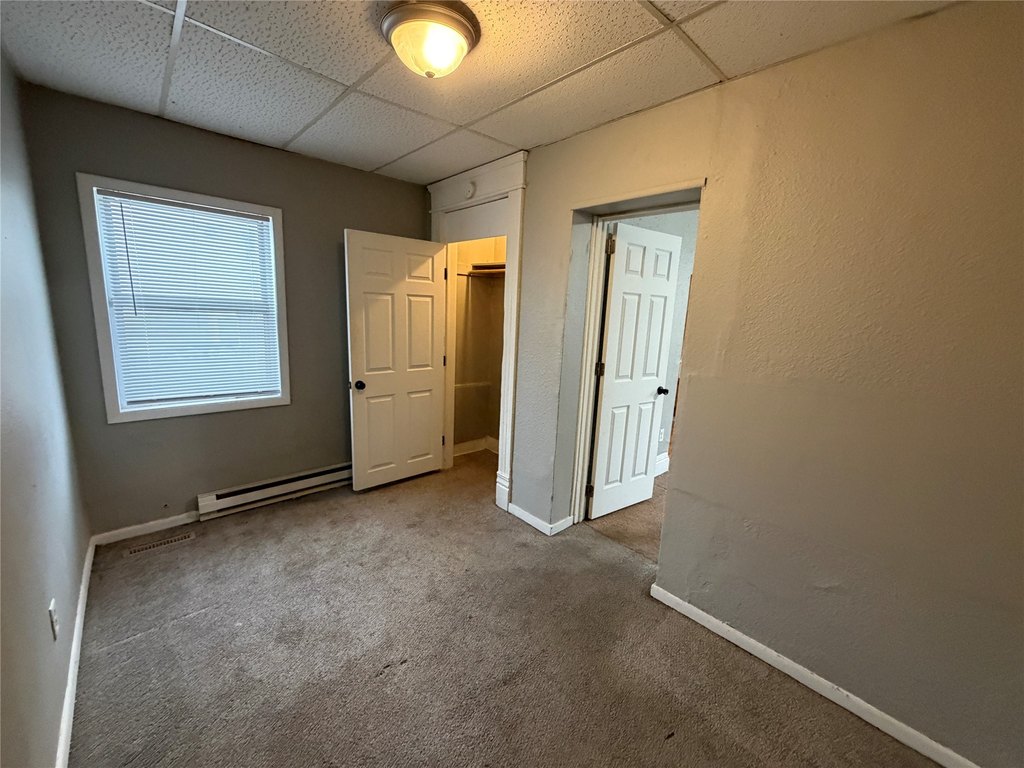
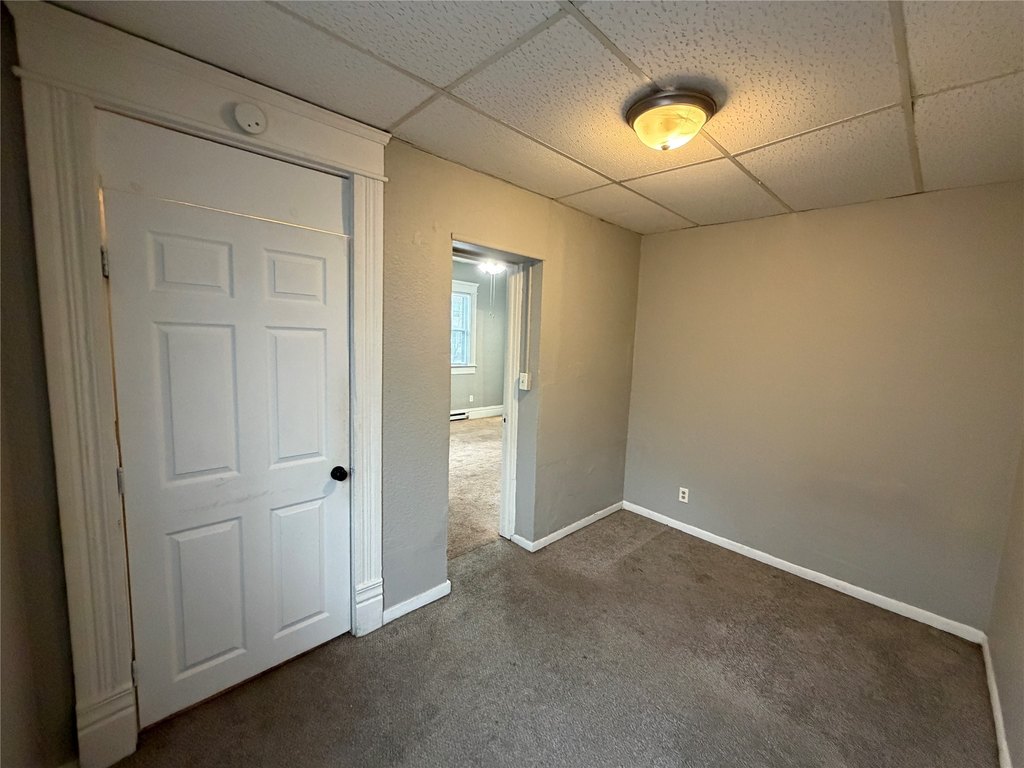
This seven-unit multifamily property is offered for sale as an income-producing residential building. The property is situated on a 0.226-acre lot and includes 3,306 square feet. Built in 1890 with vinyl siding, it is served by public water and a public sewer system. Heating is provided by hot water heat using natural gas, and cooling is via window unit(s). The roof is described as shingle/asphalt. Several units have been refreshed, and major capital improvements include a new roof, a new sewer line, and a new backflow system completed in 2025. Utilities are separately metered. Appliances listed include refrigerators and stoves.
A current rental certificate is in place. Off-street parking is available, and there is a detached garage for tenant convenience. The property is zoned N5.
A current rental certificate is in place. Off-street parking is available, and there is a detached garage for tenant convenience. The property is zoned N5.
Key Highlights
- Seven‑unit multifamily building on 0.226 acres
- 3,306 SF building area with vinyl siding
- Current rental certificate in place
Property Analytics
Property Profile
Current Use
Lease Details
7
Residential units
Location Intelligence
Trade Area within ½ mile
505
Businesses Nearby
Explore this area
Business Placement
Demographics for 50313, IA
17,723
Population
7,674
Households
2.3
Avg Household Size
37
Median Age
16%
College-Educated
86%
High-School Grad
18.1 sq mi
ZIP Area
979
Density / Sq Mi
$64,077
Median Household Income
$36,284
Median Earnings
$1,077
Median Rent
$161,800
Median Home Value
Market
Vacancy Rate% for Multifamily in Midwest region

Questions? Ask Rey
Realmo’s AI knows this listing — price, zoning, demand, history. Ask anything.


Frequently Asked Questions
What type of property is this?
Apartment building - Seven-unit multifamily building with a current rental certificate, separately metered utilities, and off-street parking with detached garage.
Where is this apartment building located?
The property is located at 3419 1st Street Des Moines, IA.
What is the asking price?
The asking price for this property is $279,900.
What are key features of this property?
This property features: Seven‑unit multifamily building on 0.226 acres; 3,306 SF building area with vinyl siding; Current rental certificate in place