10-Unit Apartment
New
For Sale
$2,700,000
3410 Skyline Boulevard S, Cape Coral, FL 33914
CommercialSale, Cape Coral, FL
Property SizeContact for details
Lot Size0.74 Acres
Days on Market2
Property Features for 3410 Skyline Boulevard S
General Information
Property type
Commercial Sale
Property subtype
Other
Property condition
Under Construction
Zoning description
R3-D
Directions
From Veterans Memorial Parkway, travel south on Skyline Boulevard to 3410 Skyline Blvd. The property will be on your right.
Subdivision
CC23 - Cape Coral Unit 28, 29, 45, 62, 63, 66, 68
Standard status
Active
APN
03-45-23-C2-03236.0630
Lot size
0.74 Acres
Taxes and HOA fees
Tax Year
2025
Tax Description
CAPE CORAL UNIT 66 BLK 3236 PB 22 PG 14 LOTS 63 THRU 66 + VAC ALLEY OR 2833 PG 2238
Tax Annual Amount
2708
Legal Description
CAPE CORAL UNIT 66 BLK 3236 PB 22 PG 14 LOTS 63 THRU 66 + VAC ALLEY OR 2833 PG 2238
Amenities
in-unit laundry area
patio or balcony
Building Details
Year built
2026
Floors in Building
2
Architectural style
Other
Listing Agency:
Palermo Real Estate LLC
Listed By:
Rosy Palermo · License #277016568
(239) 895-5053
Added: Oct 17
Last Checked: Oct 18 at 1:06AM
MLS# 2026043798
Copyright © 2026 Florida Gulf Coast Multiple Listing Service, Inc. All rights reserved. All information provided by the listing agent/broker is deemed reliable but is not guaranteed and should be independently verified.

Ask AI about this property
Review the available facts, identify missing information and prepare questions for the agent.
Investment Insights
Based on property information with market context.
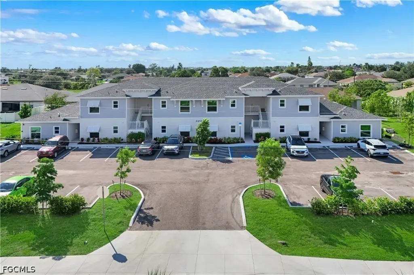
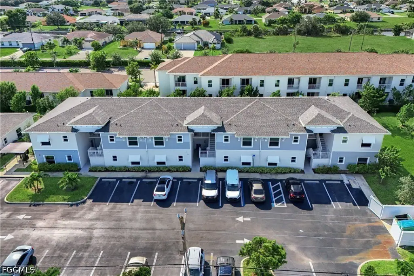
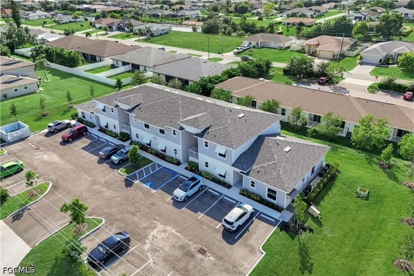
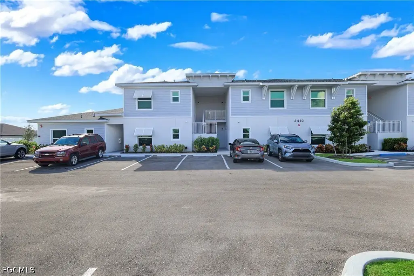
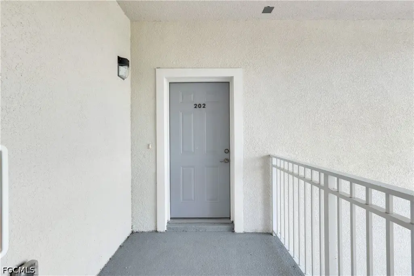
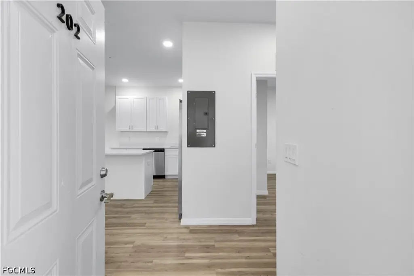
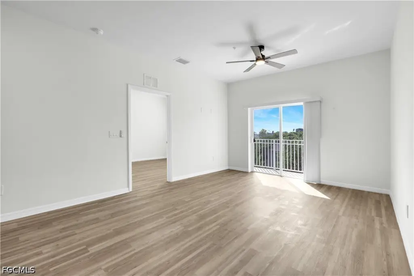
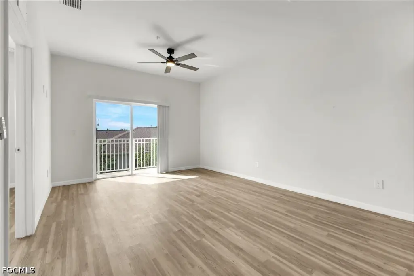
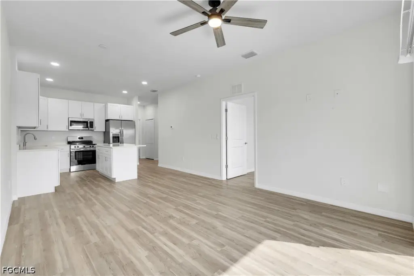
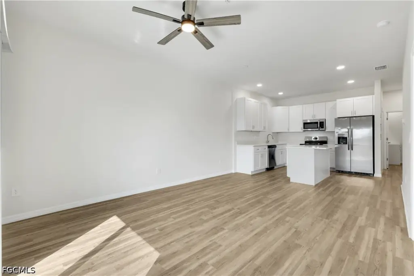
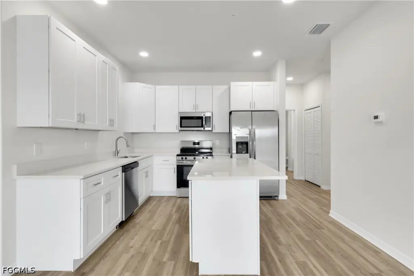
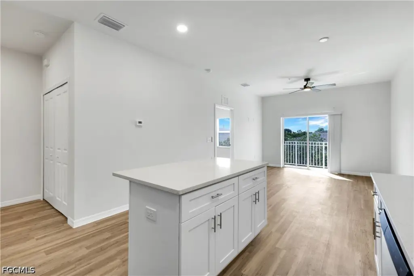
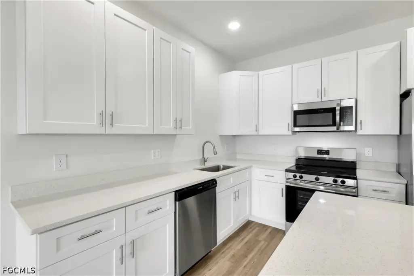
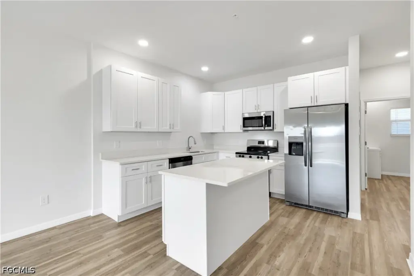
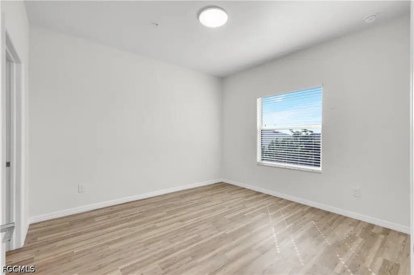
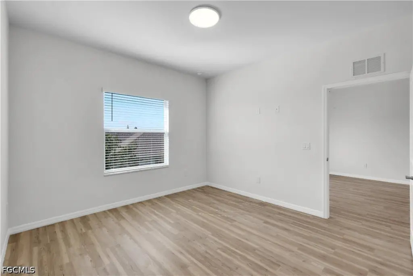
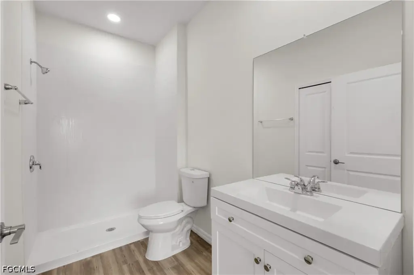
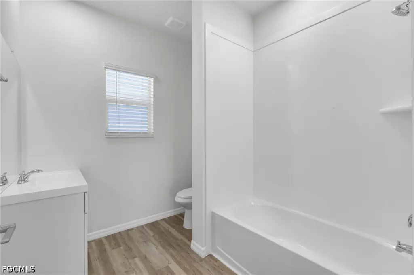
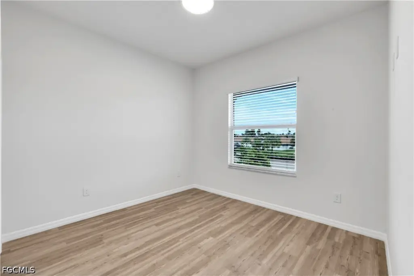
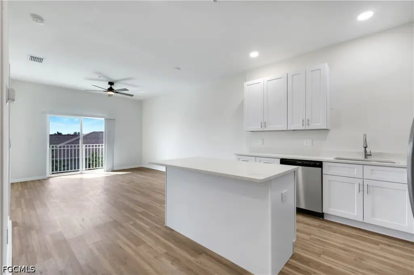
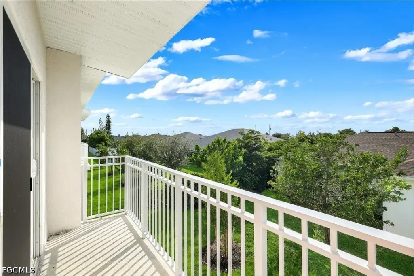
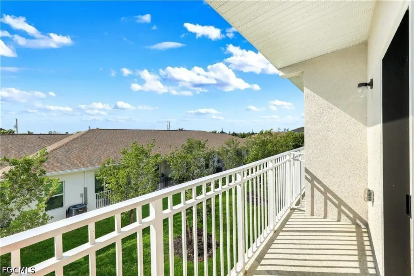
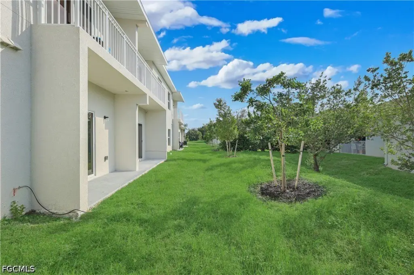
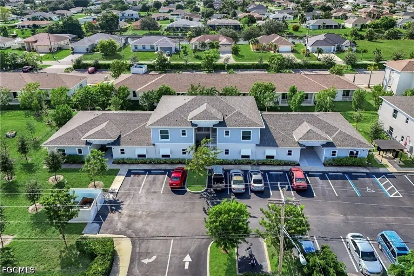
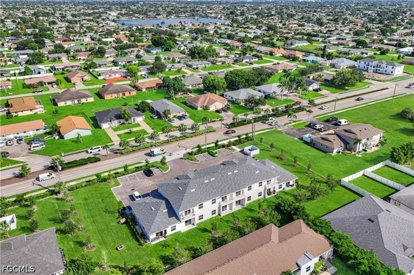
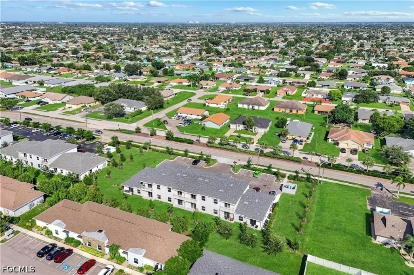
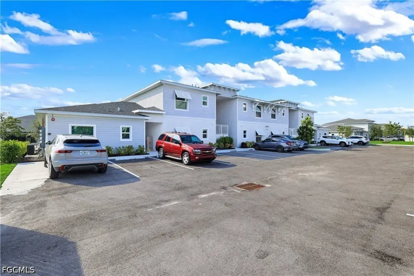
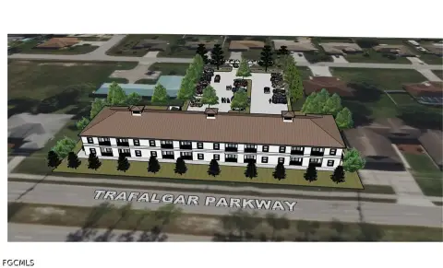
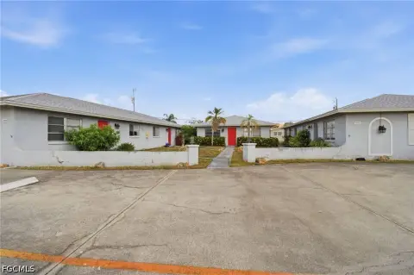
Scheduled for completion in 2026, this two-story apartment property contains 10 residences: six on the ground level and four above. Each unit has two bedrooms and two full bathrooms, along with a combined living and dining space, an island kitchen, a primary suite with walk-in closet and private bath, in-unit laundry, and a patio or balcony. Construction includes concrete block walls, stucco, an architectural shingle roof, and impact-resistant windows and exterior doors.
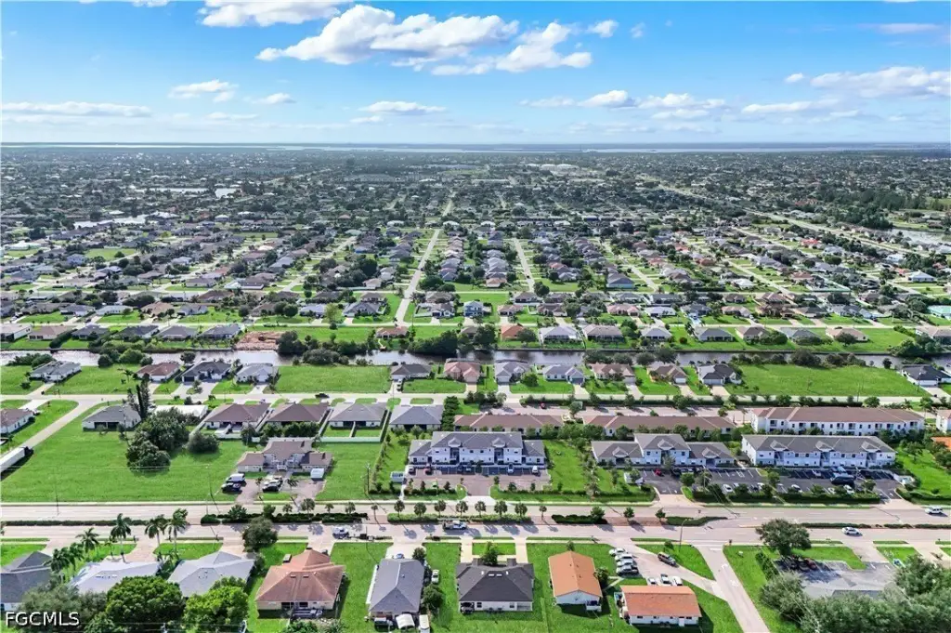
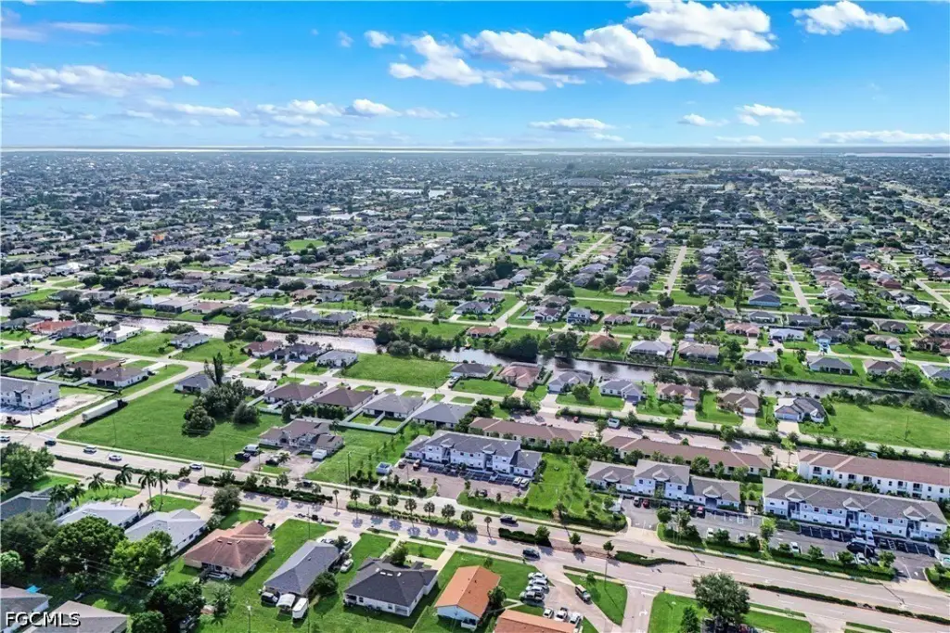
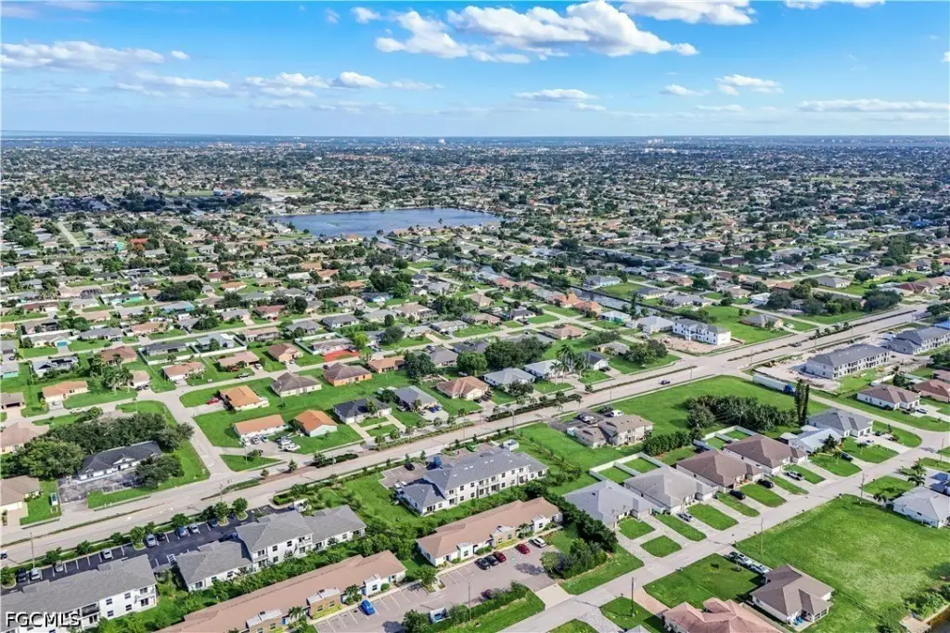
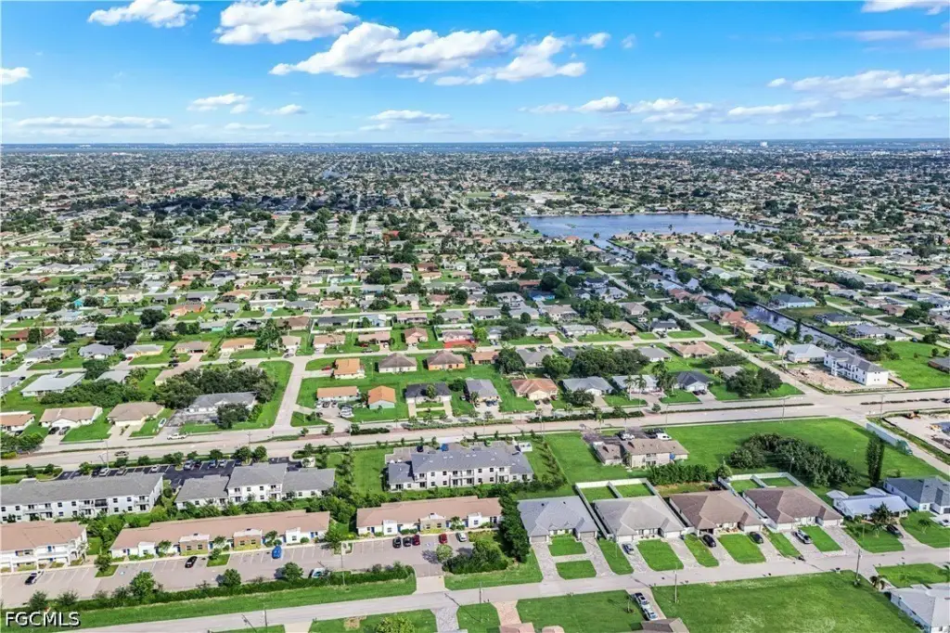
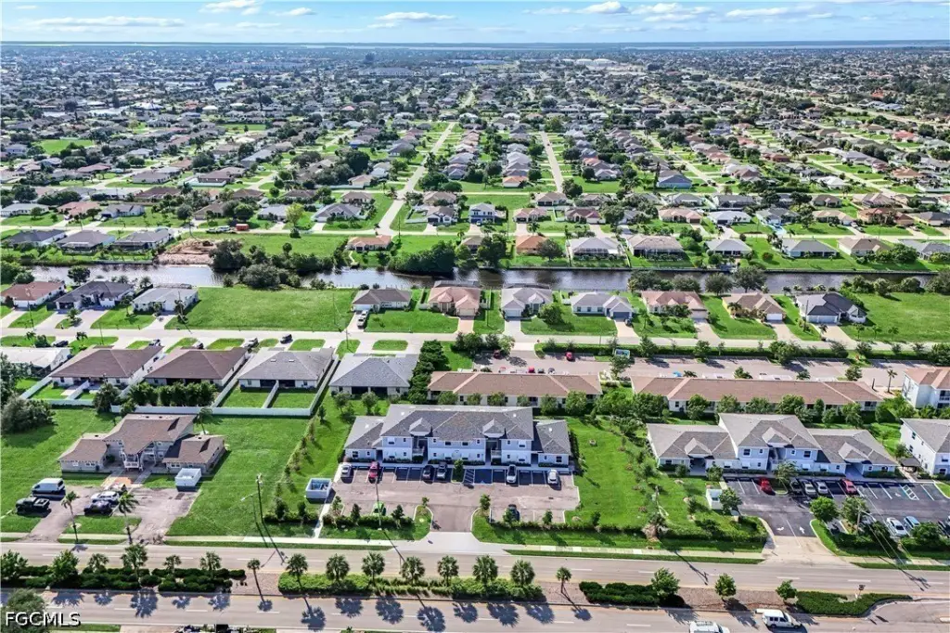
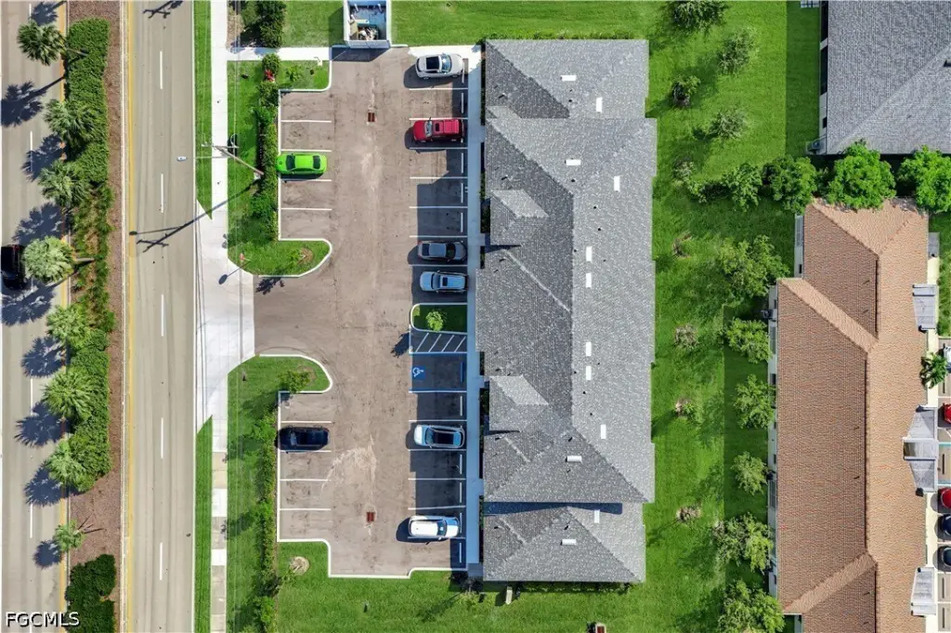
The 0.7438-acre site is at 3410 Skyline Boulevard S in Cape Coral. Access to Cape Coral Parkway and Veterans Memorial Parkway is noted. The property provides 25 parking spaces, with separate water and electric meters for every residence. All units are occupied, and seller-owned appliances installed in the apartments are included in the sale.
The 0.7438-acre site is at 3410 Skyline Boulevard S in Cape Coral. Access to Cape Coral Parkway and Veterans Memorial Parkway is noted. The property provides 25 parking spaces, with separate water and electric meters for every residence. All units are occupied, and seller-owned appliances installed in the apartments are included in the sale.
Key Highlights
- 10 apartments in a two‑story layout: six ground‑floor units and four second‑floor units
- Each unit has 2 bedrooms and 2 full bathrooms
- 0.7438‑acre site with 25 parking spaces
Property Analytics
Unlock full access to Insights
Subscribe to Realmo Intelligence
Open Analytics
Current Use
Lease Details
10
Residential units
100%
Occupancy
Yes
Paved road access
Yes
Utilities to site
Location Intelligence
Trade Area within ½ mile
157
Businesses Nearby
Explore this area
Business Placement
Demographics for 33914, FL
42,222
Population
22,936
Households
1.8
Avg Household Size
52
Median Age
28%
College-Educated
95%
High-School Grad
22.4 sq mi
ZIP Area
1,885
Density / Sq Mi
$75,557
Median Household Income
$41,672
Median Earnings
$1,714
Median Rent
$408,800
Median Home Value
Check the figures for this property
Cap Rate, Value Estimation, Potential NOI and more
View Realmo Analytics
Market
Vacancy Rate% for Multifamily in South region





Frequently Asked Questions
What type of property is this?
Apartment building - Each residence has two bedrooms, two full bathrooms, in-unit laundry, and a private patio or balcony.
Where is this apartment building located?
The property is located at 3410 Skyline Boulevard S Cape Coral, FL.
What is the asking price?
The asking price for this property is $2,700,000.
What are key features of this property?
This property features: 10 apartments in a two‑story layout: six ground‑floor units and four second‑floor units; Each unit has 2 bedrooms and 2 full bathrooms; 0.7438‑acre site with 25 parking spaces


