Secure Flex Space with
For Sale
$720,000
341 1st St, Mead, CO 80542
Commercial Sale, Mead, CO
Property SizeContact for details
Lot Size0.06 Acres
Days on Market52
Property Features for 341 1st St
General Information
Property type
Commercial Sale
Property subtype
Other
Zoning
Commercial
Subdivision
Ultimate Garage Club Condos Ph 7
Lot features
Level, Paved, Curbs, Gutters, Sidewalks, Street Light
Elementary school
Mead
High school
Mead
Elementary school district
ST Vrain Dist RE 1J
Middle school district
ST Vrain Dist RE 1J
High school district
ST Vrain Dist RE 1J
Directions
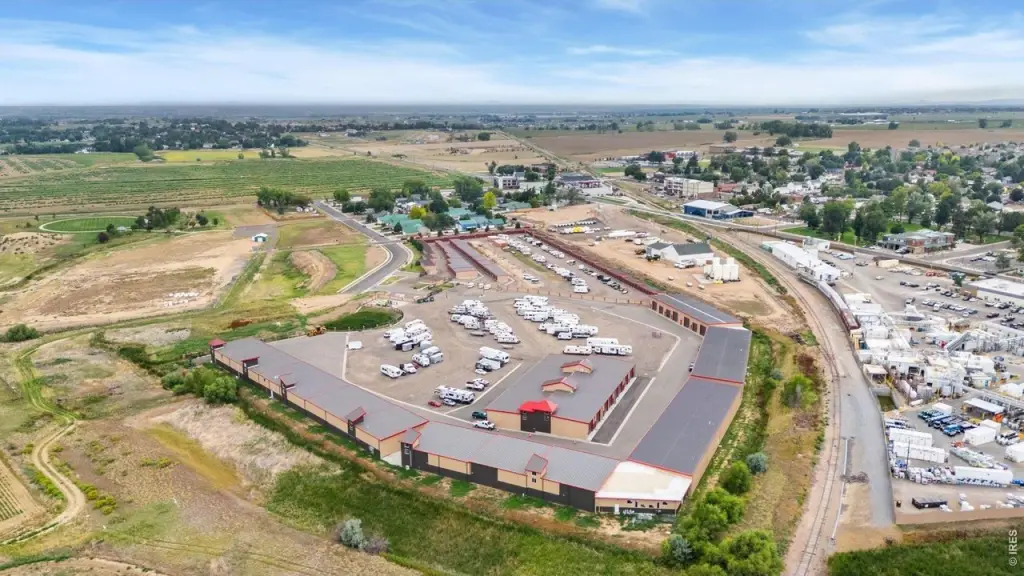
from I-25 and County Road 34 (Mead exit) go west to 1st St go North to facility - gated and secure
Standard status
Active
APN
R8984772
Lot size
0.06 Acres
Taxes and HOA fees
Tax Year
2025
Tax Annual Amount
11706
Utilities
Utilities
Electricity Available
Heating system
Radiant
Cooling system
Ceiling Fan(s)
Amenities
on-site car wash
RV fresh-water and dump station
trash removal
snow removal
Building Details
Year built
2023
Building materials
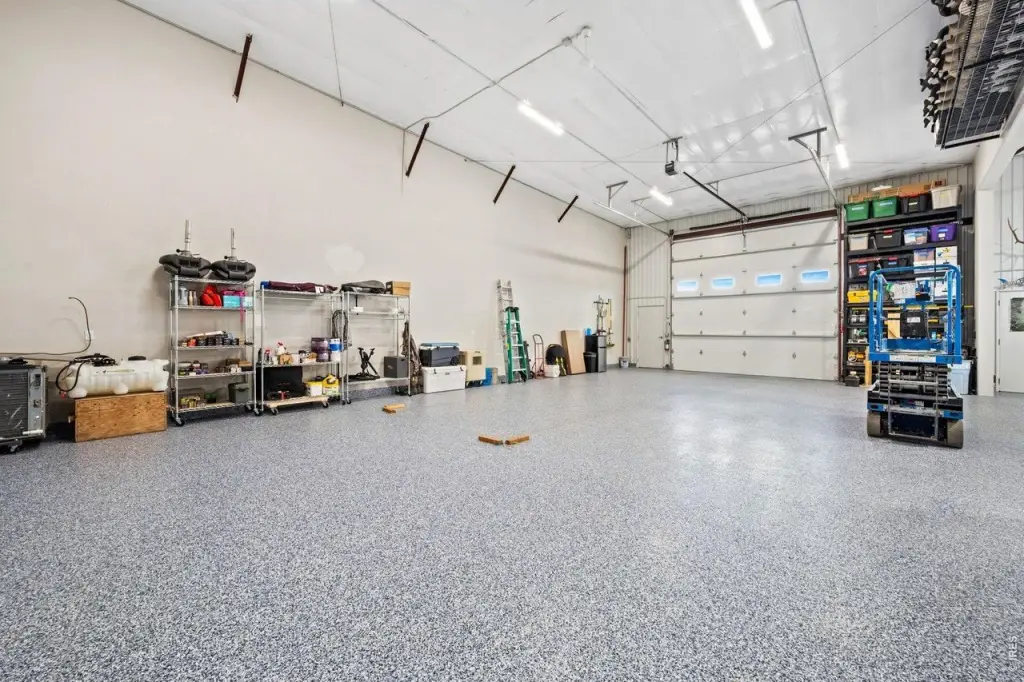
Metal Siding, Metal Frame, Wall: Wood/Frame, Ceiling: Over 20 Feet, Floor: Concrete, Floor: Sealed, Floor: Drains
Roof type
Metal
Listing Agency:
RE/MAX Nexus · RE/MAX International
(970) 295-4760
Listed By:
Abby Renner · License #ER40029855
(970) 556-0635
Added: Aug 16
Changed: Aug 19
Last Checked: Oct 6 at 3:06PM
MLS# 1066602
Copyright © 2026 IRES MLS. All rights reserved. All information provided by the listing agent/broker is deemed reliable but is not guaranteed and should be independently verified.
Investment Insights
Based on property information with market context.
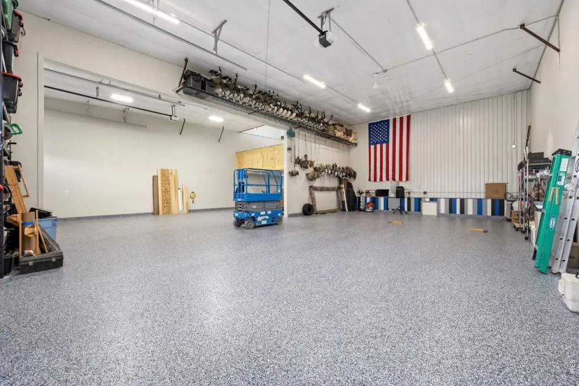
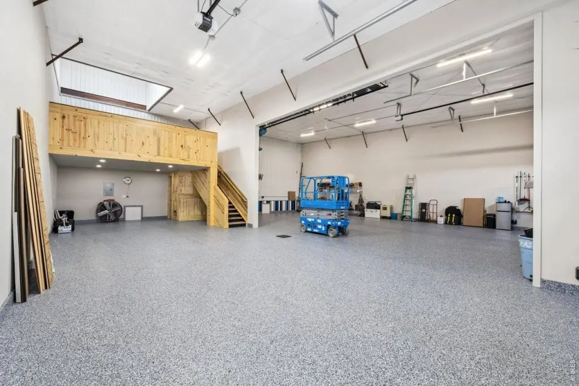
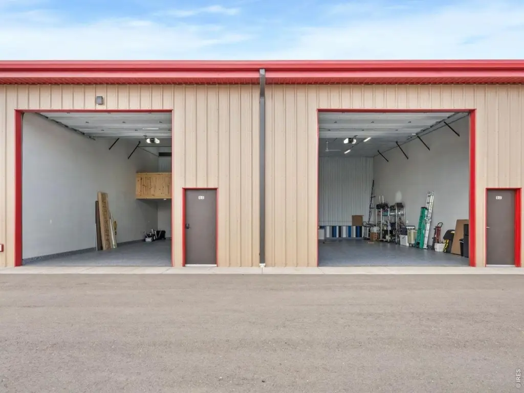
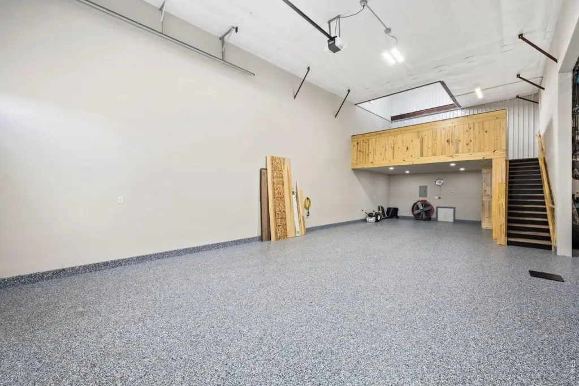
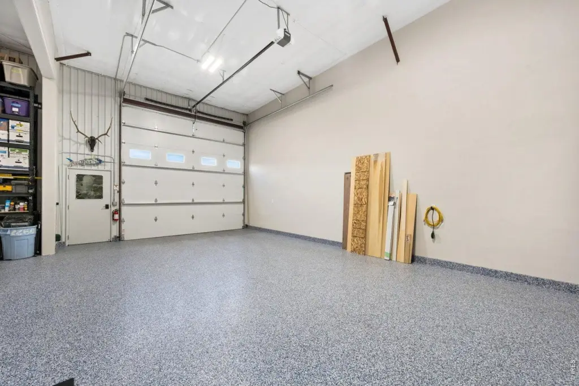
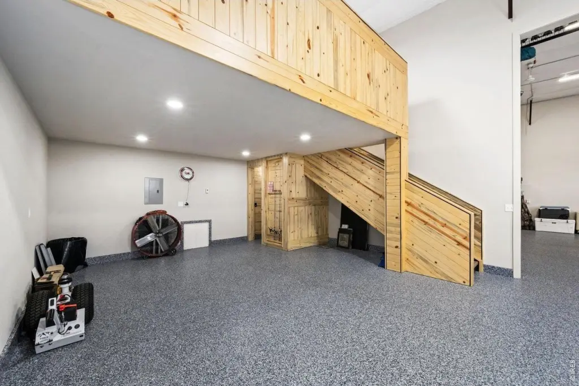
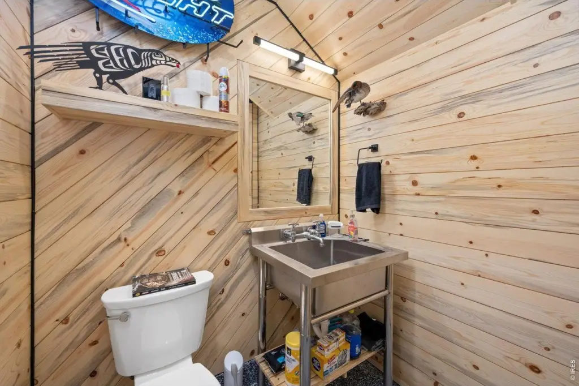
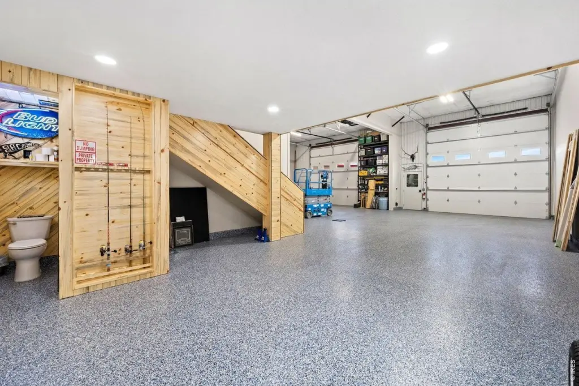
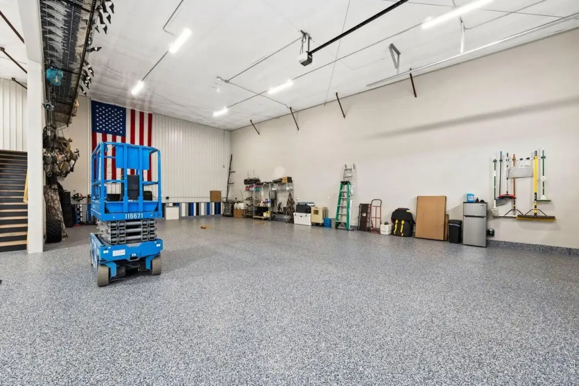
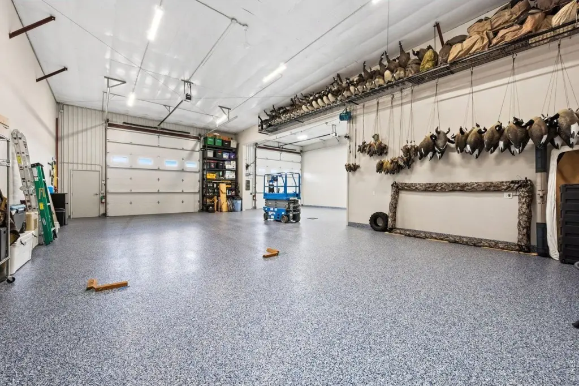
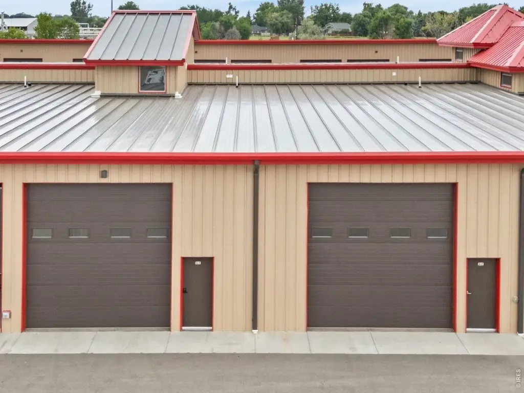
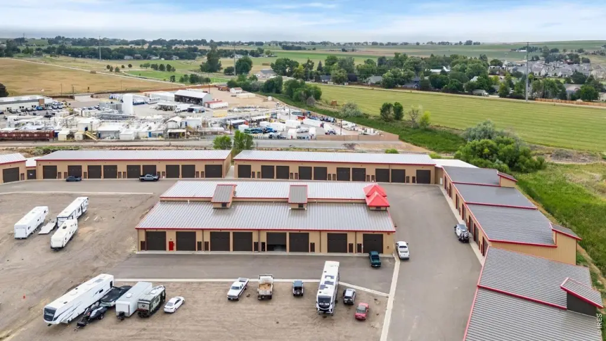
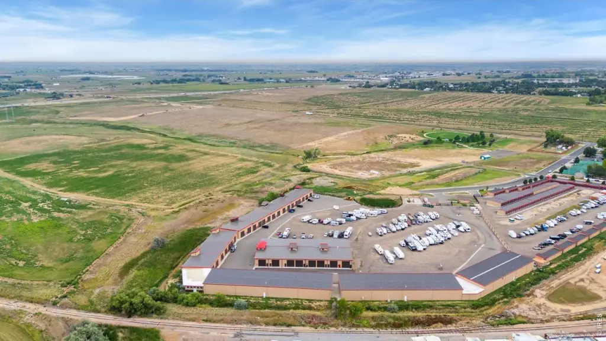
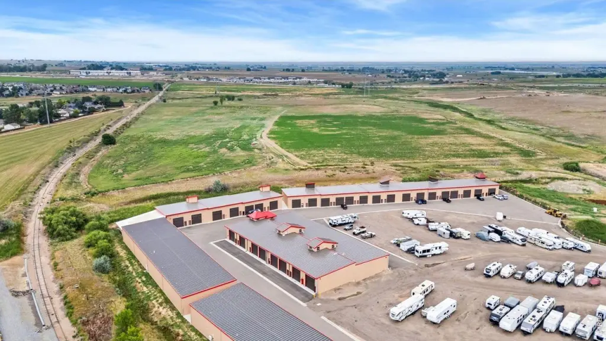
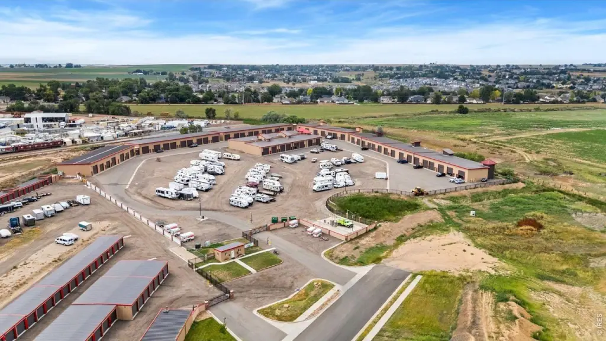
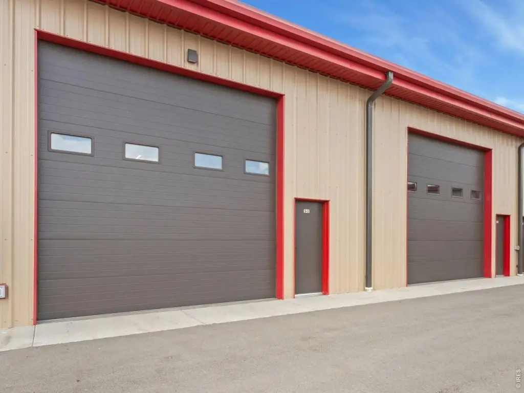
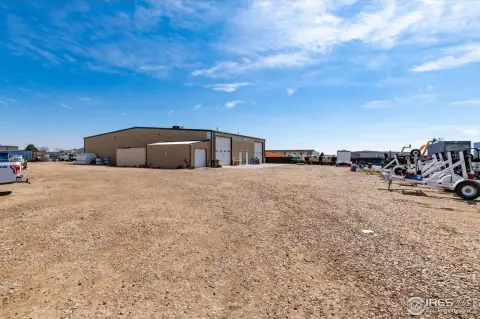
Units G2 and G3 are available together or separately within a gated commercial complex. Built in 2023, the flex space provides expansive shop and warehouse areas with 14' x 14' overhead doors, 21' ceilings, radiant heat, sealed concrete floors, high-bay lighting, and an in-floor drain. Two 50-amp outlets support equipment needs, while a finished bathroom and second-bathroom rough-in add functional flexibility.
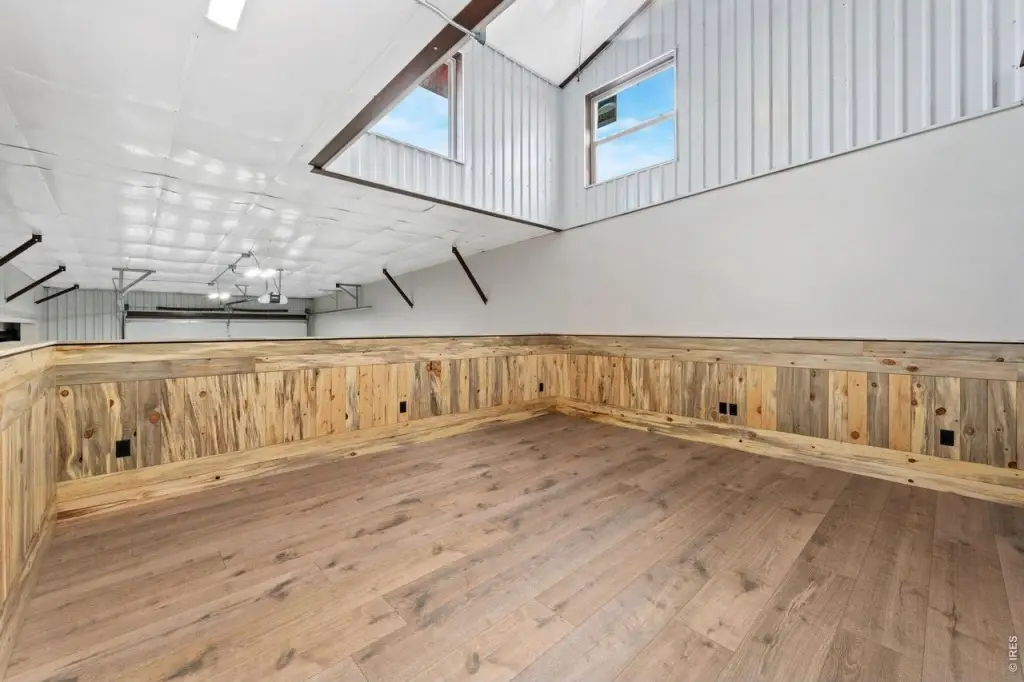
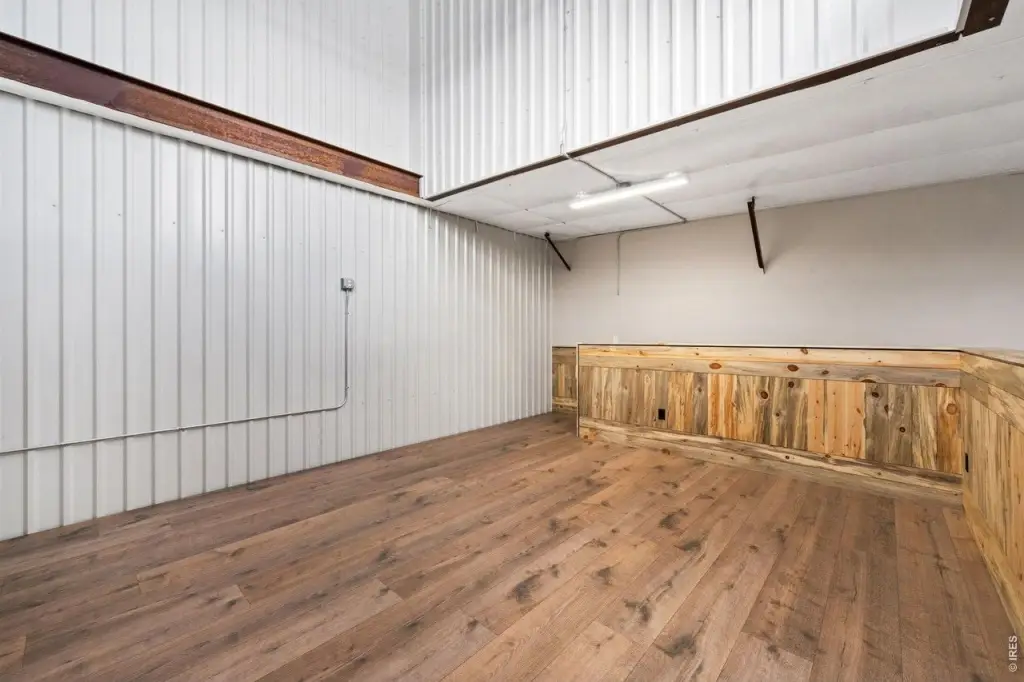
A mezzanine with custom wood detailing creates additional office, work, or storage area, and the cupola provides potential for a third-floor space. Included shelving and a lift contribute to the existing improvements. Shared complex amenities include a car wash and RV fresh-water and dump station. HOA services include trash and snow removal. The property is zoned Commercial and includes electricity availability.
A mezzanine with custom wood detailing creates additional office, work, or storage area, and the cupola provides potential for a third-floor space. Included shelving and a lift contribute to the existing improvements. Shared complex amenities include a car wash and RV fresh-water and dump station. HOA services include trash and snow removal. The property is zoned Commercial and includes electricity availability.
Key Highlights
- Units G2 and G3 can be purchased together or separately
- 14' x 14' overhead doors and 21' ceilings
- Two 50‑amp outlets, radiant heat, and in‑floor drain
Property Analytics
Unlock full access to Insights
Subscribe to Realmo Intelligence
Open Analytics
Current Use
Lease Details
21 ft
Clear height
Location Intelligence
Trade Area within ½ mile
126
Businesses Nearby
Balanced
Demand for This Use
Explore this area
Business Placement
Demographics for 80542, CO
4,841
Population
1,778
Households
2.7
Avg Household Size
40
Median Age
52%
College-Educated
93%
High-School Grad
9.2 sq mi
ZIP Area
526
Density / Sq Mi
$127,500
Median Household Income
$58,578
Median Earnings
$2,694
Median Rent
$590,500
Median Home Value
Check the figures for this property
Cap Rate, Value Estimation, Potential NOI and more
View Realmo Analytics
Market
Vacancy Rate% for Industrial in West region

Questions? Ask Rey
Realmo’s AI knows this listing — price, zoning, demand, history. Ask anything.


Frequently Asked Questions
What type of property is this?
Flex space - Gated commercial units combine warehouse functionality with office, storage, and workspace areas.
Where is this flex space located?
The property is located at 341 1st St Mead, CO.
What is the asking price?
The asking price for this property is $720,000.
What are key features of this property?
This property features: Units G2 and G3 can be purchased together or separately; 14' x 14' overhead doors and 21' ceilings; Two 50‑amp outlets, radiant heat, and in‑floor drain



