Conditioned Retail Warehouse
For Lease
Contact for pricing
3407 W Gate City Blvd, Greensboro, NC 27407
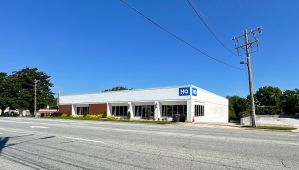
Conditioned retail space includes high ceilings, offices and storage, plus a rear 35,708 SF warehouse with dock access.
Space Size41,088 SF
Days on Market106
Property Features for 3407 W Gate City Blvd
General Information
Standard status
Active
Size
41,088 SF
Property subtype
RETAIL
Lease Type
NNN
Spaces For Lease
at 3407 W Gate City Blvd Contact us- Floor
- 1
- Size
- 41,088 SF
- Type
- RETAIL
- Lease Type
- NNN
- Availability
- AVAILABLE, Now
- Sublease
- No
3407-C W Gate City Blvd retail $10/SF/Yr
41,088 SF conditioned retail space with 18’-30’ ceiling heights available for...
show more
Contact us
Listing Agency:
McGee Commercial Real Estate
Listed By:
Tim McGee
(336) 324-2195
Source:
Moodyscre
Added: Jun 1
Changed: Sep 11
Last Checked: Sep 13 at 10:15AM
Displayed information is deemed reliable but is not guaranteed and should be independently verified. All listing content including descriptions, pricing, images are the copyrighted material of McGee Commercial Real Estate
Investment Insights
Based on property information with market context.
Available for lease is 41,088 SF of conditioned retail space featuring 18’–30’ ceiling heights. The layout is configured for an easy home furnishings format, with multiple offices and storage areas, exposed HVAC ductwork, carpet and tile finishes, and LED and track lighting throughout. The space includes multi-stall M/W bathrooms and offers clear heights of 11’10” in the front 12,300 SF section and 20’10” in the rear 28,800 SF area.
A loading platform and dock door are located on the Paschal Road side, supported by a large staging room for freight movement. In addition to the front retail area, there is a 35,708 SF warehouse in the rear for expanded warehousing or distribution, along with 96 lined parking spaces (including 4 handicap) and a large interior lighted monument sign facing Gate City Boulevard.
The property is located on a major commercial roadway (35,000 VPD) and near major retailers, with proximity to Four Seasons Mall, the Sheraton-Koury Convention Center, and the I-40 interchange. A major intersection with Holden Road is approximately 0.1 miles away, and the Greensboro Coliseum Complex is about 1.7 miles from the site. A brand new roof with insulation was installed in 2026.
A loading platform and dock door are located on the Paschal Road side, supported by a large staging room for freight movement. In addition to the front retail area, there is a 35,708 SF warehouse in the rear for expanded warehousing or distribution, along with 96 lined parking spaces (including 4 handicap) and a large interior lighted monument sign facing Gate City Boulevard.
The property is located on a major commercial roadway (35,000 VPD) and near major retailers, with proximity to Four Seasons Mall, the Sheraton-Koury Convention Center, and the I-40 interchange. A major intersection with Holden Road is approximately 0.1 miles away, and the Greensboro Coliseum Complex is about 1.7 miles from the site. A brand new roof with insulation was installed in 2026.
Key Highlights
- 41,088 SF conditioned retail space with 18’–30’ ceiling heights available for lease
- Rear 35,708 SF warehouse provides expanded warehousing or distribution, including dock access
- Two clear‑height areas: 20’–10’ in front 12,300 SF section and 20’–10’ in rear 28,800 SF area
Property Analytics
Unlock full access to Insights
Subscribe to Realmo Intelligence
Open Analytics
Current Use
Lease Details
NNN (Triple Net)
Lease Type
$1.50 /SF/Yr
CAM
Location Intelligence
Trade Area within ½ mile
76
Businesses Nearby
Under-served
Demand for This Use
Explore this area
Business Placement
Demographics for 27407, NC
49,803
Population
23,861
Households
2.1
Avg Household Size
35
Median Age
35%
College-Educated
88%
High-School Grad
29.4 sq mi
ZIP Area
1,694
Density / Sq Mi
$59,308
Median Household Income
$35,819
Median Earnings
$1,113
Median Rent
$203,800
Median Home Value
Check the figures for this property
Cap Rate, Value Estimation, Potential NOI and more
View Realmo Analytics
Market
Vacancy Rate% for Industrial in South region

Questions? Ask Rey
Realmo’s AI knows this listing — price, zoning, demand, history. Ask anything.






Similar Off Market Nearby
- All American Dogs — Greensboro, NC 27407
Frequently Asked Questions
What type of property is this?
Flex space - Conditioned retail space includes high ceilings, offices and storage, plus a rear 35,708 SF warehouse with dock access.
Where is this flex space located?
The property is located at 3407 W Gate City Blvd Greensboro, NC.
What is the lease rate?
The lease rate is $10 SF/Yr.
What are key features of this property?
This property features: 41,088 SF conditioned retail space with 18’–30’ ceiling heights available for lease; Rear 35,708 SF warehouse provides expanded warehousing or distribution, including dock access; Two clear‑height areas: 20’–10’ in front 12,300 SF section and 20’–10’ in rear 28,800 SF area


