Mixed-Use Property with
3401 Chippewa Street, Saint Louis, MO 63118
For Sale
New
$495,000
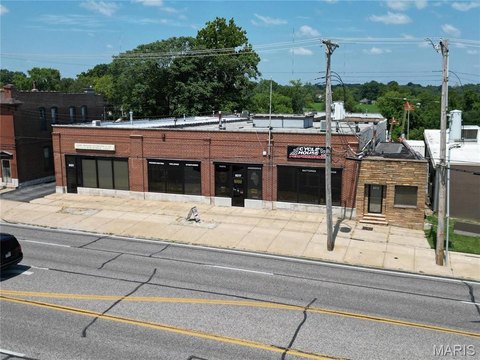
Six occupied units combine residential apartments and a leased daycare space, with off-street parking and shared outdoor space.
Property Size12,360 SF
Price / SF$40.05
Days on Market2
Property Features for 3401 Chippewa Street
General Information
Standard status
Size
Total Parking Spaces
Property subtype
Occupancy
Units
Unit Mix
Multifamily Units
Additional Details
Tenant in Place
Taxes and HOA fees
Annual Taxes
Amenities
courtyard
central air
forced air heat
w/d hook-up
fireplaces
Unfinished
Carpet,Ceramic Tile,Combination,Vinyl
No
Yes
In Unit
Other
Back Yard,Privacy,Wire,Wood
City Lot,Near Park,Near Public Transit
Public
0.0674
Assigned,Parking Lot
Courtyard,Lighting,Private Entrance,Private Yard,Uncovered Courtyard
Brick/Mortar,Combination,Concrete Perimeter
Building Details
Year Built
Tenancy
Listing Agency:
RE Source PM, LLC
(636) 275-1178
Listed By:
Ashley Hampton
Source:
Scotthickinbotham
Added: Nov 8
Changed: Nov 9
Last Checked: Nov 9 at 1:16AM
Displayed information is deemed reliable but is not guaranteed and should be independently verified. All listing content including descriptions, pricing, images are the copyrighted material of RE Source PM, LLC

Ask AI about this property
Review the available facts, identify missing information and prepare questions for the agent.
Investment Insights
Based on property information with market context.
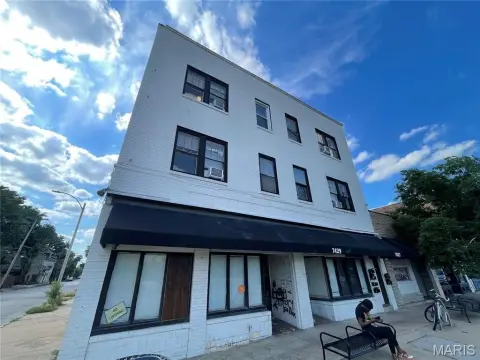
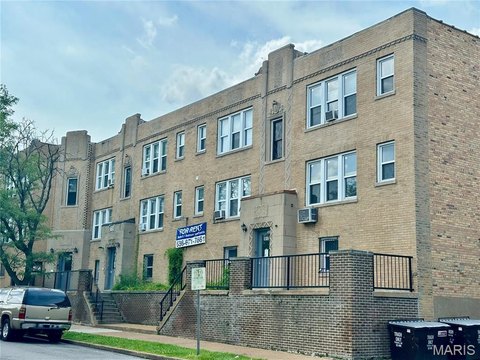
Built in 1904, this 12,360-square-foot mixed-use property contains five residential units and one commercial space occupied by a daycare. The residential mix includes an efficiency, a lofted one-bedroom, and three two-bedroom townhome-style units. All six spaces are occupied, and the residential tenants are described as long-term. Central air conditioning and forced-air heat serve the units; each has washer and dryer hookups, and some include fireplaces.
A landscaped brick courtyard provides shared outdoor space. The property also has five off-street parking spaces, with additional on-street parking in the surrounding area.
A landscaped brick courtyard provides shared outdoor space. The property also has five off-street parking spaces, with additional on-street parking in the surrounding area.
Key Highlights
- 12,360‑square‑foot property with five residential units and one commercial space
- Residential mix: one efficiency, one lofted one‑bedroom, and three two‑bedroom townhome‑style units
- Commercial space is occupied by a daycare tenant
Property Analytics
Who owns this building?
See the owner, sales and loan history
Open Analytics
Current Use
Lease Details
5
Residential units
100%
Occupancy
Multi-tenant
Tenancy
Location Intelligence
Trade Area within ½ mile
1,072
Businesses Nearby
Explore this area
Business Placement
Demographics for 63118, MO
25,194
Population
14,770
Households
1.7
Avg Household Size
34
Median Age
38%
College-Educated
87%
High-School Grad
3.4 sq mi
ZIP Area
7,410
Density / Sq Mi
$57,268
Median Household Income
$44,717
Median Earnings
$952
Median Rent
$210,900
Median Home Value
Check the figures for this property
Cap Rate, Value Estimation, Potential NOI and more
View Realmo Analytics
Market
Properties on Market for Mixed-use properties in Saint Louis
Vacancy Rate% for Multifamily in Midwest region








Frequently Asked Questions
What type of property is this?
Mixed-use property - Six occupied units combine residential apartments and a leased daycare space, with off-street parking and shared outdoor space.
Where is this mixed-use property located?
The property is located at 3401 Chippewa Street Saint Louis, MO.
What is the asking price?
The asking price for this property is $495,000.
What are key features of this property?
This property features: 12,360‑square‑foot property with five residential units and one commercial space; Residential mix: one efficiency, one lofted one‑bedroom, and three two‑bedroom townhome‑style units; Commercial space is occupied by a daycare tenant



