Five-Unit Victorian Apartment
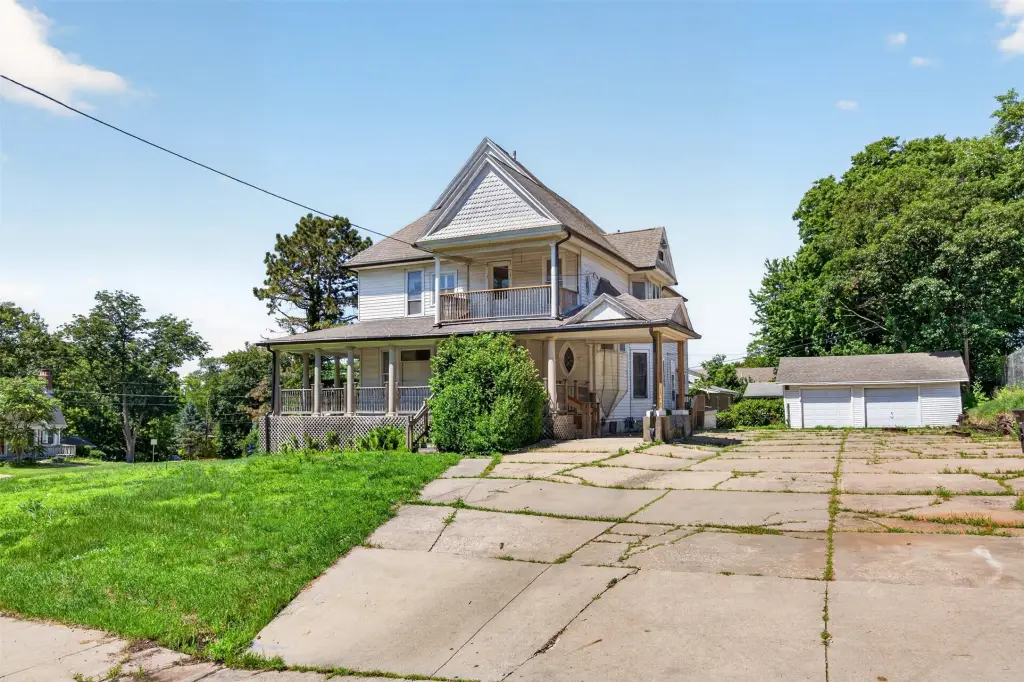
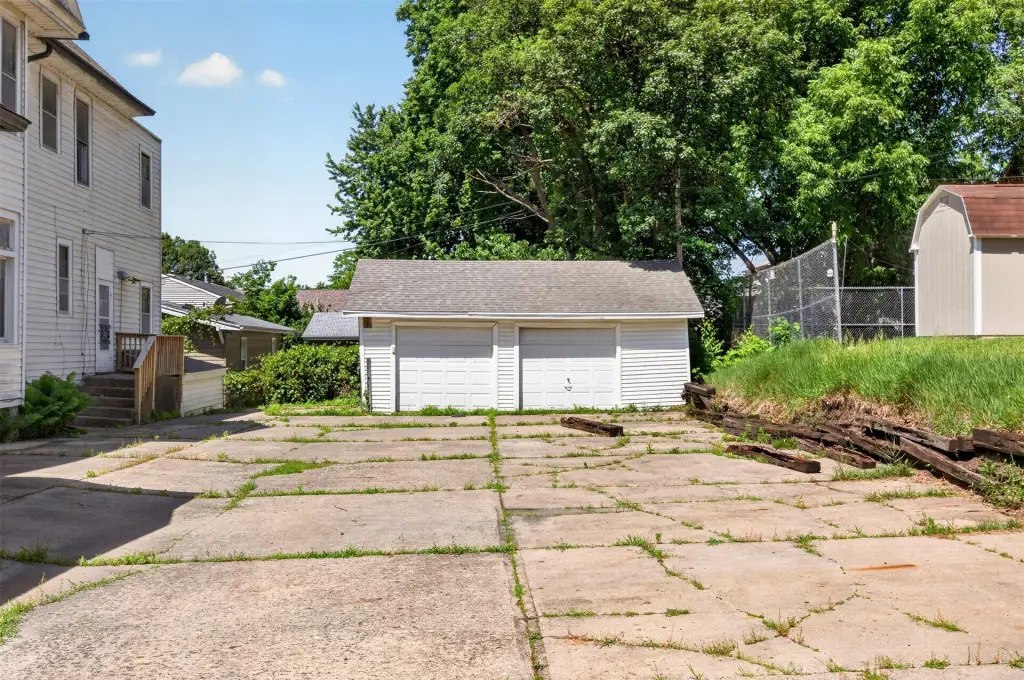
For Sale
$190,000
3400 Ravina Drive, Des Moines, IA 50313
MultiFamily, Des Moines, IA
Property Size4,067 SF
Lot Size0.37 Acres
Price / SF$46.72
Days on Market98
Property Features for 3400 Ravina Drive
General Information
Property type
Residential Multi Family
Property subtype
Other
Zoning
R1-60
Bedrooms
5
Bathrooms
5
Full bathrooms
5
Rooms
Bathroom 2, Bathroom 3, Bedroom 3, Basement, Bedroom 5, Bathroom 5, Bathroom 1, Bedroom 1, Bathroom 4, Bedroom 4, Bedroom 2
Parking features
Garage
Elementary school district
Des Moines Independent
Middle school district
Des Moines Independent
High school district
Des Moines Independent
Directions
Euclid Ave to 11th St. South on 11th St which turns into Ravina Dr. to home.
Subdivision
Des Moines N.West
Special listing conditions
In Foreclosure
Standard status
Active
APN
07003964000000
Size
4,067 SF
Lot size
0.37 Acres
Taxes and HOA fees
Tax Description
LOT 17 BLK 1 OAKLAND HEIGHTS
Tax Annual Amount
3921
Legal Description
LOT 17 BLK 1 OAKLAND HEIGHTS
Utilities
Heating system
Hot Water(Heating)
Building Details
Year built
1897
Floors in Building
3
Number of units
5
Building materials
VinylSiding
Architectural style
Other
Listing Agency:
RE/MAX Concepts · RE/MAX International
(515) 276-2872
Listed By:
Heather Wright · License #S60534000
(515) 229-2012
Added: Jun 1
Changed: Sep 2
Last Checked: Sep 6 at 6:06AM
MLS# 742038
Copyright © 2026 Des Moines Area Association of REALTORS®, Inc. All rights reserved. All information provided by the listing agent/broker is deemed reliable but is not guaranteed and should be independently verified.
Investment Insights
Based on property information with market context.
This five-unit apartment property occupies a converted Victorian residence built in 1897. The 4,067-square-foot building retains notable period details, including an ornate staircase, millwork, stained-glass elements, and a fireplace with its original surround. Two units have newer kitchens and flooring, while the other units require substantial renovation to walls, flooring, kitchens, and bathrooms. The property is being offered in AS IS condition.
The 0.37-acre parcel includes two attached garage spaces and two detached garage spaces. Laundry hookups are located on the main floor and in the basement, and the building has seven utility meters. R1-60 zoning and a hot-water heating system are also in place.
The 0.37-acre parcel includes two attached garage spaces and two detached garage spaces. Laundry hookups are located on the main floor and in the basement, and the building has seven utility meters. R1-60 zoning and a hot-water heating system are also in place.
Key Highlights
- Five‑unit apartment property in a converted Victorian residence
- 4,067 square feet on 0.37 acres
- Built in 1897 with ornate staircase, millwork, stained glass, and fireplace surround
Property Analytics
Property Profile
Current Use
Lease Details
5
Residential units
Location Intelligence
Trade Area within ½ mile
300
Businesses Nearby
Explore this area
Business Placement
Demographics for 50313, IA
17,723
Population
7,674
Households
2.3
Avg Household Size
37
Median Age
16%
College-Educated
86%
High-School Grad
18.1 sq mi
ZIP Area
979
Density / Sq Mi
$64,077
Median Household Income
$36,284
Median Earnings
$1,077
Median Rent
$161,800
Median Home Value
Market
Vacancy Rate% for Multifamily in Midwest region

Questions? Ask Rey
Realmo’s AI knows this listing — price, zoning, demand, history. Ask anything.


Frequently Asked Questions
What type of property is this?
Apartment building - Historic multifamily property with preserved architectural features, multiple garages, and a mix of updated and unfinished units.
Where is this apartment building located?
The property is located at 3400 Ravina Drive Des Moines, IA.
What is the asking price?
The asking price for this property is $190,000.
What are key features of this property?
This property features: Five‑unit apartment property in a converted Victorian residence; 4,067 square feet on 0.37 acres; Built in 1897 with ornate staircase, millwork, stained glass, and fireplace surround