For Sale
    • For Sale
    • For Lease
    • Recently Sold
    • Property Lookup
    • Brokers
    Back to Search
    Residential Income Triplex Title is generated by Realmo AI

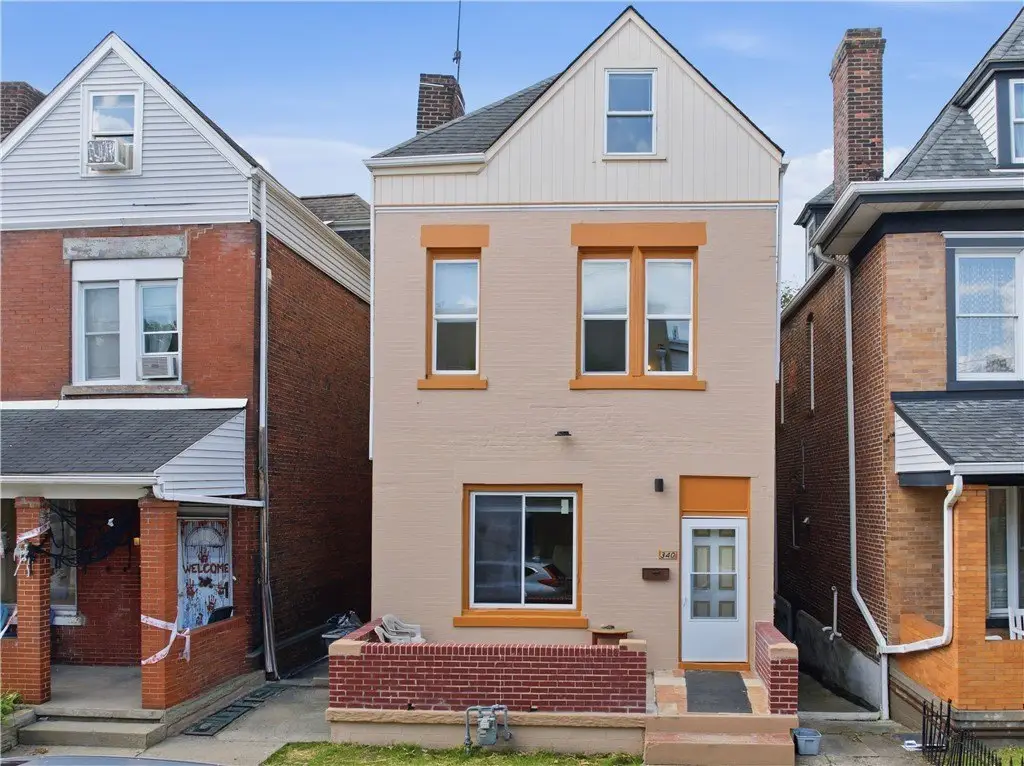
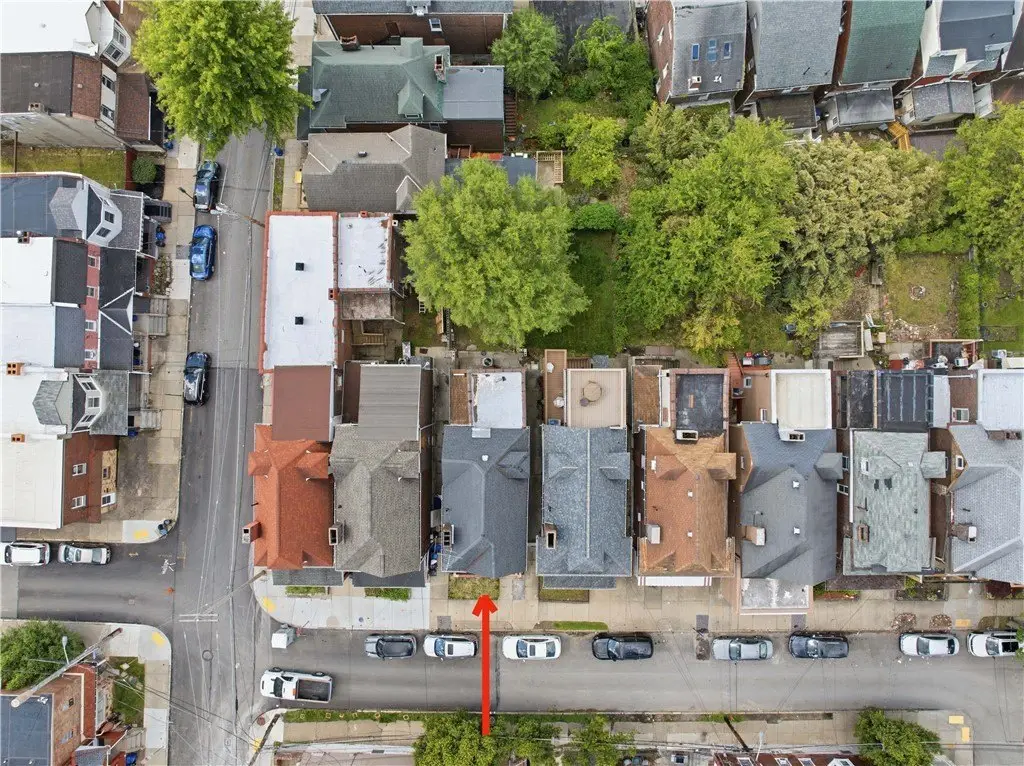
    340 Ophelia St, Pittsburgh, PA 15213
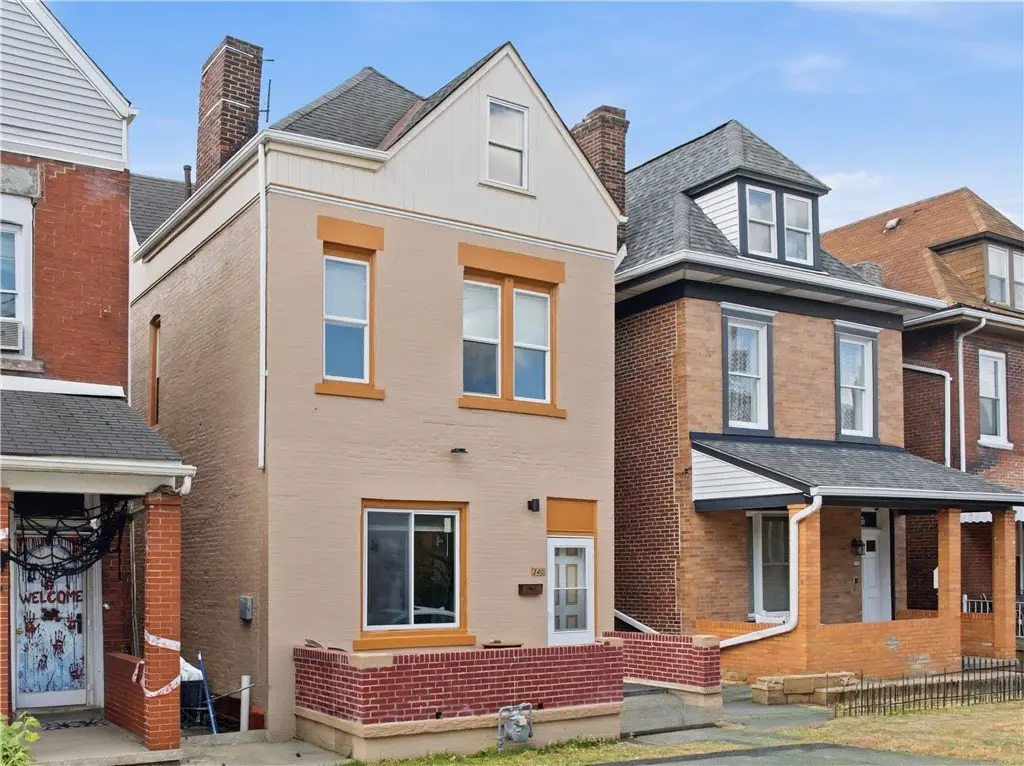
    View on Map
    Claim this Listing
    For Sale
    $360,000

    MULTI_FAMILY - Pittsburgh, PA

    Lot size:
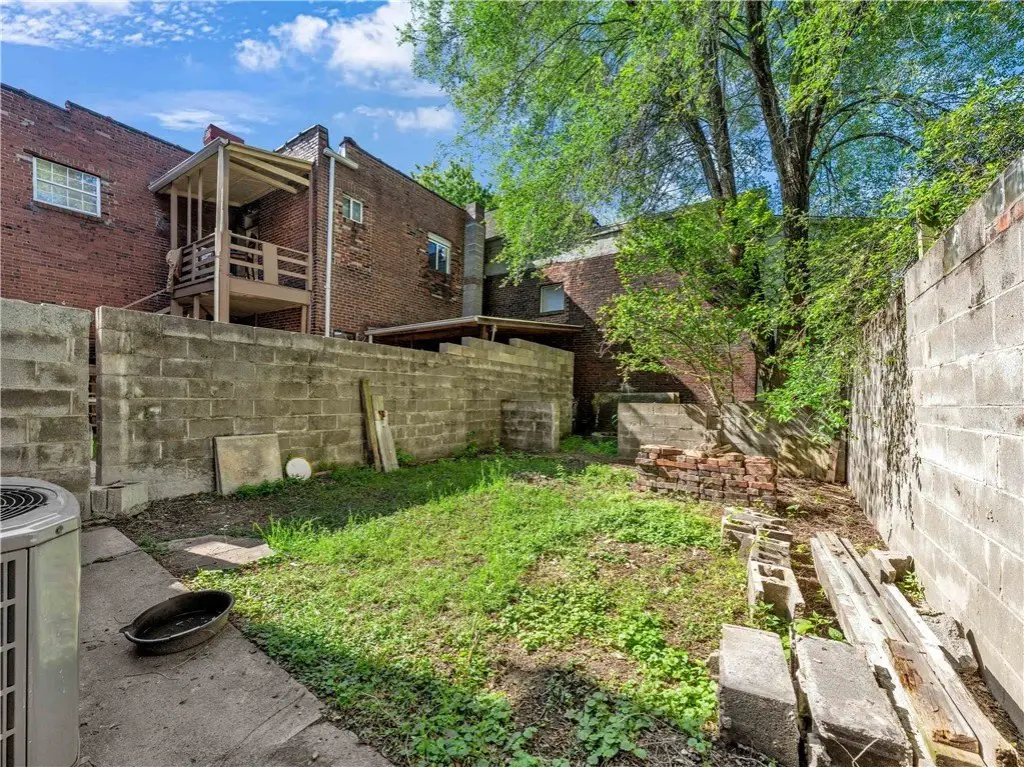
    0.06 Acres
    Added:
    May 15, 2026
    Days on Market:
    54
    Last Refresh:
    Jul 7 at 11:06 pm

    Property Features for 340 Ophelia St

    General Information

    Property type
    Residential Multi Family
    Property subtype
    Other
    Zoning
    R1AVH
    Parking features
    On Street
    Standard status
    Active
    Lot size
    0.06 Acres

    Taxes and HOA fees

    Tax Annual Amount
    5472

    Building Details

    Year built
    1920
    Number of units
    3
    We can help!

    Contact an agent
    Charlene Haislip
    Charlene Haislip

    Listing agent Charlene Haislip License #RS224416L

    Listing office RE/MAX REALTY BROKERS 5608 Wilkins Avenue, Pittsburgh, PA

    Listing date May 15, 2026

    MLS# 1754048 Listing URL

    Copyright © 2026 West Penn Multi List, Inc. All rights reserved. All information provided by the listing agent/broker is deemed reliable but is not guaranteed and should be independently verified.

    HighLights

    • Built in 1920, with an Occupancy Permit for “One Family Dwelling and Two Lodgers.”
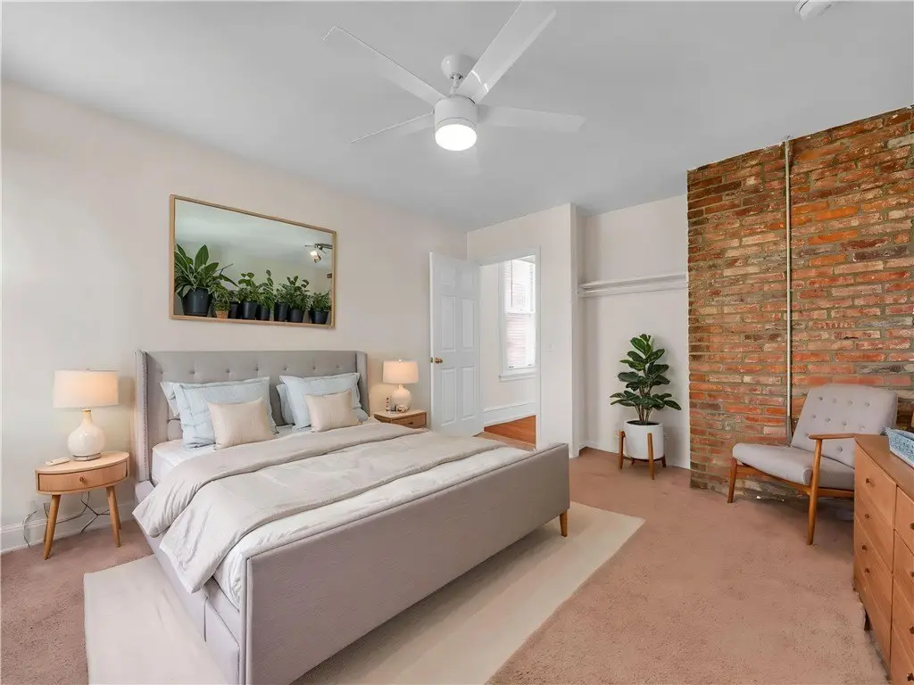
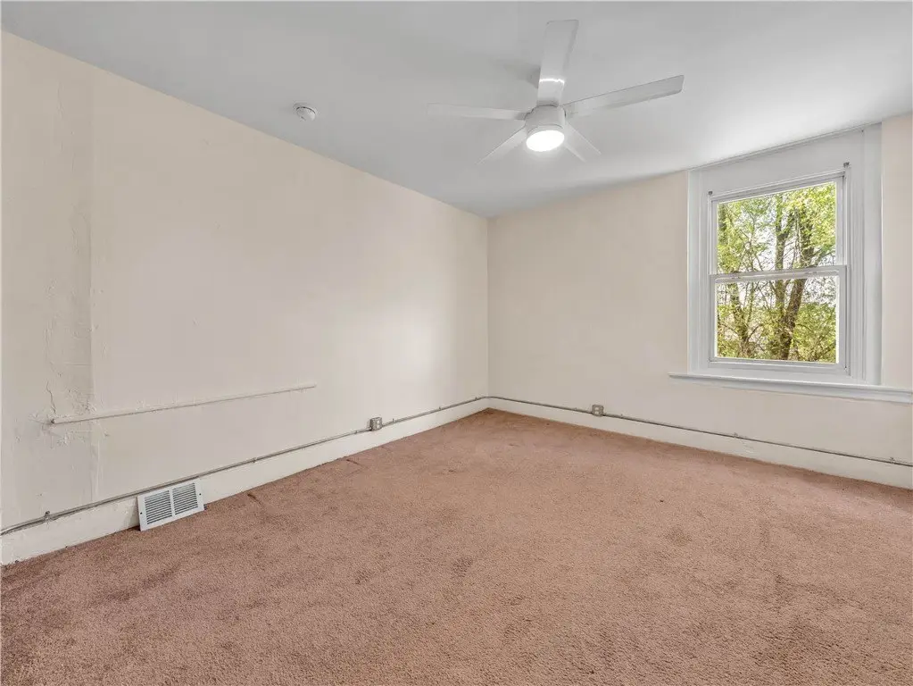
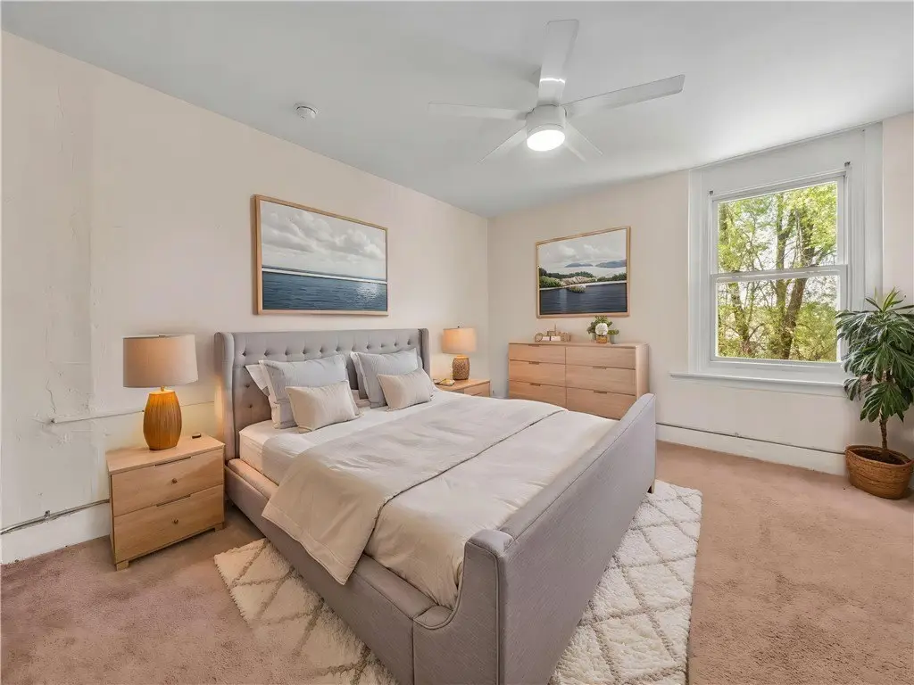
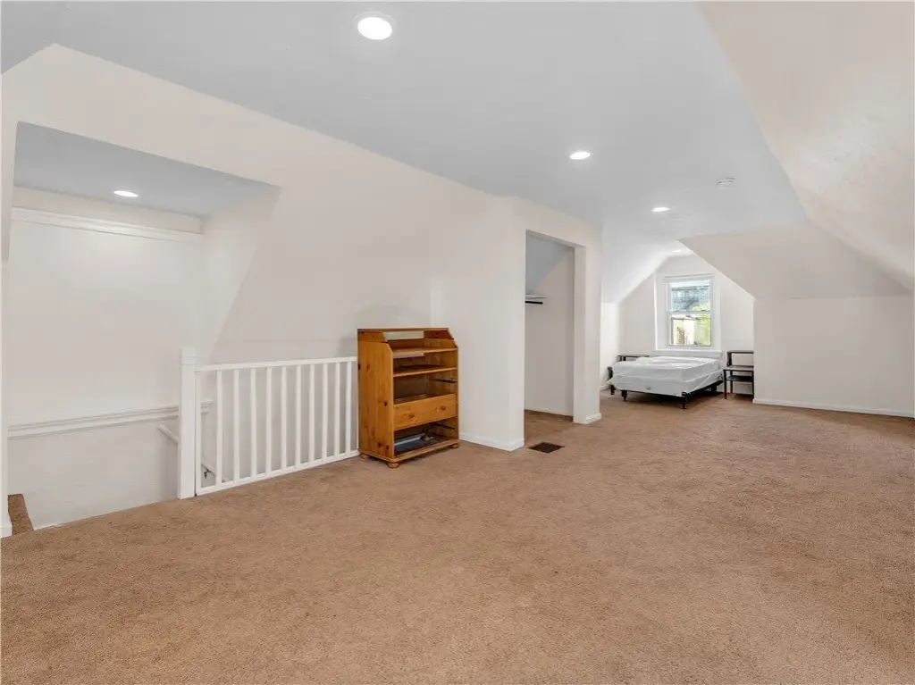
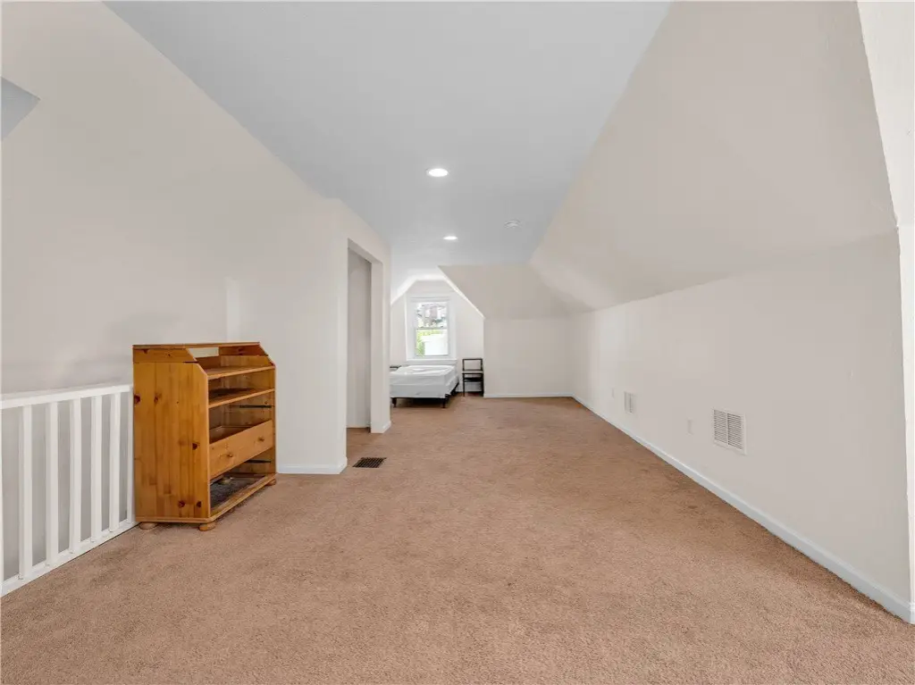
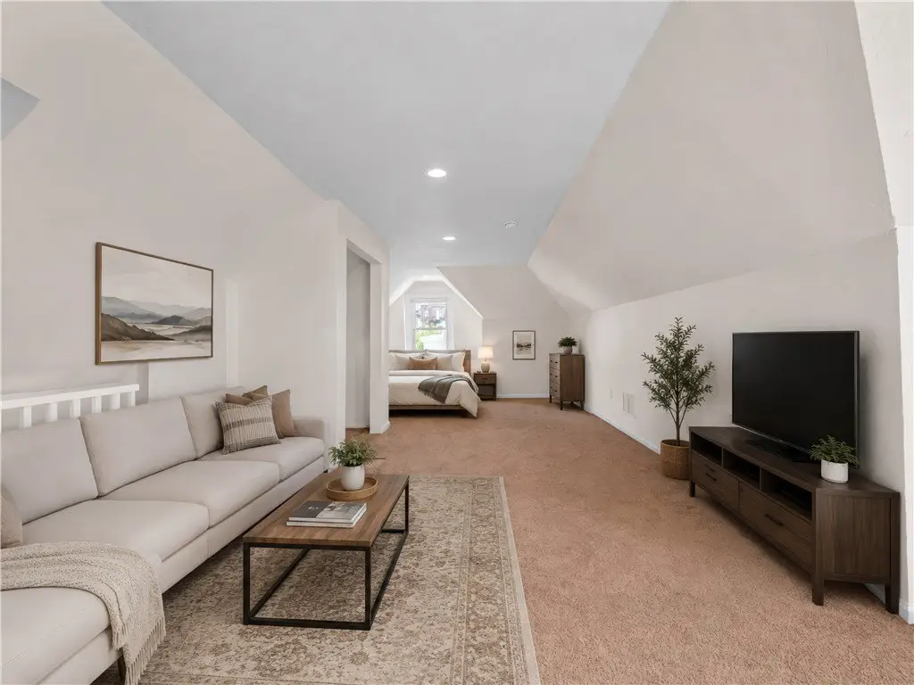
    • 3rd floor offers an expansive finished space for a bedroom area plus separate living or office area.
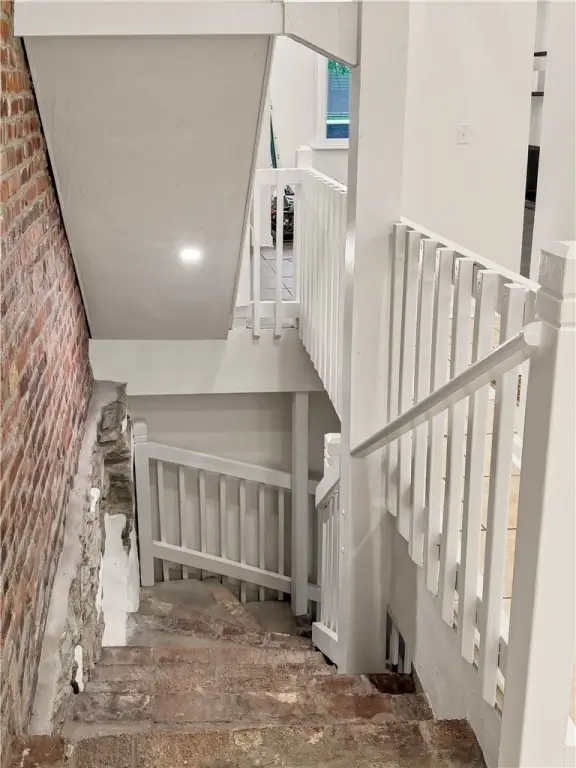
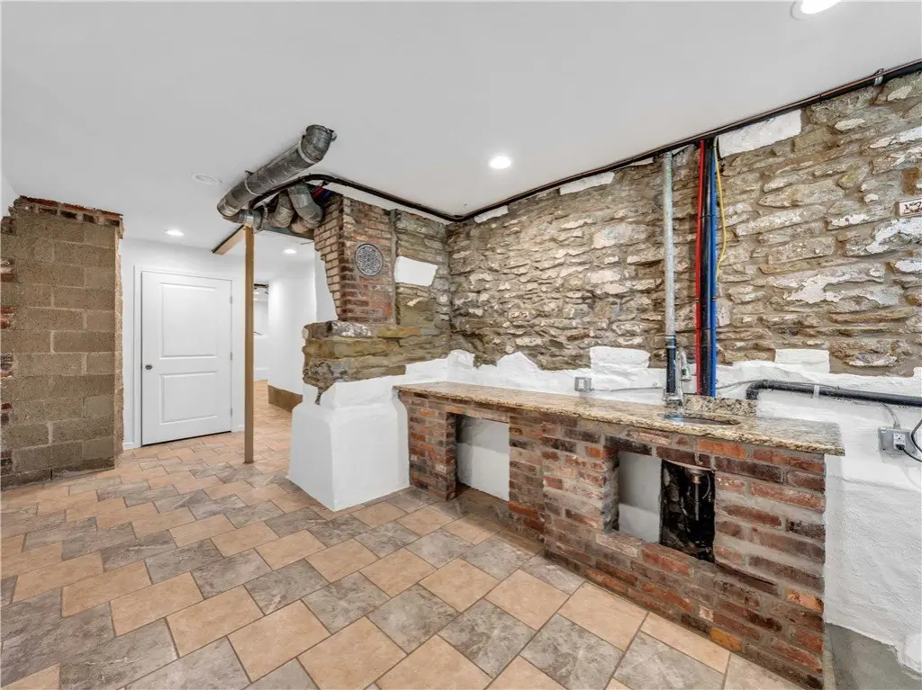
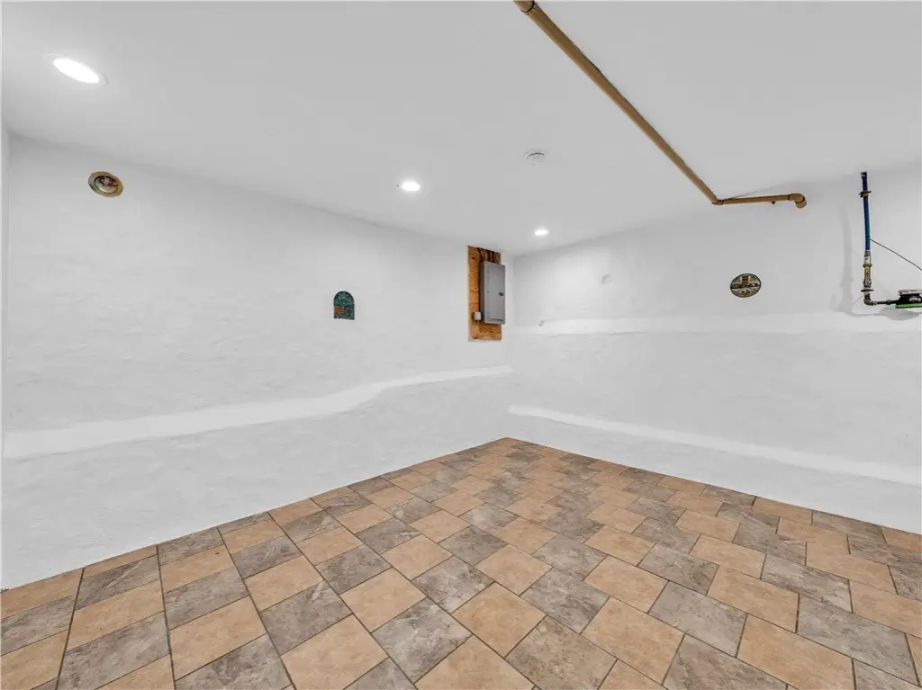
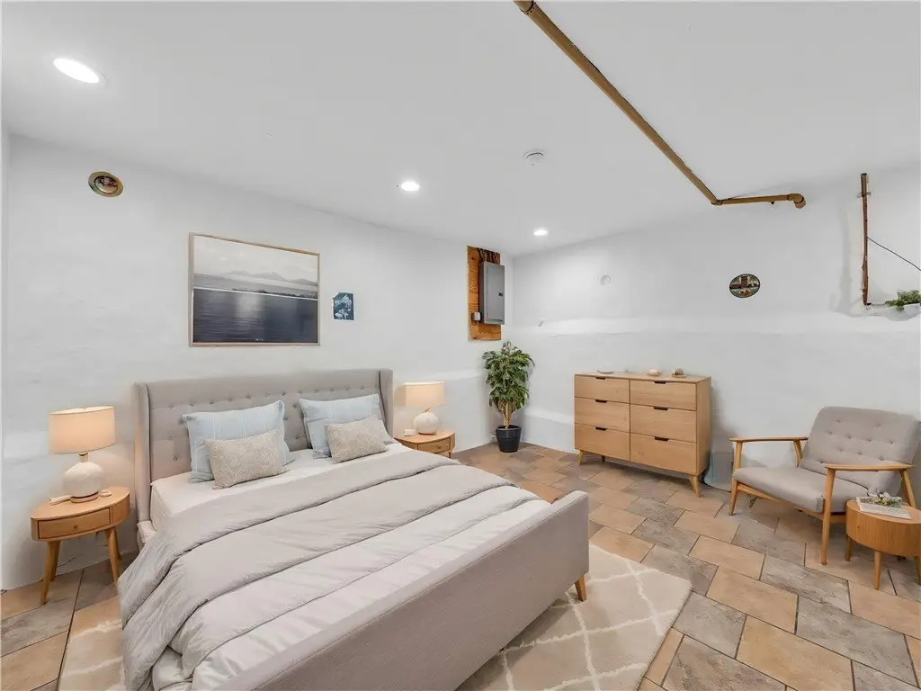
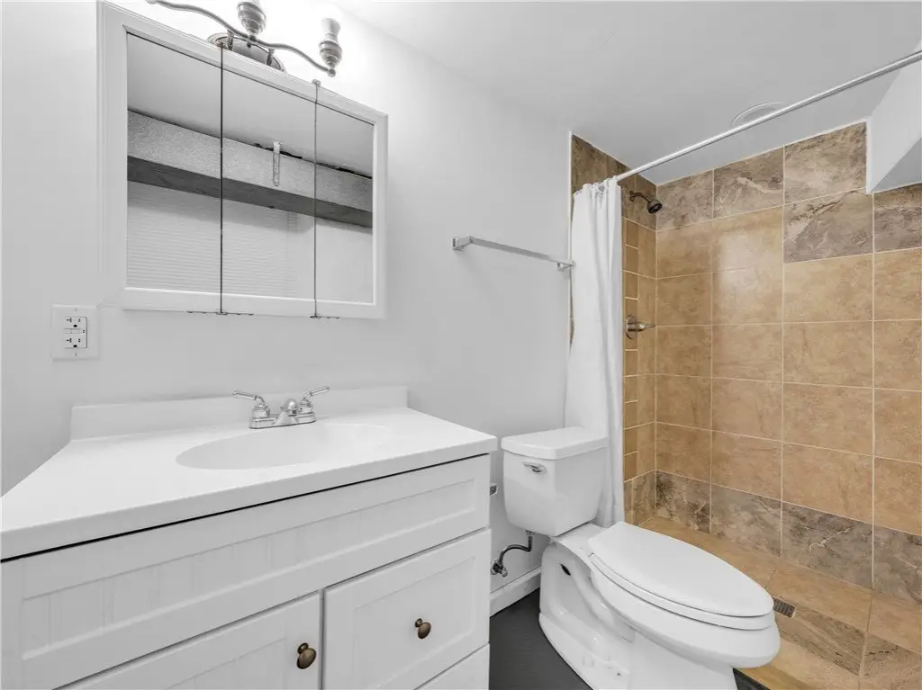
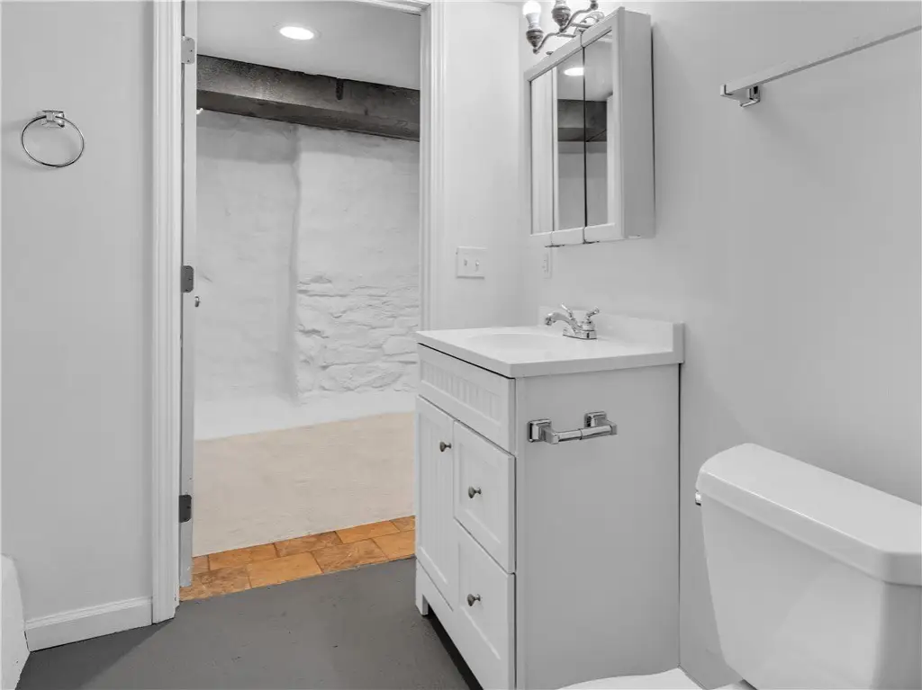
    • Finished basement adds additional living space with kitchenette/wet bar, dining area, bedroom, and full bathroom.
    • Gas forced‑air furnace and hot water tank are approximately 2 months old.
    • On‑street parking.
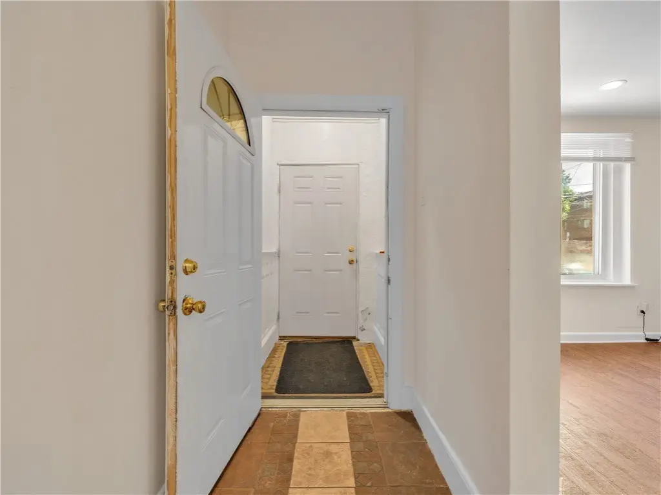
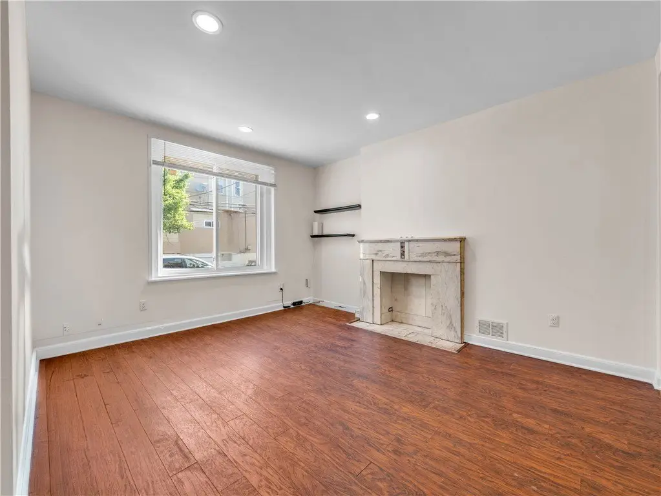
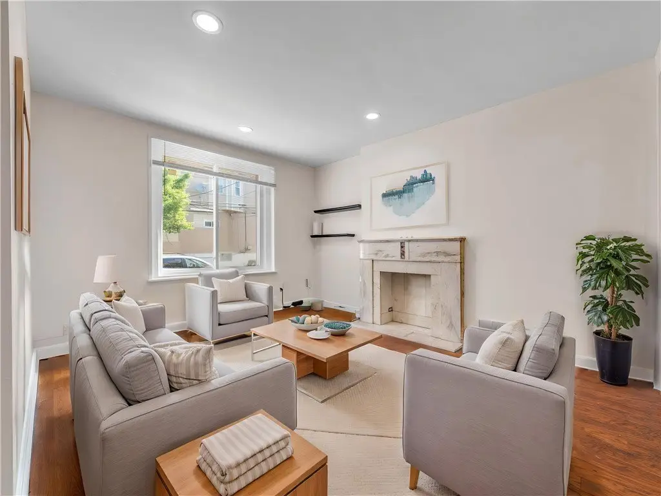
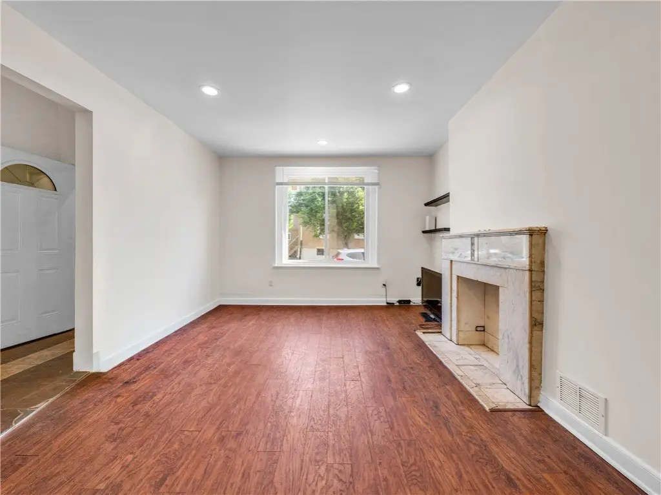
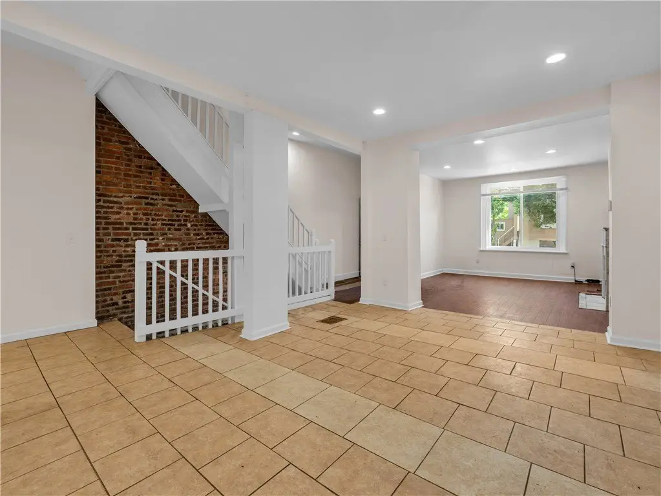
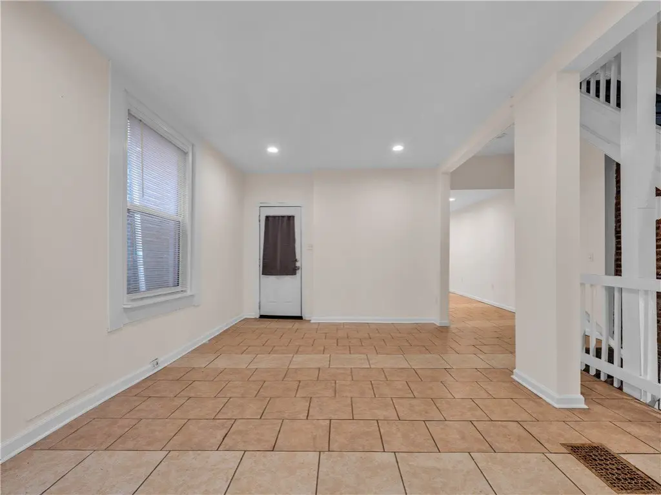
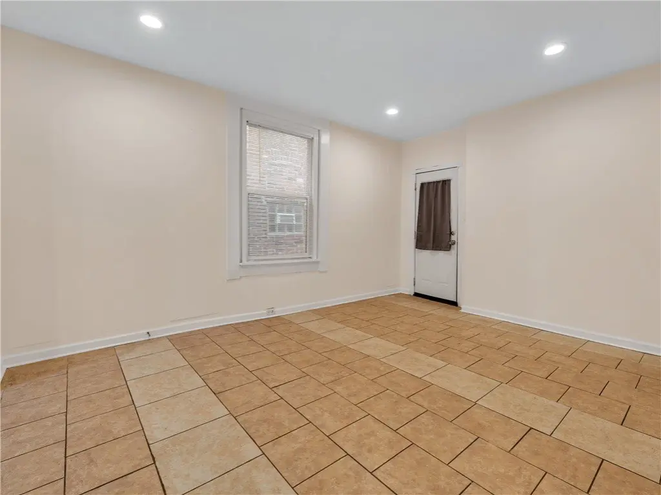
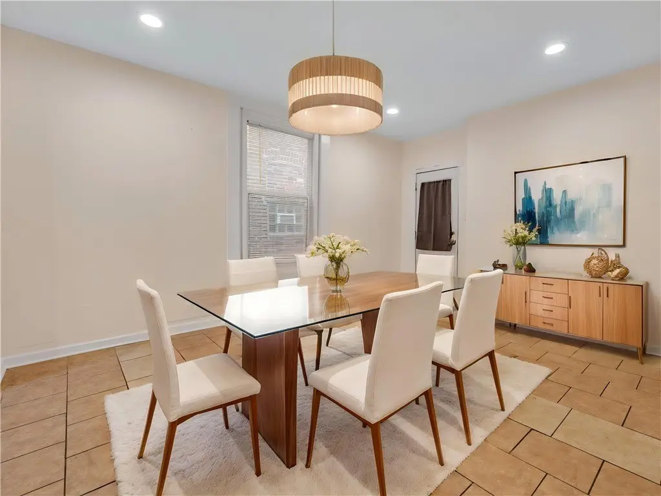
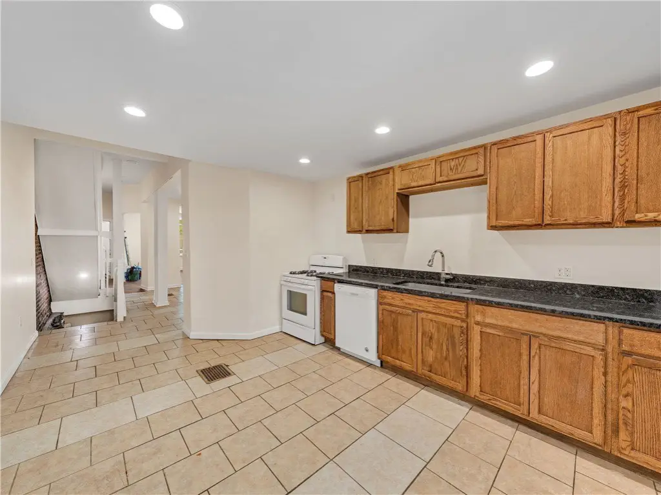
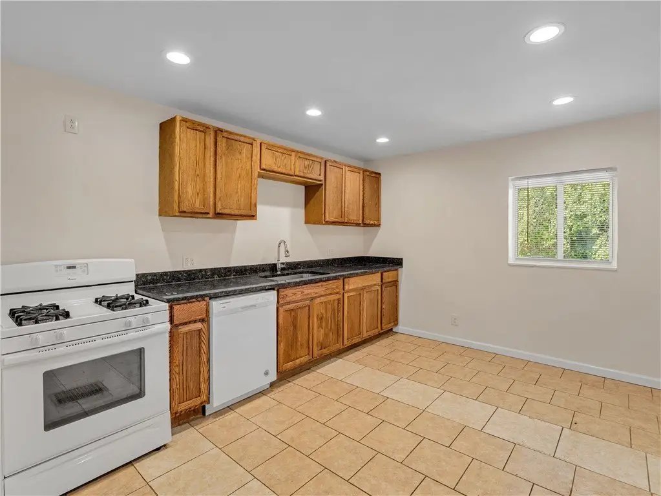
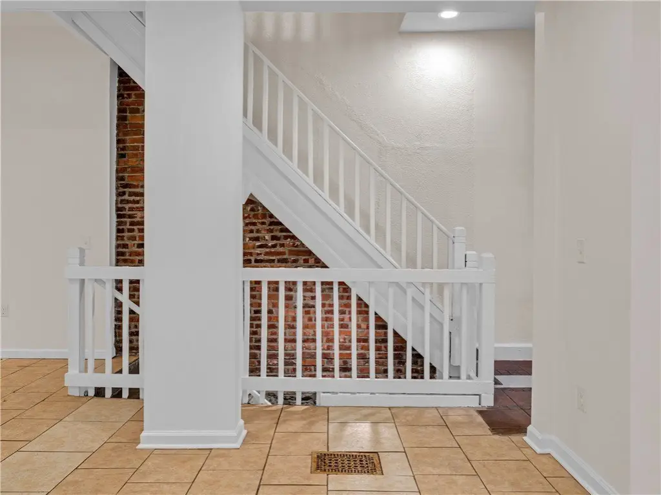
    • First floor layout includes living room, dining room, and kitchen with recessed and natural light.

    Overview

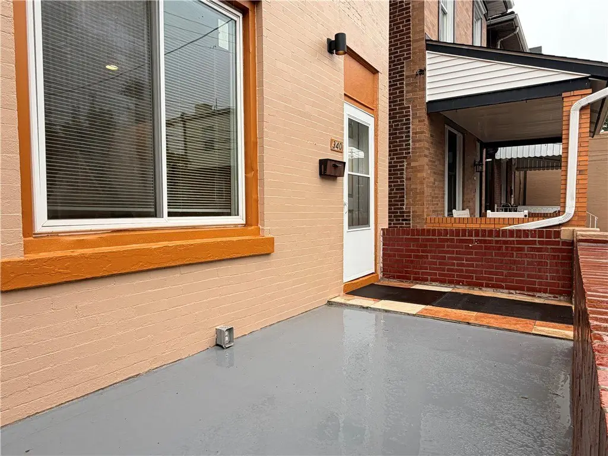
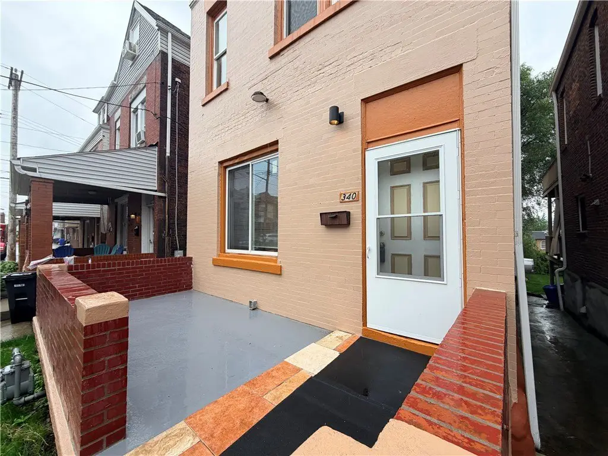
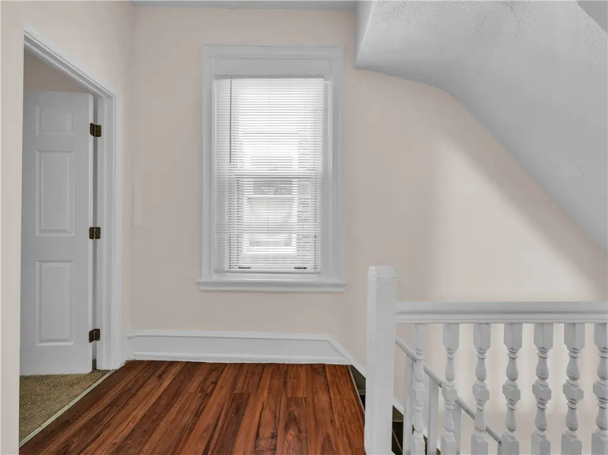
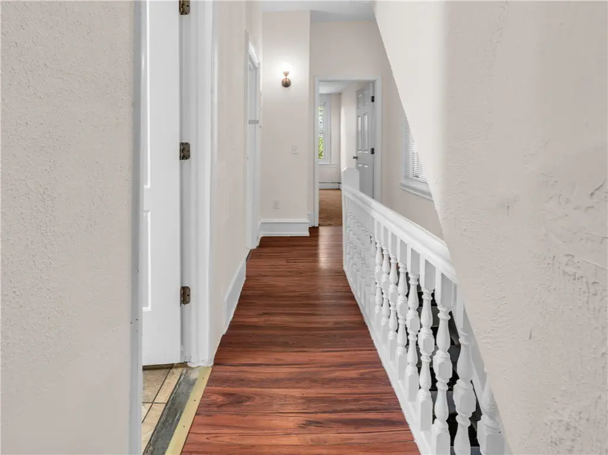
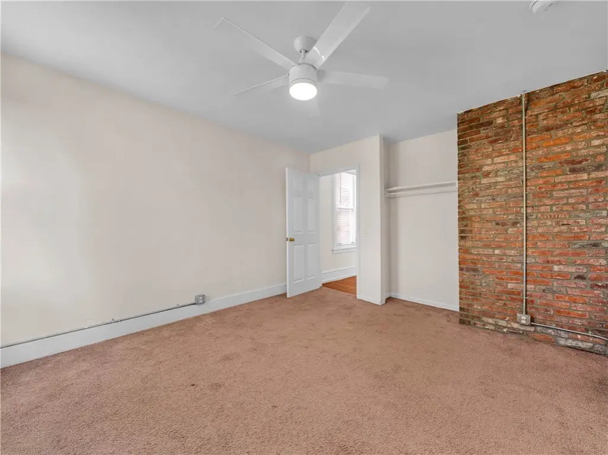
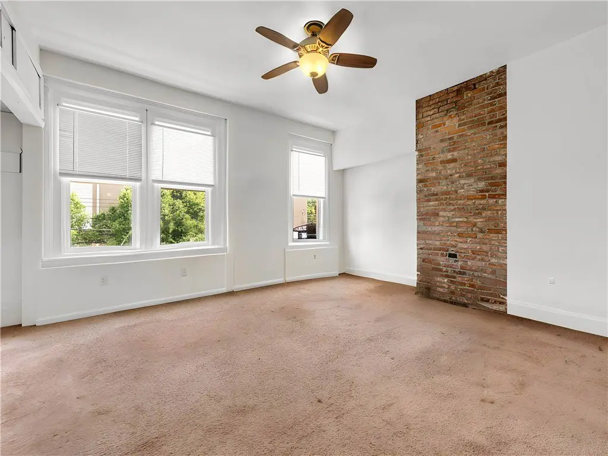
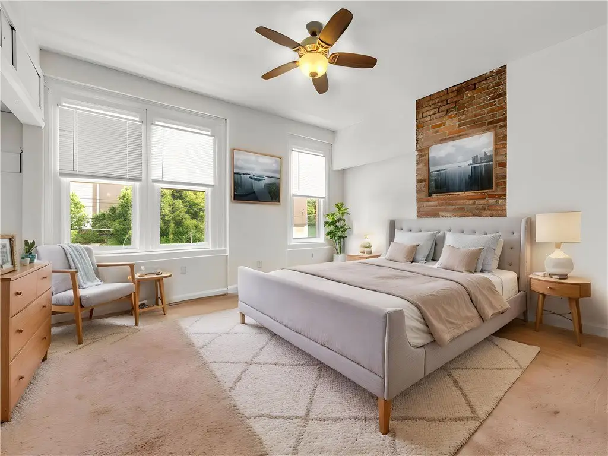
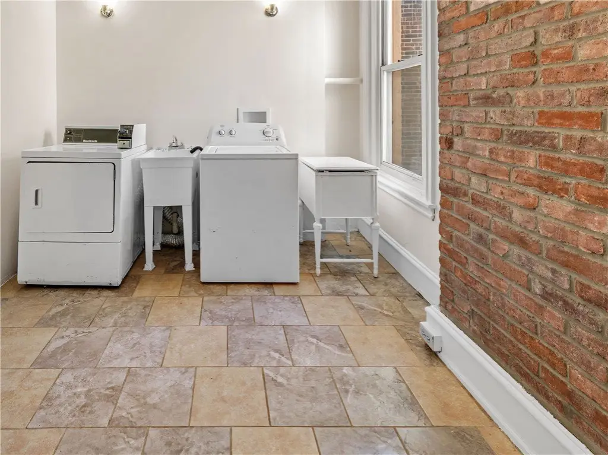
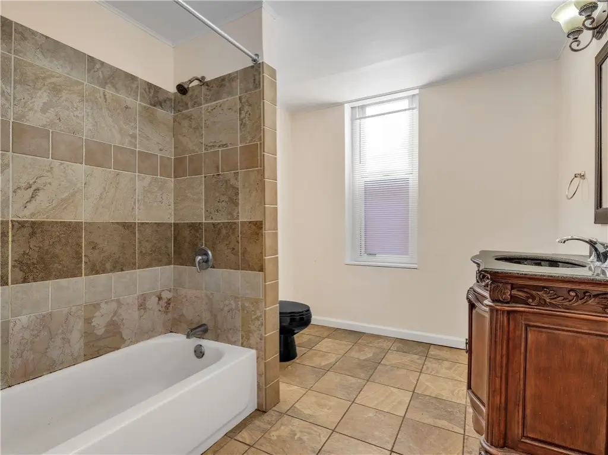
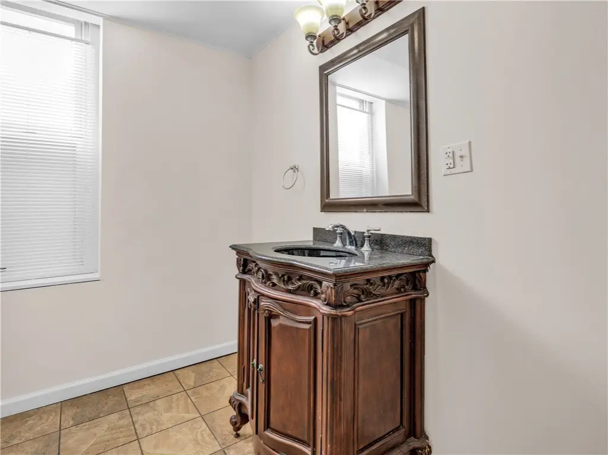
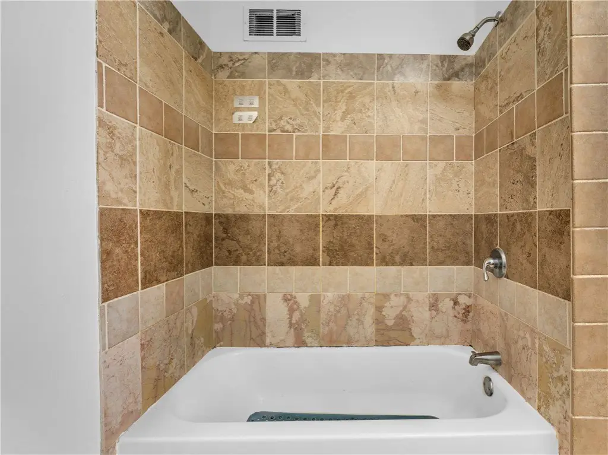
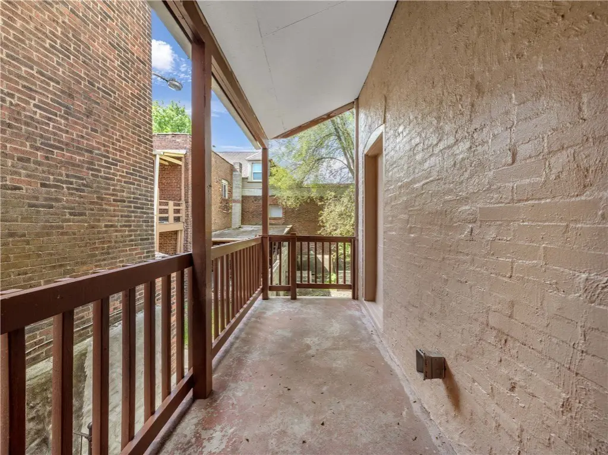
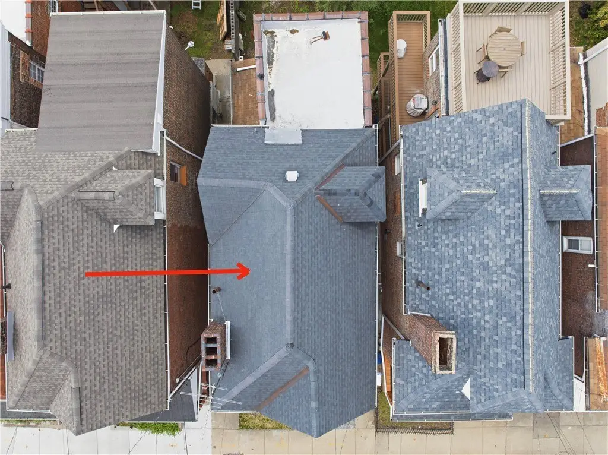
    This residential income triplex is designed around an occupancy setup of “One Family Dwelling and Two Lodgers,” supported by an occupancy permit. The first floor features an open layout with recessed lighting and natural light, including a living room, dining room, and kitchen. The second floor provides two bedrooms, a full bath, and a laundry room. The entire third floor is a large flexible space suited for a bedroom area plus a separate living or office area. Additional living space is found in the finished basement, which includes a kitchenette/wet bar, dining space, a bedroom, and a full bathroom.

    Located in Oakland, the property is described as well-serviced by both public transportation and university shuttles, supporting convenient tenant access.

    For tenants or operators seeking an income property with clear, multi-level living zones, this configuration offers multiple distinct areas for lodging and everyday use. Recent updates include a gas forced-air furnace and hot water tank installed about two months ago, helping reduce near-term mechanical concerns.
    Property Profile Location Intelligence

    Current Use by Public Records

    Triplexes

    Suggested Use

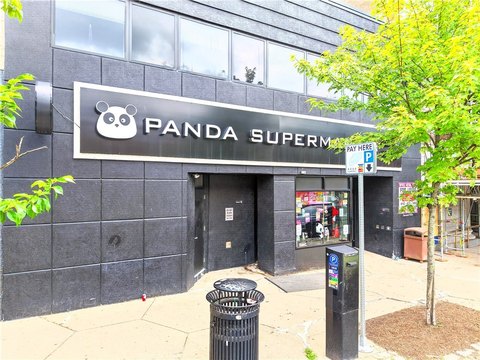
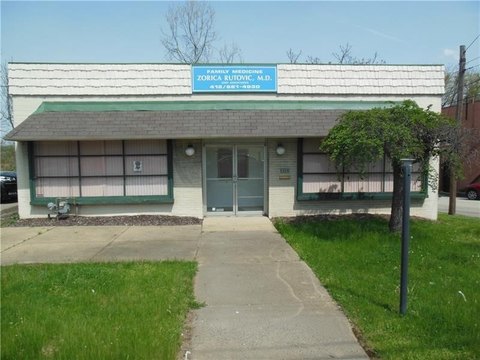
    (Bike/Boat/Book/etc) Store Carpet & Flooring Store Electrical Service (Bike/Boat/Book/etc) Store Acupuncture HVAC Service Accounting Firm Nursing Home Restaurant Fish Market

    Zoning and permitted uses should be independently verified with local authorities.

    Location Insight

    • Map
    • Local Demand
    City
    Pittsburgh
    County
    Allegheny
    State
    Pennsylvania
    Longitude
    -79.961734
    Latitude
    40.43428

    FAQs

    What type of property is this?
    Triplex - Three-level income layout with a finished basement, recently updated gas forced-air heat, and an occupancy permit for one dwelling and two lodgers.
    Where is this triplex located?
    The property is located at 340 Ophelia St Pittsburgh, PA.
    What is the asking price?
    The asking price for this property is $360,000.
    What are key features of this property?
    This property features: Built in 1920, with an Occupancy Permit for “One Family Dwelling and Two Lodgers.”; 3rd floor offers an expansive finished space for a bedroom area plus separate living or office area.; Finished basement adds additional living space with kitchenette/wet bar, dining area, bedroom, and full bathroom.
    More about this property
    Thanks! Your message was sent.
    Error! Your message wasn't sent.
    Please enter your name
    Please enter email
    Please enter the email in the correct format
    Please enter phone
    Please enter the number in the correct format
    Please enter message