Two-Building Flex
For Sale
$1,875,000
340 N Buckman St, Shepherdsville, KY 40165
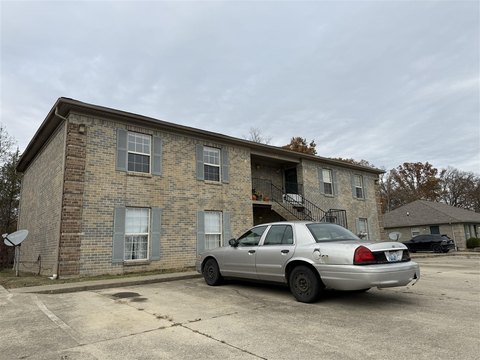
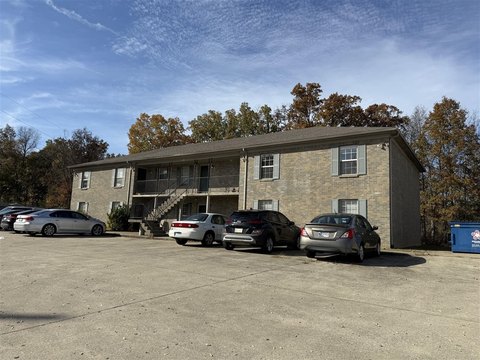
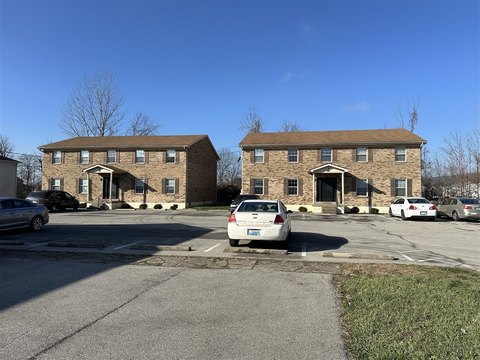
Office, warehouse, and shop areas are distributed across two freestanding buildings with distinct configurations.
Property Size18,873 SF
Lot Size1.07 Acres
Price / SF$99.35
Days on Market37
Property Features for 340 N Buckman St
General Information
Standard status
Active
Size
18,873 SF
Lot size
1.07 Acres
Property subtype
Industrial
Zoning
B-2/I-L
Warehouse & Industrial
Office Build-Out
4,618 SF
Drive-In Doors
6
Column Spacing
20 x 30 ft
Power
600 amps
Voltage
480 V
Three-Phase Power
Yes
Sprinkler System
Yes
Additional Details
Road Access
Yes
Property Use
Office, Warehouse, Shop
Amenities
Power
Water
Sewer
Natural Gas
Building Details
Year Built
2003
Buildings
2
Listing Agency:
Reserve Realty Group
Listed By:
Amanda Midkiff · License #265389
(502) 957-9911
Source:
Kcrea.resimplifi
Added: Sep 22
Changed: Oct 26
Last Checked: Oct 28 at 4:54AM
Displayed information is deemed reliable but is not guaranteed and should be independently verified. All listing content including descriptions, pricing, images are the copyrighted material of Reserve Realty Group

Ask AI about this property
Review the available facts, identify missing information and prepare questions for the agent.
Investment Insights
Based on property information with market context.
Two freestanding buildings provide a combined 18,873 square feet of office, warehouse, and shop space on 1.07 acres. The 15,066-square-foot main building, constructed in 2003, has two levels with 4,618 square feet of office area and 10,442 square feet of industrial space. The office layout includes eight private offices, a group office, file storage, and general storage. Industrial areas span both floors and include 20-by-30-foot bay spacing and a 10-by-10-foot drive-in door. The building has four restrooms, two with showers, and 600-amp, three-phase, 480-volt service.
The second building is a 3,807-square-foot shop built in 1987, with a 14-foot effective ceiling height, five drive-in overhead doors, and minimal office buildout. Its electrical service is 200-amp, three-phase, 208-volt. Both buildings have wet sprinkler systems and natural gas heating. The property is on Highway 61, 0.25 miles from Highway 44 and 1.4 miles from I-65.
The second building is a 3,807-square-foot shop built in 1987, with a 14-foot effective ceiling height, five drive-in overhead doors, and minimal office buildout. Its electrical service is 200-amp, three-phase, 208-volt. Both buildings have wet sprinkler systems and natural gas heating. The property is on Highway 61, 0.25 miles from Highway 44 and 1.4 miles from I-65.
Key Highlights
- Two freestanding buildings totaling 18,873 square feet on 1.07 acres
- Main building: 15,066 square feet, built in 2003, with 4,618 square feet of office space and 10,442 square feet of industrial space
- Main building office layout includes eight private offices, a group office, file storage, and general storage
Financial Insights
Estimated NOI and Cap Rate
NOI / Yr
$161,993
Cap Rate
8.64%
Suggested Prices Based on Cap Rates
Cap Rate 5%
$3,239,860
$3.2M
Cap Rate 7%
$2,314,186
$2.3M
Cap Rate 9%
$1,799,922
$1.8M
Market Conditions
NOI Build-Up for 18,873 SF
Gross rent
$203.8K $10.80/SF
− Vacancy
−$13.2K −$0.70/SF
EGI
$190.6K $10.10/SF
− OpEx
−$28.6K −$1.51/SF
NOI
$162.0K $8.58/SF
Area
Bullitt County, KY
Vacancy
6.50%
Lease Rate
$10.80 /SF/Yr
Expense Ratio
15.00%
Simulate Cap Rate and NOI
Suggested Prices Based on Cap Rates
Cap Rate 5%
$3,239,860
Cap Rate 7%
$2,314,186
Cap Rate 9%
$1,799,922
Alternative Uses
Best Use
Warehouse
$2.31M
$2.02M – $2.70M
NOI $161,993 @ 7.0% cap · market cap 8.64%
Second Best
Flex RnD
$2.17M
$1.90M – $2.54M
NOI $152,215 @ 7.0% cap · market cap 8.12%
Theoretical Best
Office A
$3.98M
$3.48M – $4.64M
NOI $278,511 @ 7.0% cap · market cap 14.85%
Zoning and permitted uses should be independently verified with authorities.
How Realmo checks its estimates
Property Analytics
Current Use
Lease Details
6
Drive-in doors
Yes
Sprinkler system
Yes
Paved road access
Location Intelligence
Trade Area within ½ mile
661
Businesses Nearby
Balanced
Demand for This Use
Explore this area
Business Placement
Demographics for 40165, KY
36,161
Population
15,622
Households
2.3
Avg Household Size
40
Median Age
18%
College-Educated
89%
High-School Grad
113.2 sq mi
ZIP Area
319
Density / Sq Mi
$77,083
Median Household Income
$41,914
Median Earnings
$939
Median Rent
$242,700
Median Home Value
Market
Vacancy Rate% for Industrial in South region


Frequently Asked Questions
What type of property is this?
Flex space - Office, warehouse, and shop areas are distributed across two freestanding buildings with distinct configurations.
Where is this flex space located?
The property is located at 340 N Buckman St Shepherdsville, KY.
What is the asking price?
The asking price for this property is $1,875,000.
What are key features of this property?
This property features: Two freestanding buildings totaling 18,873 square feet on 1.07 acres; Main building: 15,066 square feet, built in 2003, with 4,618 square feet of office space and 10,442 square feet of industrial space; Main building office layout includes eight private offices, a group office, file storage, and general storage



