Residential Income Property with Private
For Sale
$2,995,000
34 N 7TH Street TH3, Brooklyn, NY 11249
Townhouse-style residence with a flexible office or nursery, high ceilings, and direct access to private outdoor space.
Property Size1,800 SF
Price / SF$1,663
Days on Market59
Property Features for 34 N 7TH Street TH3
General Information
Standard status
Active
Size
1,800 SF
Property subtype
Duplex
Additional Details
Public Transit
Yes
Multifamily Units
1
Taxes and HOA fees
Annual Taxes
$96
Amenities
private backyard
gas fireplace
in-unit washer/dryer
custom window treatments
24-hour doorman
concierge
indoor pool
spa facilities
two fitness centers
basketball court
yoga studio
residents' lounges
children's playrooms
outdoor terraces with BBQs and skyline views
Building Details
Building Size
1,800 SF
Year Built
2009
Listing Agency:
Serhant
Listed By:
Grigoriy Vladimirskiy
(917) 495-5480
Source:
Serhant
Added: Aug 6
Changed: Sep 28
Last Checked: Oct 3 at 3:44AM
Displayed information is deemed reliable but is not guaranteed and should be independently verified. All listing content including descriptions, pricing, images are the copyrighted material of Serhant
Investment Insights
Based on property information with market context.
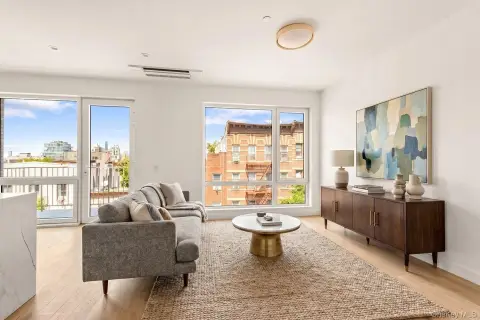
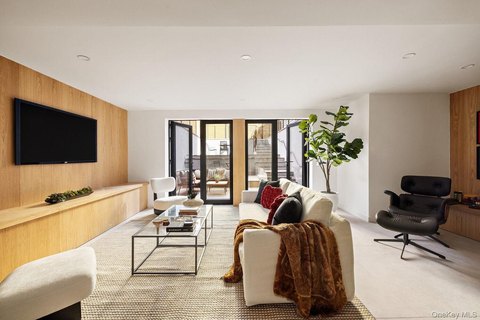
Townhouse 3 is a 1,800-square-foot, 3-bedroom residence with a home office or nursery, 2 baths, and ceilings reaching up to 18 feet. The main level combines living, dining, and kitchen areas beside floor-to-ceiling windows, wide-plank oak flooring, and a gas fireplace. The kitchen includes a Calacatta marble island, marble backsplash, custom cabinetry, vented hood, integrated appliances, and a built-in wine refrigerator. Direct access leads to an additional 500 square feet of private outdoor space. Upstairs, the primary suite includes a walk-in closet and oversized bath, while two additional bedrooms provide flexible accommodation. In-unit laundry and storage are also included.
The residence is part of The Edge, a full-service waterfront condominium with a 24-hour doorman and concierge, indoor pool and spa facilities, two fitness centers, basketball court, yoga studio, residents' lounges, children's playrooms, and outdoor terraces with BBQs and skyline views. A 421-A tax abatement is in place through 2036. The property is near Domino Park, the L train at Bedford Avenue, and the East River Ferry.
The residence is part of The Edge, a full-service waterfront condominium with a 24-hour doorman and concierge, indoor pool and spa facilities, two fitness centers, basketball court, yoga studio, residents' lounges, children's playrooms, and outdoor terraces with BBQs and skyline views. A 421-A tax abatement is in place through 2036. The property is near Domino Park, the L train at Bedford Avenue, and the East River Ferry.
Key Highlights
- 1,800‑square‑foot 3‑bedroom residence with 2 baths
- Additional 500 square feet of private outdoor space
- Ceilings reaching up to 18 feet with floor‑to‑ceiling windows
Property Analytics
Unlock full access to Insights
Subscribe to Realmo Intelligence
Open Analytics
Current Use
Lease Details
1
Residential units
Location Intelligence
Trade Area within ½ mile
7,161
Businesses Nearby
Explore this area
Business Placement
Demographics for 11249, NY
42,024
Population
18,958
Households
2.2
Avg Household Size
31
Median Age
59%
College-Educated
89%
High-School Grad
0.7 sq mi
ZIP Area
60,034
Density / Sq Mi
$121,400
Median Household Income
$81,638
Median Earnings
$2,982
Median Rent
$1,326,700
Median Home Value
Check the figures for this property
Cap Rate, Value Estimation, Potential NOI and more
View Realmo Analytics

Questions? Ask Rey
Realmo’s AI knows this listing — price, zoning, demand, history. Ask anything.
Frequently Asked Questions
What type of property is this?
Residential income property - Townhouse-style residence with a flexible office or nursery, high ceilings, and direct access to private outdoor space.
Where is this residential income property located?
The property is located at 34 N 7TH Street TH3 Brooklyn, NY.
What is the asking price?
The asking price for this property is $2,995,000.
What are key features of this property?
This property features: 1,800‑square‑foot 3‑bedroom residence with 2 baths; Additional 500 square feet of private outdoor space; Ceilings reaching up to 18 feet with floor‑to‑ceiling windows


