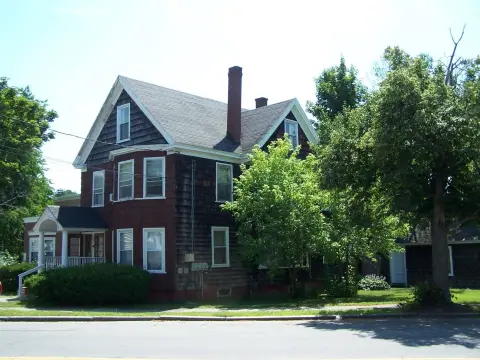
Two-Story Flex
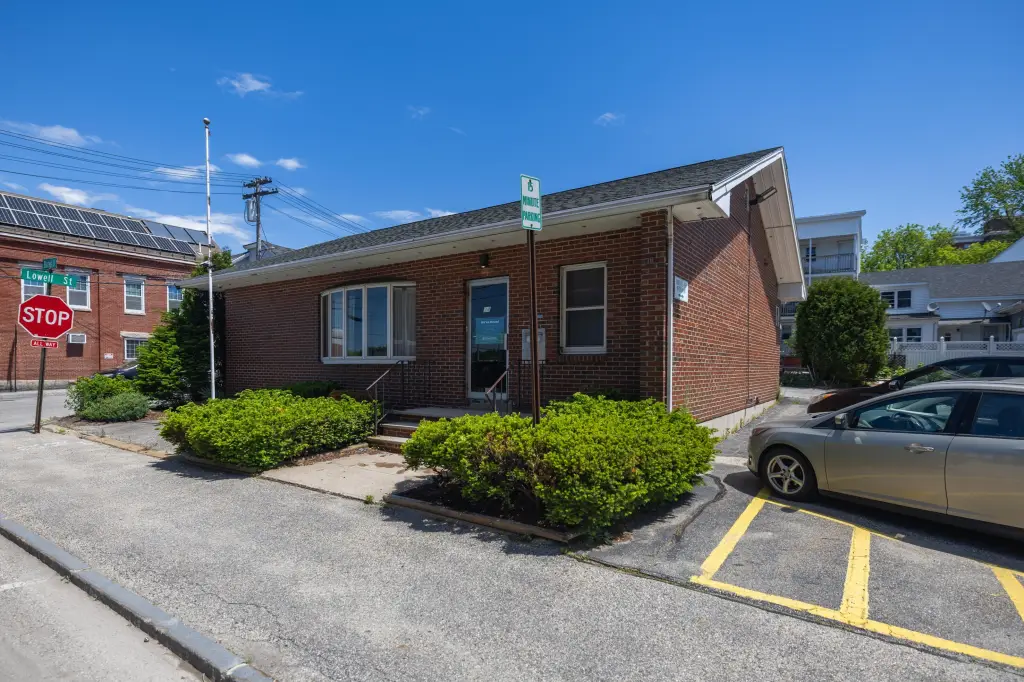
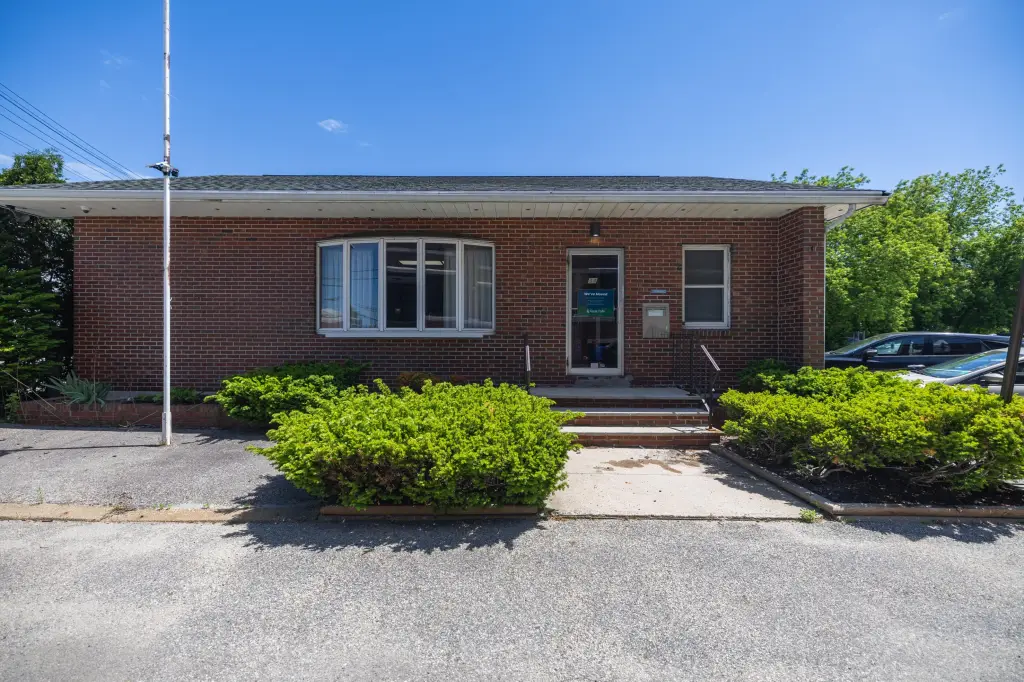
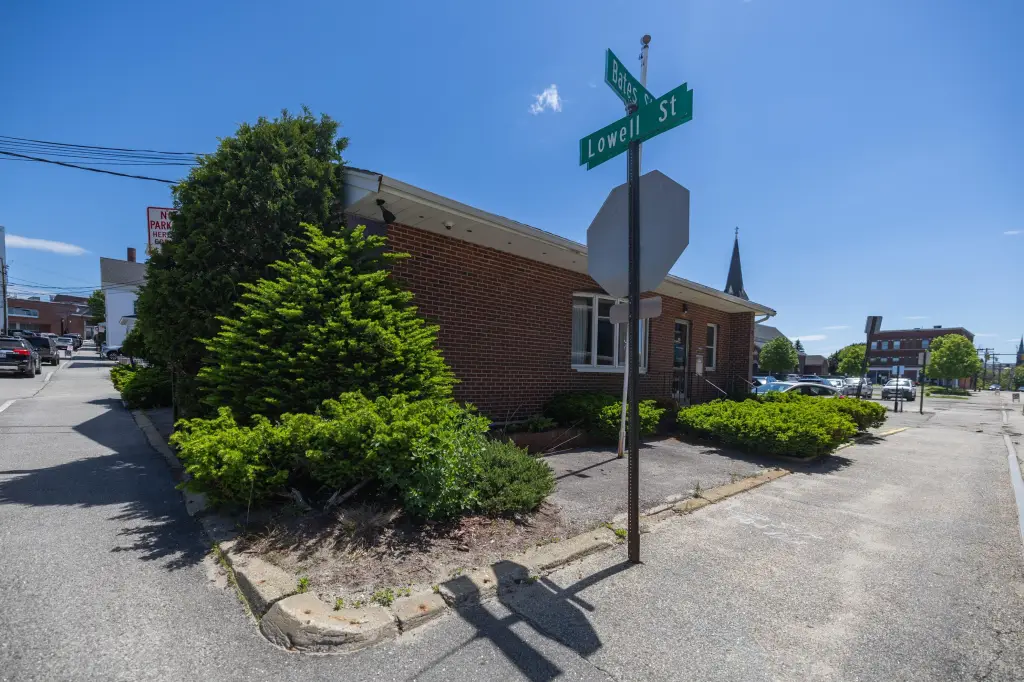
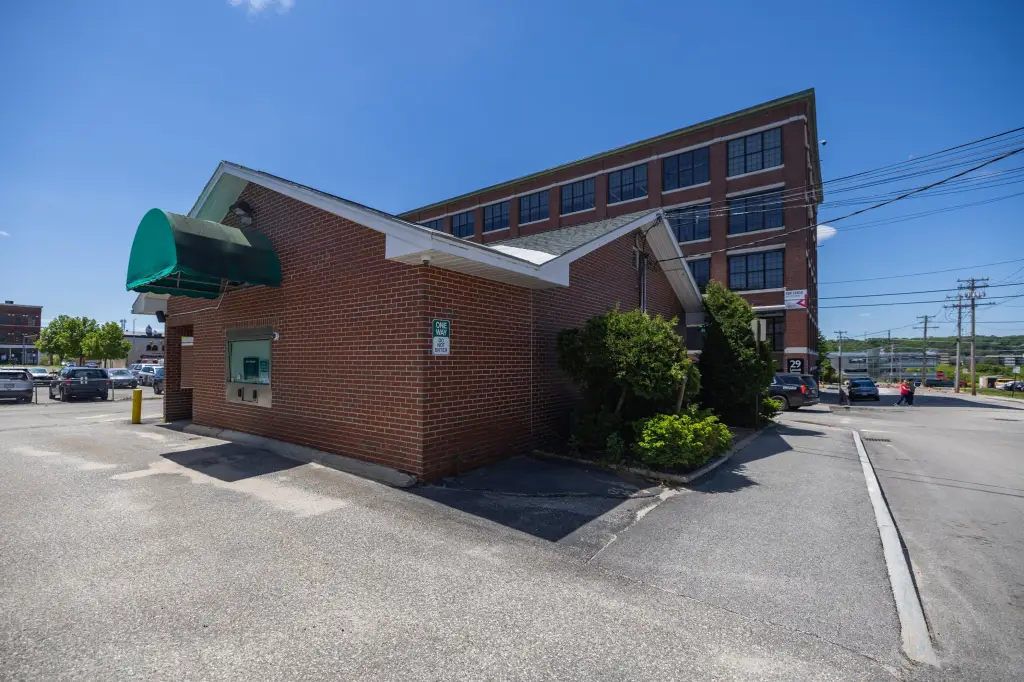
For Sale
$399,900
34 Bates Street, Lewiston, ME 04240
Commercial Sale, Lewiston, ME
Property Size3,038 SF
Lot Size0.20 Acres
Price / SF$131.63
Days on Market137
Property Features for 34 Bates Street
General Information
Property type
Commercial Sale
Property subtype
Other
Zoning
CV
Rooms
Basement
Basement
Finished, Full
Lot features
Public Transport Access, Business District, Near Shopping
Standard status
Active
Size
3,038 SF
Lot size
0.20 Acres
Taxes and HOA fees
Tax Year
2025
Tax Annual Amount
8171
Utilities
Heating system
Zoned, Baseboard, Oil, Hot Water(Heating)
Water source
Public
Building Details
Year built
1975
Flooring type
Hardwood, Tile, Carpet, Laminate
Building materials
Wood Frame, Brick
Roof type
Fiberglass
Listing Agency:
Maine Source Realty
Listed By:
Jon Mercier
(207) 333-6001
Added: Jun 5
Changed: Oct 16
Last Checked: Oct 19 at 3:06PM
MLS# 1665453
Copyright © 2026 Maine Listings. All rights reserved. All information provided by the listing agent/broker is deemed reliable but is not guaranteed and should be independently verified.

Ask AI about this property
Review the available facts, identify missing information and prepare questions for the agent.
Investment Insights
Based on property information with market context.
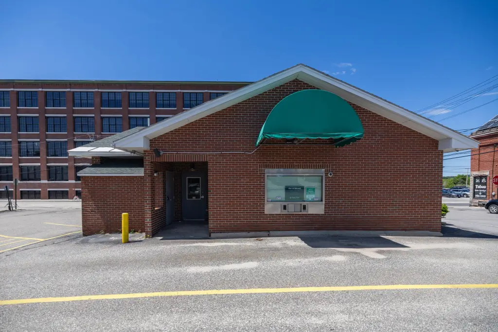
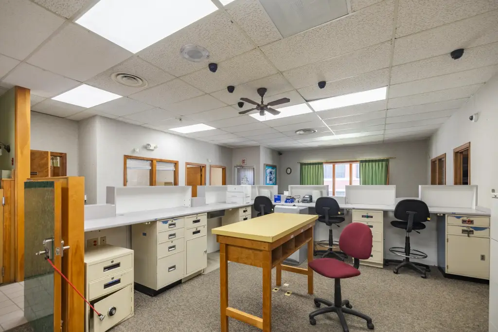
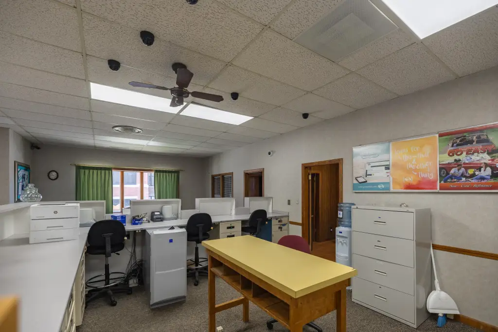
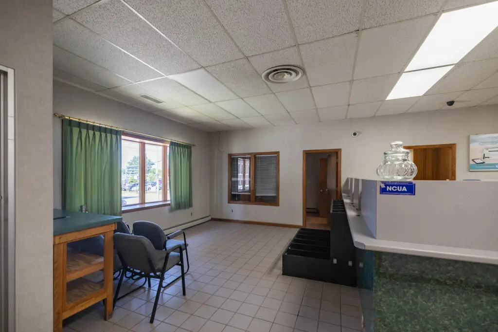
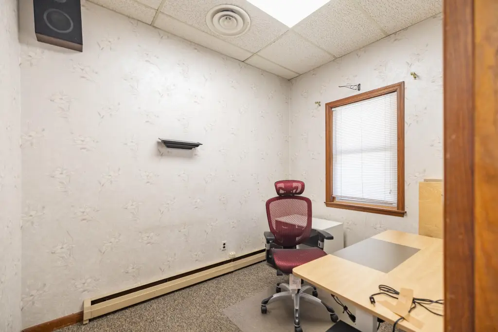
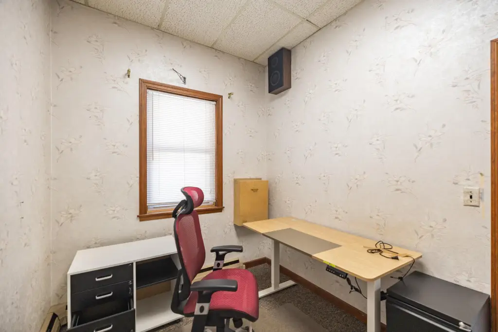
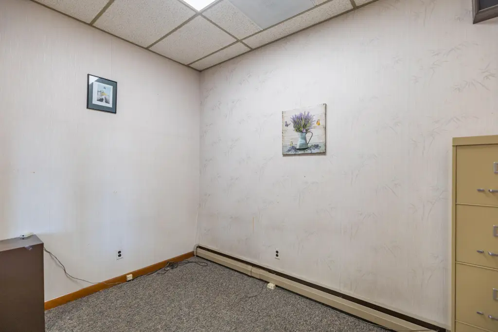
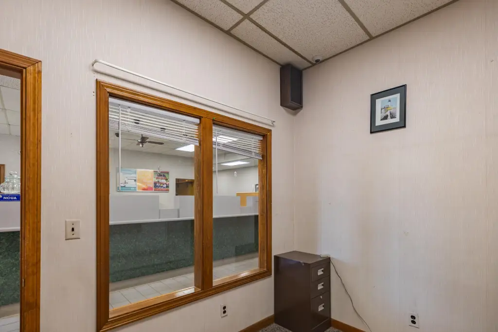
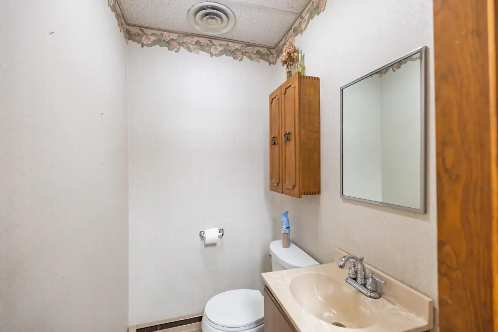
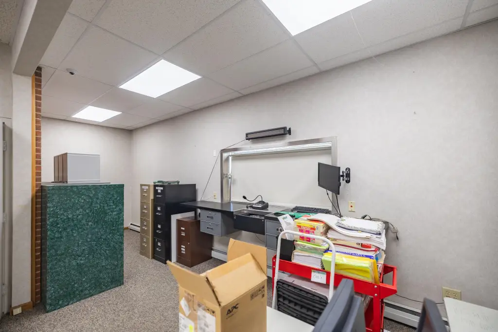
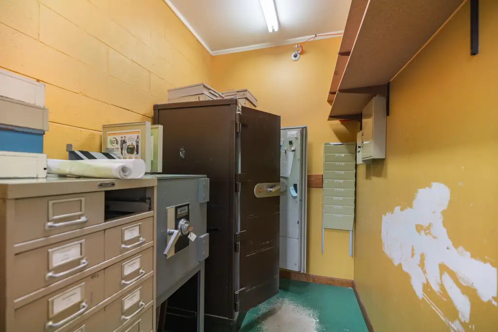
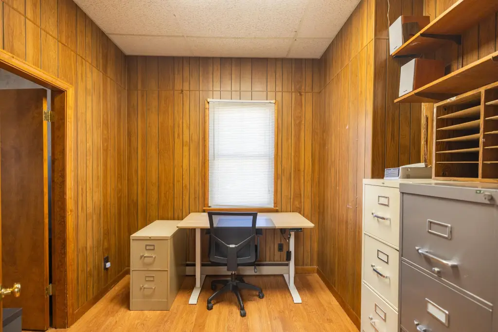
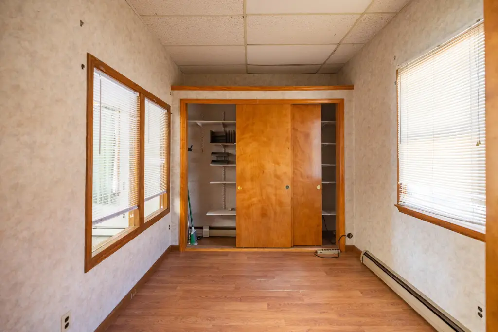
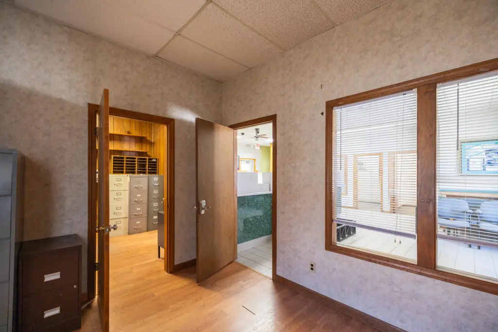
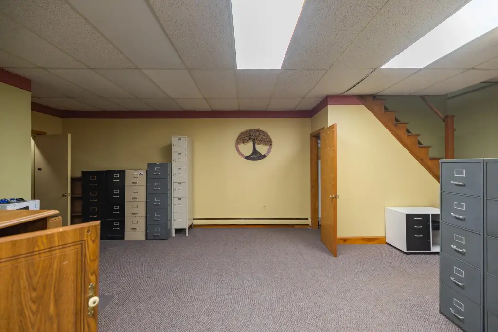
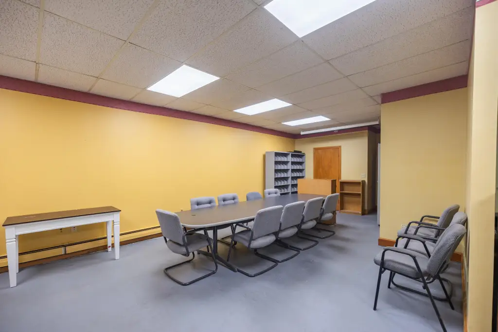
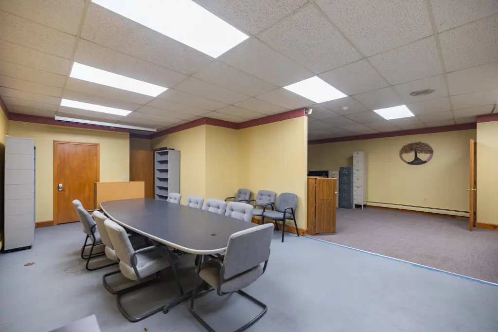
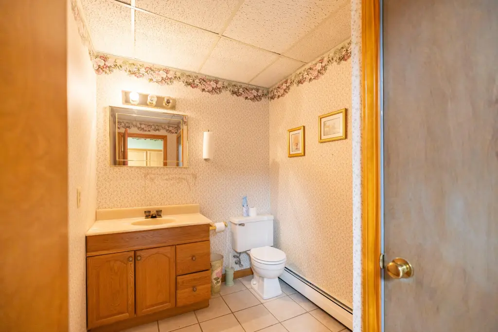
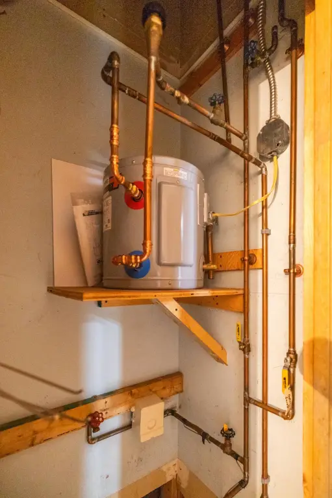
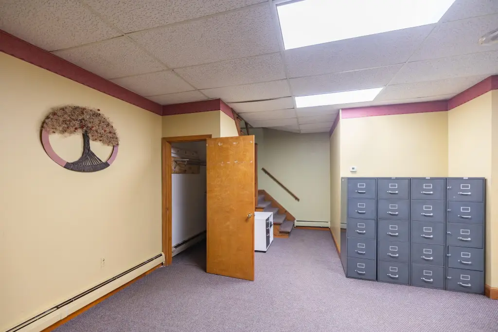
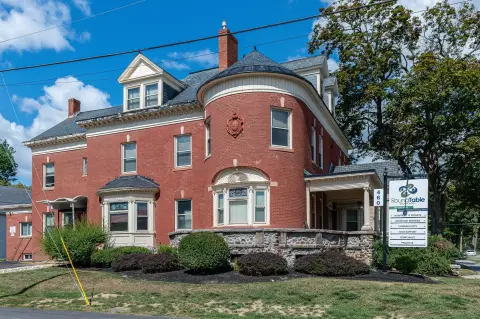
This two-level flex space contains approximately 3,038 square feet of finished interior area, with about 1,519 square feet on each floor. The 1975 building has wood-frame construction, a fiberglass roof, public water, and a mix of carpet, laminate, tile, and hardwood flooring. Heating is provided by zoned hot-water baseboard systems using oil. A basement is also included.
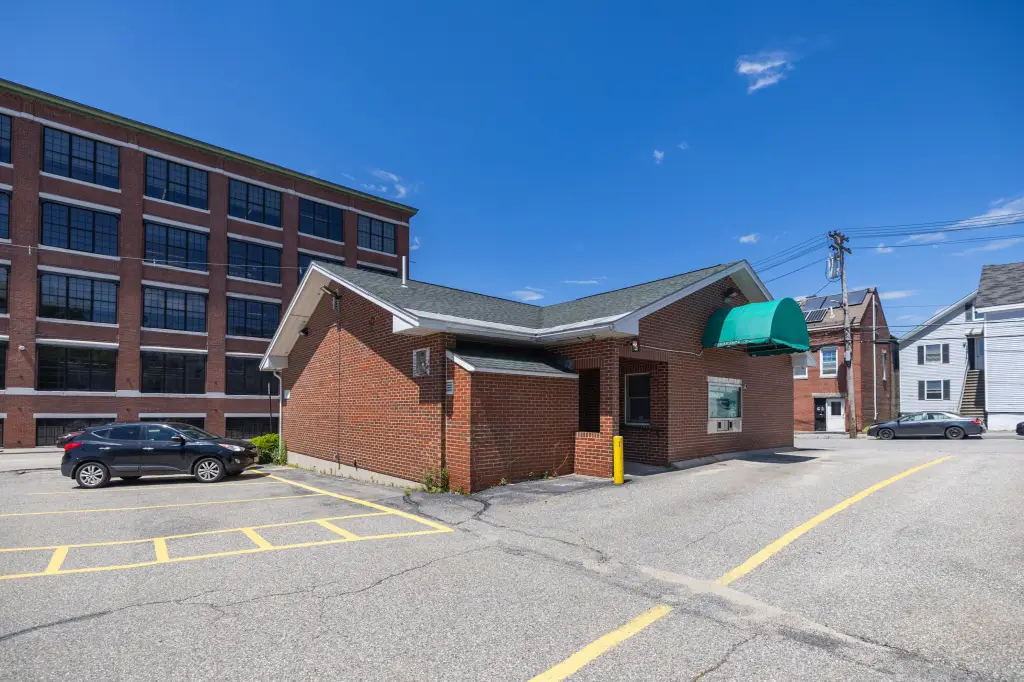
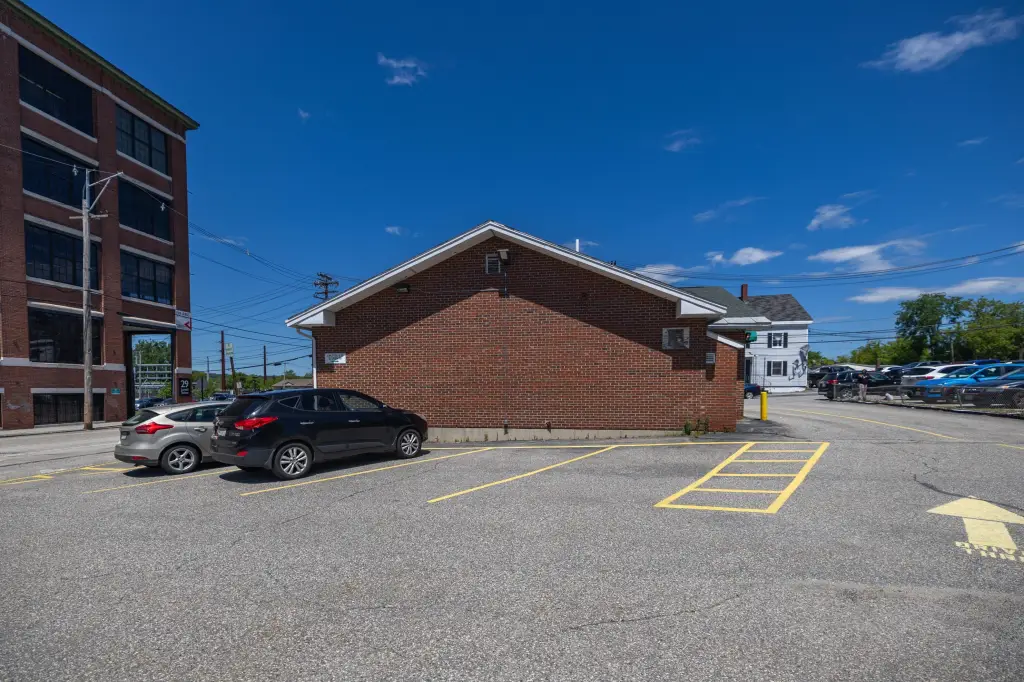
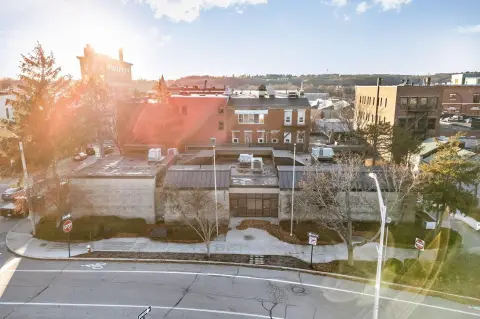
The property includes on-site parking and a separate lot at 38 Bates Street. Located in the Centreville zoning district, designated CV, the site supports a broad range of stated uses including retail, office, restaurant, personal services, fitness, entertainment, and light industrial activity. The existing configuration can accommodate commercial occupancy or interior reworking for a different use.
The property includes on-site parking and a separate lot at 38 Bates Street. Located in the Centreville zoning district, designated CV, the site supports a broad range of stated uses including retail, office, restaurant, personal services, fitness, entertainment, and light industrial activity. The existing configuration can accommodate commercial occupancy or interior reworking for a different use.
Key Highlights
- Approximately 3,038± square feet of finished space across two floors
- Each floor contains approximately 1,519± square feet
- Separate lot at 38 Bates Street included with the property
Financial Insights
Estimated NOI and Cap Rate
NOI / Yr
$18,254
Cap Rate
4.56%
Suggested Prices Based on Cap Rates
Cap Rate 5%
$365,080
$365.1K
Cap Rate 7%
$260,771
$260.8K
Cap Rate 9%
$202,822
$202.8K
Market Conditions
NOI Build-Up for 3,038 SF
Gross rent
$28.8K $9.48/SF
− Vacancy
−$717 −$0.24/SF
EGI
$28.1K $9.24/SF
− OpEx
−$9.8K −$3.24/SF
NOI
$18.3K $6.01/SF
Area
Androscoggin County, ME
Vacancy
2.49%
Lease Rate
$9.48 /SF/Yr
Expense Ratio
35.00%
Simulate Cap Rate and NOI
Suggested Prices Based on Cap Rates
Cap Rate 5%
$365,080
Cap Rate 7%
$260,771
Cap Rate 9%
$202,822
Alternative Uses
Best Use
Industrial
$4.44M
$3.89M – $5.18M
NOI $311,047 @ 7.0% cap · market cap 77.78%
Second Best
Office B
$703.3K
$615.4K – $820.5K
NOI $49,228 @ 7.0% cap · market cap 12.31%
Theoretical Best
Warehouse
$5.40M
$4.72M – $6.30M
NOI $377,700 @ 7.0% cap · market cap 94.45%
Zoning and permitted uses should be independently verified with authorities.
How Realmo checks its estimates
Property Analytics
Unlock full access to Insights
Subscribe to Realmo Intelligence
Open Analytics
Current Use
Location Intelligence
Trade Area within ½ mile
2,333
Businesses Nearby
Under-served
Demand for This Use
Explore this area
Business Placement
Demographics for 04240, ME
37,121
Population
16,852
Households
2.2
Avg Household Size
38
Median Age
22%
College-Educated
90%
High-School Grad
34.1 sq mi
ZIP Area
1,089
Density / Sq Mi
$56,558
Median Household Income
$36,734
Median Earnings
$954
Median Rent
$214,200
Median Home Value
Check the figures for this property
Cap Rate, Value Estimation, Potential NOI and more
View Realmo Analytics
Market
Vacancy Rate% for Office in Northeast region



Similar Off Market Nearby
- Krushdem Kitchen — 63 Jefferson St, Lewiston, ME 04240
- Taste of soul — 52 Hampshire St, Auburn, ME 04210
Frequently Asked Questions
What type of property is this?
Flex space - CV-zoned commercial property with finished interior space, on-site parking, and a separate Bates Street lot.
Where is this flex space located?
The property is located at 34 Bates Street Lewiston, ME.
What is the asking price?
The asking price for this property is $399,900.
What are key features of this property?
This property features: Approximately 3,038± square feet of finished space across two floors; Each floor contains approximately 1,519± square feet; Separate lot at 38 Bates Street included with the property