Distribution Center with 48 Dock
New
For Lease
Contact for pricing
3374 Plainfield Rd, Indianapolis, IN 46231
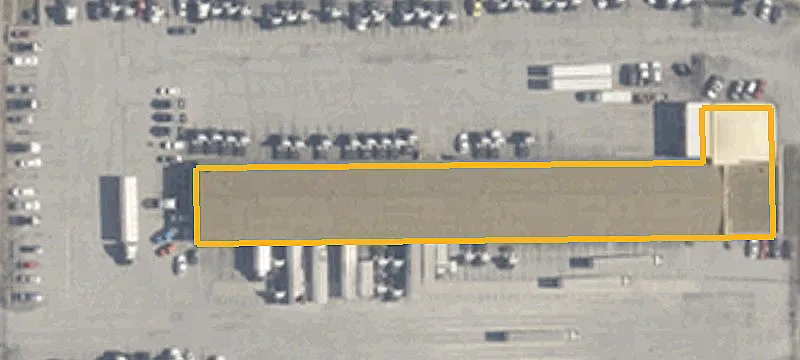
Large-scale warehouse space offers flexible office planning, dock access, and dedicated trailer parking.
Space Size351,000 SF
Lot Size113.55 Acres
Days on Market6
Property Features for 3374 Plainfield Rd
General Information
Standard status
Active
Size
351,000 SF
Net Rentable
351,000 SF
Total Parking Spaces
148
Lot size
113.55 Acres
Property subtype
INDUSTRIAL
Space & Availability
Available Space
351,000 SF
Contiguous Space
351,000 SF
Sublease
Yes
Warehouse & Industrial
Clear Height
36 ft
Dock-High Doors
48
Drive-In Doors
2
Truck Court Depth
140 ft
Trailer Parking
44
Column Spacing
56 x 50 ft
Sprinkler System
Yes
Building Details
Construction
precast insulated concrete
Spaces For Lease
at 3374 Plainfield Rd
3374 Plainfield Rd
AVAILABLE, Now
Floor
1
Size
351,000 SF
Type
INDUSTRIAL
Rate
Contact for pricing
Sublease
Yes
- 351,000 SF available for sublease
- Build-to-suit office
- 36' minimum clear height
- 56’w x 50’d column spacing; 60’ loading bays
- 48 dock doors expandable to 145 (9'x10')
- 2 drive in doors (14'x16')
- 148 auto parking
- 44 trailer parking (expandable)
- T-5 fluorescent lighting w/ motion sensors
- ESFR sprinkler system
- 140" truck court
- 113.55 acre site
- 520' building depth
- Precast insulated concerte walls
- White TPO roof (R-20 value)
Contact us
Listing Agency:
JLL | Indianapolis
(317) 810-7000
Listed By:
Steve Schwegman · License #RB14042704
(317) 810-7185
Source:
Moodyscre
Added: Oct 15
Changed: Oct 19
Last Checked: Oct 19 at 2:37PM
Displayed information is deemed reliable but is not guaranteed and should be independently verified. All listing content including descriptions, pricing, images are the copyrighted material of JLL | Indianapolis

Ask AI about this property
Review the available facts, identify missing information and prepare questions for the agent.
Investment Insights
Based on property information with market context.
A 351,000-square-foot distribution center is available for sublease, with office space planned to suit the occupant. The building has 36-foot minimum clear height, a 520-foot depth, and 56-foot-wide by 50-foot-deep column spacing. Loading bays are 60 feet deep. The facility is equipped with 48 dock doors, expandable to 145, and two drive-in doors. An ESFR sprinkler system, motion-sensor T-5 fluorescent lighting, insulated precast concrete walls, and a white TPO roof with R-20 value support the building’s warehouse configuration.
The 113.55-acre site includes 148 auto parking spaces and 44 trailer parking spaces, with trailer parking expandable. A 140-inch truck court serves the loading area.
The 113.55-acre site includes 148 auto parking spaces and 44 trailer parking spaces, with trailer parking expandable. A 140-inch truck court serves the loading area.
Key Highlights
- 351,000 SF available for sublease
- 36' minimum clear height and 520' building depth
- 48 dock doors expandable to 145; 9' x 10' doors
Property Analytics
Current Use
Lease Details
36 ft
Clear height
48
Dock-high doors
2
Drive-in doors
Yes
Sprinkler system
NNN (Triple Net)
Lease Type
Location Intelligence
Trade Area within ½ mile
38
Businesses Nearby
Explore this area
Business Placement
Demographics for 46231, IN
10,889
Population
3,895
Households
2.8
Avg Household Size
36
Median Age
19%
College-Educated
79%
High-School Grad
11.7 sq mi
ZIP Area
931
Density / Sq Mi
$76,823
Median Household Income
$47,727
Median Earnings
$1,575
Median Rent
$204,200
Median Home Value
Market
Vacancy Rate% for Industrial in Indianapolis, IN






Frequently Asked Questions
What type of property is this?
Distribution center - Large-scale warehouse space offers flexible office planning, dock access, and dedicated trailer parking.
Where is this distribution center located?
The property is located at 3374 Plainfield Rd Indianapolis, IN.
What are key features of this property?
This property features: 351,000 SF available for sublease; 36' minimum clear height and 520' building depth; 48 dock doors expandable to 145; 9' x 10' doors


