Renovated
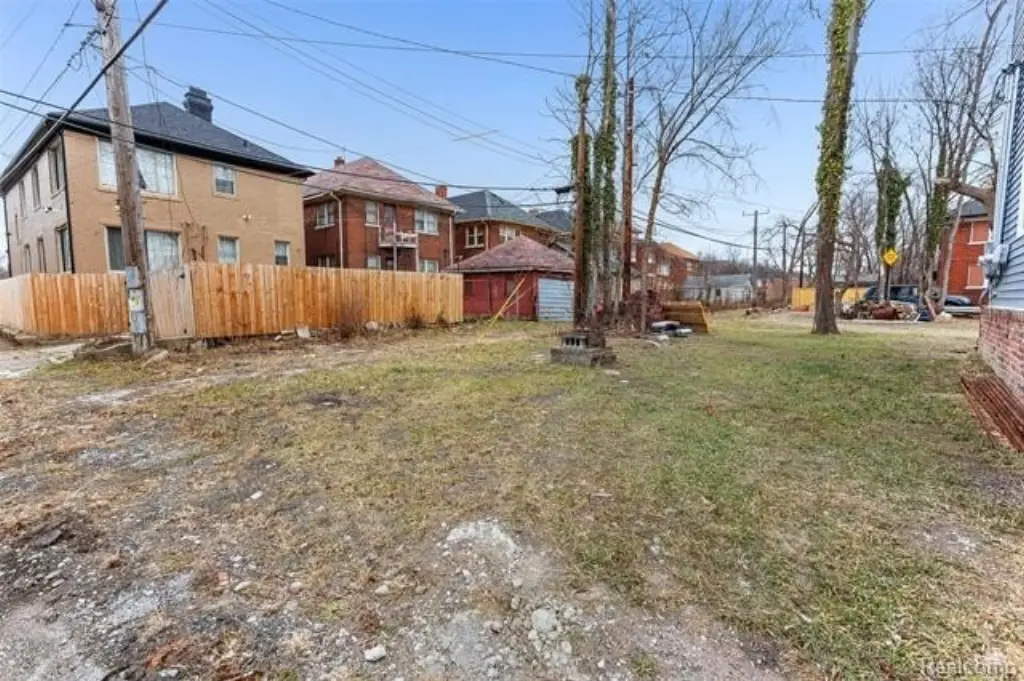
For Sale
$239,999
3346 S Blaine Street S, Detroit, MI 48206
Multifamily, 2 Story, Detroit, MI
Property Size2,600 SF
Lot Size0.09 Acres
Price / SF$92.31
Days on Market57
Property Features for 3346 S Blaine Street S
General Information
Property type
Residential Multi Family
Property subtype
Other
Zoning
Multi-Family
Bedrooms
6
Bathrooms
2
Full bathrooms
2
Rooms
Basement, Bedroom 6, Bedroom 5, Bathroom 2, Bedroom 1, Bathroom 1, Bedroom 4, Bedroom 3, Bedroom 2
Pets allowed
Call
Interior features
Cable Available
Subdivision
Dexter Blvd
Elementary school district
Detroit
Middle school district
Detroit
High school district
Detroit
Directions
SOUTH OF JOY/ EAST OF DEXTER
Standard status
Active
APN
W12I002187S
Size
2,600 SF
Lot size
0.09 Acres
Taxes and HOA fees
Tax Description
N BLAINE 280 DEXTER BLVD SUB L30 P32 PLATS, W C R 12/172 36 X 105
Tax Annual Amount
1039
Legal Description
N BLAINE 280 DEXTER BLVD SUB L30 P32 PLATS, W C R 12/172 36 X 105
Utilities
Heating system
Forced Air
Water source
Public
Building Details
Year built
1923
Floors in Building
2
Number of units
2
Building materials
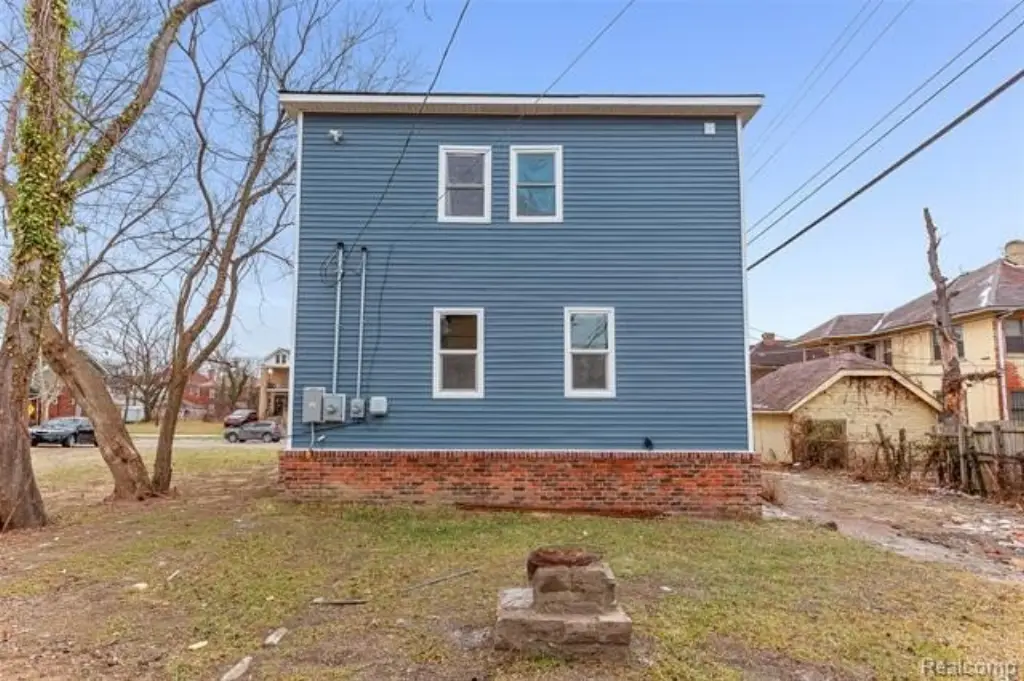
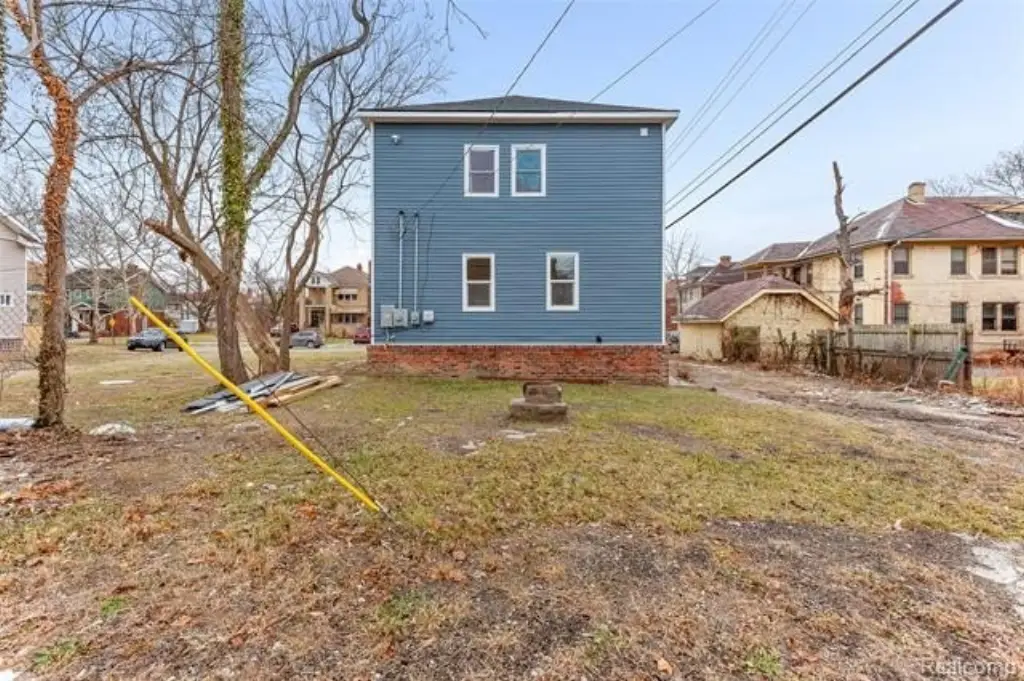
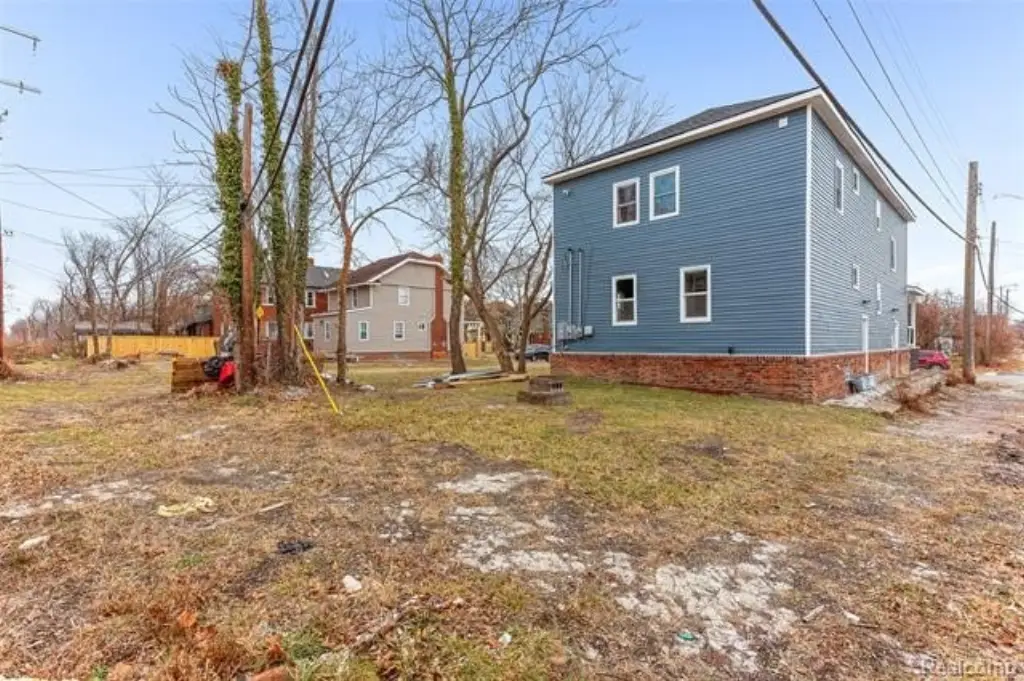
Vinyl
Roof type
Asphalt
Architectural style
Other
Listing Agency:
RE/MAX Leading Edge · RE/MAX International
(313) 277-7777
Listed By:
Nazareth Sanchez · License #6501438534
(313) 728-6853
Added: Jul 20
Changed: Sep 13
Last Checked: Sep 14 at 9:06AM
MLS# 20261055870
Copyright © 2026 Realcomp Limited II. All rights reserved. All information provided by the listing agent/broker is deemed reliable but is not guaranteed and should be independently verified.
Investment Insights
Based on property information with market context.
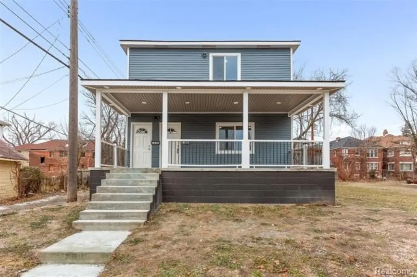
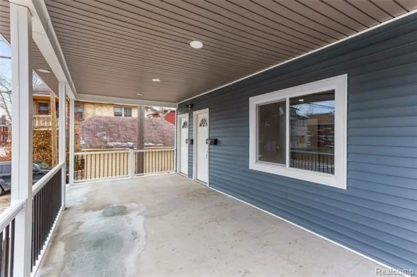
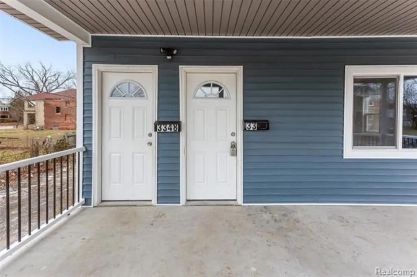
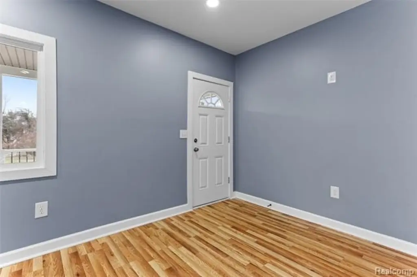
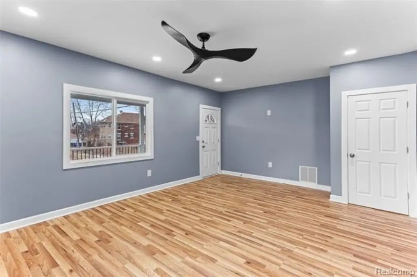
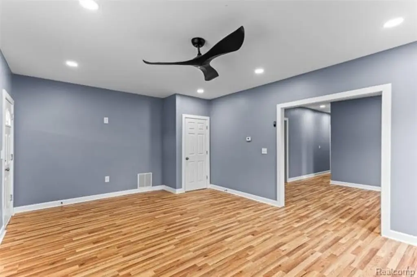
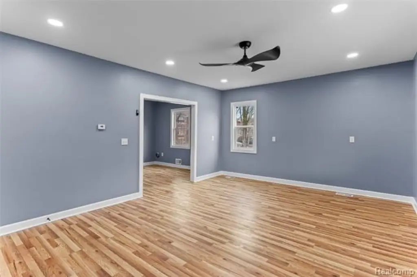
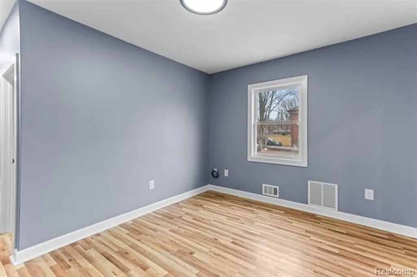
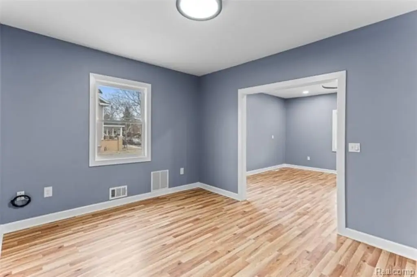
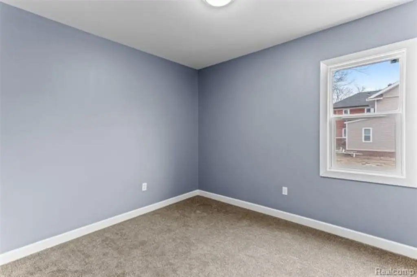
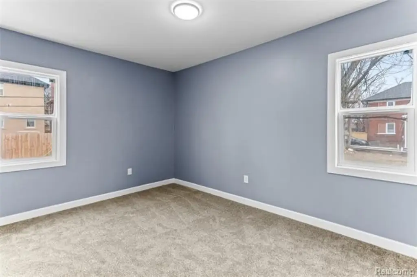
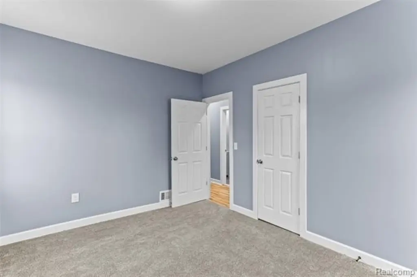
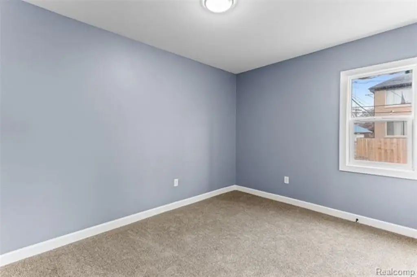
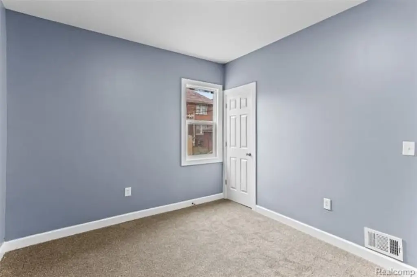
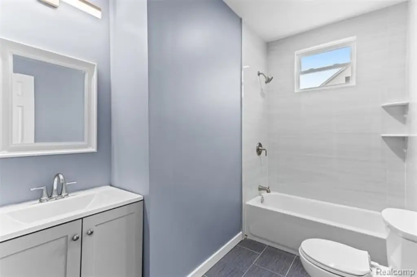
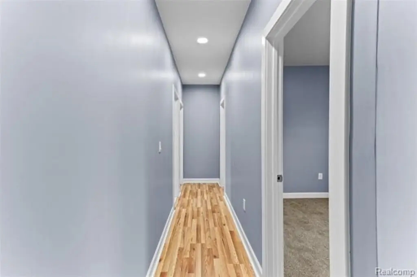
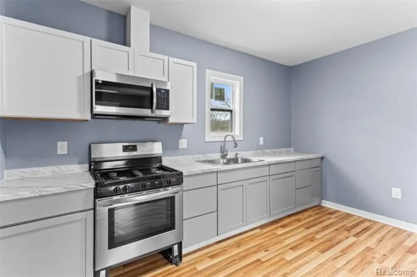
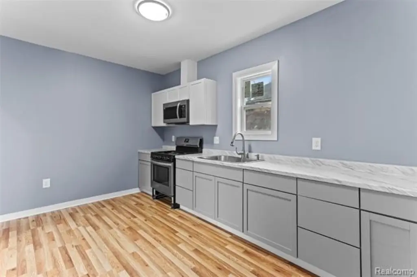
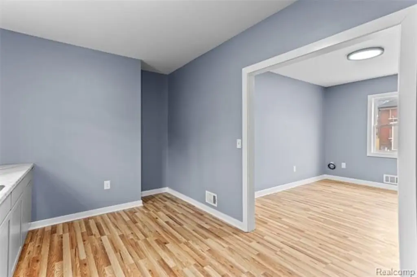
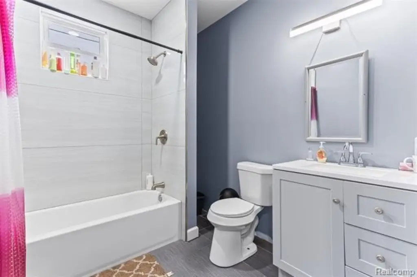
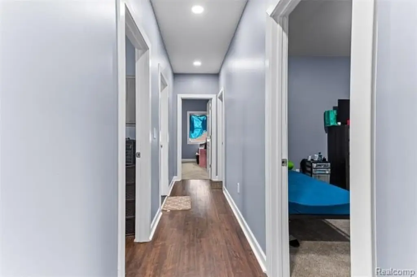
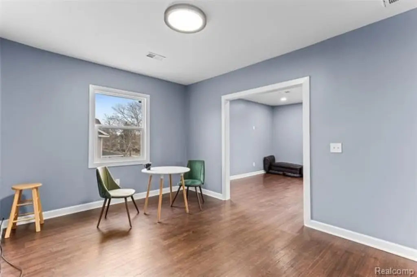
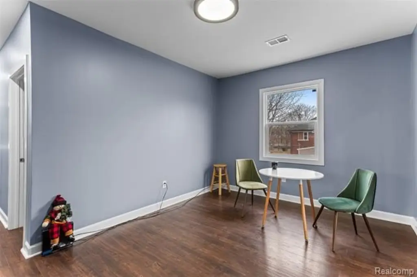
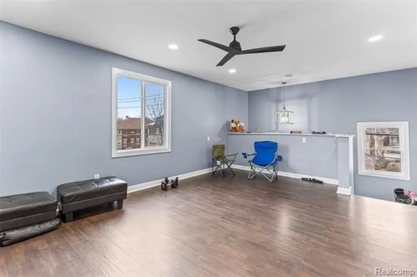
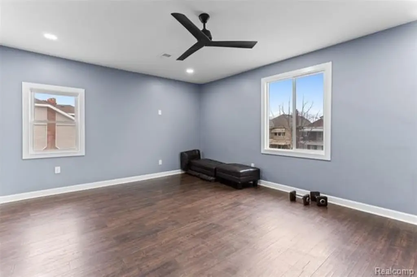
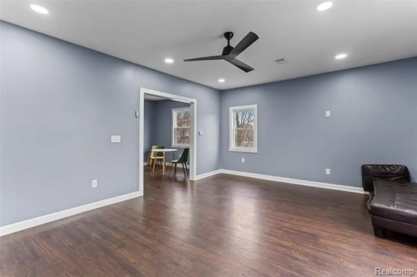
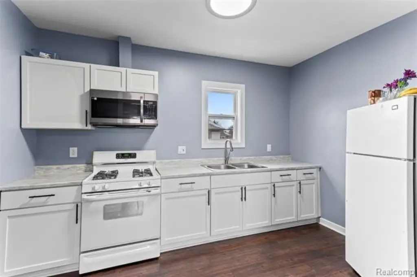
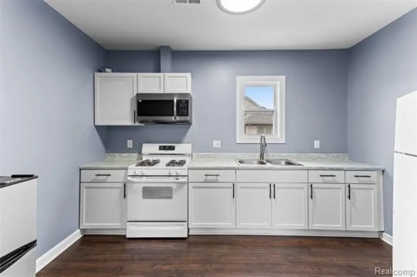
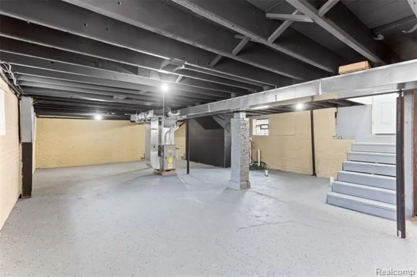
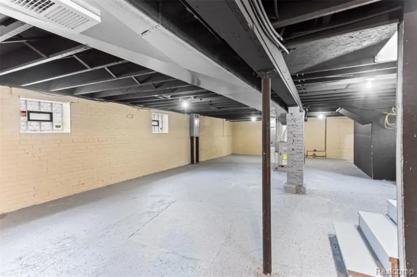
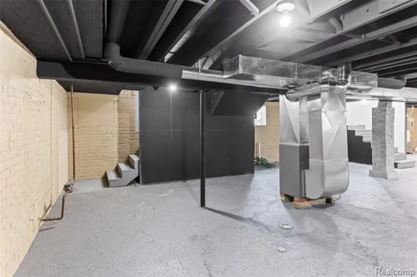
This 2,600-square-foot duplex, built in 1923, contains two matching residences, each with three bedrooms, one bathroom, a living room, dining area, and remodeled kitchen. Separate entrances serve the units, while updated finishes include vinyl flooring, recessed lighting, ceramic-tile bathrooms, new cabinetry, vinyl windows, and fresh interior paint. The unfinished basement is clean and dry, with additional space for future use.
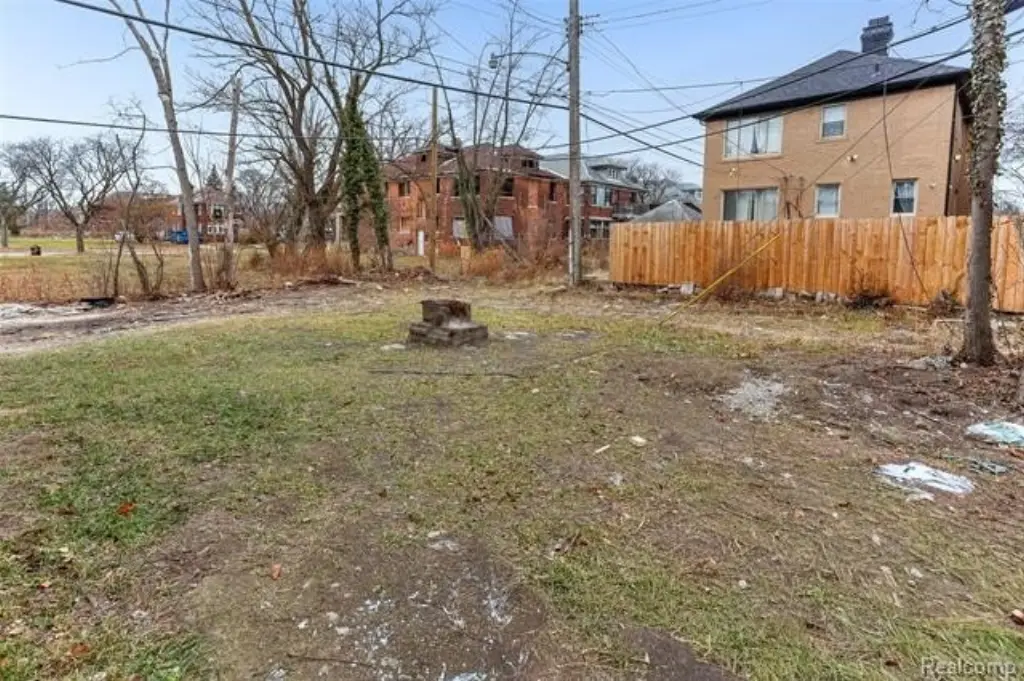
Major building improvements include whole-house PEX plumbing, a 200-amp electrical panel, complete wiring replacement, new roofing and gutters, and a rebuilt front porch. The property occupies 0.09 acres and is zoned Multi-Family. It sits near Dexter Avenue and Joy Road, with access to I-94 and I-96. Henry Ford Hospital, Wayne State University, Northwestern High School, the Motown Museum, New Center, Midtown, Mexicantown, and the Boston-Edison Historic District are among the surrounding destinations.
Major building improvements include whole-house PEX plumbing, a 200-amp electrical panel, complete wiring replacement, new roofing and gutters, and a rebuilt front porch. The property occupies 0.09 acres and is zoned Multi-Family. It sits near Dexter Avenue and Joy Road, with access to I-94 and I-96. Henry Ford Hospital, Wayne State University, Northwestern High School, the Motown Museum, New Center, Midtown, Mexicantown, and the Boston-Edison Historic District are among the surrounding destinations.
Key Highlights
- 2,600‑square‑foot duplex with two matching units
- Each unit includes 3 bedrooms and 1 bathroom
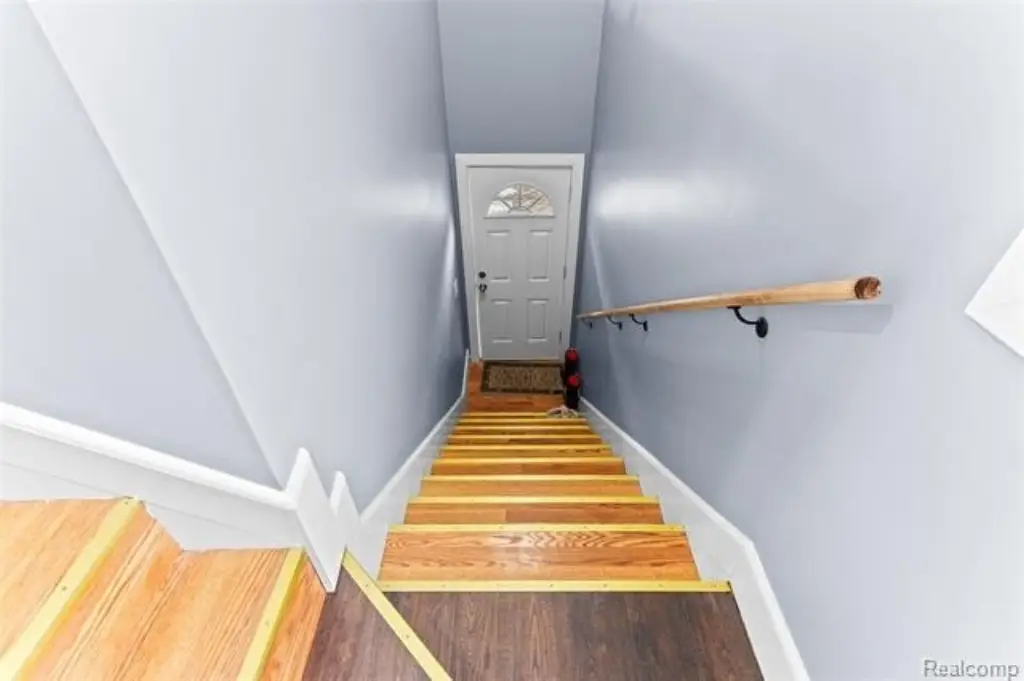
- Separate entrances provide independent access to both residences
Property Analytics
Unlock full access to Insights
Subscribe to Realmo Intelligence
Open Analytics
Current Use
Lease Details
2
Residential units
Yes
Highway access
Yes
Utilities to site
Location Intelligence
Trade Area within ½ mile
382
Businesses Nearby
Explore this area
Business Placement
Demographics for 48206, MI
15,712
Population
10,784
Households
1.5
Avg Household Size
38
Median Age
24%
College-Educated
89%
High-School Grad
3.1 sq mi
ZIP Area
5,068
Density / Sq Mi
$43,702
Median Household Income
$36,674
Median Earnings
$923
Median Rent
$102,300
Median Home Value
Check the figures for this property
Cap Rate, Value Estimation, Potential NOI and more
View Realmo Analytics
Market
Vacancy Rate% for Multifamily in Midwest region

Questions? Ask Rey
Realmo’s AI knows this listing — price, zoning, demand, history. Ask anything.





Frequently Asked Questions
What type of property is this?
Duplex - Two matching residences offer updated interiors, private entrances, and flexible multi-family use.
Where is this duplex located?
The property is located at 3346 S Blaine Street S Detroit, MI.
What is the asking price?
The asking price for this property is $239,999.
What are key features of this property?
This property features: 2,600‑square‑foot duplex with two matching units; Each unit includes 3 bedrooms and 1 bathroom; Separate entrances provide independent access to both residences