Updated Duplex with Heated
For Sale
$314,900
Pending
334 N Grand Street, Marshall, MI 49068
MULTI_FAMILY - Marshall, MI
Lot Size0.23 Acres
Days on Market47
Property Features for 334 N Grand Street
General Information
Property type
Residential Multi Family
Property subtype
Other
Zoning description
R-3
Bedrooms
3
Full bathrooms
2
Rooms
Bedroom 3, Basement, Bedroom 2, Bedroom 1, Bathroom 1, Bathroom 2
Parking
4
Basement
Full
Lot features
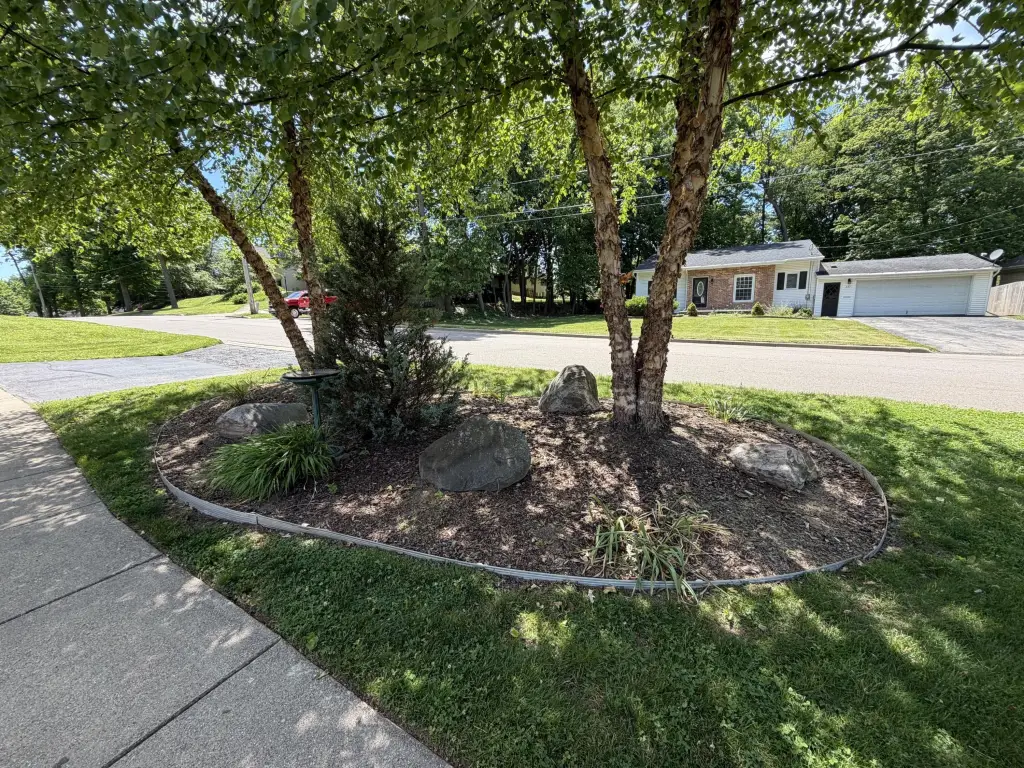
Cul-De-Sac
Elementary school district
Marshall
Middle school district
Marshall
High school district
Marshall
Directions
Michigan Ave just East of the Fountain, Left [North] on Grand Street, Home at the end of street [cul-de-sac] on Right hand [East] side.
Standard status
Pending
APN
53-000-133-00
Lot size
0.23 Acres
Taxes and HOA fees
Tax Year
2025
Tax Description
MARSHALL CITY, LOWER VILLAGE N 4 RDS LOT 3 BLK 2 EXC E 1 RD.
Tax Annual Amount
4200
Legal Description
MARSHALL CITY, LOWER VILLAGE N 4 RDS LOT 3 BLK 2 EXC E 1 RD.
Utilities
Utilities
Natural Gas Available
Sewer type
Public Sewer
Heating system
Forced Air
Cooling system
Central Air
Building Details
Year built
1972
Number of units
2
Building materials
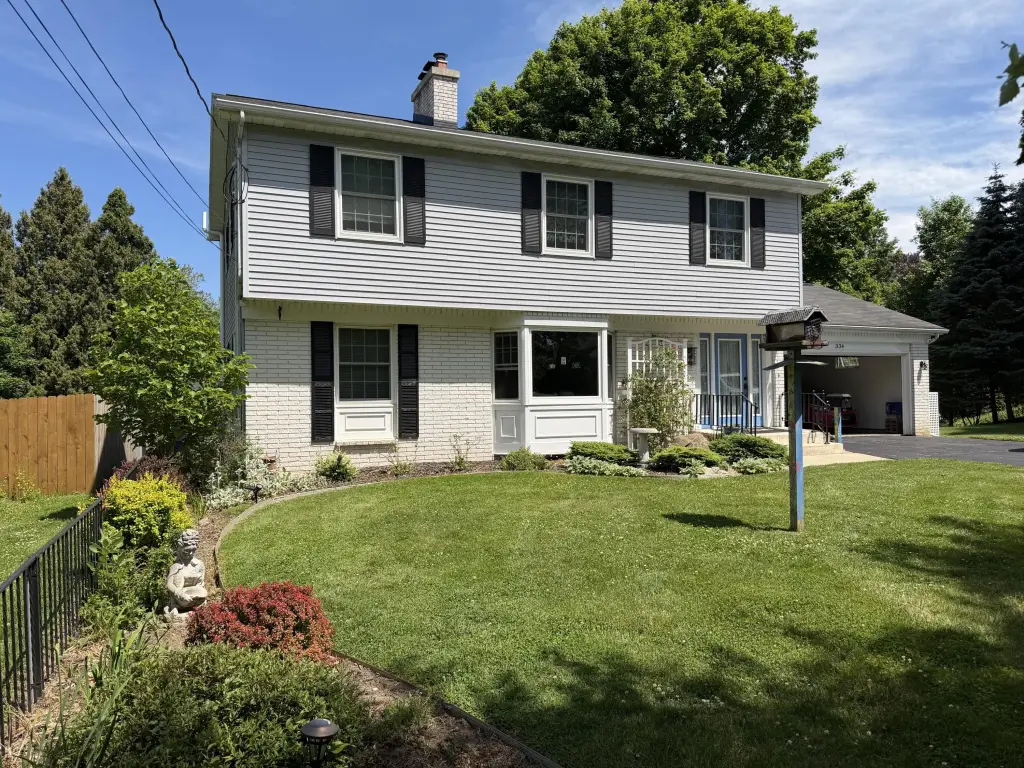
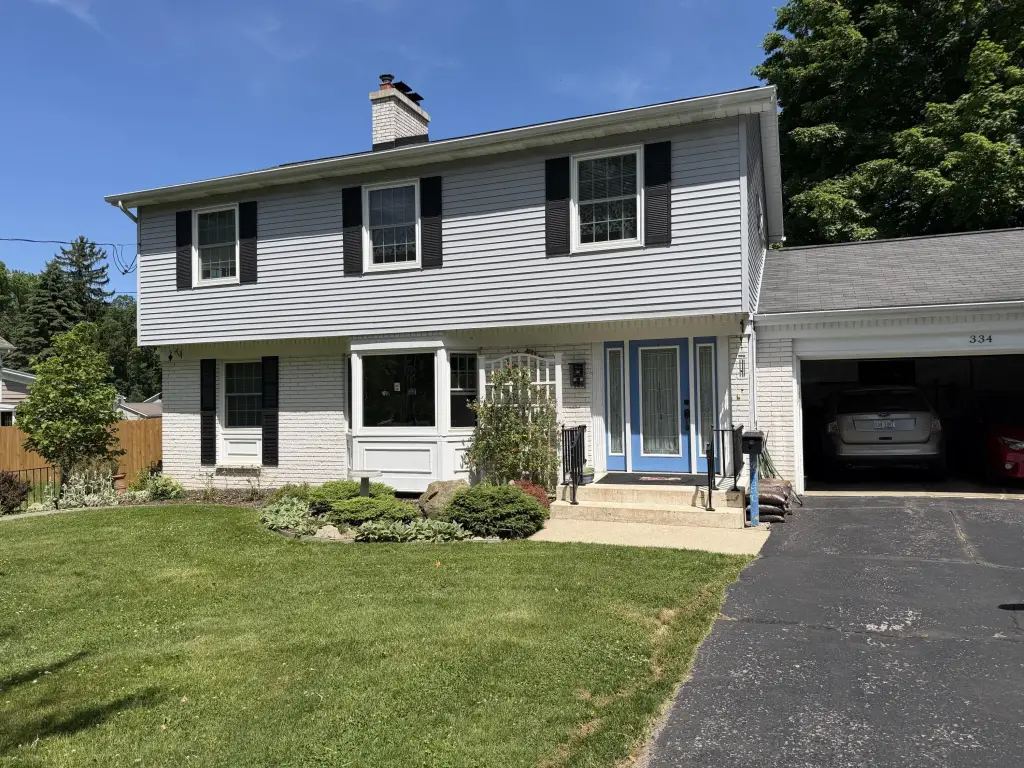
Brick, Vinyl Siding
Listing Agency:
RE/MAX Advantage · RE/MAX International
(269) 323-3900
Listed By:
Shelly Pattison · License #6501250397
(269) 217-4825
Added: Jun 16
Changed: Jul 25
Last Checked: Aug 1 at 5:06PM
MLS# 26029759
Copyright © 2026 Michigan Regional Information Center, LLC. All rights reserved. All information provided by the listing agent/broker is deemed reliable but is not guaranteed and should be independently verified.
Investment Insights
Based on property information with market context.
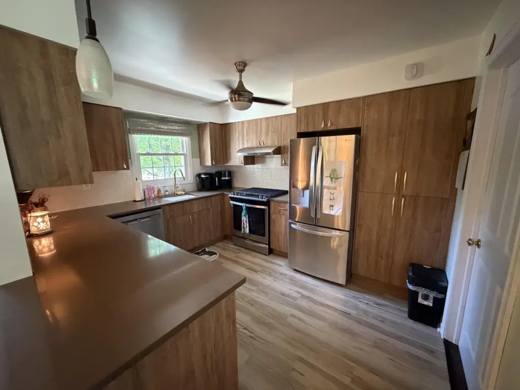
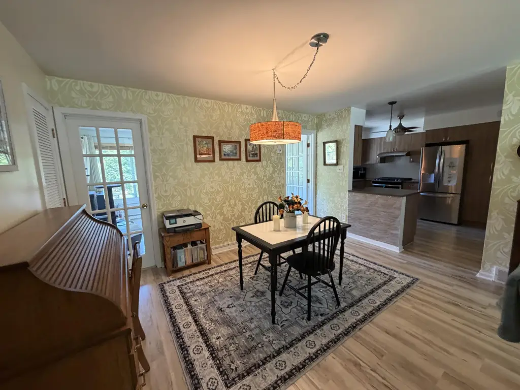
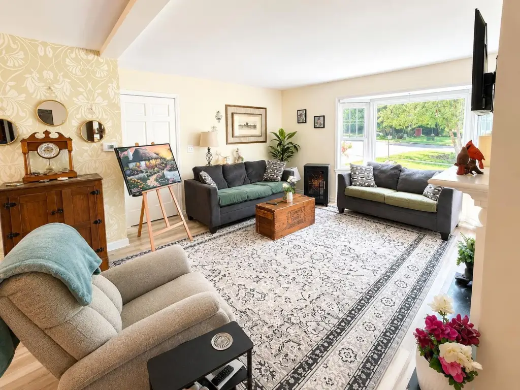
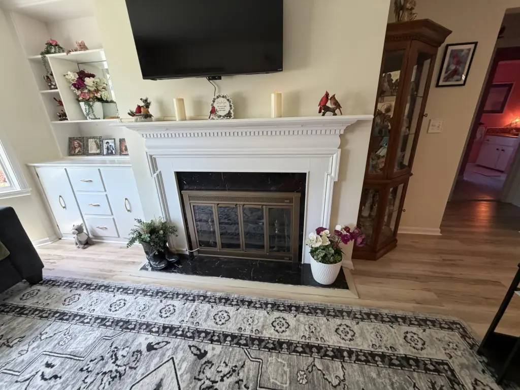
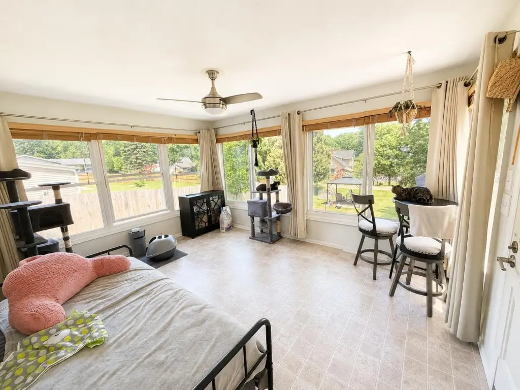
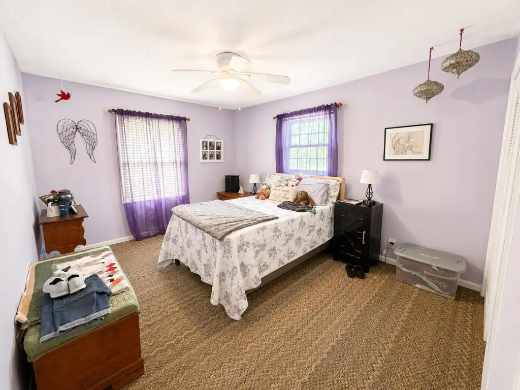
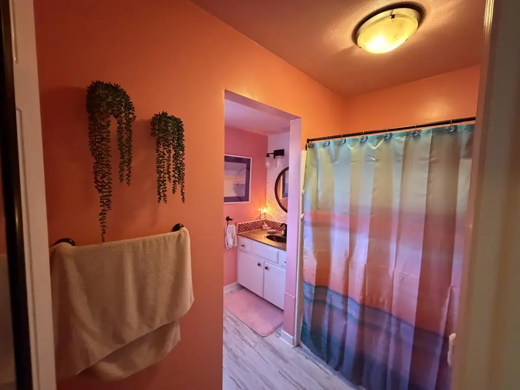
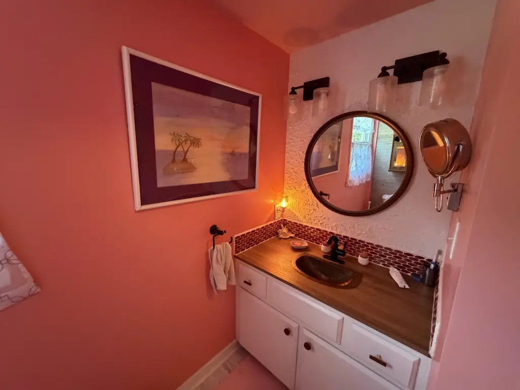
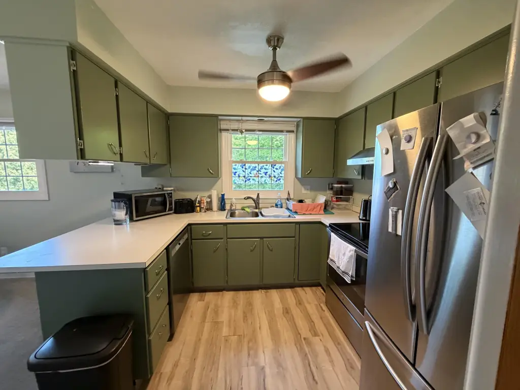
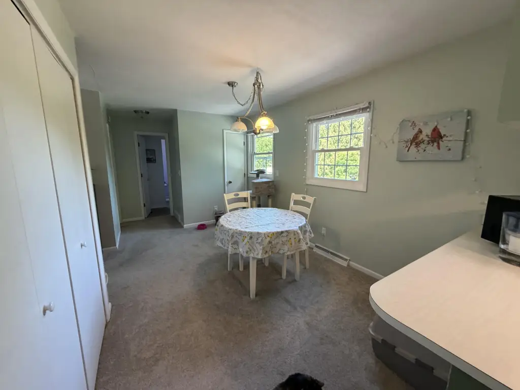
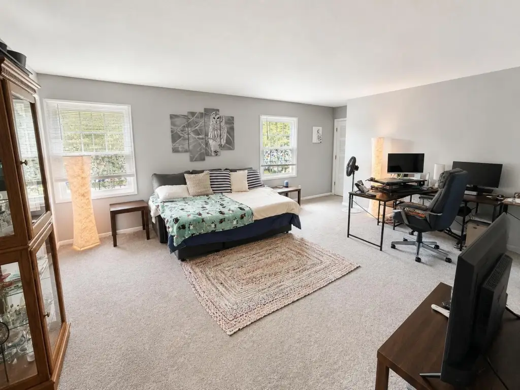
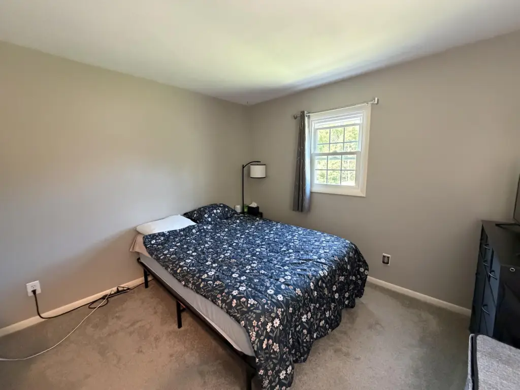
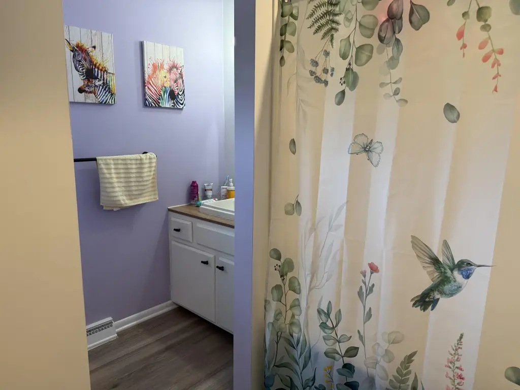
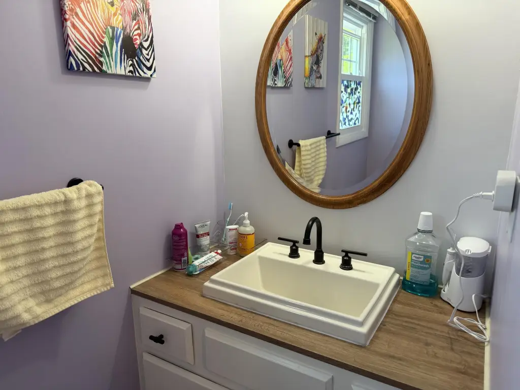
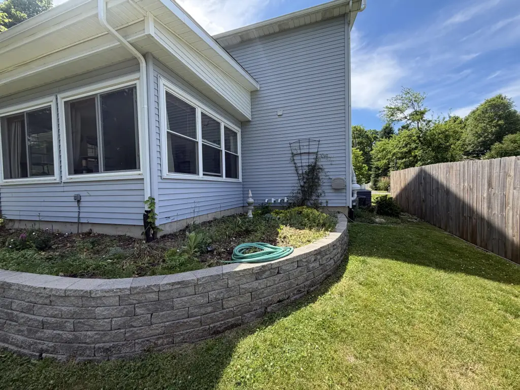
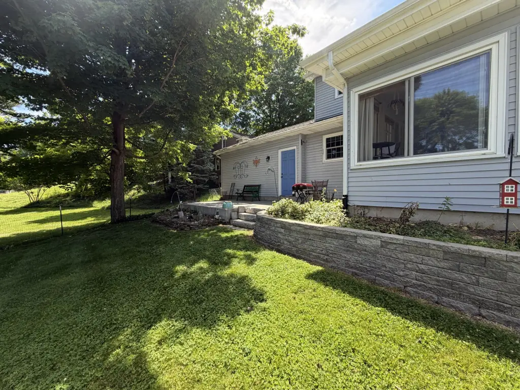
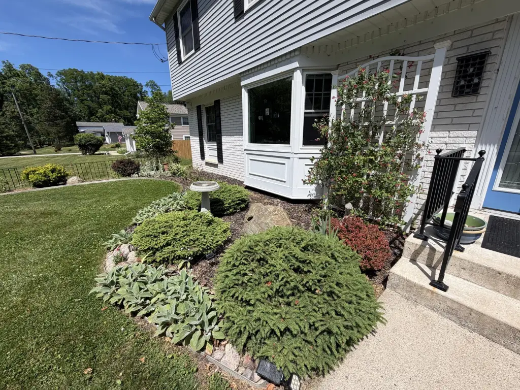
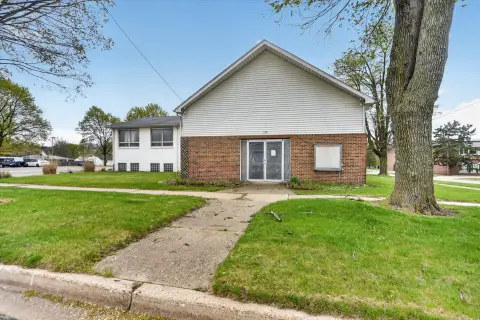
This updated duplex offers two distinct living levels with modernized finishes. The main-level unit features 1 bedroom and 1 bathroom, a living room with a fireplace flanked by built-in shelving, a bay window, a formal dining room, and an incredible heated sunroom. The upper unit includes 2 bedrooms and 1 bathroom, with large rooms and a kitchen that includes breakfast bar seating. Both units have been extensively updated with newer flooring, kitchens, bathrooms, and fresh paint.
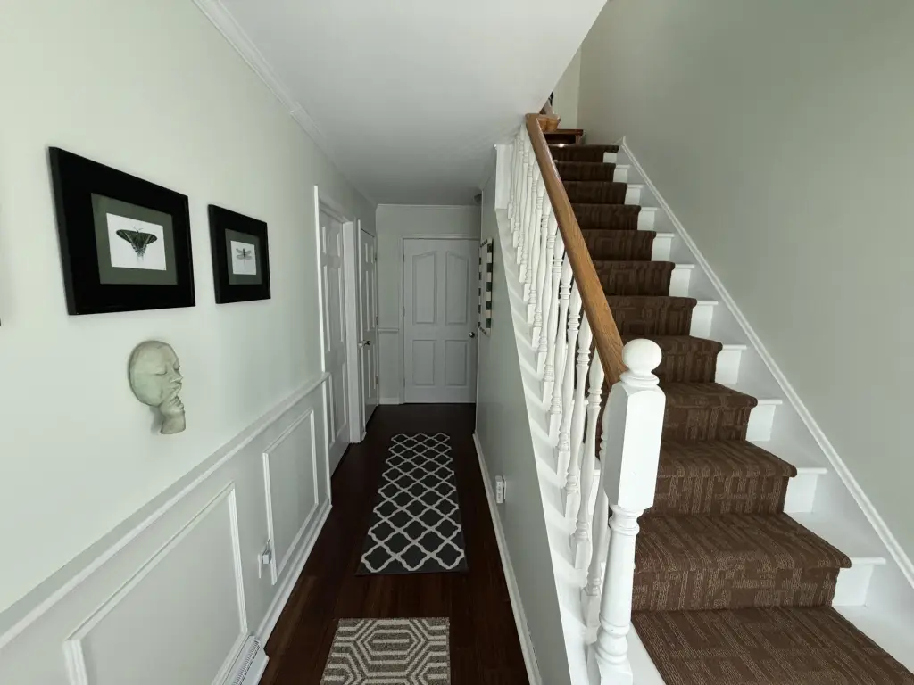
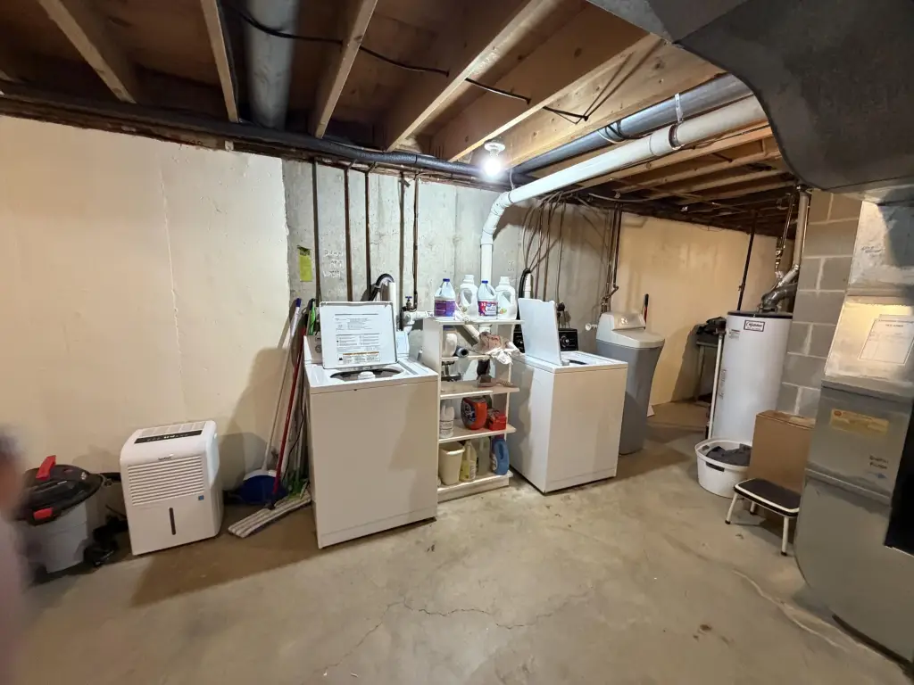
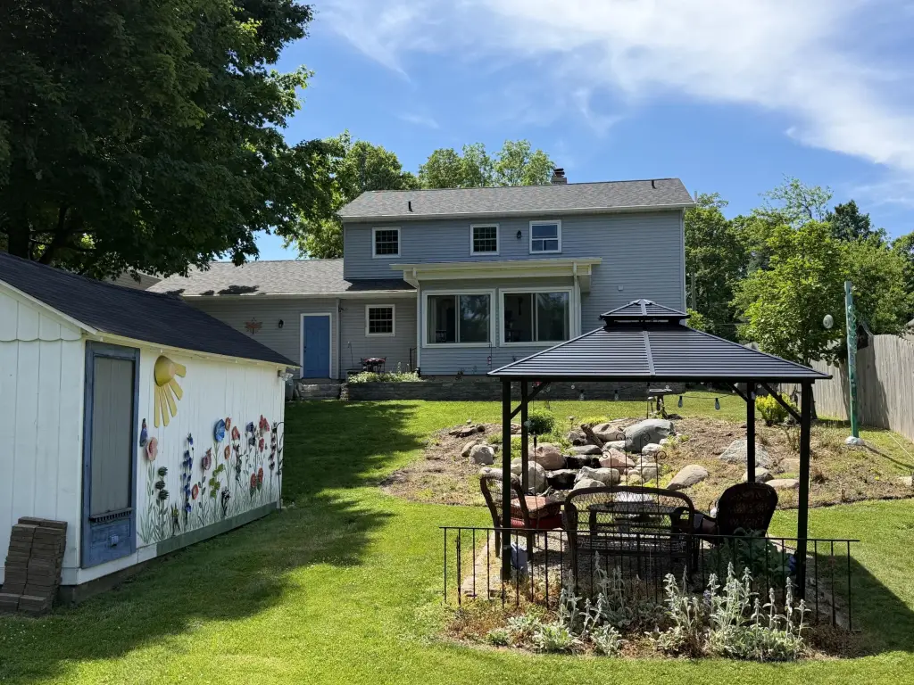
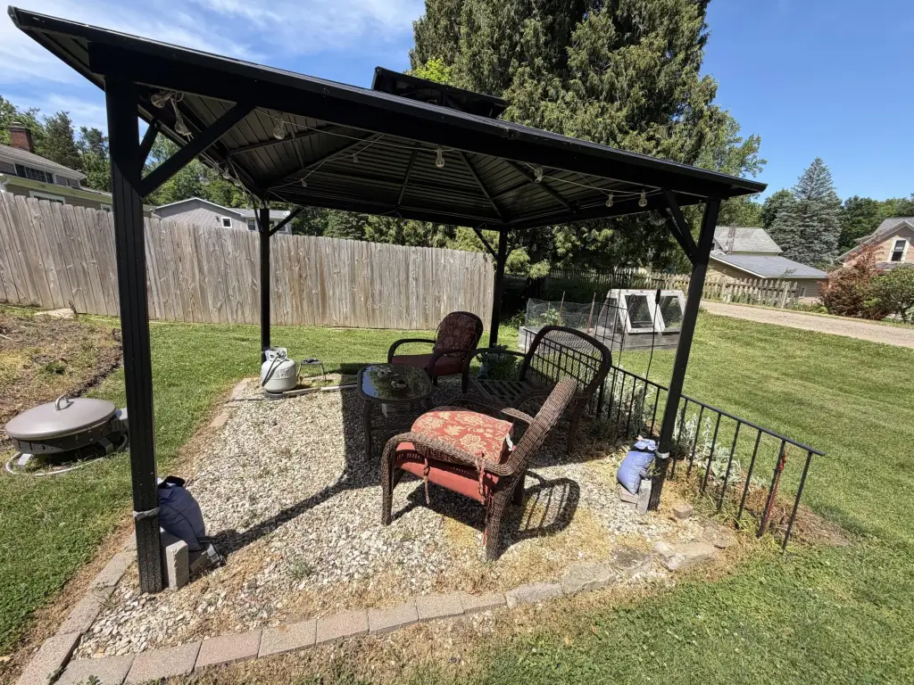
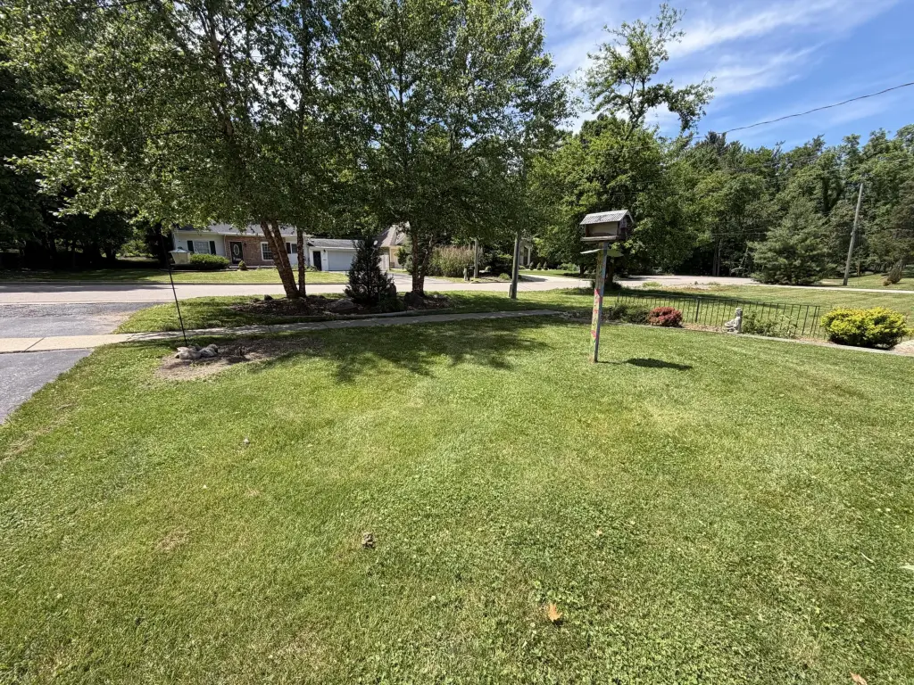
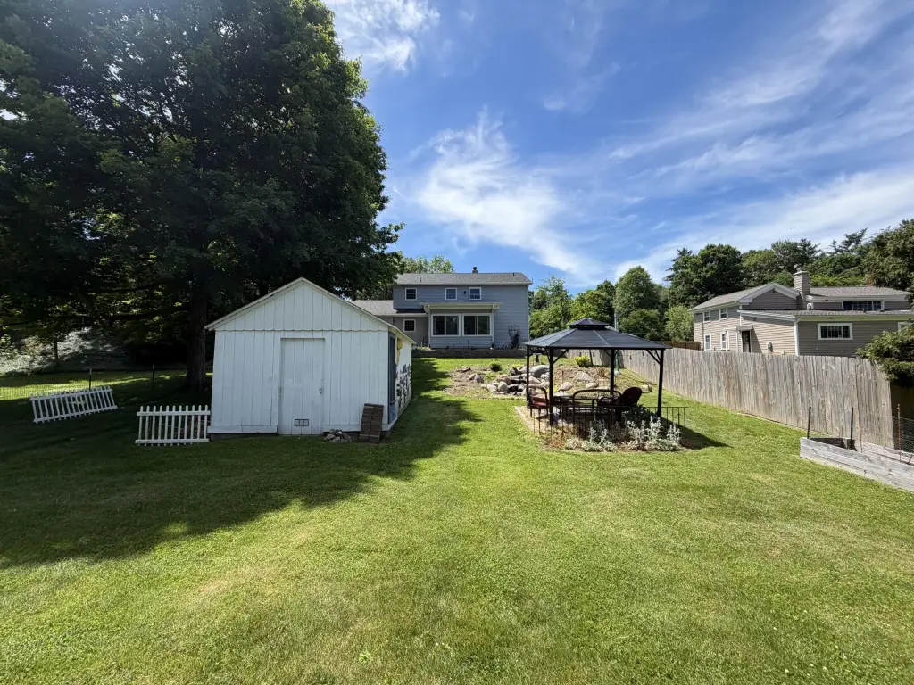
The property sits on a quiet Northside cul-de-sac, with a landscaped yard that includes a waterfall, a storage shed, and rear alley access. Tenants share a foyer with access to the attached garage and basement, providing additional storage. Utility services are separated for each unit, with 2 furnaces, 2 water heaters, and dedicated washers and dryers.
The upper unit will be vacant beginning August 1, creating an opportunity for an owner-occupant to move in while continuing to generate rental income from the main-level unit. The home is also described as convertible back to a single-family residence, supporting flexible living arrangements such as a private suite or separate space for additional household needs.
The property sits on a quiet Northside cul-de-sac, with a landscaped yard that includes a waterfall, a storage shed, and rear alley access. Tenants share a foyer with access to the attached garage and basement, providing additional storage. Utility services are separated for each unit, with 2 furnaces, 2 water heaters, and dedicated washers and dryers.
The upper unit will be vacant beginning August 1, creating an opportunity for an owner-occupant to move in while continuing to generate rental income from the main-level unit. The home is also described as convertible back to a single-family residence, supporting flexible living arrangements such as a private suite or separate space for additional household needs.
Key Highlights
- Updated duplex built in 1972 with brick and vinyl siding.
- Main‑level unit: 1 bed, 1 bath with living room fireplace, formal dining room, and heated sunroom.
- Upstairs unit: 2 beds, 1 bath with large rooms and kitchen with breakfast bar seating; upper unit vacant beginning August 1.
Property Analytics
Property Profile
Current Use
Lease Details
2
Residential units
Multi-tenant
Tenancy
Location Intelligence
Trade Area within ½ mile
784
Businesses Nearby
Explore this area
Business Placement
Demographics for 49068, MI
14,325
Population
6,901
Households
2.1
Avg Household Size
45
Median Age
36%
College-Educated
96%
High-School Grad
129.9 sq mi
ZIP Area
110
Density / Sq Mi
$78,476
Median Household Income
$47,198
Median Earnings
$904
Median Rent
$196,800
Median Home Value
Market
Vacancy Rate% for Multifamily in Midwest region

Questions? Ask Rey
Realmo’s AI knows this listing — price, zoning, demand, history. Ask anything.





Frequently Asked Questions
What type of property is this?
Duplex - Updated duplex with separate utilities and a main-level heated sunroom, offering owner-occupant flexibility and income potential.
Where is this duplex located?
The property is located at 334 N Grand Street Marshall, MI.
What is the asking price?
The asking price for this property is $314,900.
What are key features of this property?
This property features: Updated duplex built in 1972 with brick and vinyl siding.; Main‑level unit: 1 bed, 1 bath with living room fireplace, formal dining room, and heated sunroom.; Upstairs unit: 2 beds, 1 bath with large rooms and kitchen with breakfast bar seating; upper unit vacant beginning August 1.