Office Suite with Private
For Lease
$16 SF/Yr
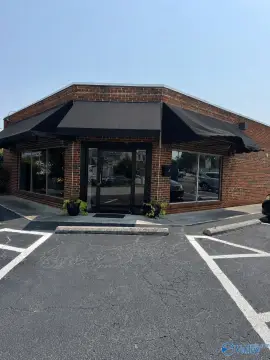
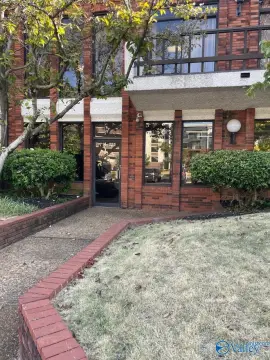
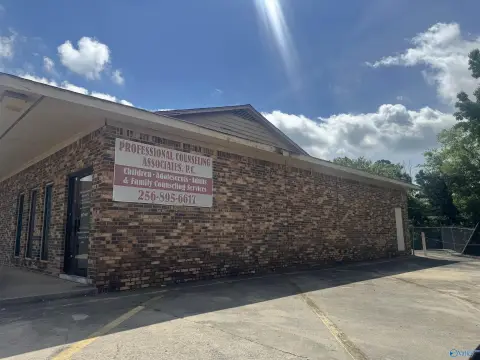
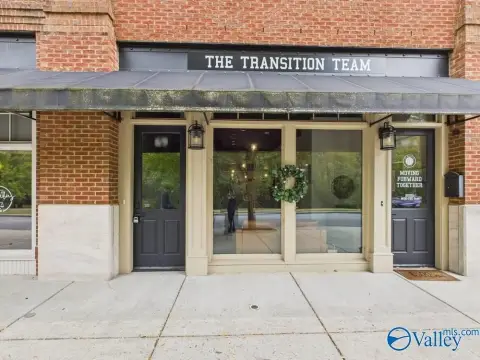
3325 Triana Blvd SW, Huntsville, AL 35805
Second-floor workspace includes meeting, reception, kitchen, and flexible gathering areas.
Space Size5,000 SF
Property Size17,440 SF
Days on Market62
Property Features for 3325 Triana Blvd SW
General Information
Standard status
Active
Size
5,000 SF
Net Rentable
5,000 SF
Total Parking Spaces
75
Property subtype
Office
Lease Term
MG
Space & Availability
Available Space
5,000 SF
Contiguous Space
5,000 SF
Floor
2
Space Use
Office
Private Offices
12
Meeting Rooms
1
Additional Details
Highway Access
Yes
Amenities
building and monument signage
Building Details
Building Size
17,440 SF
Spaces For Lease
at 3325 Triana Blvd SW
3325 Triana Blvd
$16/SF/Yr
Size
5,000 SF
Term
Negotiable
Listing Agency:
Samples Properties
Listed By:
Alex Samples
(256) 975-1317
Source:
Samplesproperties
Added: Aug 15
Changed: Oct 13
Last Checked: Oct 14 at 8:25PM
Displayed information is deemed reliable but is not guaranteed and should be independently verified. All listing content including descriptions, pricing, images are the copyrighted material of Samples Properties

Ask AI about this property
Review the available facts, identify missing information and prepare questions for the agent.
Investment Insights
Based on property information with market context.
This second-floor office suite provides approximately ±5,000 SF of professional workspace arranged around 12 private offices. The layout also includes a conference room, reception area, kitchen, and a large multi-purpose room, supporting a range of office functions within one premises. Large windows bring natural light into the suite, while building and monument signage are available for tenant identification.
The property is located in central Huntsville with access to Memorial Parkway, Bob Wallace Avenue, Downtown, Redstone Arsenal, and Huntsville Hospital. On-site parking is provided in a functional layout, adding convenience for employees and visitors.
The property is located in central Huntsville with access to Memorial Parkway, Bob Wallace Avenue, Downtown, Redstone Arsenal, and Huntsville Hospital. On-site parking is provided in a functional layout, adding convenience for employees and visitors.
Key Highlights
- ±5,000 SF second‑floor office suite
- 12 private offices plus conference and multi‑purpose rooms
- Reception area and kitchen included in the layout
Property Analytics
Unlock full access to Insights
Subscribe to Realmo Intelligence
Open Analytics
Current Use
Lease Details
Yes
Highway access
NNN (Triple Net)
Lease Type
$2.40 /SF/Yr
CAM
Location Intelligence
Trade Area within ½ mile
704
Businesses Nearby
Explore this area
Business Placement
Demographics for 35805, AL
23,189
Population
10,618
Households
2.2
Avg Household Size
31
Median Age
18%
College-Educated
78%
High-School Grad
9.2 sq mi
ZIP Area
2,521
Density / Sq Mi
$31,247
Median Household Income
$26,824
Median Earnings
$800
Median Rent
$108,200
Median Home Value
Check the figures for this property
Cap Rate, Value Estimation, Potential NOI and more
View Realmo Analytics
Market
Lease Benchmarks for Huntsville, AL
$15.31 /SF/Yr
Avg Asking Price
$1.54–$36 /SF/Yr
Price Range
10,494 SF
Avg Space Size
This space is priced 5% above the average of $15.31 /SF/Yr.
Vacancy Rate% for Office in South region






Frequently Asked Questions
What type of property is this?
Office units - Second-floor workspace includes meeting, reception, kitchen, and flexible gathering areas.
Where is this office units located?
The property is located at 3325 Triana Blvd SW Huntsville, AL.
What is the lease rate?
The lease rate is $16 SF/Yr.
What are key features of this property?
This property features: ±5,000 SF second‑floor office suite; 12 private offices plus conference and multi‑purpose rooms; Reception area and kitchen included in the layout


