Five-Unit Apartment
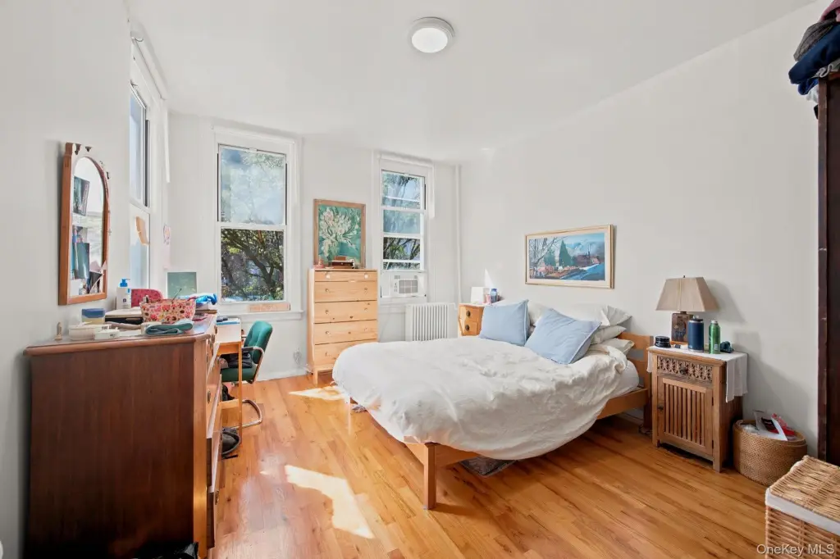
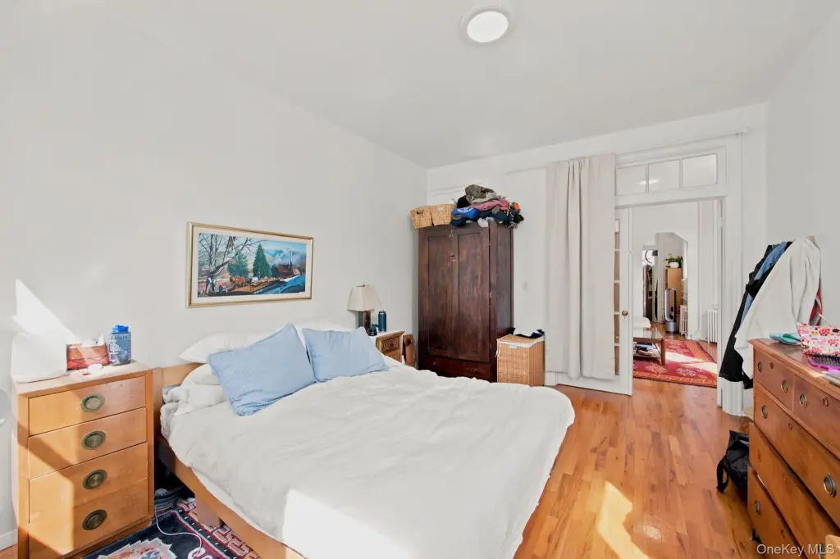
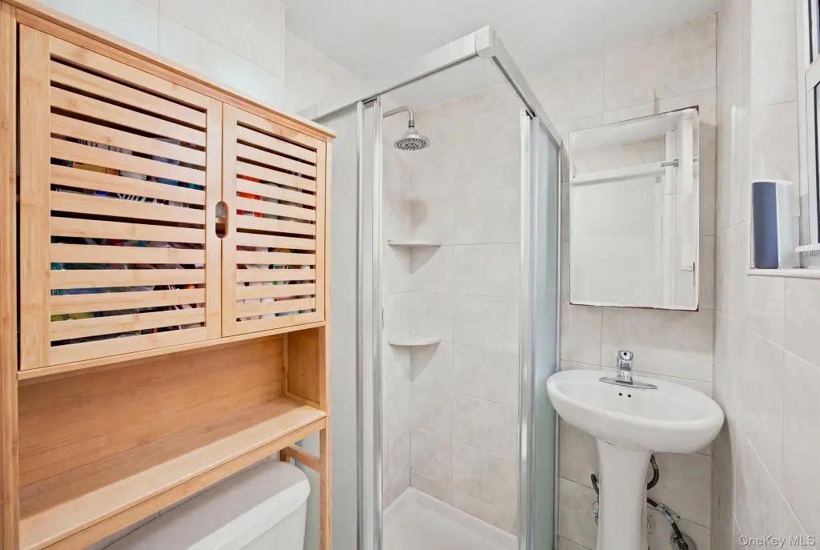
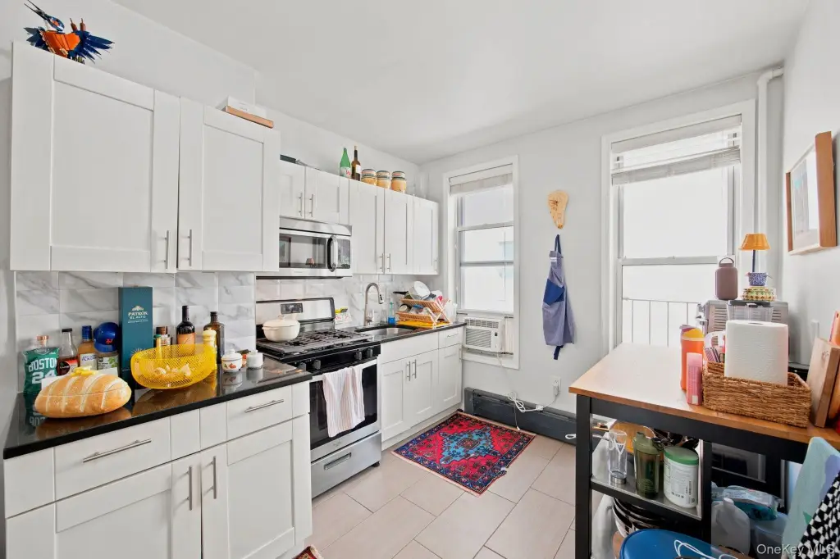
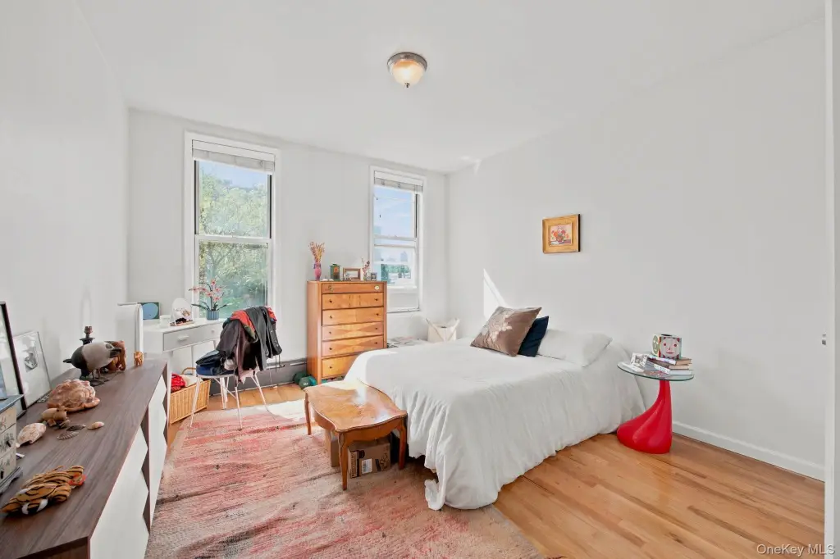
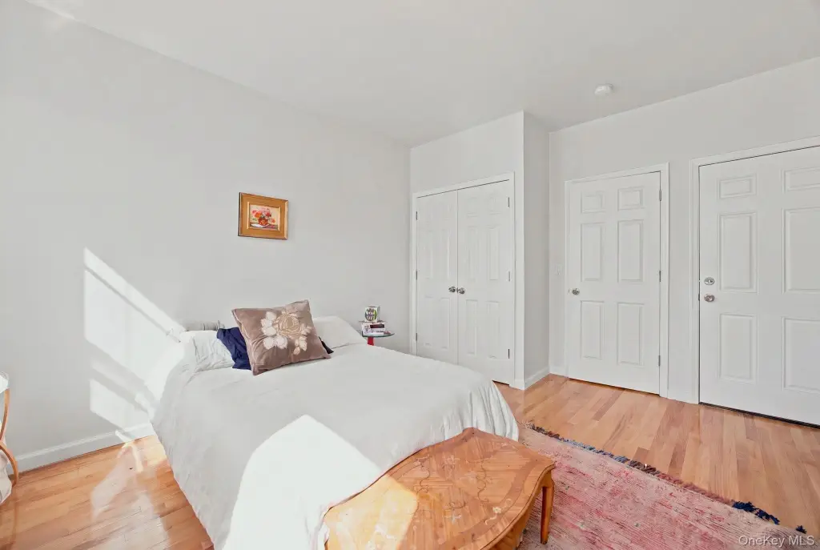
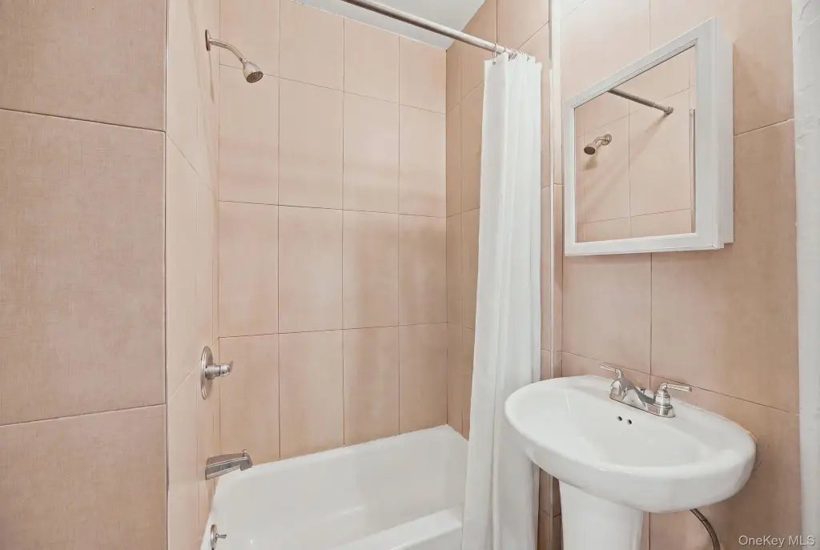
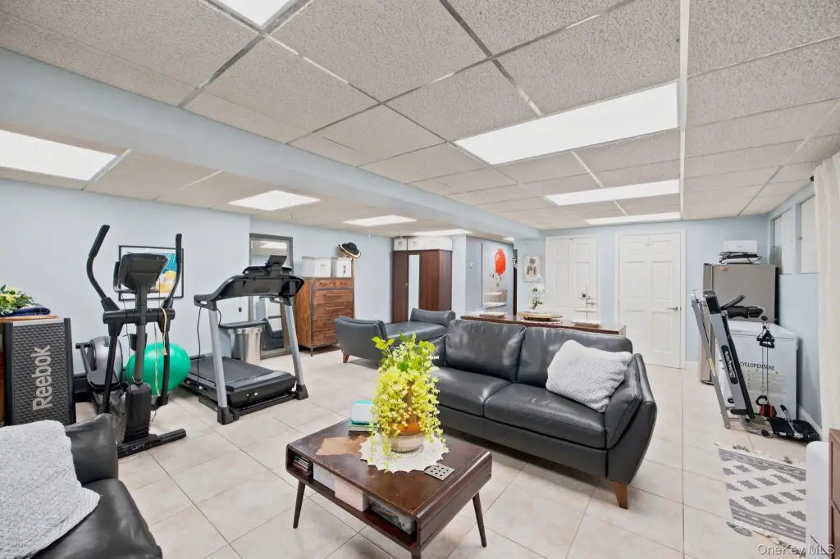
For Sale
$3,989,000
332 Manhattan Avenue, Brooklyn, NY 11211
Residential Income, Brooklyn, NY
Property SizeContact for details
Lot Size0.04 Acres
Days on Market50
Property Features for 332 Manhattan Avenue
General Information
Property type
Residential Multi Family
Property subtype
Quadruplex
Rooms
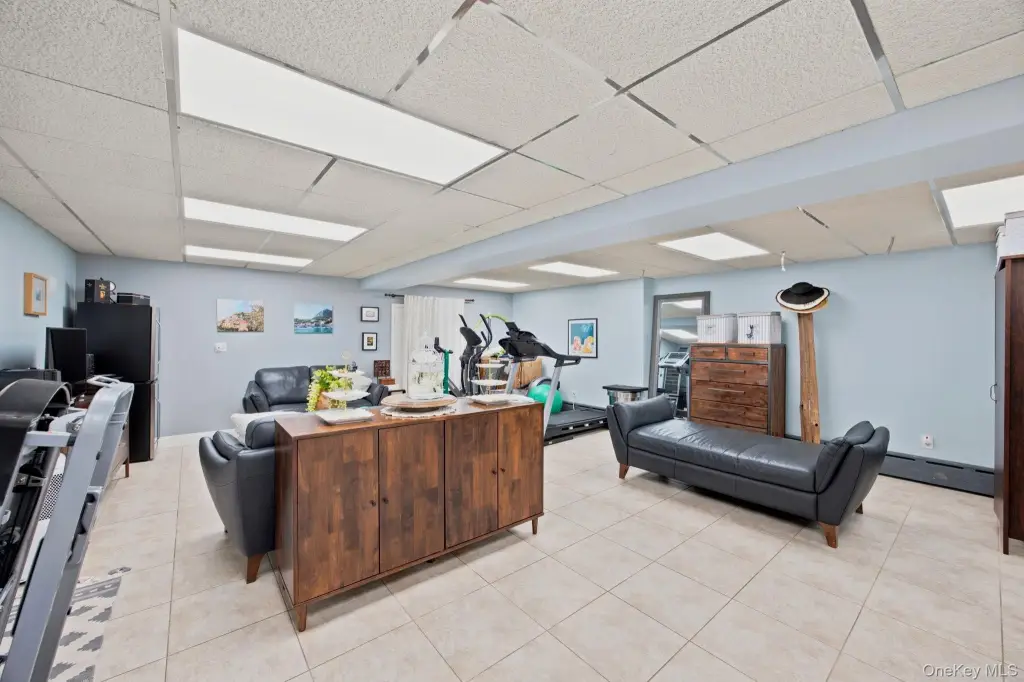
Basement
Parking
1
Parking features
Driveway
Interior features
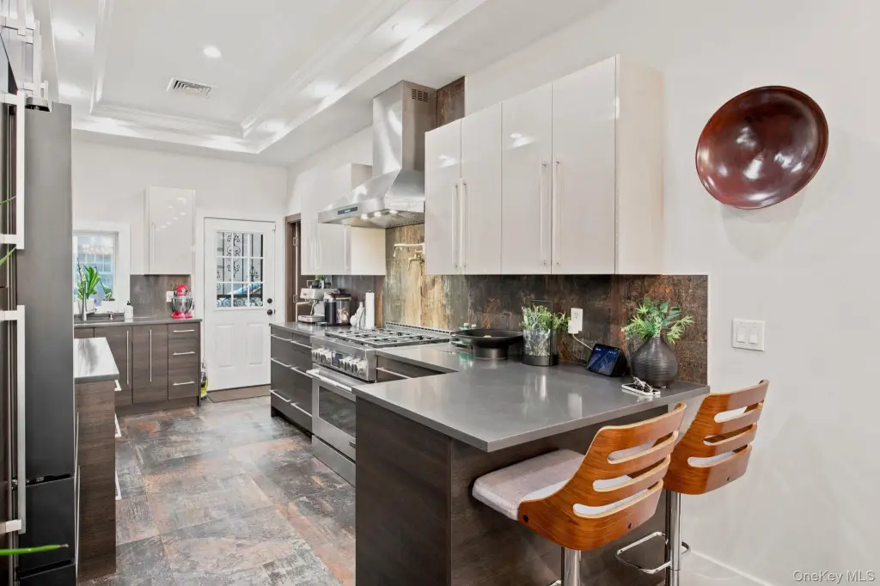
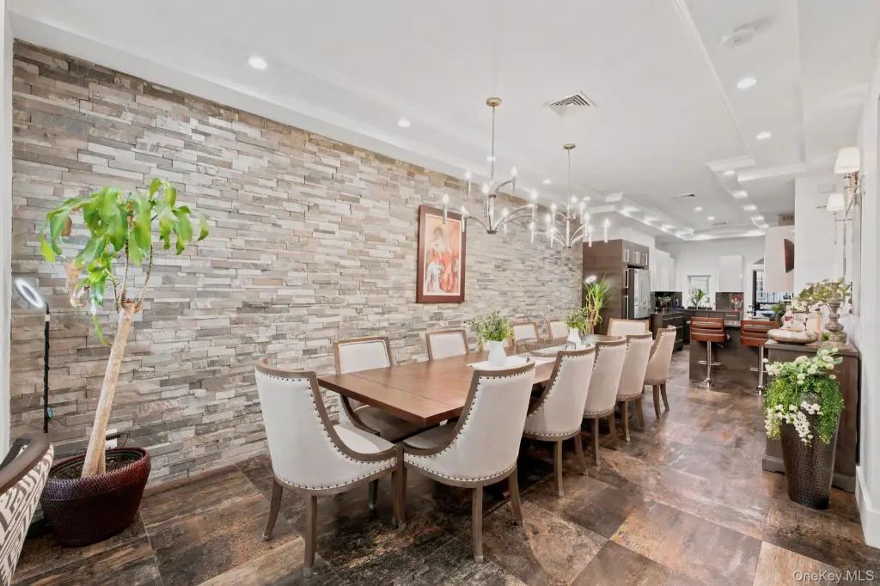
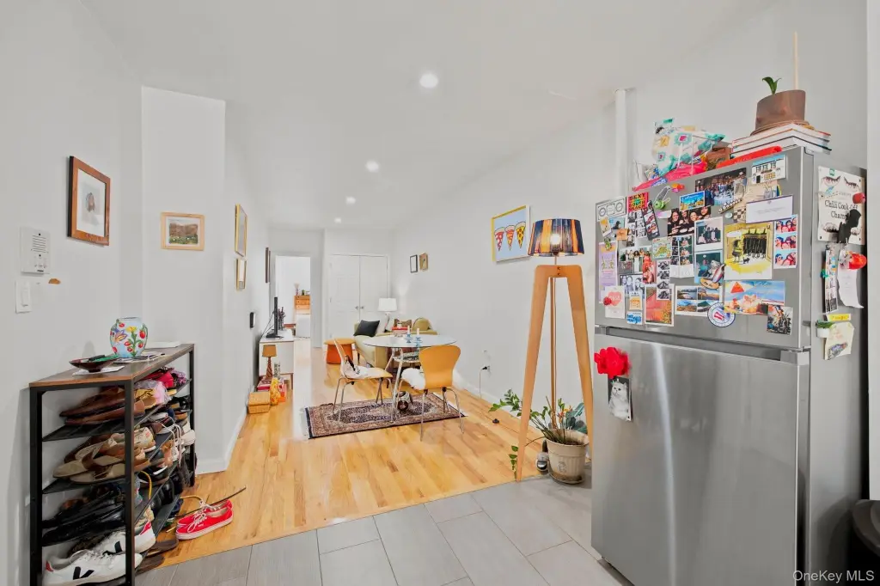
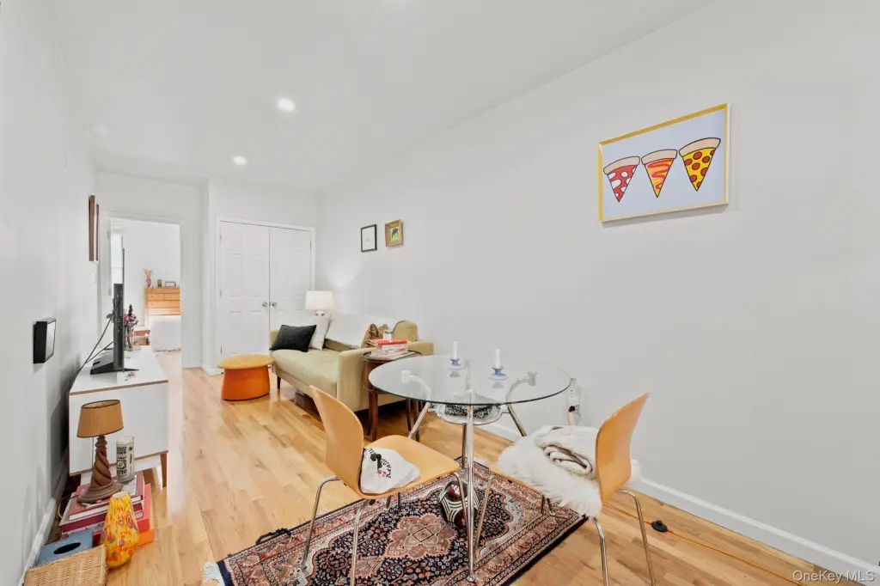
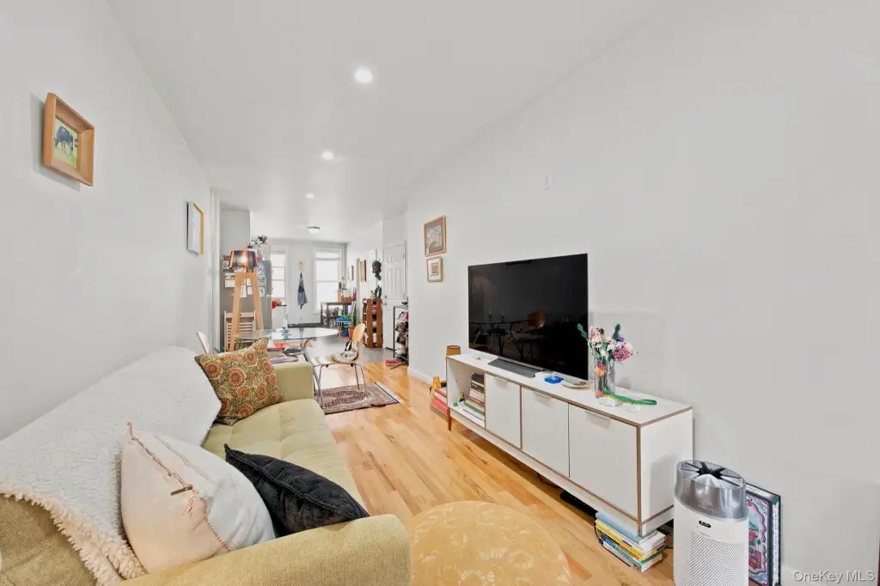
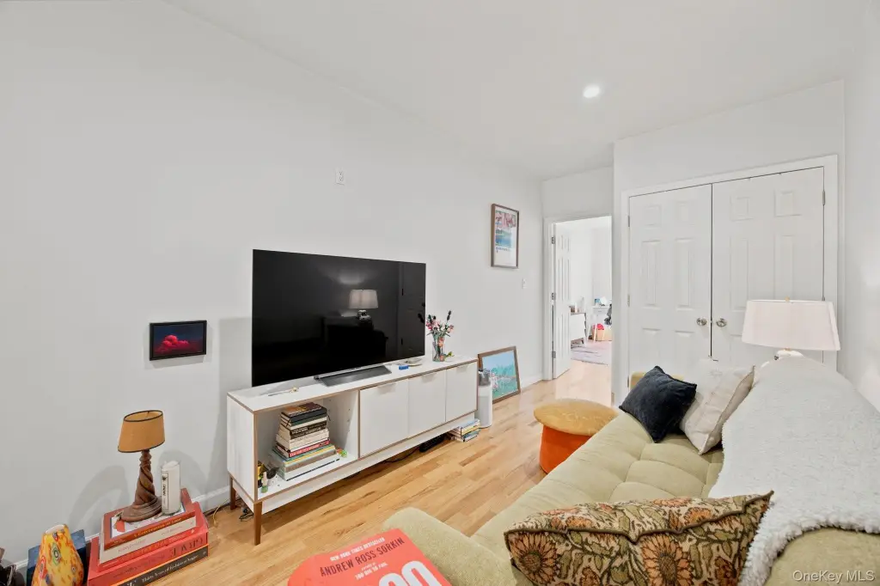
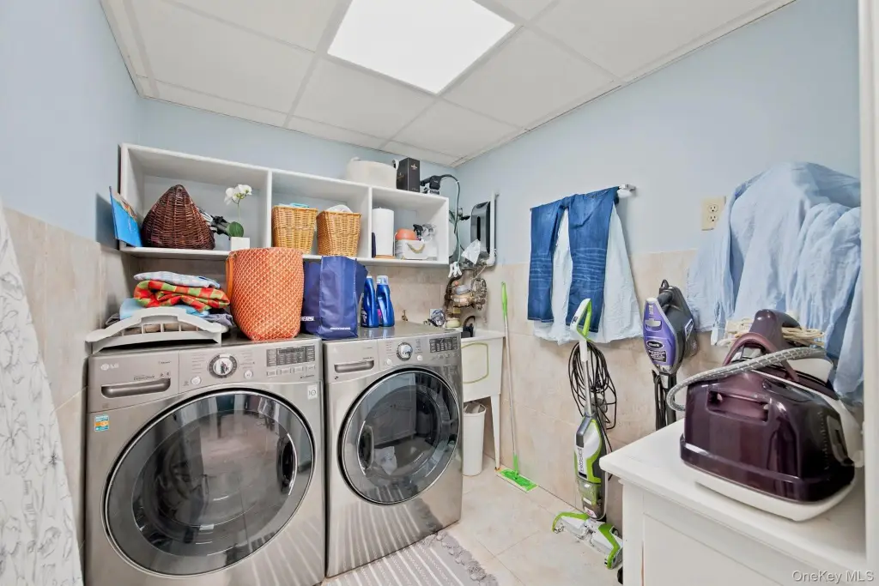
Eat-in Kitchen, High Ceilings, Recessed Lighting, Storage, Washer/Dryer Hookup
Basement
Finished, Full
Lot features
Corner Lot
Elementary school
Ps 132 Conselyea School
Middle school
John Ericsson Middle School 126
High school
High School-Enterprise, Bus & Tech
Elementary school district
Brooklyn 14
Middle school district
Brooklyn 14
High school district
Brooklyn 14
Directions
Use Google Maps
Standard status
Active
APN
02754-0001
Lot size
0.04 Acres
Taxes and HOA fees
Tax Year
2026
Tax Annual Amount
19279
Utilities
Utilities
Water Available
Sewer type
Public Sewer
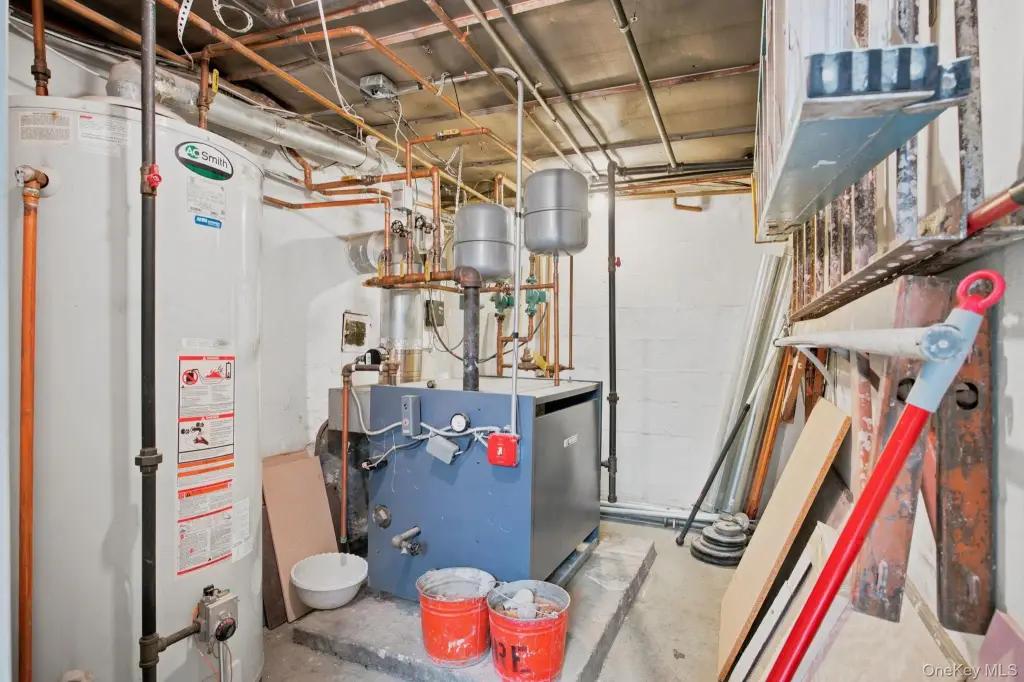
Heating system
Natural Gas
Cooling system
Varies by Unit
Water source
Public
Amenities
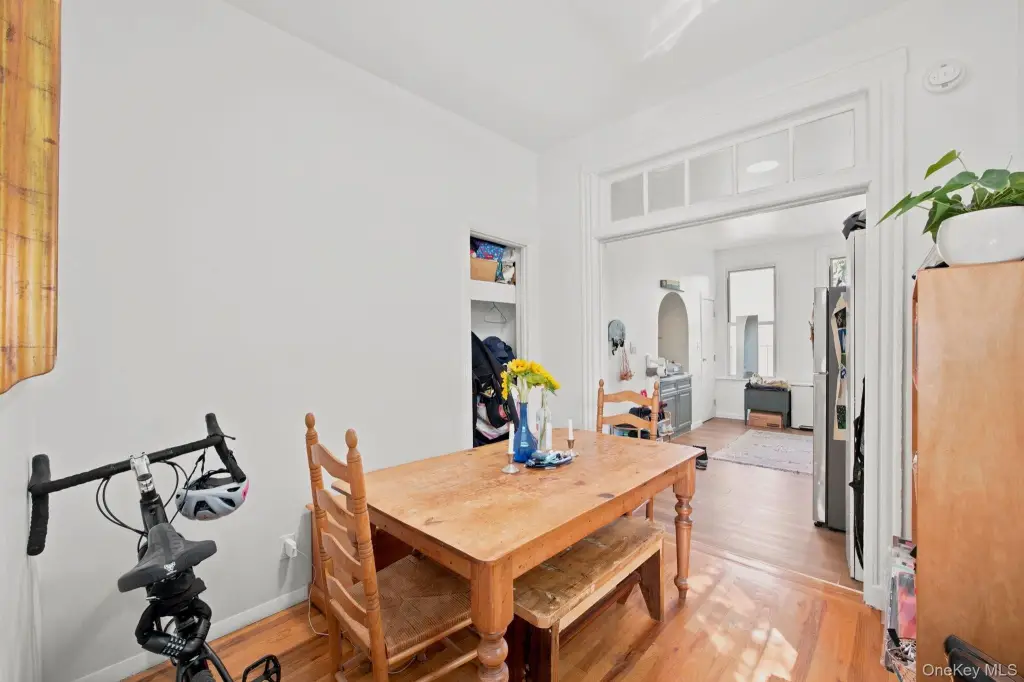
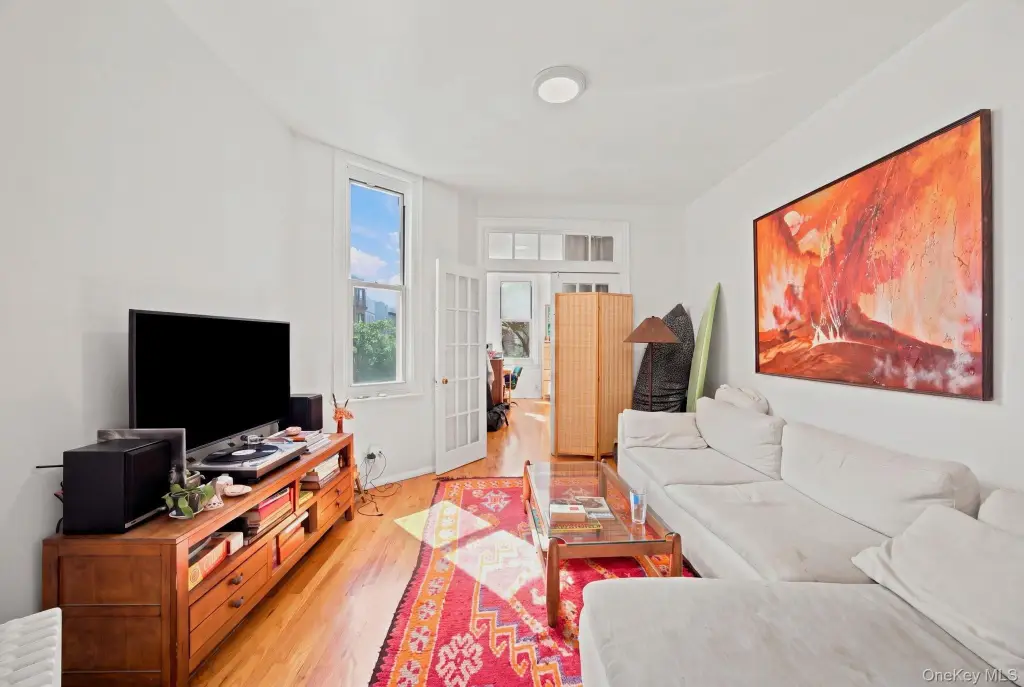
hardwood floors
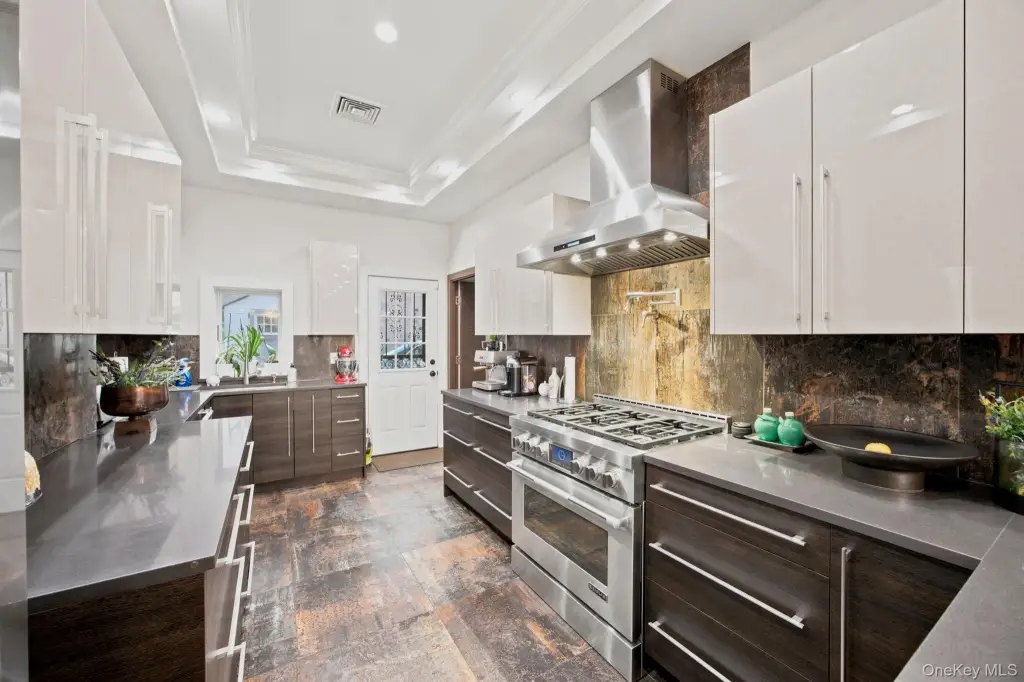
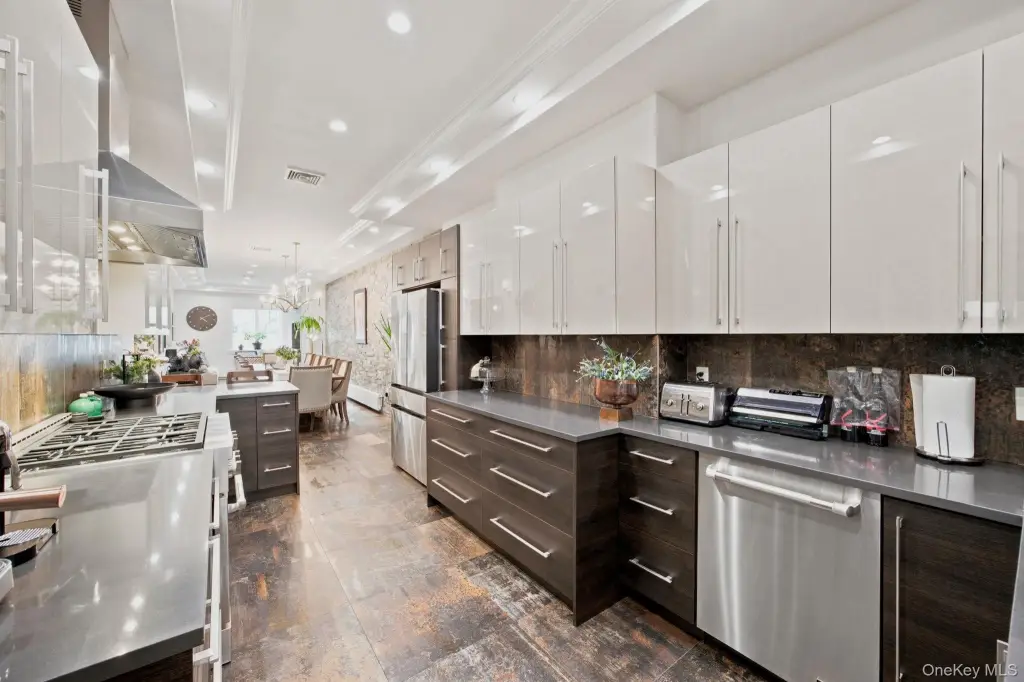
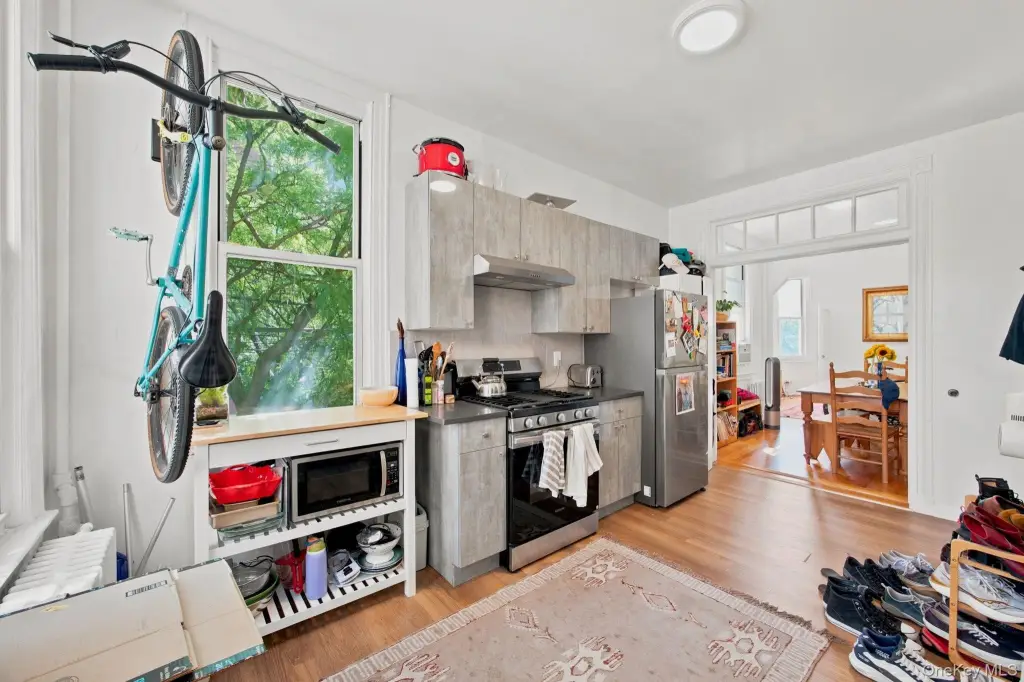
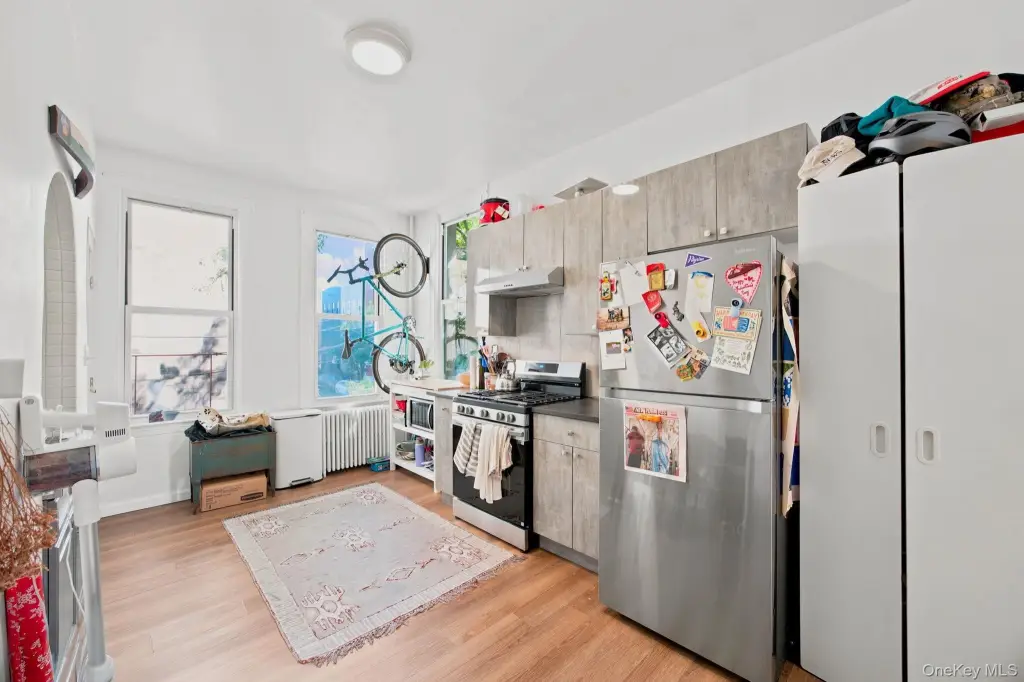
updated kitchens
Building Details
Year built
1930
Number of units
5
Flooring type
Hardwood
Building materials
Frame
Additional Structures
Storage
Listing Agency:
Capri Jet Realty Corp
(718) 388-2188
Listed By:
Francesco Viglietta
(718) 785-6533
Added: Sep 5
Changed: Sep 28
Last Checked: Oct 24 at 3:06PM
MLS# 1047368
Copyright © 2026 OneKey MLS. All rights reserved. All information provided by the listing agent/broker is deemed reliable but is not guaranteed and should be independently verified.

Ask AI about this property
Review the available facts, identify missing information and prepare questions for the agent.
Investment Insights
Based on property information with market context.
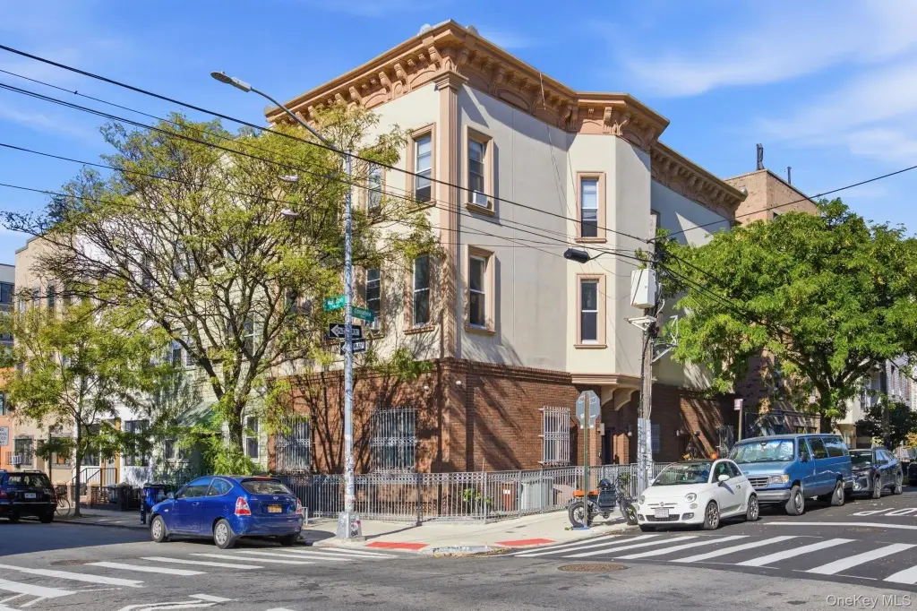
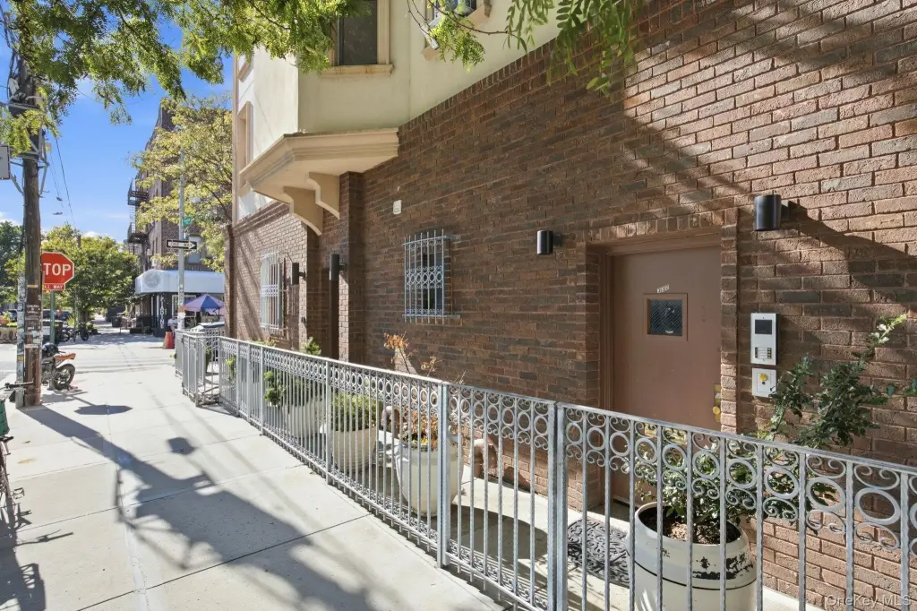
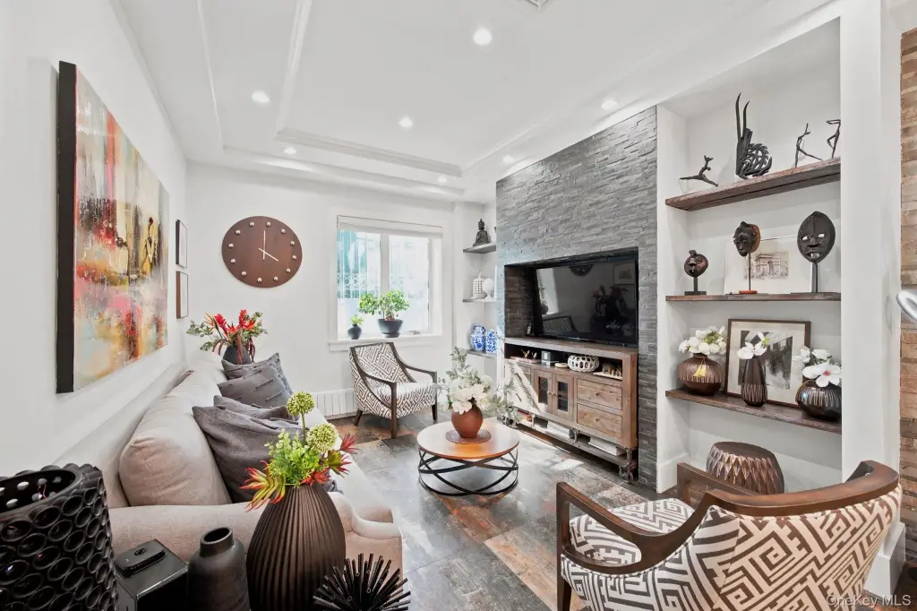
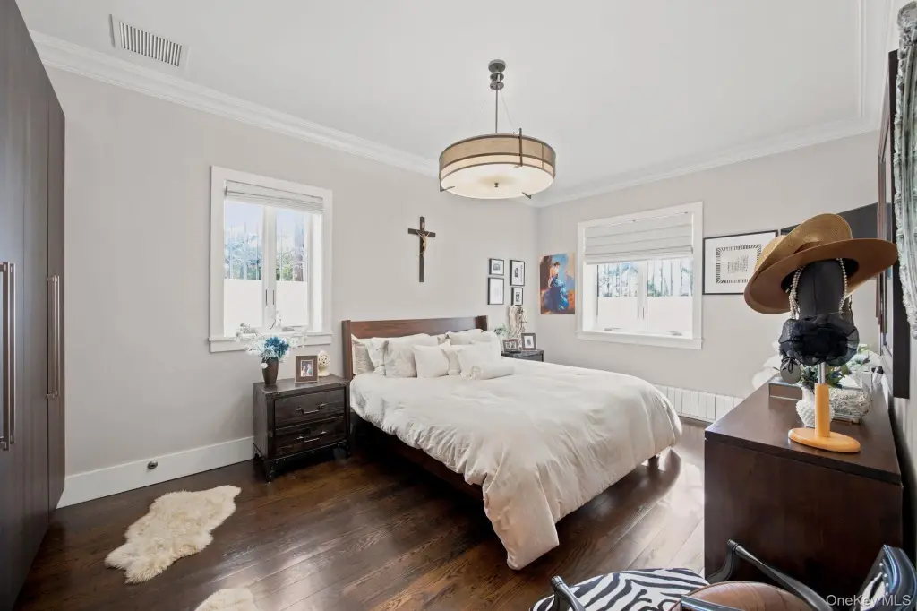
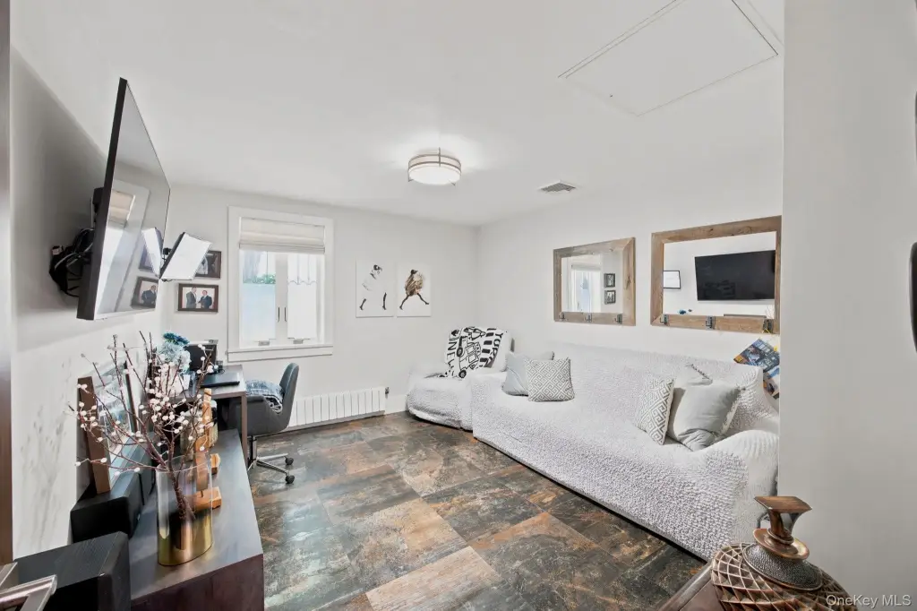
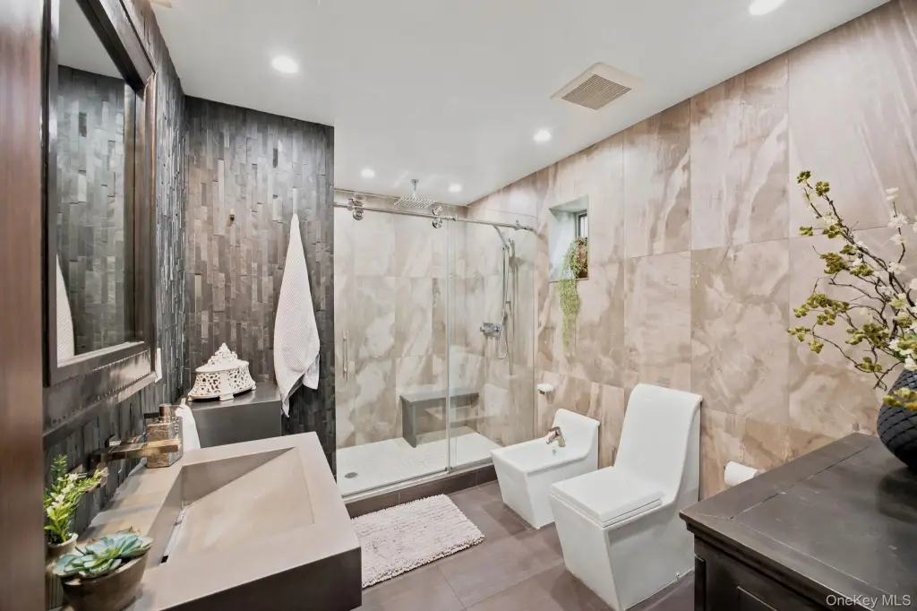
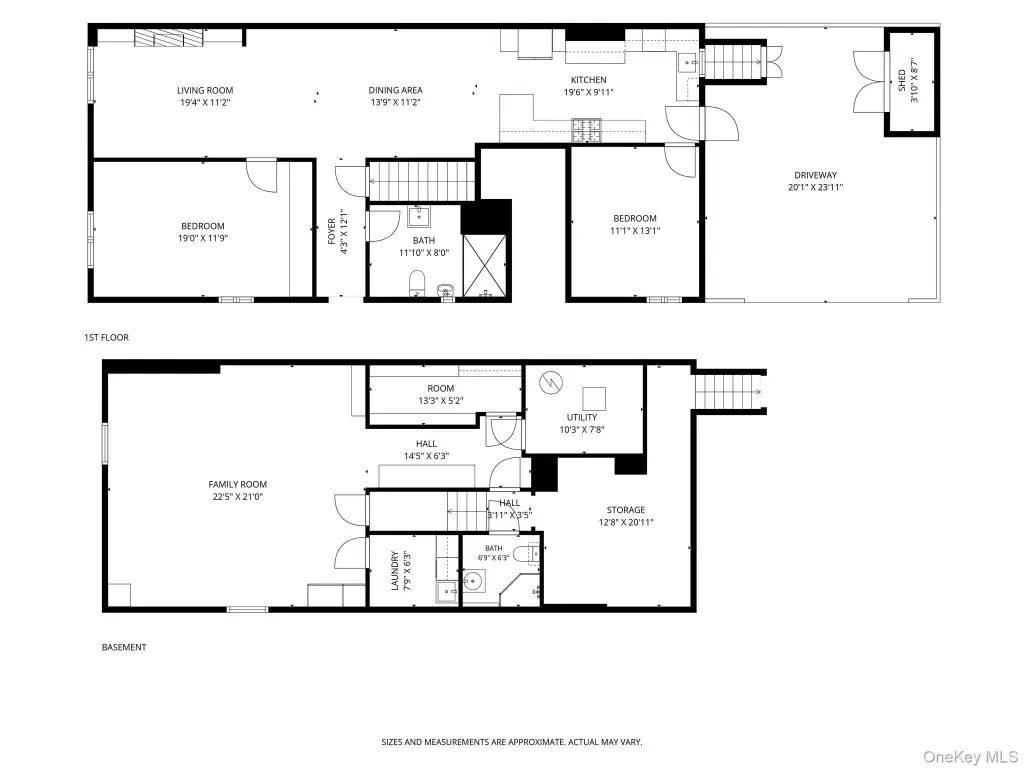
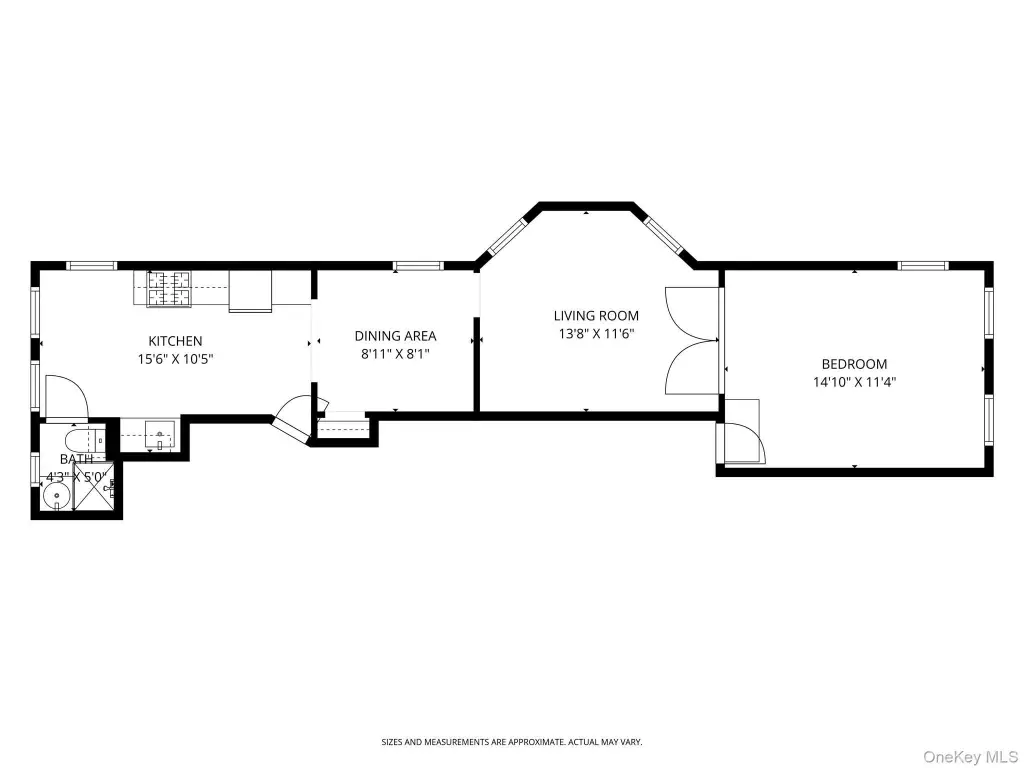
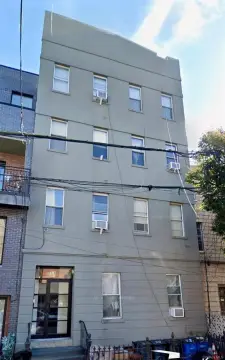
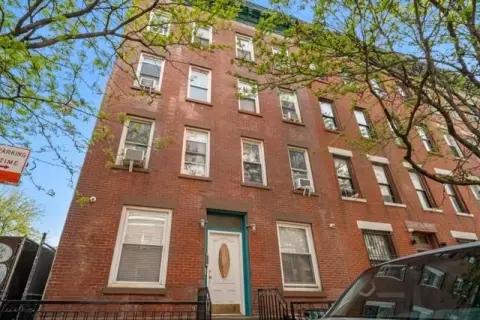
Located at 332 Manhattan Avenue in Brooklyn, this five-family apartment property was built in 1930 and includes a renovated owner’s duplex alongside four additional residences. Interior features include hardwood flooring, high ceilings, recessed lighting, storage, eat-in kitchens, and washer/dryer hookups. The building measures 25 feet by 50 feet on a 25-foot by 75-foot lot, with R6B zoning, FAR 2, and a maximum FAR of 2.
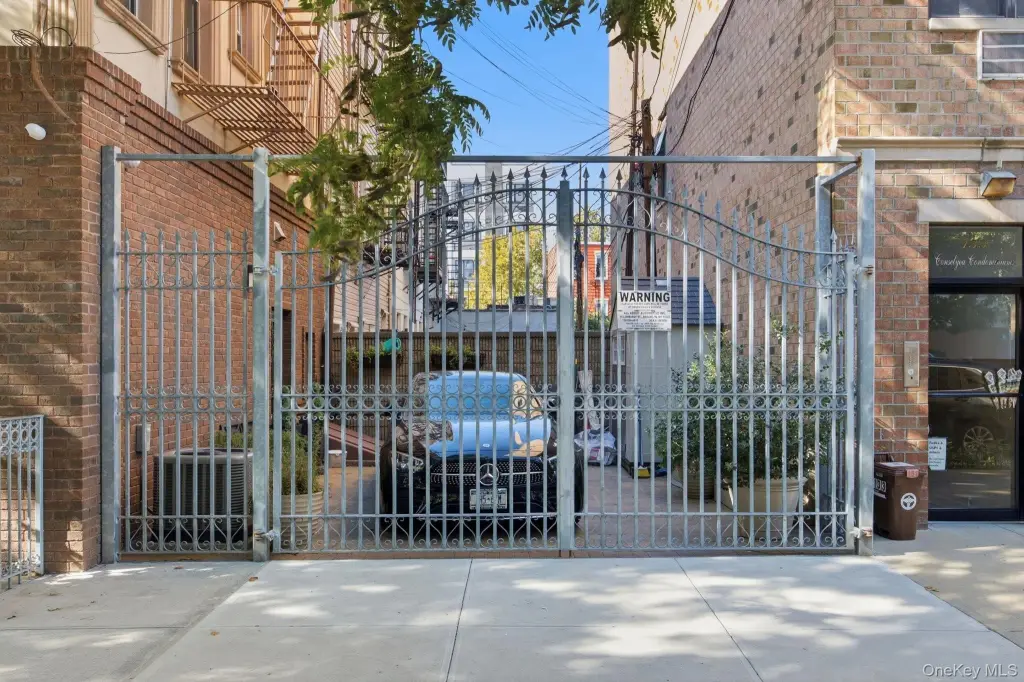
Private parking for 2 cars is provided through a driveway and curb cut. The property has a frame structure, natural-gas heating, public water, and public sewer; cooling varies by unit. Its Manhattan Avenue setting places it near Williamsburg restaurants, cafés, shops, nightlife, transportation, and McCarren Park.
Private parking for 2 cars is provided through a driveway and curb cut. The property has a frame structure, natural-gas heating, public water, and public sewer; cooling varies by unit. Its Manhattan Avenue setting places it near Williamsburg restaurants, cafés, shops, nightlife, transportation, and McCarren Park.
Key Highlights
- Five‑family apartment property with a renovated owner’s duplex and four additional residences
- Private parking for 2 cars with driveway and curb cut
- 25 ft x 50 ft building on a 25 ft x 75 ft lot
Property Analytics
Unlock full access to Insights
Subscribe to Realmo Intelligence
Open Analytics
Lease Details
5
Residential units
Location Intelligence
Trade Area within ½ mile
7,053
Businesses Nearby
Explore this area
Business Placement
Demographics for 11211, NY
68,540
Population
29,068
Households
2.4
Avg Household Size
31
Median Age
55%
College-Educated
86%
High-School Grad
1.5 sq mi
ZIP Area
45,693
Density / Sq Mi
$105,183
Median Household Income
$67,533
Median Earnings
$2,357
Median Rent
$1,118,600
Median Home Value
Check the figures for this property
Cap Rate, Value Estimation, Potential NOI and more
View Realmo Analytics
Market
Vacancy Rate% for Multifamily in Northeast region



Frequently Asked Questions
What type of property is this?
Apartment building - R6B-zoned multifamily property with private parking and a renovated owner’s duplex.
Where is this apartment building located?
The property is located at 332 Manhattan Avenue Brooklyn, NY.
What is the asking price?
The asking price for this property is $3,989,000.
What are key features of this property?
This property features: Five‑family apartment property with a renovated owner’s duplex and four additional residences; Private parking for 2 cars with driveway and curb cut; 25 ft x 50 ft building on a 25 ft x 75 ft lot