Gated Flex Space with
For Lease
$3,000/Mo
33144 MCCABE Road, San Antonio, FL 33576
Commercial Lease, SAN ANTONIO, FL
Space Size3,200 SF
Lot Size3.50 Acres
Days on Market48
Property Features for 33144 MCCABE Road
General Information
Property type
Commercial Lease
Property subtype
Other
Zoning
AC
Directions
I-75 EXIT 285, Go EAST on STATE ROAD 52 and continue on as it becomes MCCABE ROAD approximately 3 MILES to property on RIGHT.
Subdivision
33576 - San Antonio
Standard status
Active
APN
12-25-20-0000-01500-0040
Lot size
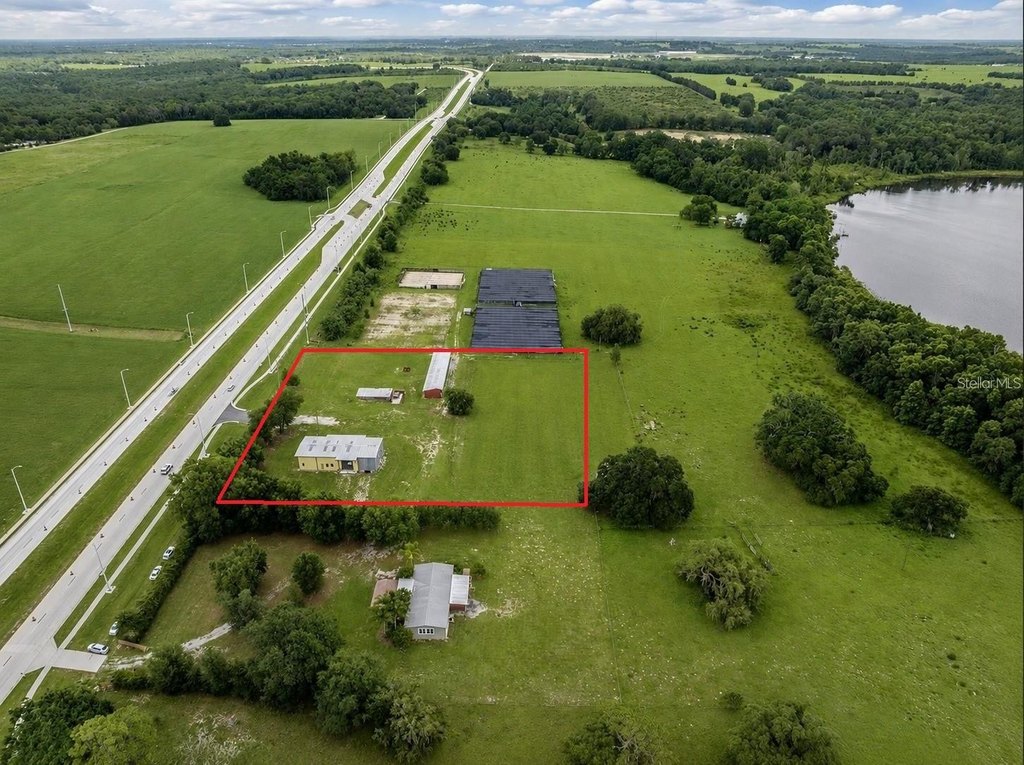
3.50 Acres
Taxes and HOA fees
Tax Year
2025
Tax Description
COM NW COR OF SW 1/4 TH E 720 FT TH S 01DG 10MIN 25 FT FOR POB TH CONT S 372.07 FT TH E 582.18 FT TO E LN OF NW 1/4 OF SW 1/4 TH N 00DG 05MIN 20" E 372 FT TO PT 25 FT S OF CTR LN SEC TH W 590.33 FT TO POB
Tax Annual Amount
3389
Legal Description
COM NW COR OF SW 1/4 TH E 720 FT TH S 01DG 10MIN 25 FT FOR POB TH CONT S 372.07 FT TH E 582.18 FT TO E LN OF NW 1/4 OF SW 1/4 TH N 00DG 05MIN 20" E 372 FT TO PT 25 FT S OF CTR LN SEC TH W 590.33 FT TO POB
Utilities
Utilities
Electricity Available
Sewer type
Septic Tank
Heating system
Central
Water source
Well
Amenities
full bath
separate entrance
gated entrance
Building Details
Year built
2008
Floors in Building
1
Flooring type
Tile, Concrete
Building materials
Metal Frame, Metal Siding
Roof type
Metal
Listing Agency:
REST EASY REALTY POWERED BY SELLSTATE
(813) 546-5846
Listed By:
Gina Marie Holm · License #3171572
(813) 495-5166
Added: Jul 29
Changed: Sep 6
Last Checked: Sep 14 at 10:06AM
MLS# TB8523762
Copyright © 2026 Stellar MLS. All rights reserved. All information provided by the listing agent/broker is deemed reliable but is not guaranteed and should be independently verified.
Investment Insights
Based on property information with market context.
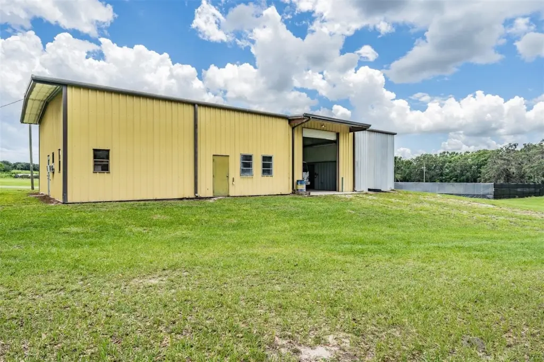
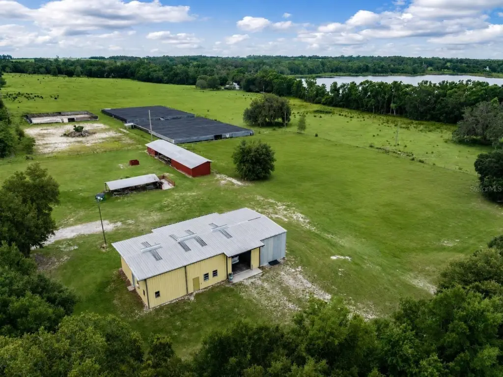
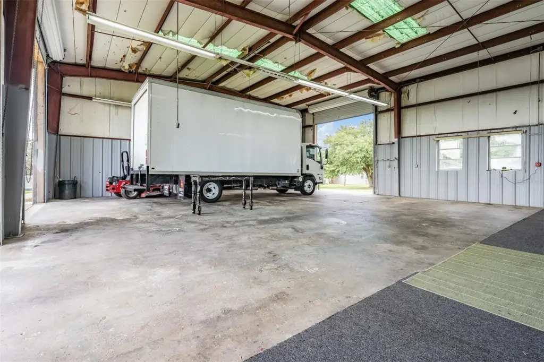
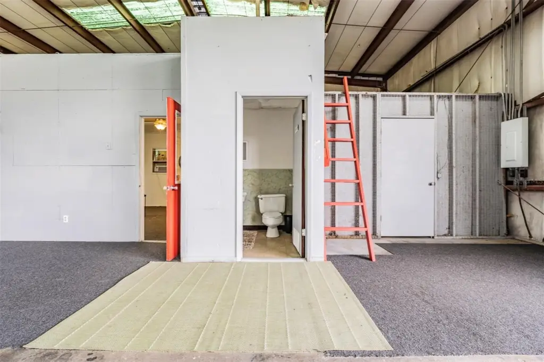
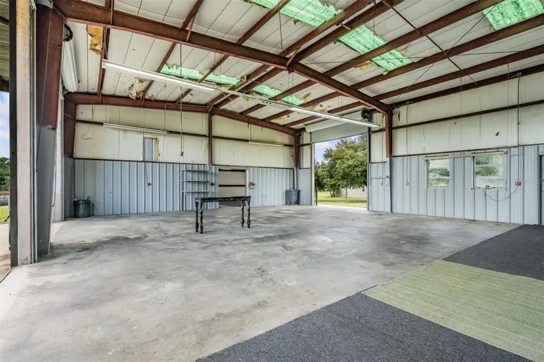
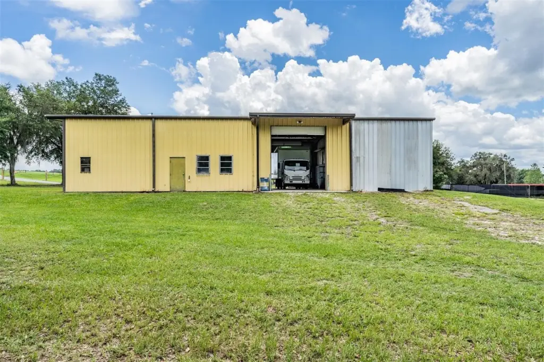
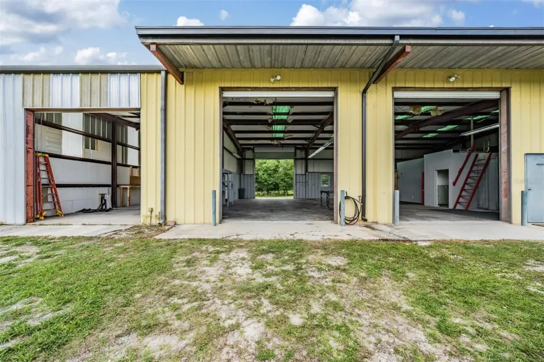
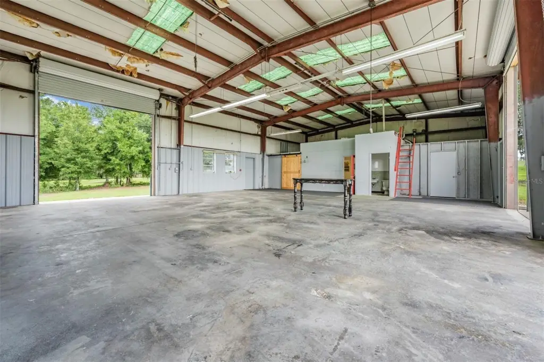
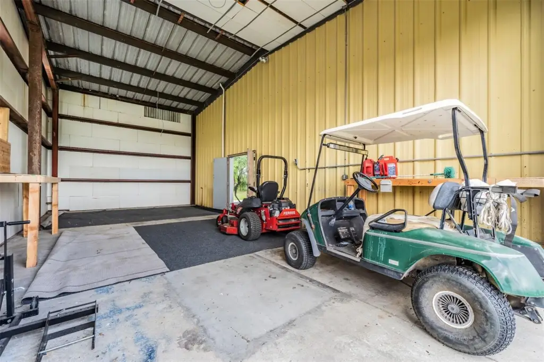
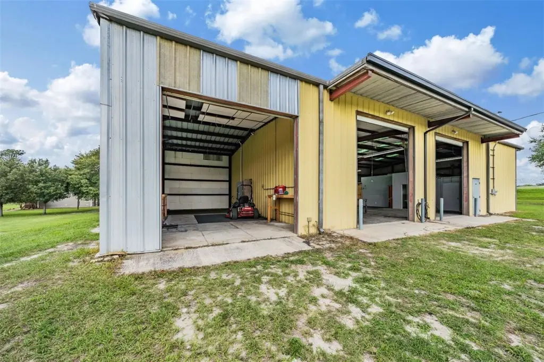
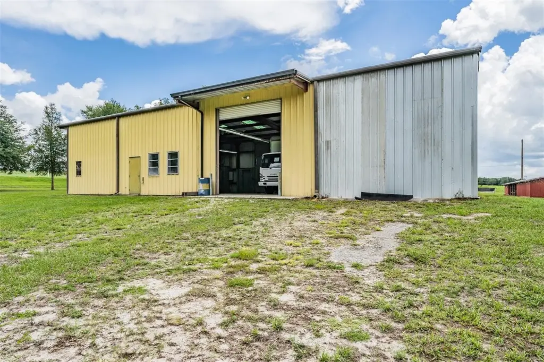
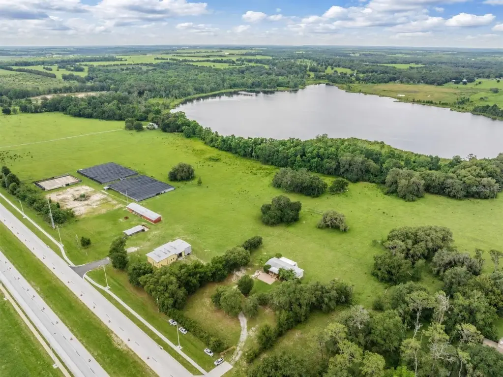
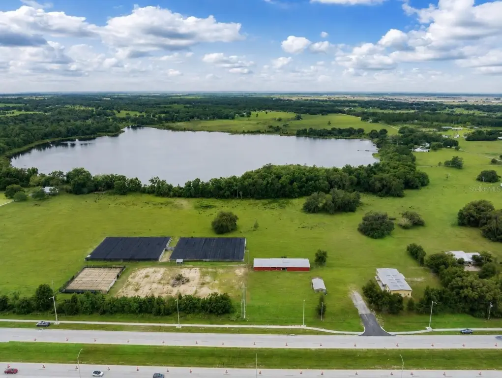
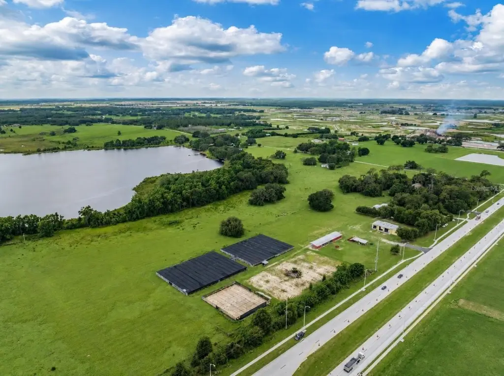
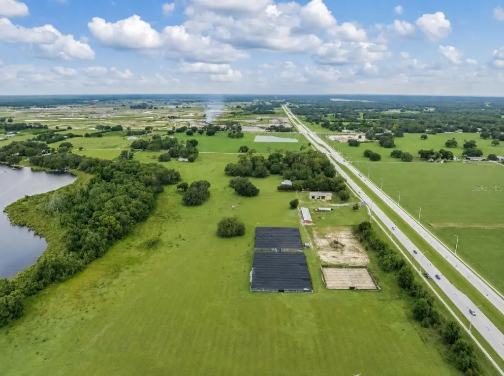
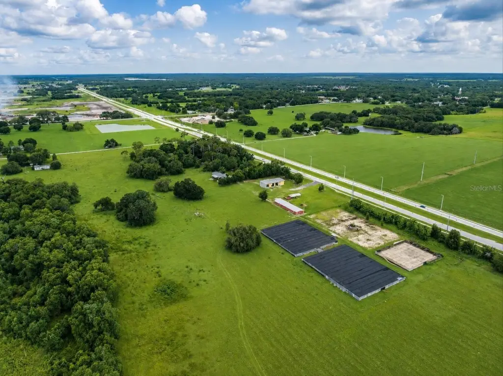
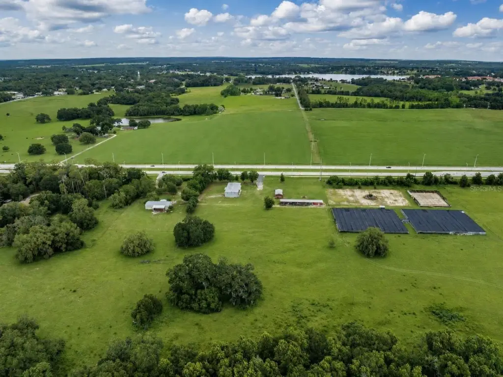
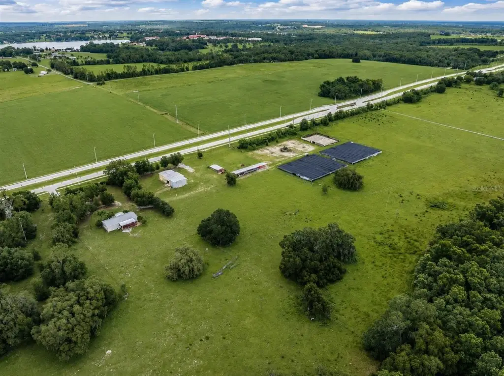
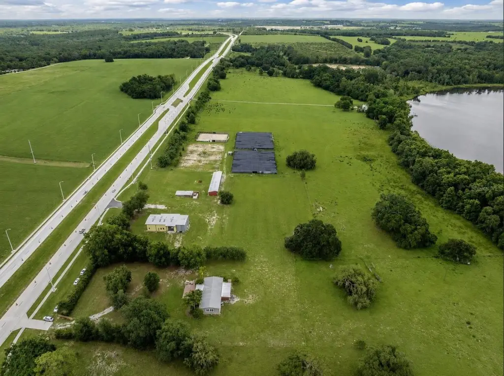
This 3.5-acre lease property includes a 3,200-square-foot metal building constructed in 2008 with a concrete floor, I-beam framing, three bays, and one drive-through bay. The finished office has a full bath and separate entrance, while additional storage is located above the office and behind a barn-style door. A second half bath is also present. Several additional structures provide covered work areas and storage options. The site has a gated 30 Ft entrance on McCabe Road, identified as the new State Road 52, with access to Interstate I-75 and US 301. AC Agricultural District zoning supports agricultural, horticultural, nursery, livestock, forestry, institutional, and recreational uses, subject to tenant verification and approvals. Electricity is available, with well water and a septic tank serving the property.
Key Highlights
- 3.5‑acre property with AC Agricultural District zoning
- 3,200 Sq Ft steel building measuring 40 x 80
- Three bays, including 1 drive thru bay, with manual roll‑up doors
Property Analytics
Unlock full access to Insights
Subscribe to Realmo Intelligence
Open Analytics
Current Use
Lease Details
1
Drive-in doors
Yes
Fenced yard
Yes
Highway access
Yes
Paved road access
Yes
Utilities to site
NNN (Triple Net)
Lease Type
$1.69 /SF/Yr
CAM
Location Intelligence
Trade Area within ½ mile
73
Businesses Nearby
Well-served
Demand for This Use
Explore this area
Business Placement
Demographics for 33576, FL
4,879
Population
3,067
Households
1.6
Avg Household Size
64
Median Age
33%
College-Educated
95%
High-School Grad
20.7 sq mi
ZIP Area
236
Density / Sq Mi
$77,950
Median Household Income
$46,624
Median Earnings
$1,199
Median Rent
$330,500
Median Home Value
Check the figures for this property
Cap Rate, Value Estimation, Potential NOI and more
View Realmo Analytics
Market
Vacancy Rate% for Industrial in South region

Questions? Ask Rey
Realmo’s AI knows this listing — price, zoning, demand, history. Ask anything.


Frequently Asked Questions
What type of property is this?
Flex space - Metal-framed improvements include three work bays, finished office space, and additional covered structures on agricultural-zoned land.
Where is this flex space located?
The property is located at 33144 MCCABE Road San Antonio, FL.
What is the lease rate?
The lease rate is $3,000/Mo.
What are key features of this property?
This property features: 3.5‑acre property with AC Agricultural District zoning; 3,200 Sq Ft steel building measuring 40 x 80; Three bays, including 1 drive thru bay, with manual roll‑up doors