Retail Suite with Highway
For Sale
Contact for pricing
3310 Southwest Drive Suite 2, Jonesboro, AR 72404
The 2025-built space is part of a mixed-use development with residential and commercial surroundings.
Property Size1,456 SF
Price / SF$0.02
Days on Market575
Property Features for 3310 Southwest Drive Suite 2
General Information
Standard status
Active
Size
1,456 SF
Total Parking Spaces
63
Property subtype
Commercial
Additional Details
Highway Access
Yes
Building Details
Building Size
1,456 SF
Year Built
2025
Stories
1
Listing Agency:
Coldwell Banker Village Communities
(870) 935-7800
Listed By:
Chase Copeland · License #AB00095147
(870) 819-6395
Source:
Carolynrussellrealestate
Added: Apr 9, 2025
Changed: Nov 3
Last Checked: Nov 4 at 9:23AM
Displayed information is deemed reliable but is not guaranteed and should be independently verified. All listing content including descriptions, pricing, images are the copyrighted material of Coldwell Banker Village Communities

Ask AI about this property
Review the available facts, identify missing information and prepare questions for the agent.
Investment Insights
Based on property information with market context.
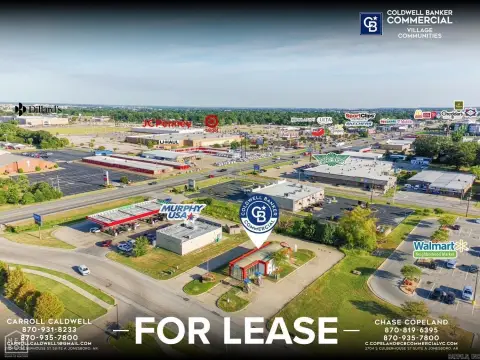
Suite 2 offers 1,456 square feet in a retail center completed in 2025. The space is within the Southern Hills mixed-use development in southwest Jonesboro, where residential, retail, and other commercial uses are present.
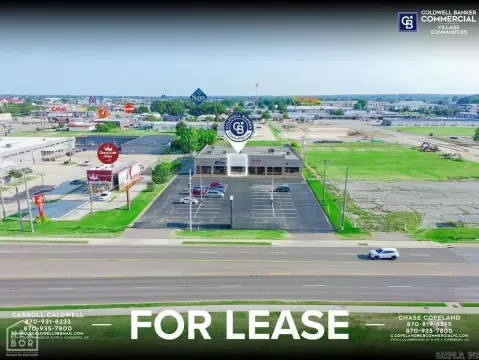
The center fronts U.S. Highway 49, which carries 25,000 vehicles per day, and has access to I-555. Its position along the highway connects the suite with local and regional routes.
The center fronts U.S. Highway 49, which carries 25,000 vehicles per day, and has access to I-555. Its position along the highway connects the suite with local and regional routes.
Key Highlights
- 1,456‑square‑foot retail suite
- Built in 2025
- Frontage on U.S. Highway 49, with 25,000 vehicles per day
Financial Insights
Estimated NOI and Cap Rate
NOI / Yr
$12,403
Suggested Prices Based on Cap Rates
Cap Rate 5%
$248,060
$248.1K
Cap Rate 7%
$177,186
$177.2K
Cap Rate 9%
$137,811
$137.8K
Market Conditions
NOI Build-Up for 1,456 SF
Gross rent
$18.9K $12.96/SF
− Vacancy
−$1.2K −$0.79/SF
EGI
$17.7K $12.17/SF
− OpEx
−$5.3K −$3.65/SF
NOI
$12.4K $8.52/SF
Area
Craighead County, AR
Vacancy
6.10%
Lease Rate
$12.96 /SF/Yr
Expense Ratio
30.00%
Simulate Cap Rate and NOI
Suggested Prices Based on Cap Rates
Cap Rate 5%
$248,060
Cap Rate 7%
$177,186
Cap Rate 9%
$137,811
Alternative Uses
Best Use
Retail
$177.2K
$155.0K – $206.7K
NOI $12,403 @ 7.0% cap · market cap 41,343.33%
Second Best
—
—
no second resolved use
Theoretical Best
Office A
$254.9K
$223.1K – $297.4K
NOI $17,844 @ 7.0% cap · market cap 59,480.00%
Zoning and permitted uses should be independently verified with authorities.
How Realmo checks its estimates
Property Analytics
Current Use
Lease Details
Yes
Highway access
Location Intelligence
Trade Area within ½ mile
372
Businesses Nearby
49k
Monthly Visits Nearby
Explore this area
Business Placement
Foot Traffic Nearby
Dining 70%
Shops & Services 30%
Wendy's
Dining
15,423 visits/mo
0.1 miles
Outback Steakhouse
Dining
13,772 visits/mo
0.3 miles
Exxon
Shops & Services
11,650 visits/mo
0.1 miles
Domino's Pizza
Dining
3,859 visits/mo
0.2 miles
Plaza Tire Service
Shops & Services
1,681 visits/mo
0.5 miles
Demographics for 72404, AR
29,344
Population
12,518
Households
2.3
Avg Household Size
35
Median Age
34%
College-Educated
93%
High-School Grad
128.0 sq mi
ZIP Area
229
Density / Sq Mi
$67,000
Median Household Income
$40,373
Median Earnings
$938
Median Rent
$236,300
Median Home Value
Market
Vacancy Rate% for Retail in South region





Frequently Asked Questions
What type of property is this?
Retail space - The 2025-built space is part of a mixed-use development with residential and commercial surroundings.
Where is this retail space located?
The property is located at 3310 Southwest Drive Suite 2 Jonesboro, AR.
What are key features of this property?
This property features: 1,456‑square‑foot retail suite; Built in 2025; Frontage on U.S. Highway 49, with 25,000 vehicles per day



