End-Cap Warehouse with Vehicle

For Sale
$1,200,000
3309 N Chapel Hill Road, Johnsburg, IL 60051
Commercial Sale, Johnsburg, IL
Property SizeContact for details
Lot Size15.48 Acres
Days on Market190
Property Features for 3309 N Chapel Hill Road
General Information
Property type
Commercial Sale
Property subtype
Other
Property condition
Under Construction
Zoning
COMMR
Directions
Rt. 12 to Rt. 134 west to Chapel Hill Rd. to PIQ
Subdivision
Holiday Hills / Johnsburg / McHenry / Lakemoor / McCullom Lake / Sunnyside / Ringwood
Standard status
Active
APN
1018353000
Lot size
15.48 Acres
Taxes and HOA fees
Tax Year
2024
Utilities
Cooling system
Central Air
Water source
Well
Amenities
full-service restaurant
ice cream parlor/candy shop
scenic river walk
splash pad
playground
private boat launch
Building Details
Year built
2027
Floors in Building
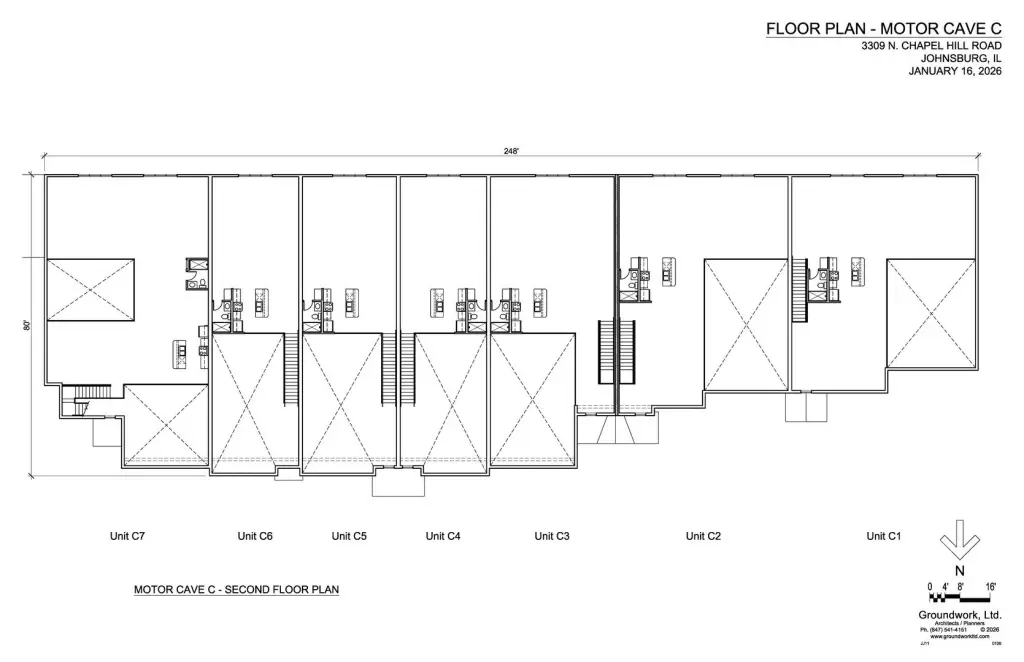
2
Number of units
7
Flooring type
Concrete
Building materials
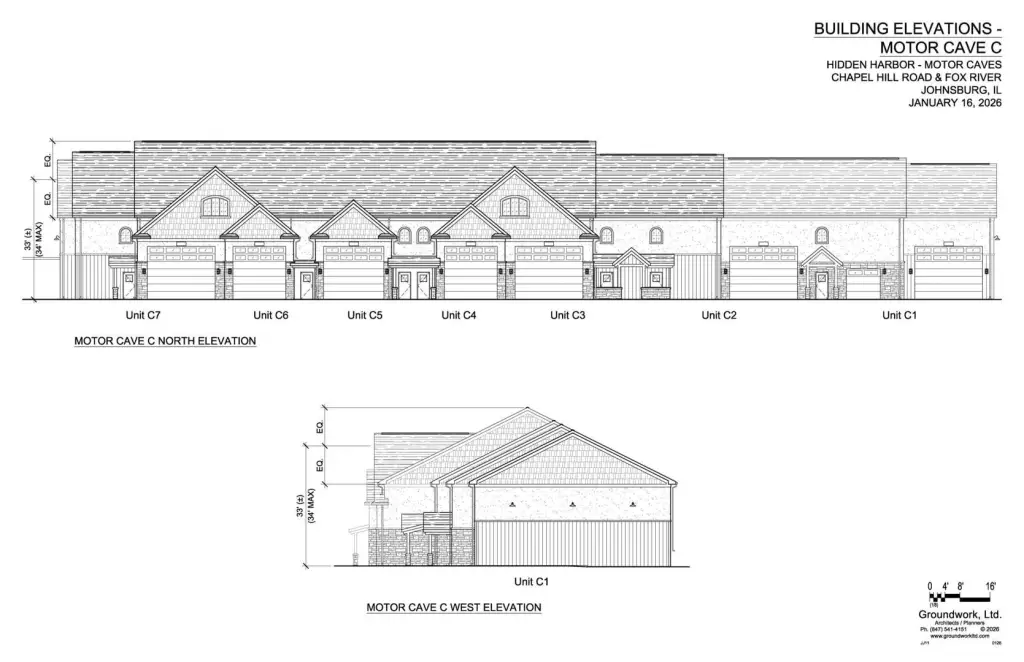
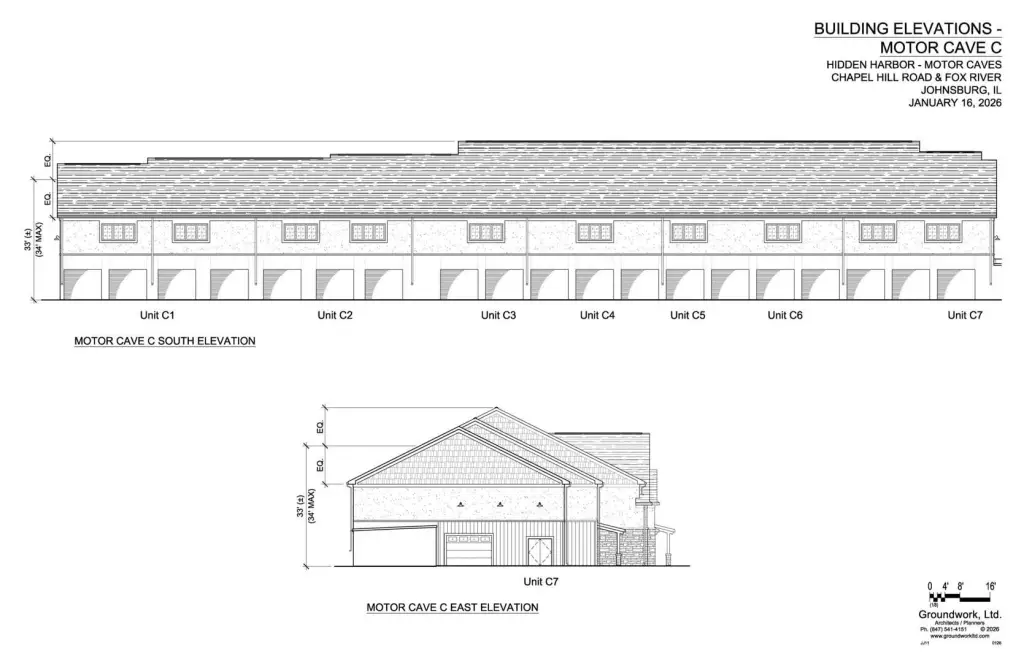
Wood, Shake Siding, Stucco, Brick Veneer
Listing Agency:
HomeSmart Connect LLC · HomeSmart International
(847) 495-5000
Listed By:
Bradley Fox · License #475174075
(847) 363-9273
Added: Mar 7
Changed: Aug 19
Last Checked: Sep 13 at 4:06PM
MLS# 12584883
Copyright © 2026 Midwest Real Estate Data, LLC. All rights reserved. All information provided by the listing agent/broker is deemed reliable but is not guaranteed and should be independently verified.
Investment Insights
Based on property information with market context.
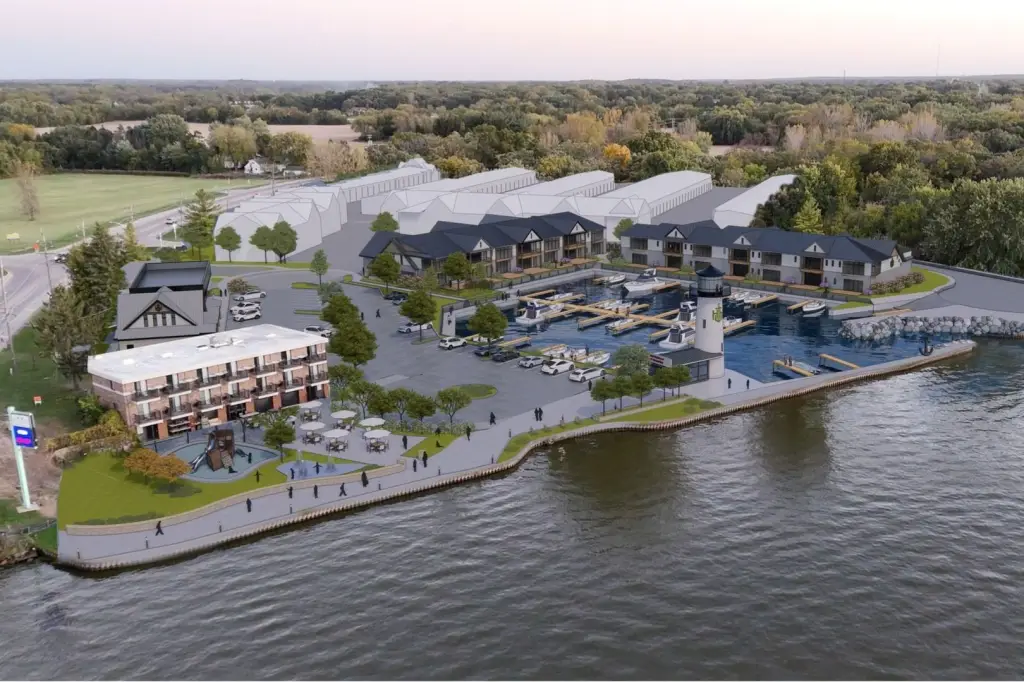
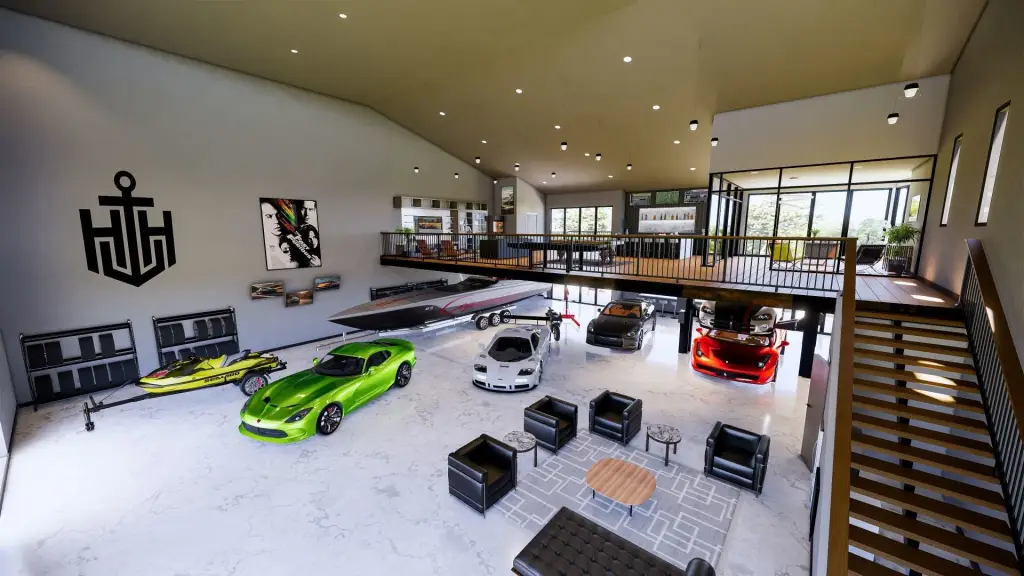
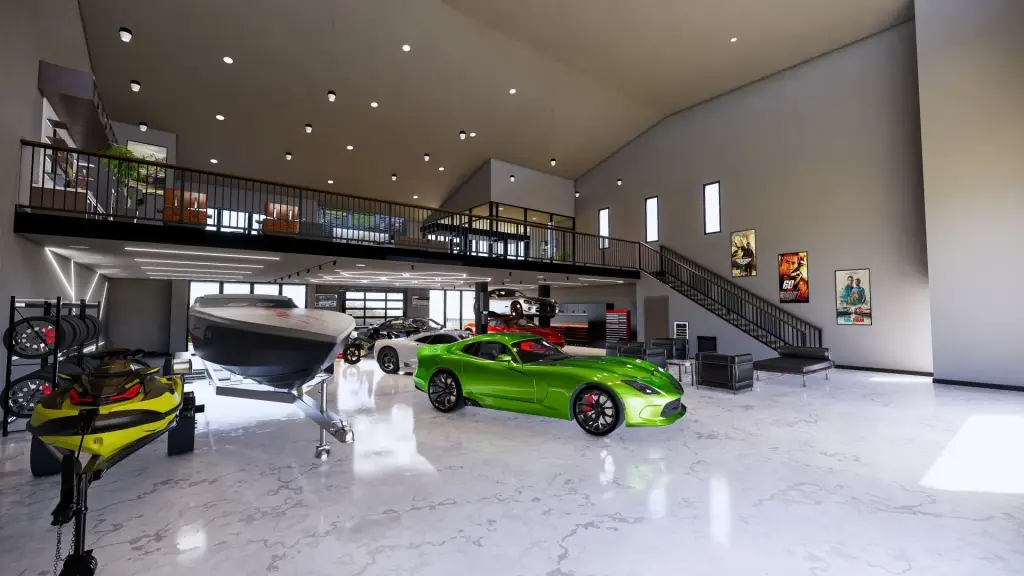
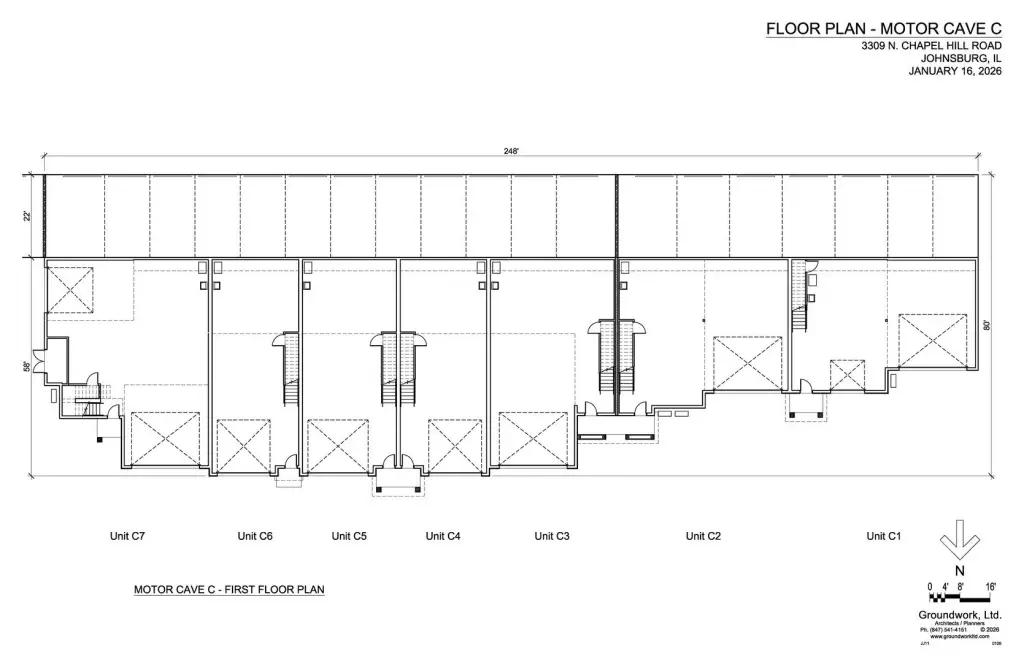
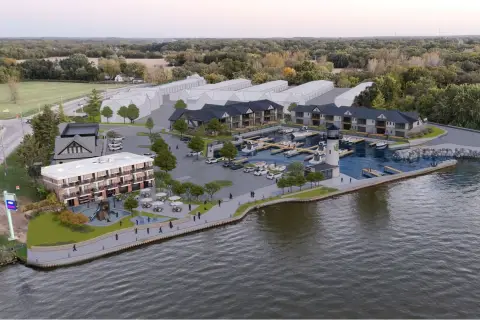
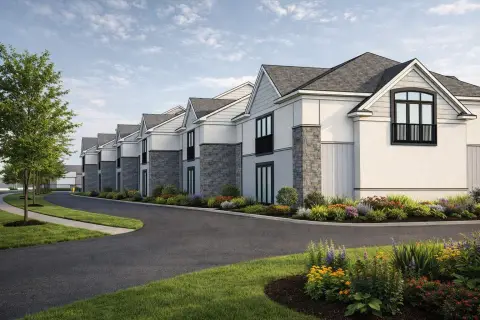
Proposed new warehouse construction is scheduled for estimated completion in fall/winter 2027. The unit provides oversized storage with a 75-foot depth, a substantial mezzanine area, and concrete flooring. Its end-cap position includes courtyard placement and an extra garage door. A vehicle lift offers access to the second story, creating an additional feature for storing and displaying vehicles, boats, or recreational equipment.
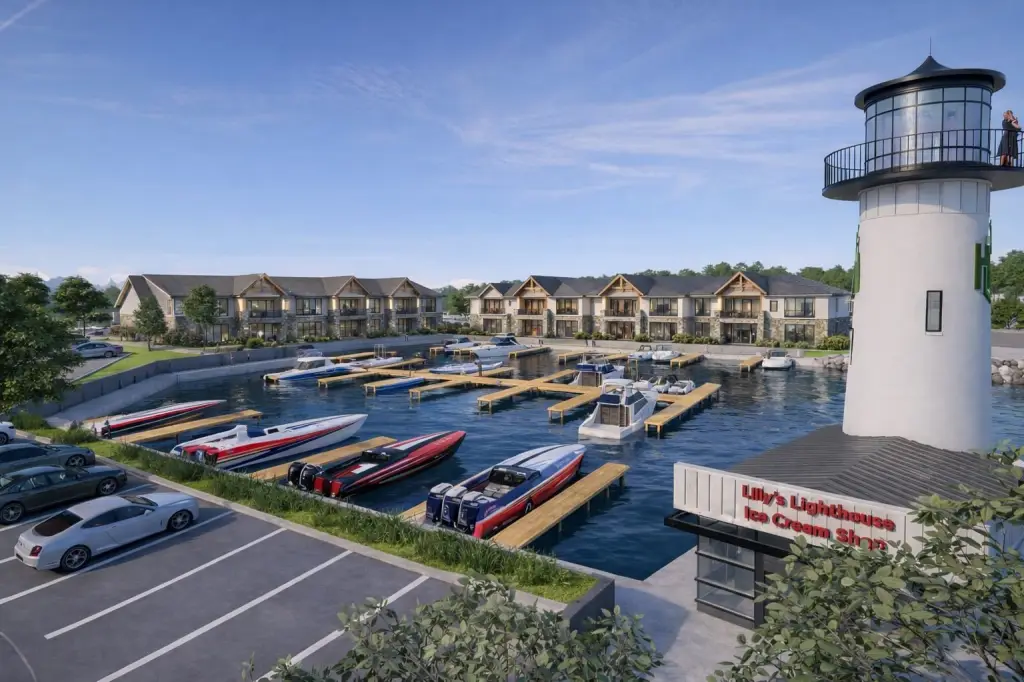
The development is located at 3309 N Chapel Hill Road in Johnsburg, within a 15.4808-acre property zoned COMMR. Planned onsite amenities include a full-service restaurant, ice cream and candy shop, river walk, splash pad, playground, and private boat launch with access to the Chain of Lakes. The property is served by well water and includes central air conditioning.
The development is located at 3309 N Chapel Hill Road in Johnsburg, within a 15.4808-acre property zoned COMMR. Planned onsite amenities include a full-service restaurant, ice cream and candy shop, river walk, splash pad, playground, and private boat launch with access to the Chain of Lakes. The property is served by well water and includes central air conditioning.
Key Highlights
- Proposed new construction with estimated completion in fall/winter 2027
- 75ft‑deep oversized warehouse storage unit
- End‑cap position with courtyard placement and an extra garage door
Property Analytics
Unlock full access to Insights
Subscribe to Realmo Intelligence
Open Analytics
Current Use
Lease Details
1
Drive-in doors
Location Intelligence
Trade Area within ½ mile
164
Businesses Nearby
Well-served
Demand for This Use
Explore this area
Business Placement
Demographics for 60051, IL
24,649
Population
10,210
Households
2.4
Avg Household Size
42
Median Age
33%
College-Educated
94%
High-School Grad
33.2 sq mi
ZIP Area
742
Density / Sq Mi
$104,227
Median Household Income
$53,527
Median Earnings
$1,665
Median Rent
$268,000
Median Home Value
Check the figures for this property
Cap Rate, Value Estimation, Potential NOI and more
View Realmo Analytics
Market
Vacancy Rate% for Industrial in Midwest region

Questions? Ask Rey
Realmo’s AI knows this listing — price, zoning, demand, history. Ask anything.







Frequently Asked Questions
What type of property is this?
Warehouse - Proposed storage unit with mezzanine space, courtyard placement, and an additional garage door.
Where is this warehouse located?
The property is located at 3309 N Chapel Hill Road Johnsburg, IL.
What is the asking price?
The asking price for this property is $1,200,000.
What are key features of this property?
This property features: Proposed new construction with estimated completion in fall/winter 2027; 75ft‑deep oversized warehouse storage unit; End‑cap position with courtyard placement and an extra garage door


