Drive-Through Flex
New
For Lease
$1,800/Mo
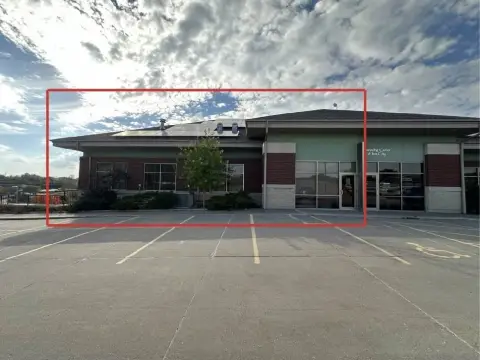
3305 SW Hwy 1, Iowa City, IA 52240
Commercial Lease, Iowa City, IA
Space Size2,400 SF
Lot Size0.06 Acres
Days on Market2
Property Features for 3305 SW Hwy 1
General Information
Property type
Commercial Lease
Property subtype
Other
Zoning
CH
Interior features
Zero-Step Entry
Directions
West on Hwy 1 from US 218
Subdivision
Iowa City
Standard status
Active
APN
1125155022
Lot size
0.06 Acres
Taxes and HOA fees
Tax Year
2025
Utilities
Utilities
Cable Available
Heating system
Forced Air, Natural Gas
Building Details
Year built
2015
Flooring type
Concrete
Building materials
Steel or Metal
Roof type
Metal
Listing Agency:
Lepic-Kroeger, REALTORS
(319) 351-8811
Listed By:
Jeff Edberg
(319) 331-6187
Added: Oct 19
Last Checked: Oct 20 at 11:06AM
MLS# 202606154
Copyright © 2026 Iowa City Area Association of REALTORS®. All rights reserved. All information provided by the listing agent/broker is deemed reliable but is not guaranteed and should be independently verified.

Ask AI about this property
Review the available facts, identify missing information and prepare questions for the agent.
Investment Insights
Based on property information with market context.
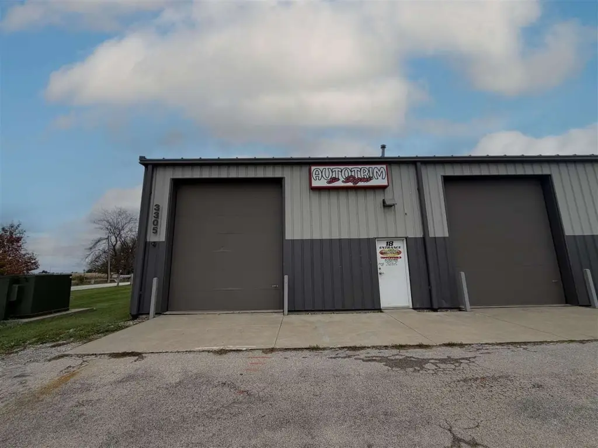
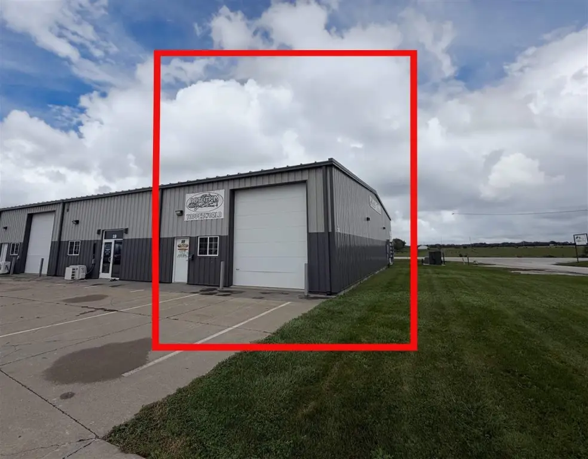
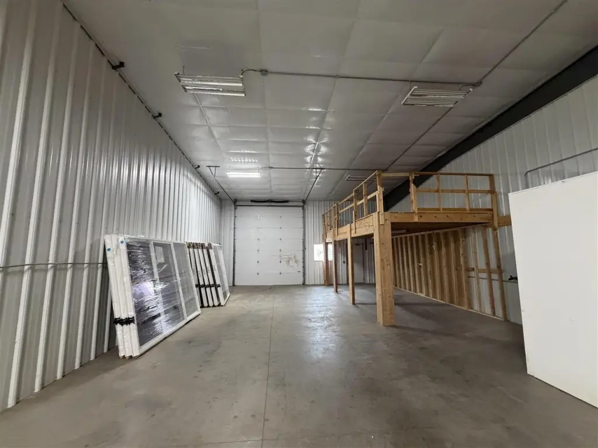
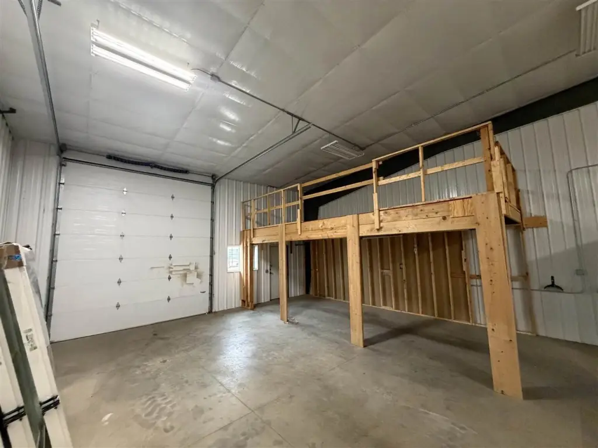
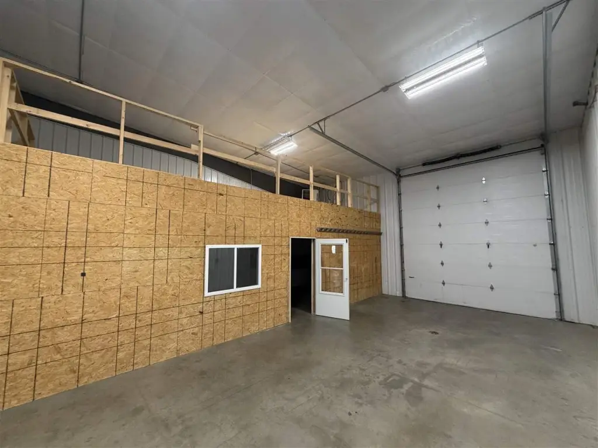
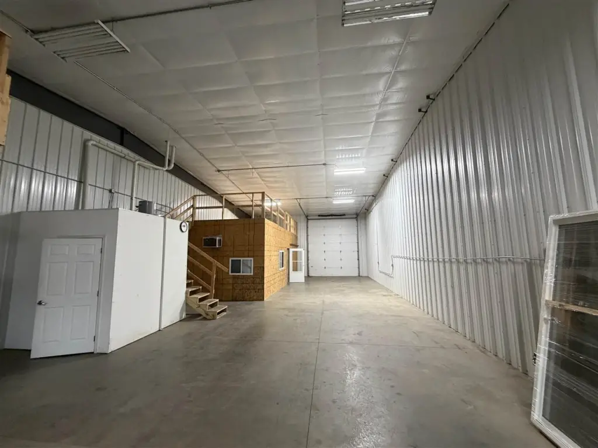
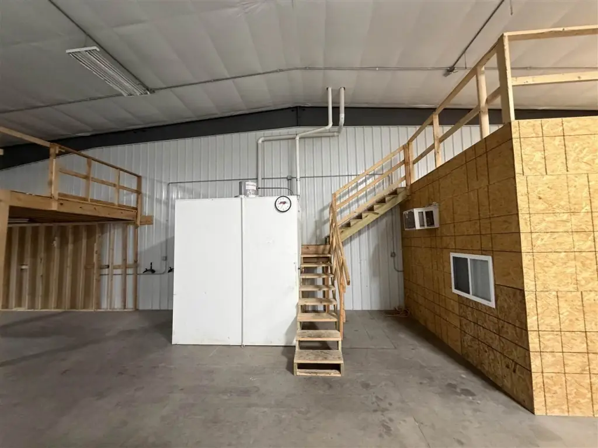
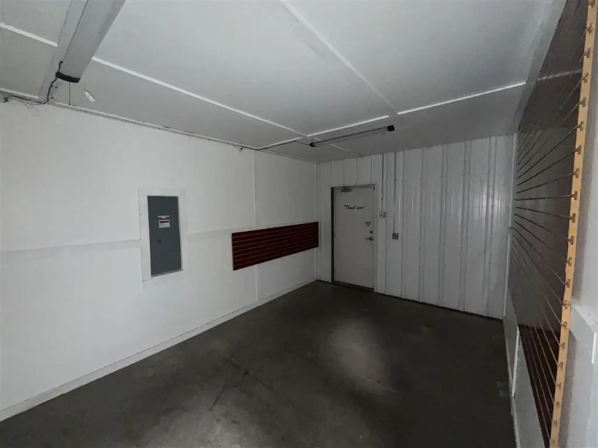
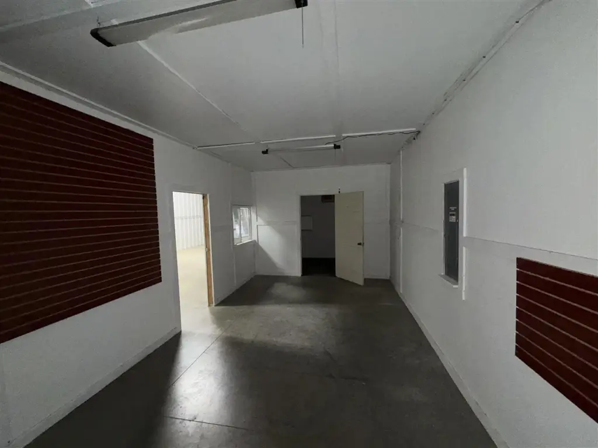
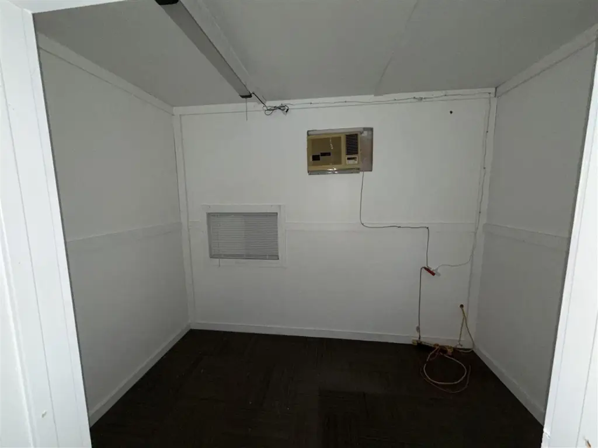
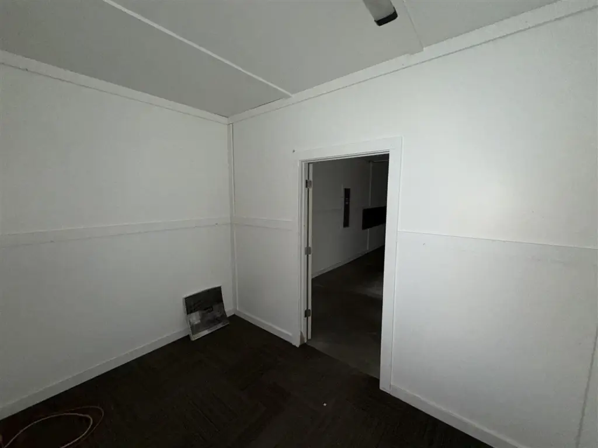
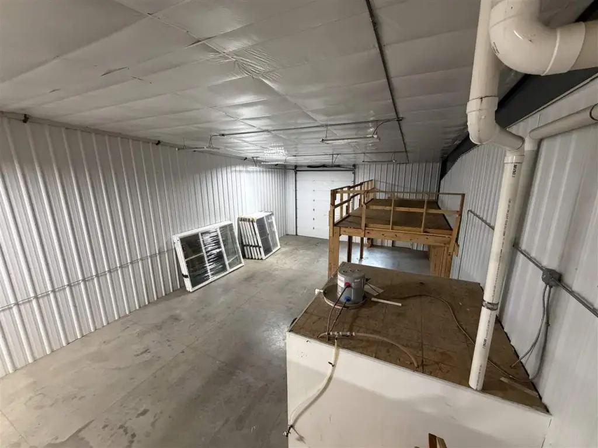
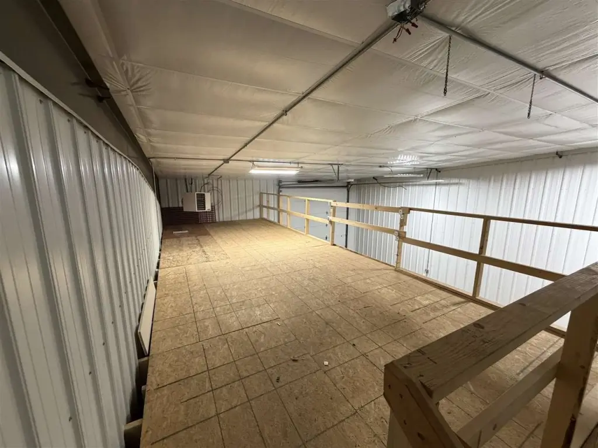
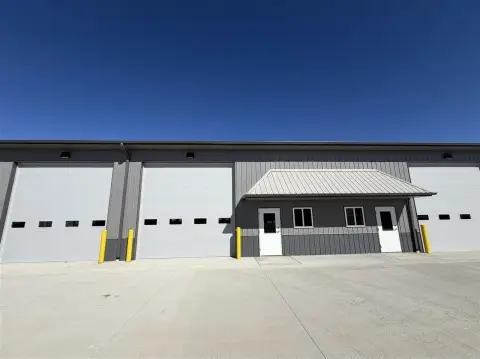
This 2,400-square-foot flex space has overhead doors at both ends, allowing vehicles to pass through the bay. The interior includes two private offices and two mezzanines. Building features include 16 feet of clear height, a 5-inch reinforced concrete floor, floor drains at the overhead doors, insulated walls and an R-30 insulated ceiling. Electrical service is 200-amp, three-phase; utilities include LP gas, a private well and a private septic system.
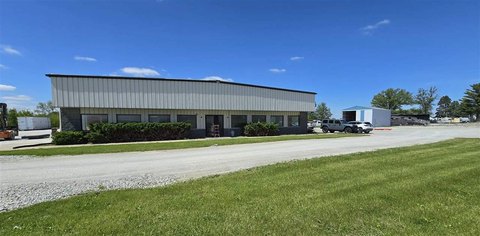
The property is at 3305 SW Hwy 1 in Iowa City, with chip-and-seal parking in front and concrete parking at the rear. The route carries more than 7,500 vehicles per day. The building was constructed in 2015 and is zoned CH.
The property is at 3305 SW Hwy 1 in Iowa City, with chip-and-seal parking in front and concrete parking at the rear. The route carries more than 7,500 vehicles per day. The building was constructed in 2015 and is zoned CH.
Key Highlights
- 2,400 SF flex bay with drive‑through access via opposing overhead doors
- Two 12' x 14' overhead doors; floor drains at the doors
- 16' clear height and 5‑inch reinforced concrete floor
Property Analytics
Unlock full access to Insights
Subscribe to Realmo Intelligence
Open Analytics
Current Use
Lease Details
16 ft
Clear height
2
Drive-in doors
NNN (Triple Net)
Lease Type
$1.35 /SF/Yr
CAM
Location Intelligence
Trade Area within ½ mile
46
Businesses Nearby
Well-served
Demand for This Use
Explore this area
Business Placement
Demographics for 52240, IA
34,224
Population
17,035
Households
2
Avg Household Size
29
Median Age
47%
College-Educated
94%
High-School Grad
142.1 sq mi
ZIP Area
241
Density / Sq Mi
$55,189
Median Household Income
$25,508
Median Earnings
$1,065
Median Rent
$241,100
Median Home Value
Check the figures for this property
Cap Rate, Value Estimation, Potential NOI and more
View Realmo Analytics
Market
Lease Benchmarks for Iowa City, IA
$13.62 /SF/Yr
Avg Asking Price
$11.47–$14.65 /SF/Yr
Price Range
7,407 SF
Avg Space Size
This space is priced 34% below the average of $13.62 /SF/Yr.
Vacancy Rate% for Industrial in Midwest region







Frequently Asked Questions
What type of property is this?
Flex space - Two private offices and a pair of mezzanines provide separate work areas and additional storage within the bay.
Where is this flex space located?
The property is located at 3305 SW Hwy 1 Iowa City, IA.
What is the lease rate?
The lease rate is $1,925/Mo.
What are key features of this property?
This property features: 2,400 SF flex bay with drive‑through access via opposing overhead doors; Two 12' x 14' overhead doors; floor drains at the doors; 16' clear height and 5‑inch reinforced concrete floor


